
Qurasuki
Image Room Tour Project Event List Column
Favorites
Image
Room Tour
Project
Event
Professional
Lifestyle Diagnosis
The Slow-Living in Harmony with Nature Type
The Open to Light and Wind Type
The Private Courtyard for Inner Peace Type
The Mobility and Travel-Loving Garage Type
The Simple and Functional Minimalist Type
The Japanese Modern Fusion Type
The Antique and Story-Filled Living Type
The Art and Creation-Loving Creator Type
The DIY Life-Building Practitioner Type
The Music and Culture Immersion Type
The Cooking and Wine-Loving Gourmet Type
The Health-Conscious Fitness Type
The Living with Pets as Partners Type
The Urban Stylish Type
The Work-Life Integration Type
The Sea and Scenery-Loving Resort Type
The Industrial Design-Inspired Type
The Secret Hideout Hobbyist Type
Personal Color Diagnosis
Warm Spring
Cool Summer
Warm Autumn
Cool Winter
Translated automatically
日本語 (ja) 简体中文 (zh-hans) 繁體中文 (zh-hant) English (en)
Login
User Registration
Publish
Use
Advertise with Us
Frequently Asked Questions
Announcements
Operations
  • contemporary
  • nordic-design
  • wood-stove
  • cat
  • outdoor
  • design
  • cleaning
  • reading
  • home-garden
  • japanese-style
  • Workspace
  • movie
  • fitness
  • glass
  • japanese tea ceremony
  • creative-space
  • natural-light
  • Resort
  • pottery
  • gardening
  • bike
  • Doma
  • art
  • antique
  • performance
  • one-story-house
  • minimal
  • ecology
  • relaxation
  • concrete
  • modern
  • furniture
  • pet
  • courtyard
  • cooking
  • Industrial
  • simple
  • wood
  • Compact
  • nature
  • car
  • scenery
  • music-listening
  • dog
  • sea
  • All
  • Exterior
  • Garage
  • Terrace
  • Courtyard
  • LDK
  • Living Room
  • Dining Area
  • Kitchen
  • Atrium
  • Soundproof room
  • Japanese-style room
  • Study
  • Storage
  • Approach
  • Entrance hall
  • Stairs
  • Corridor
  • Lavatory
  • Toilet
  • Bathroom
  • Bedroom
  • Children's Room
  • Loft
  • Garden
  • Hobby room
  • Atelier
  • Shop
  • Urban House × Stylish Exteriors
  • Start Diagnosis
  • |
  • Room Tour
  • Project
  • Event
  • Column
  • -

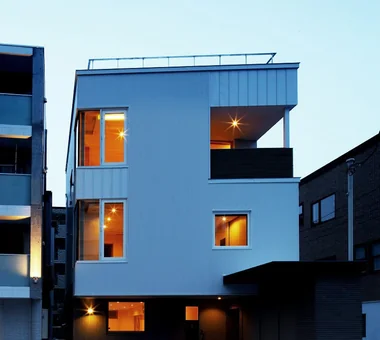
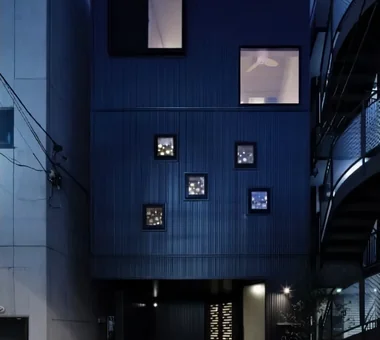
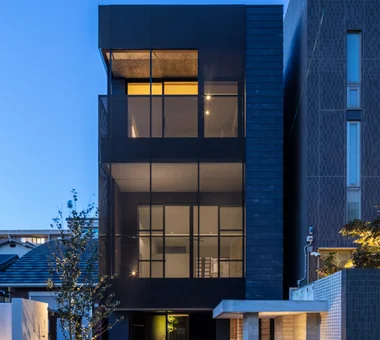
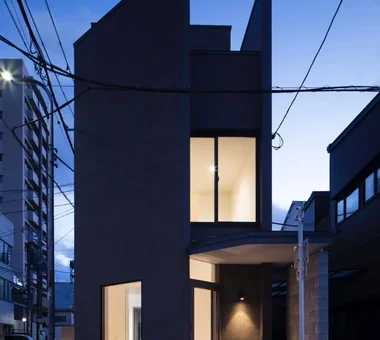
    Urban House × Stylish Exteriors

    View project photos for Urban House and Stylish Exteriors.

    Follow your intuition to save photos that catch your eye. Explore spatial designs to uncover implicit preferences you haven't yet put into words.

    Urban House

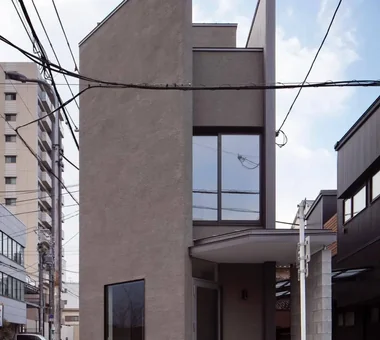
    Urban housing demands design expertise to secure light, ventilation, and privacy within limited lots. Vertical spatial compositions, interior courtyards, and skylights for natural light. Introducing residential examples for comfortable urban living.

    Stylish Exteriors

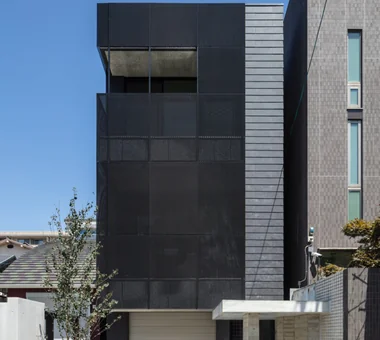
    A curated compendium of homes showcasing contemporary, sophisticated exterior design. This feature presents approaches to façades and materiality that harmonize with the surrounding streetscape while accentuating individual identity, offering practical ideas to realize your ideal residence. The selection spans a broad spectrum—from minimalist modern to natural expressions and designs endowed with a sense of solidity and gravitas.

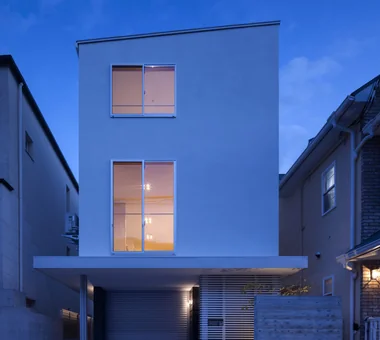
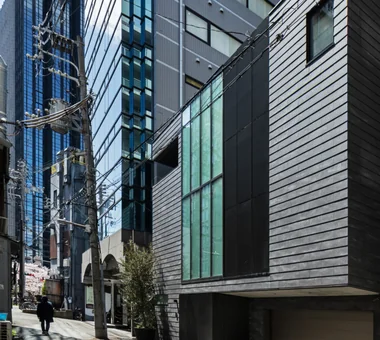
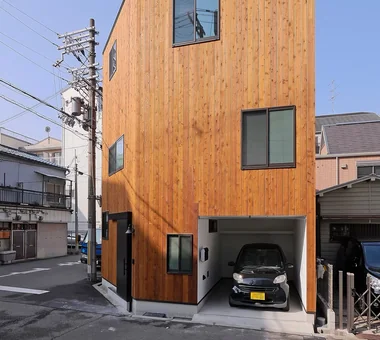
  • House in Fukushima|Urban House|Exterior|Custom-built house
    House in Fukushima|Exterior
    Architecture Firm:Abax Architects
    Abax Architects
    203 Higashi-Shin Building, 1-7-12 Awaza, Nishi-ku, Osaka City, Osaka Prefecture
    Indoor Plants
    Urban House
    Forever Home
    Home Theater
    Natural Light
    Viewing Garage
    Glazed Wall
    Built-in Garage
    Capturing Light
    Built-inGarage
    HomeTheater
    NaturalLight
  • House with Extended Eaves|Urban House|Exterior|Custom-built house
    House with Extended Eaves|Exterior
    Architecture Firm:an Archi-Lab. First-Class Architect Office
    an Archi-Lab. First-Class Architect Office
    Heights S&A 2F, 4-20-31 Awaji, Higashiyodogawa-ku, Osaka City, Osaka Prefecture
    Void
    Natural Modern
    Urban House
    Custom Kitchen
    Steel Staircase
    Built-in Furniture
    Home with Margins
    Family with Children
    Family closet
    Built-in Garage
    Capturing Light
  • House in Kuwazu 2|Urban House|Exterior|Custom-built house
    House in Kuwazu 2|Exterior
    Architecture Firm:Kumi Inoue Architects
    Kumi Inoue Architects
    2-6-15 Kuwazu, Higashisumiyoshi-ku, Osaka City, Osaka Prefecture
    Toplight
    Minimal Design
    Narrow House
    Urban House
    Capturing Light
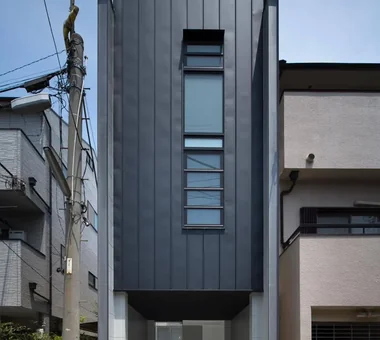
  • Abeno Residence|Urban House|Exterior|Custom-built house
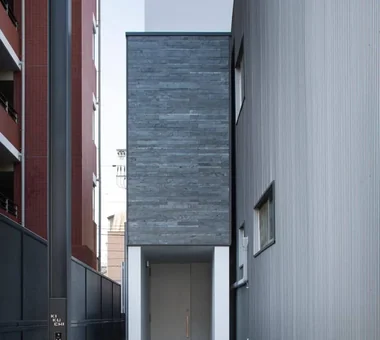
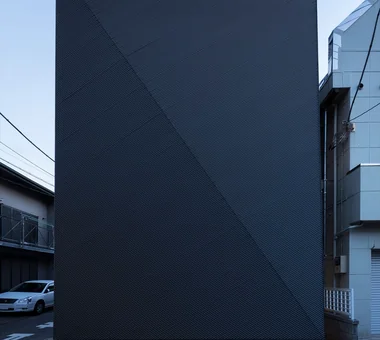
    Three-story house planned on a site with a 3.0 m frontage and a 16.0 m depth
    Architecture Firm:Coo Planning
    Coo Planning
    201, M'S Kyomachibori Building, 1-7-17 Kyomachibori, Nishi-ku, Osaka City, Osaka Prefecture
    Toplight
    Skeleton Staircase
    Narrow House
    Storage Access Flow
    Urban House
    Custom Kitchen
    Optimized Storage
    Family with Children
  • Abeno Residence|Urban House|Exterior|Custom-built house
    Abeno Residence|Exterior
    Architecture Firm:Kumi Inoue Architects
    Kumi Inoue Architects
    2-6-15 Kuwazu, Higashisumiyoshi-ku, Osaka City, Osaka Prefecture
    Wood Texture
    Narrow House
    Urban House
    Plasterer's Finish
    Steel Staircase
    Natural Light
    Roof Balcony
  • House in Higashitezukayama|Urban House|Exterior|Custom-built house
    House in Higashitezukayama|Exterior
    Architecture Firm:Abax Architects
    Abax Architects
    203 Higashi-Shin Building, 1-7-12 Awaza, Nishi-ku, Osaka City, Osaka Prefecture
    Water Basin
    Urban House
    Borrowed Scenery
    Steel Staircase
    Simple Modern
    Hotel-like
    Built-in Garage
    Capturing Light
    UrbanResidence
    BorrowedScenery
    ReflectingPool
    BuiltInGarage
  • House of Twin Voids|Urban House|Exterior|Custom-built house
    To maximize allowable floor area, the advantages of the 1st-floor RC structure are leveraged to cantilever the 2nd floor by just under 3 m.
    Architecture Firm:Yosuke Tomiya Architectural Design Co., Ltd.
    Yosuke Tomiya Architectural Design Co., Ltd.
    4-8, 16-chome, 5-jo, Shinkawa, Kita-ku, Sapporo, Hokkaido
    Lattice
    Urban House
    Steel Staircase
    Roof terrace
    Barrier-Free
    home-elevator
  • House in Chiyozaki|Urban House|Exterior|Custom-built house
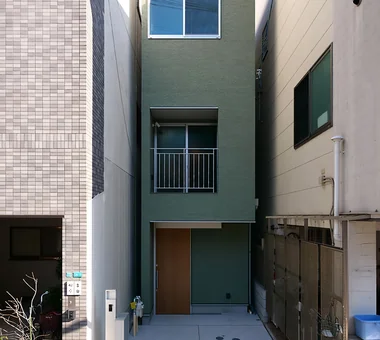
    Corner lot on an 8-meter-wide road
    Architecture Firm:Coo Planning
    Coo Planning
    201, M'S Kyomachibori Building, 1-7-17 Kyomachibori, Nishi-ku, Osaka City, Osaka Prefecture
    Skeleton Staircase
    Narrow House
    Inner Garage
    Void
    Urban House
    Wood Siding
    Simple Life
    Skip Floor
    Roof terrace
    Irregular Site
  • Residence in Kamiuma|Urban House|Exterior|Custom-built house
    Residence in Kamiuma|Exterior
    Architecture Firm:Naoko Matsumoto Architects & Associates
    Naoko Matsumoto Architects & Associates
    1304 Park Front Nakano Arai Yakushi, 5-5-10 Arai, Nakano-ku, Tokyo, Japan
    Narrow House
    Wet-Engawa
    Japanese Modern
    Terrace
    Lattice
    Urban House
    Tsubo Garden
    Capturing Light
  • Abeno Residence|Urban House|Exterior|Custom-built house
    Design for a narrow site
    Architecture Firm:Coo Planning
    Coo Planning
    201, M'S Kyomachibori Building, 1-7-17 Kyomachibori, Nishi-ku, Osaka City, Osaka Prefecture
    Toplight
    Skeleton Staircase
    Narrow House
    Storage Access Flow
    Urban House
    Custom Kitchen
    Optimized Storage
    Family with Children
  • House in Fukushima|Urban House|Exterior|Custom-built house
    House in Fukushima|Exterior
    Architecture Firm:Abax Architects
    Abax Architects
    203 Higashi-Shin Building, 1-7-12 Awaza, Nishi-ku, Osaka City, Osaka Prefecture
    Indoor Plants
    Urban House
    Forever Home
    Home Theater
    Natural Light
    Viewing Garage
    Glazed Wall
    Built-in Garage
    Capturing Light
    Built-inGarage
    HomeTheater
    NaturalLight
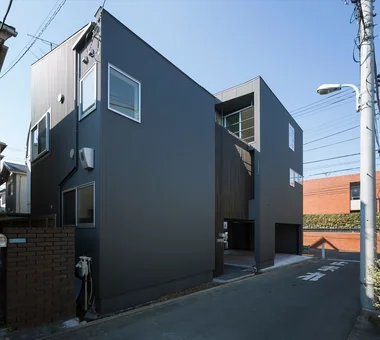
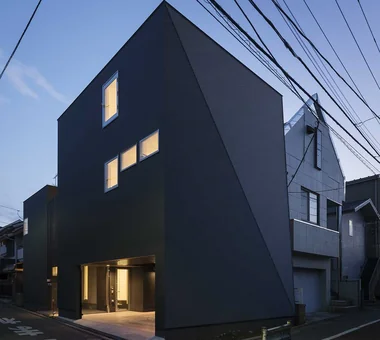
  • KATANA|Urban House|Exterior|Custom-built house
    KATANA|Exterior
    Architecture Firm:JYU ARCHITECT
    JYU ARCHITECT
    2-19-19 Nakane, Meguro-ku, Tokyo
    Bike Garage
    Symbolic Tree
    Exposed Beam
    Urban House
    Breezy House
    Privacy
    Simple Modern
    Built-in Garage
    Capturing Light
    seismic-damping structure
  • House with Extended Eaves|Urban House|Exterior|Custom-built house
    House with Extended Eaves|Exterior
    Architecture Firm:an Archi-Lab. First-Class Architect Office
    an Archi-Lab. First-Class Architect Office
    Heights S&A 2F, 4-20-31 Awaji, Higashiyodogawa-ku, Osaka City, Osaka Prefecture
    Void
    Natural Modern
    Urban House
    Custom Kitchen
    Steel Staircase
    Built-in Furniture
    Home with Margins
    Family with Children
    Family closet
    Built-in Garage
    Capturing Light
  • Kitabatake House 2|Urban House|Exterior|Custom-built house
    Kitabatake House 2|Exterior
    Architecture Firm:Kumi Inoue Architects
    Kumi Inoue Architects
    2-6-15 Kuwazu, Higashisumiyoshi-ku, Osaka City, Osaka Prefecture
    Inner Garage
    Urban House
    Courtyard
    Simple Modern
    Capturing Light
    SimpleModern
    BringingInLight
  • House in Chiyozaki|Urban House|Exterior|Custom-built house
    Narrow, irregular 8-tsubo site
    Architecture Firm:Coo Planning
    Coo Planning
    201, M'S Kyomachibori Building, 1-7-17 Kyomachibori, Nishi-ku, Osaka City, Osaka Prefecture
    Skeleton Staircase
    Narrow House
    Inner Garage
    Void
    Urban House
    Wood Siding
    Simple Life
    Skip Floor
    Roof terrace
    Irregular Site
  • KATANA|Urban House|Exterior|Custom-built house
    KATANA|Exterior
    Architecture Firm:JYU ARCHITECT
    JYU ARCHITECT
    2-19-19 Nakane, Meguro-ku, Tokyo
    Bike Garage
    Symbolic Tree
    Exposed Beam
    Urban House
    Breezy House
    Privacy
    Simple Modern
    Built-in Garage
    Capturing Light
    seismic-damping structure
  • Residence in Kamiuma|Urban House|Exterior|Custom-built house
    Residence in Kamiuma|Exterior
    Architecture Firm:Naoko Matsumoto Architects & Associates
    Naoko Matsumoto Architects & Associates
    1304 Park Front Nakano Arai Yakushi, 5-5-10 Arai, Nakano-ku, Tokyo, Japan
    Narrow House
    Wet-Engawa
    Japanese Modern
    Terrace
    Lattice
    Urban House
    Tsubo Garden
    Capturing Light
  • KATANA|Urban House|Exterior|Custom-built house
    KATANA|Exterior
    Architecture Firm:JYU ARCHITECT
    JYU ARCHITECT
    2-19-19 Nakane, Meguro-ku, Tokyo
    Bike Garage
    Symbolic Tree
    Exposed Beam
    Urban House
    Breezy House
    Privacy
    Simple Modern
    Built-in Garage
    Capturing Light
    seismic-damping structure
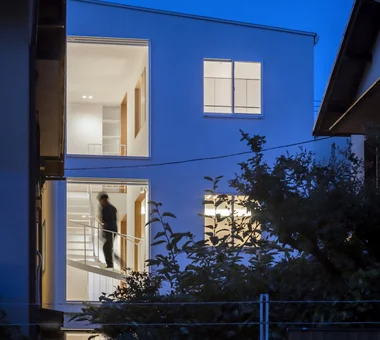
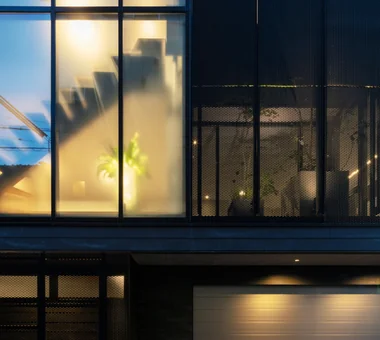
  • House of Twin Voids|Urban House|Exterior|Custom-built house
    Exterior at dusk.
    Architecture Firm:Yosuke Tomiya Architectural Design Co., Ltd.
    Yosuke Tomiya Architectural Design Co., Ltd.
    4-8, 16-chome, 5-jo, Shinkawa, Kita-ku, Sapporo, Hokkaido
    Lattice
    Urban House
    Steel Staircase
    Roof terrace
    Barrier-Free
    home-elevator
  • Machiya in Machiya|Urban House|Exterior|Custom-built house
    Machiya in Machiya|Exterior
    Architecture Firm:Takeshi Hirobe Architects
    Takeshi Hirobe Architects
    1-13-2 Suwa, Takatsu-ku, Kawasaki, Kanagawa, Japan
    Outdoor Living
    Custom-built vanity
    Narrow House
    Built-in Kitchen
    Terrace
    Urban House
    Home Theater
    Light Court
    Built-in Furniture
    Large Opening
  • House in Higashitezukayama|Urban House|Exterior|Custom-built house
    House in Higashitezukayama|Exterior
    Architecture Firm:Abax Architects
    Abax Architects
    203 Higashi-Shin Building, 1-7-12 Awaza, Nishi-ku, Osaka City, Osaka Prefecture
    Water Basin
    Urban House
    Borrowed Scenery
    Steel Staircase
    Simple Modern
    Hotel-like
    Built-in Garage
    Capturing Light
    UrbanResidence
    BorrowedScenery
    ReflectingPool
    BuiltInGarage
  • Abeno Residence|Urban House|Exterior|Custom-built house
    Abeno Residence|Exterior
    Architecture Firm:Kumi Inoue Architects
    Kumi Inoue Architects
    2-6-15 Kuwazu, Higashisumiyoshi-ku, Osaka City, Osaka Prefecture
    Wood Texture
    Narrow House
    Urban House
    Plasterer's Finish
    Steel Staircase
    Natural Light
    Roof Balcony
  • A House Opening Inward to Light and a Terrace|Urban House|Exterior|Custom-built house
    A House Opening Inward to Light and a Terrace|Exterior
    Architecture Firm:AtelierMA
    AtelierMA
    2B Yanakada Building, 3-13-2 Tabata, Kita-ku, Tokyo
    Inner Garage
    Void
    Terrace
    Urban House
    Simple Modern
    Closed to Outside, Open to Inside
    Sense of Openness
    Large Opening
    Capturing Light
  • Steps III|Urban House|Exterior|Custom-built house
    Steps III|Exterior
    Architecture Firm:Hirotaka Sato Architects
    Hirotaka Sato Architects
    3F, 32 Shibakoen Building, 3-4-30 Shibakoen, Minato-ku, Tokyo
    Indoor Plants
    Narrow House
    Couple Living
    Urban House
    Skip Floor
    Roof Balcony
    High Sidelight
    Living with Plants
    Visual Control
  • House with Extended Eaves|Urban House|Exterior|Custom-built house
    House with Extended Eaves|Exterior
    Architecture Firm:an Archi-Lab. First-Class Architect Office
    an Archi-Lab. First-Class Architect Office
    Heights S&A 2F, 4-20-31 Awaji, Higashiyodogawa-ku, Osaka City, Osaka Prefecture
    Void
    Natural Modern
    Urban House
    Custom Kitchen
    Steel Staircase
    Built-in Furniture
    Home with Margins
    Family with Children
    Family closet
    Built-in Garage
    Capturing Light
  • TOP
  • 〉Urban House
  • 〉Stylish Exteriors
Tips for connecting what you love with your home
English
Translated automatically
日本語 (ja) 简体中文 (zh-hans) 繁體中文 (zh-hant) English (en)
  • #DIY
  • #Soundproof Room
  • #Doma Storage
  • #Camp
  • #Apartment Renovation
  • #Slope
  • #Reclaimed Wood
  • #Compact House
  • #Continuous Window
  • #Tile
  • #Outdoor Living
  • #Sky-Framing Window
  • #Toplight
  • #Remodeling
  • #Pantry
  • #High Ceiling
  • #Sauna
  • #Renovation
  • #Slow Life
  • #Vacation Home
  • #Ocean View House
  • #Low Cost
  • #Kominka Restoration
  • #Wall Bookshelf
  • #Wood Plank Ceiling
  • #Expanded Metal
  • #Peninsula Kitchen
  • #Green Wall
  • #Face-to-Face Kitchen
  • #Custom-built vanity
  • #Pet Door
  • #Pet Space
  • #Indoor Plants
  • #Housework Flow
  • #Minimal Design
  • #Doma Kitchen
  • Announcements | Architecture Firm | Construction company | Frequently Asked Questions | Column
  • © Qurasuki.All Rights Reserved. | Terms of Service | Privacy | Operations
Please configure your cookie settings.
  • Our website uses cookies to enhance site usability.
  • Some cookies are necessary for the proper functioning of our services.
  • For more details, please refer to Cookie Policy.
  • Accept all cookies
  • Reject non-essential cookies