
Qurasuki
Photos Room Tour Project Event List Column
Favorites
Photos Room Tour Project Event Professional
Lifestyle Diagnosis
The Slow-Living in Harmony with Nature Type The Open to Light and Wind Type The Private Courtyard for Inner Peace Type The Mobility and Travel-Loving Garage Type The Simple and Functional Minimalist Type The Japanese Modern Fusion Type The Antique and Story-Filled Living Type The Art and Creation-Loving Creator Type The DIY Life-Building Practitioner Type The Music and Culture Immersion Type The Cooking and Wine-Loving Gourmet Type The Health-Conscious Fitness Type The Living with Pets as Partners Type The Urban Stylish Type The Work-Life Integration Type The Sea and Scenery-Loving Resort Type The Industrial Design-Inspired Type The Secret Hideout Hobbyist Type
Personal Color Diagnosis
Warm Spring Cool Summer Warm Autumn Cool Winter
Translated automatically
日本語 (ja) 简体中文 (zh-hans) 繁體中文 (zh-hant) English (en)
Login User Registration
Publish Use Advertise with Us Frequently Asked Questions Announcements Operations
  • wood
  • glass
  • ecology
  • pottery
  • art
  • cleaning
  • Compact
  • Industrial
  • pet
  • antique
  • performance
  • concrete
  • courtyard
  • dog
  • car
  • japanese tea ceremony
  • contemporary
  • nature
  • wood-stove
  • relaxation
  • fitness
  • sea
  • reading
  • outdoor
  • Workspace
  • gardening
  • design
  • modern
  • cooking
  • nordic-design
  • scenery
  • movie
  • cat
  • creative-space
  • simple
  • one-story-house
  • furniture
  • Doma
  • minimal
  • bike
  • japanese-style
  • music-listening
  • natural-light
  • Resort
  • home-garden
  • All
  • Exterior
  • Garage
  • Terrace
  • Courtyard
  • LDK
  • Living Room
  • Dining Area
  • Kitchen
  • Atrium
  • Soundproof room
  • Japanese-style room
  • Study
  • Storage
  • Approach
  • Entrance hall
  • Stairs
  • Corridor
  • Lavatory
  • Toilet
  • Bathroom
  • Bedroom
  • Children's Room
  • Loft
  • Garden
  • Hobby room
  • Atelier
  • Shop
  • House Embracing Material Textures
  • Start Diagnosis
  • |
  • House Embracing Material TexturesのRoom Tour
  • Project
  • Event
  • House Embracing Material TexturesのColumn
  • Publish
  • -

    House Embracing Material Textures

    Follow your intuition to save photos that catch your eye. Explore spatial designs to uncover implicit preferences you haven't yet put into words.

    Homes enjoying material textures create spaces by taking advantage of the unique tactile qualities and aging of wood, stone, metal, tile, and plaster. You can savor subtle expressions of materials in daily life—such as temperature, touch, and shadows created by light—that photos alone cannot convey. Intentionally combining different materials creates rich depth even within simple floor plans. Presenting individual characteristics of materials like solid wood floors, stone walls, and metal staircases as architectural details is striking. Here, we introduce homes enjoying material textures that embrace changing beauty over time and deepen attachment with every touch.

    Find Architectural Projects for House Embracing Material Textures

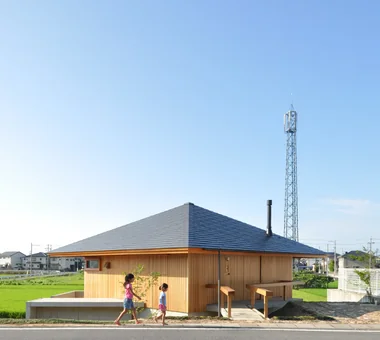
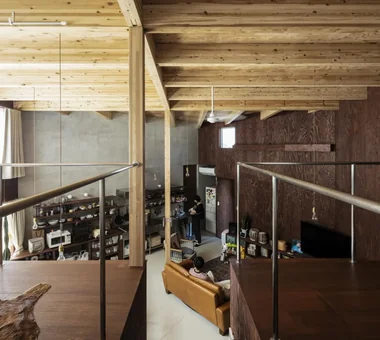
  • HOUSE-U|House Embracing Material Textures|Atrium|Custom-built house

    HOUSE-U|Atrium

    Architecture Firm:N.A.O|Nao Architects

    N.A.O|Nao Architects

    Hirasawa, Hadano, Kanagawa Prefecture

    Surfboard
    Large Opening
    DIY
    One-Room Space
    Void
    Display Storage
    Home with Margins
    Exposed Beam
    Doma Living
    Material Texture
  • Unuma House|House Embracing Material Textures|Exterior|Custom-built house

    North elevation

    Architecture Firm:Kota Goto Architectural Studio

    Kota Goto Architectural Studio

    1-17-1 Unuma-Haba-chō, Kakamigahara City, Gifu Prefecture, Japan

    Aging Gracefully
    Atelier-House
    Privacy
    Architect's Own House
    Circulation Flow
    Proportion
    Second-Floor Living
    Material Texture
    hybrid_construction
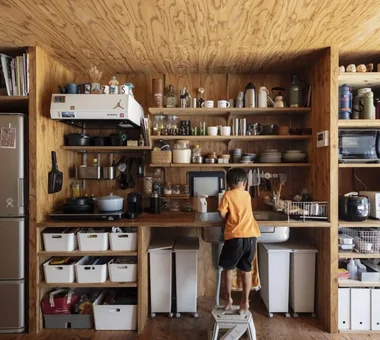
  • HOUSE-KT | Extension Works|House Embracing Material Textures|Kitchen|Custom-built house

    HOUSE-KT | Extension Works|Kitchen

    Architecture Firm:N.A.O|Nao Architects

    N.A.O|Nao Architects

    Hirasawa, Hadano, Kanagawa Prefecture

    Aging Gracefully
    Doma Storage
    Architect's Own House
    DIY
    Extension
    Display Storage
    Entrance Doma
    Home with Margins
    Material Texture
    Wall Storage
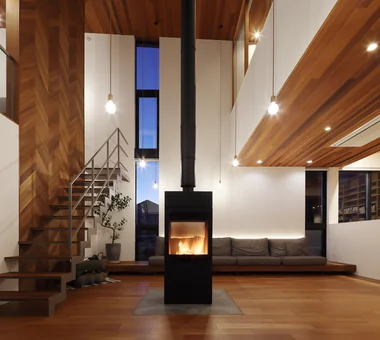
  • Multiple Living Spaces That Evoke a Sense of Family|House Embracing Material Textures|Living Room|Custom-built house

    Multiple Living Spaces That Evoke a Sense of Family|Living Room

    Architecture Firm:Mitsuhiro Kojima Architects

    Mitsuhiro Kojima Architects

    426-1-101 Higashisin-machi, Ota City, Gunma Prefecture

    Void
    Wood-Burning Stove
    Workspace
    Living with Plants
    Terrace
    Capturing Light
    Material Texture
    Hobby Space
    Wood-Burning Stove
    Courtyard
    Atrium
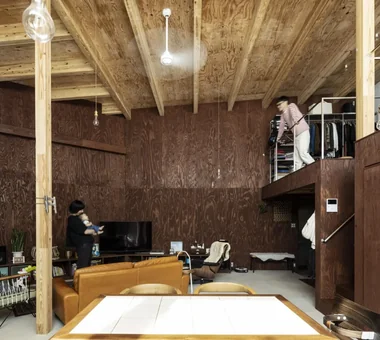
  • HOUSE-U|House Embracing Material Textures|LDK|Custom-built house

    HOUSE-U|LDK

    Architecture Firm:N.A.O|Nao Architects

    N.A.O|Nao Architects

    Hirasawa, Hadano, Kanagawa Prefecture

    Surfboard
    Large Opening
    DIY
    One-Room Space
    Void
    Display Storage
    Home with Margins
    Exposed Beam
    Doma Living
    Material Texture
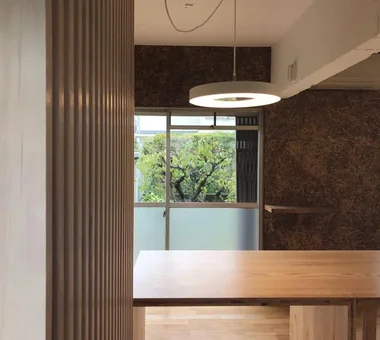
  • Katano Reform|House Embracing Material Textures|Dining Area|Custom-built house

    Katano Reform|Dining Area

    Architecture Firm:Kumi Inoue Architects

    Kumi Inoue Architects

    2-6-15 Kuwazu, Higashisumiyoshi-ku, Osaka City, Osaka Prefecture

    Lattice
    Built-in Furniture
    Remodeling
    Material Texture
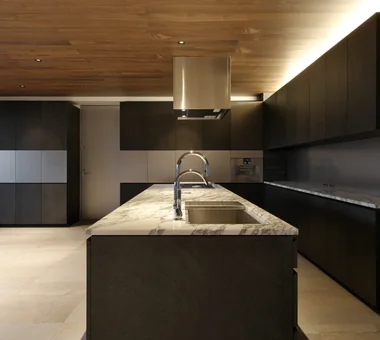
  • tnkh|House Embracing Material Textures|Kitchen|Custom-built house

    tnkh|Kitchen

    Architecture Firm:「ha」 hosaka hironobu architect associate

    「ha」 hosaka hironobu architect associate

    3-8-9 Oji, Kita-ku, Tokyo

    Custom-Built Bathroom
    Built-in Furniture
    Custom-built vanity
    Hotel-like
    Island Kitchen
    Luxury Modern
    Stone
    Material Texture
    Night View
    Apartment Renovation
    Renovation
    IslandKitchen
    NightView
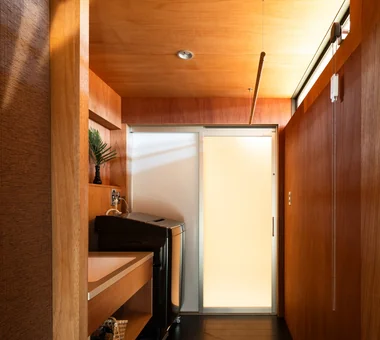
  • HOU (包) — Cork House|House Embracing Material Textures|Lavatory|Custom-built house

    HOU (包) — Cork House|Lavatory

    Construction company:AS IT IS Co., Ltd.

    AS IT IS Co., Ltd.

    576 O, Tsukuba City, Ibaraki Prefecture, Japan

    Living with a Dog
    Reclaimed Wood
    Toplight
    Retro Modern
    Material Texture
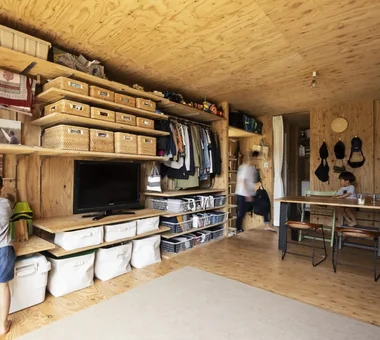
  • HOUSE-KT|Phase 1 Construction|House Embracing Material Textures|LDK|Custom-built house

    HOUSE-KT|Phase 1 Construction|LDK

    Architecture Firm:N.A.O|Nao Architects

    N.A.O|Nao Architects

    Hirasawa, Hadano, Kanagawa Prefecture

    Built-in Kitchen
    Architect's Own House
    DIY
    Outdoor Living
    Workspace
    Display Storage
    Home with Margins
    Material Texture
    Wood Deck
    Wood Texture
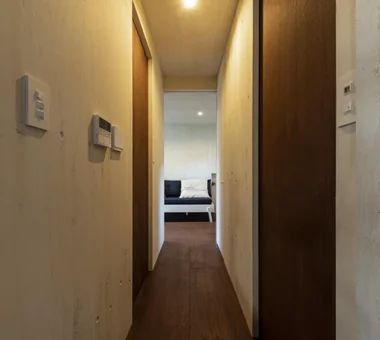
  • HOUSE-U|House Embracing Material Textures|Corridor|Custom-built house

    HOUSE-U|Corridor

    Architecture Firm:N.A.O|Nao Architects

    N.A.O|Nao Architects

    Hirasawa, Hadano, Kanagawa Prefecture

    Surfboard
    Large Opening
    DIY
    One-Room Space
    Void
    Display Storage
    Home with Margins
    Exposed Beam
    Doma Living
    Material Texture
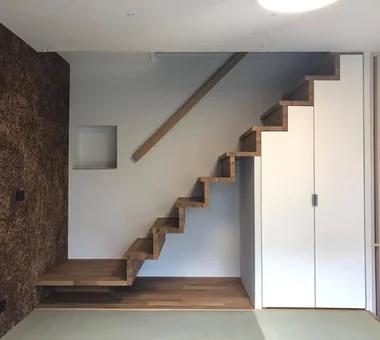
  • Katano Reform|House Embracing Material Textures|Stairs|Custom-built house

    Katano Reform|Stairs

    Architecture Firm:Kumi Inoue Architects

    Kumi Inoue Architects

    2-6-15 Kuwazu, Higashisumiyoshi-ku, Osaka City, Osaka Prefecture

    Lattice
    Built-in Furniture
    Remodeling
    Material Texture
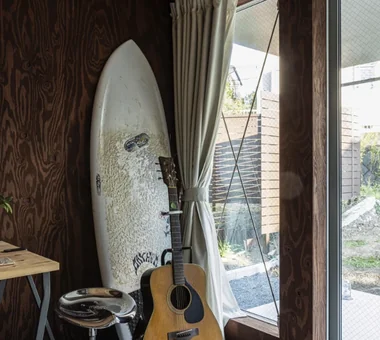
  • HOUSE-U|House Embracing Material Textures|Study|Custom-built house

    HOUSE-U|Study

    Architecture Firm:N.A.O|Nao Architects

    N.A.O|Nao Architects

    Hirasawa, Hadano, Kanagawa Prefecture

    Surfboard
    Large Opening
    DIY
    One-Room Space
    Void
    Display Storage
    Home with Margins
    Exposed Beam
    Doma Living
    Material Texture
  • TOP
  • 〉House Embracing Material Textures
Tips for connecting what you love with your home
English
Translated automatically
日本語 (ja) 简体中文 (zh-hans) 繁體中文 (zh-hant) English (en)
  • #Sloped Ceiling
  • #Flag-Shaped Lot
  • #Nook
  • #Tsubo Garden
  • #Dog Run
  • #Symbolic Tree
  • #Wood Siding
  • #Surfboard
  • #Aging Gracefully
  • #Sense of Openness
  • #Home Gym
  • #Narrow House
  • #Parallel Kitchen & Dining
  • #Pool
  • #Face-to-Face Kitchen
  • #Family closet
  • #Pet Washing Area
  • #Collection
  • #Continuous Window
  • #Gallery
  • #Chalkboard Paint
  • #Doma Storage
  • #Kominka Restoration
  • #Generational Home
  • #Tea Room
  • #Monotone
  • #Shoji
  • #Craft Room
  • #Conversion
  • #Large Opening
  • #Built-in Kitchen
  • #Pet Storage
  • #Atelier-House
  • #Privacy
  • #Plasterer's Finish
  • #Simple Modern
  • Announcements | Architecture Firm | Construction company | Frequently Asked Questions | Advertising Publication
  • © Qurasuki.All Rights Reserved. | Terms of Service | Privacy | Operations
Please configure your cookie settings.
  • Our website uses cookies to enhance site usability.
  • Some cookies are necessary for the proper functioning of our services.
  • For more details, please refer to Cookie Policy.
  • Accept all cookies
  • Reject non-essential cookies