
Save Photos You Love Just tap '♡'. Whether you know your style or are just starting, begin by freely collecting the seeds of your ideal home.
'Auto-Analysis' to Decode Your Sensibility Analyzes preferences from your saved photos. Uncover your 'true ideal' by visualizing the tastes you couldn't put into words.
Discover Professionals through Diagnosis Find experts who match your sensibilities. Explore their philosophies and projects to find a partner who shares your values.
Experience Your Ideal through Events Join open houses or events hosted by experts you like. Deepen your trust and peace of mind by experiencing actual spaces.
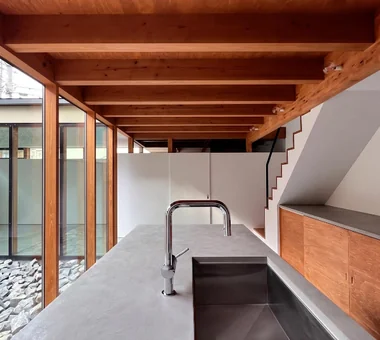
A through-passage with the kitchen and study arranged in series. A 4.9 m-long element functions as both the kitchen back set and bookshelf. Yoshihiro Yamamoto Architects Associates 302, Zeniya Honpo Main Building, 14-6 Ishigatsujichō, Tennōji-ku, Osaka Housework Flow Home with Margins Simple Modern Minimal Life Natural Materials Couple Living Circulation Flow Renovation Apartment Renovation Natural Modern
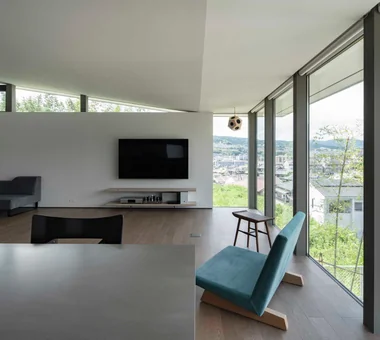
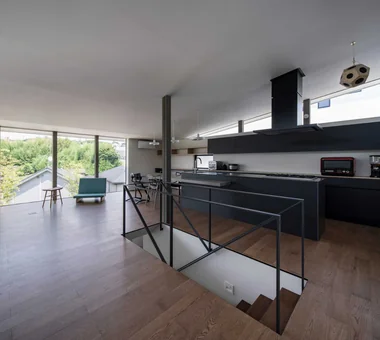
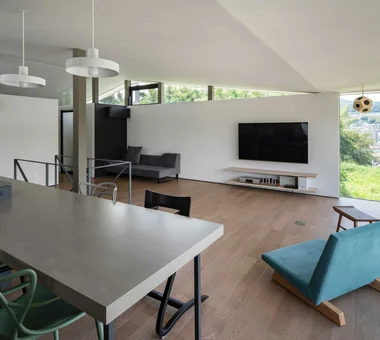
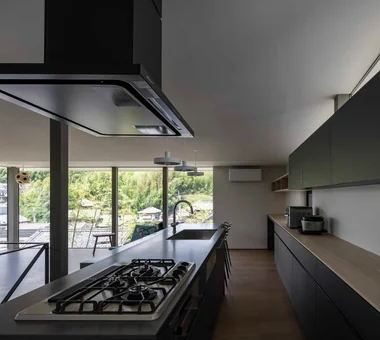
The LDK features a sloped ceiling that utilizes the main roof. Overall tones are restrained to emphasize the textures of timber and steel. Yoshihiro Yamamoto Architects Associates 302, Zeniya Honpo Main Building, 14-6 Ishigatsujichō, Tennōji-ku, Osaka Sense of Openness Island Kitchen Built-in Kitchen Simple Modern Monotone Minimal Life Black House Circulation Flow Simple Life hillside sloped_site custom_kitchen home_with_cat irregular_lot
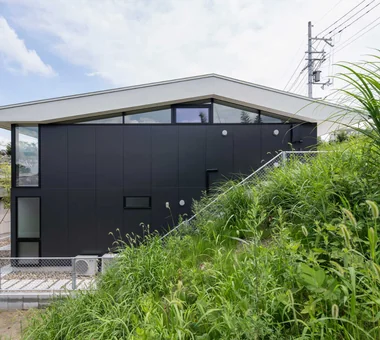
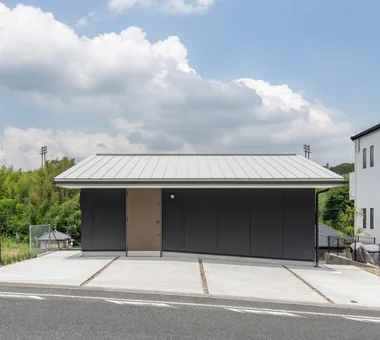
The wall edge is set back from the corner to secure views toward the Yamato River while imparting a sense of buoyancy to the roof. Yoshihiro Yamamoto Architects Associates 302, Zeniya Honpo Main Building, 14-6 Ishigatsujichō, Tennōji-ku, Osaka Sense of Openness Island Kitchen Built-in Kitchen Simple Modern Monotone Minimal Life Black House Circulation Flow Simple Life hillside sloped_site custom_kitchen home_with_cat irregular_lot
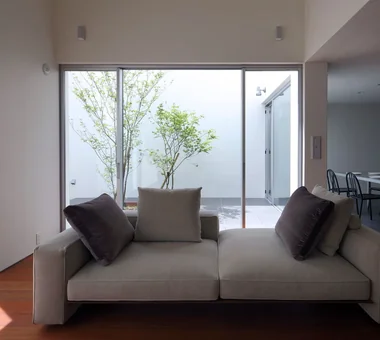
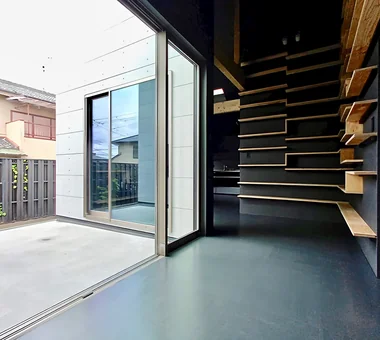
Courtyard Masahiko Sawamura Architect and Associates Room 902, Famille Kamichoja-machi, 22-9, 2-chome Shimoru, Kamichoja-machi, Higashihorikawa-dori, Kamigyo-ku, Kyoto, Kyoto Prefecture, Japan Tsubo Garden Steel Staircase Courtyard Simple Modern Minimal Life Closed to Outside, Open to Inside White House Peninsula Kitchen Capturing Light Audio Room
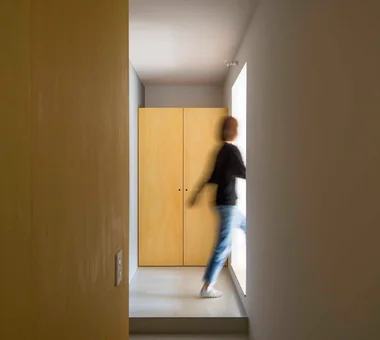
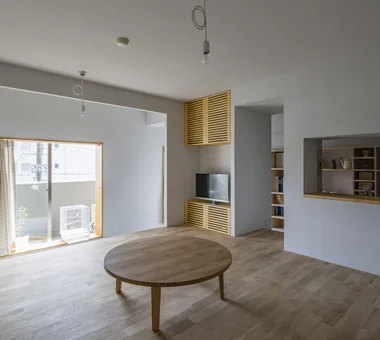
Flat with a raised seating platform and a through-passage Yoshihiro Yamamoto Architects Associates 302, Zeniya Honpo Main Building, 14-6 Ishigatsujichō, Tennōji-ku, Osaka Housework Flow Home with Margins Simple Modern Minimal Life Natural Materials Couple Living Circulation Flow Renovation Apartment Renovation Natural Modern
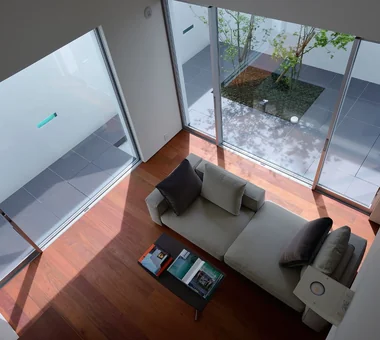
Living room Masahiko Sawamura Architect and Associates Room 902, Famille Kamichoja-machi, 22-9, 2-chome Shimoru, Kamichoja-machi, Higashihorikawa-dori, Kamigyo-ku, Kyoto, Kyoto Prefecture, Japan Tsubo Garden Steel Staircase Courtyard Simple Modern Minimal Life Closed to Outside, Open to Inside White House Peninsula Kitchen Capturing Light Audio Room
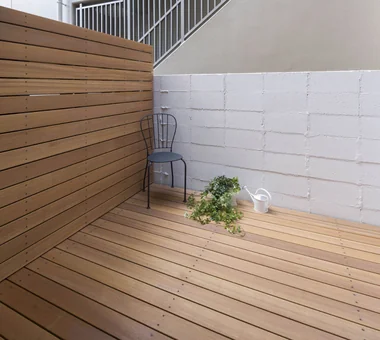
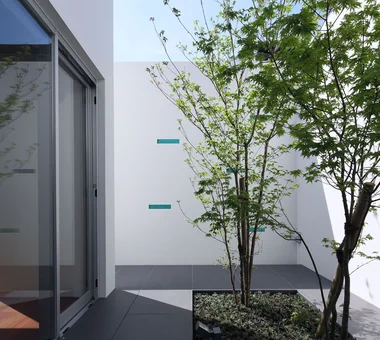
Courtyard Masahiko Sawamura Architect and Associates Room 902, Famille Kamichoja-machi, 22-9, 2-chome Shimoru, Kamichoja-machi, Higashihorikawa-dori, Kamigyo-ku, Kyoto, Kyoto Prefecture, Japan Tsubo Garden Steel Staircase Courtyard Simple Modern Minimal Life Closed to Outside, Open to Inside White House Peninsula Kitchen Capturing Light Audio Room
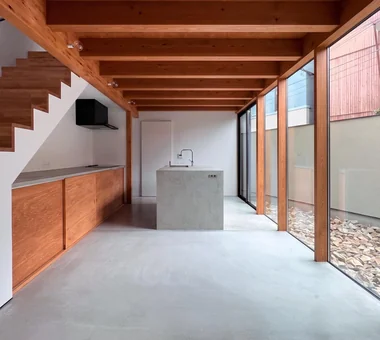
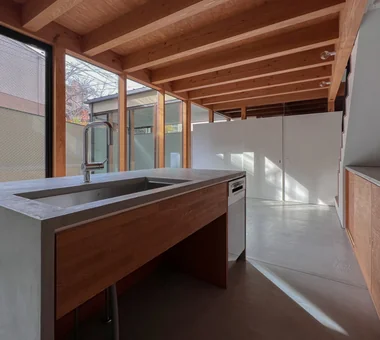
The kitchen occupies the best position for cooking while overlooking the entire living area and the views beyond the windows. Yoshihiro Yamamoto Architects Associates 302, Zeniya Honpo Main Building, 14-6 Ishigatsujichō, Tennōji-ku, Osaka Sense of Openness Island Kitchen Built-in Kitchen Simple Modern Monotone Minimal Life Black House Circulation Flow Simple Life hillside sloped_site custom_kitchen home_with_cat irregular_lot
View of the master bedroom from the plaza. Yoshihiro Yamamoto Architects Associates 302, Zeniya Honpo Main Building, 14-6 Ishigatsujichō, Tennōji-ku, Osaka Sense of Openness Island Kitchen Built-in Kitchen Simple Modern Monotone Minimal Life Black House Circulation Flow Simple Life hillside sloped_site custom_kitchen home_with_cat irregular_lot
The couple are enthusiasts of clothing. A walk-in closet providing ample storage for their garments. Coo Planning 201, M'S Kyomachibori Building, 1-7-17 Kyomachibori, Nishi-ku, Osaka City, Osaka Prefecture Walk-in Closet Hotel-like Luxury Modern Display Storage Sloped Ceiling House with Doma Monotone Minimal Life Family with Children Simple Life
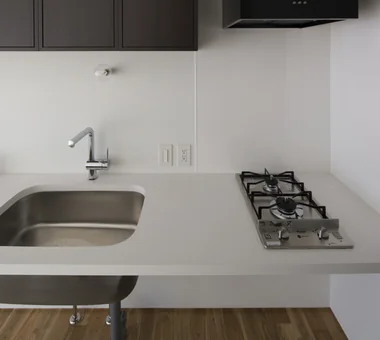
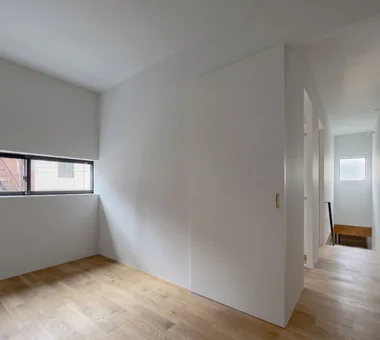
View from the dining area toward the kitchen. Coo Planning 201, M'S Kyomachibori Building, 1-7-17 Kyomachibori, Nishi-ku, Osaka City, Osaka Prefecture Walk-in Closet Hotel-like Luxury Modern Display Storage Sloped Ceiling House with Doma Monotone Minimal Life Family with Children Simple Life
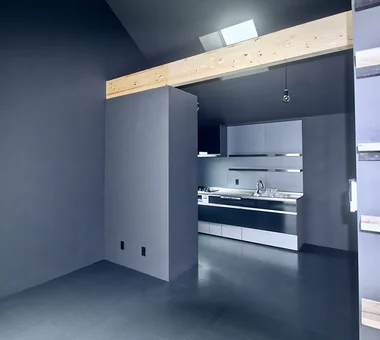
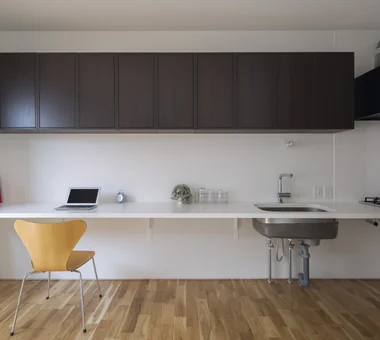
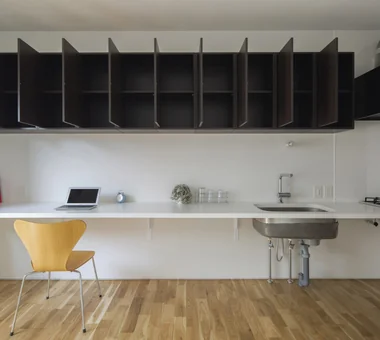
Maximizing the limited effective floor area, the ceiling height was raised to 2,500 mm. Yoshihiro Yamamoto Architects Associates 302, Zeniya Honpo Main Building, 14-6 Ishigatsujichō, Tennōji-ku, Osaka Minimal Design Simple Modern Sustainable Renovation Minimal Life Natural Materials Renovation Simple Life Apartment Renovation Natural Modern Rental StudioApartment CommercialProperty KitchenCounter
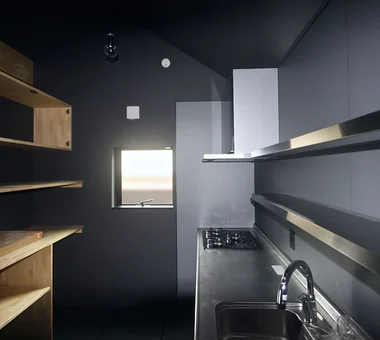
View of the kitchen. Coo Planning 201, M'S Kyomachibori Building, 1-7-17 Kyomachibori, Nishi-ku, Osaka City, Osaka Prefecture Walk-in Closet Hotel-like Luxury Modern Display Storage Sloped Ceiling House with Doma Monotone Minimal Life Family with Children Simple Life
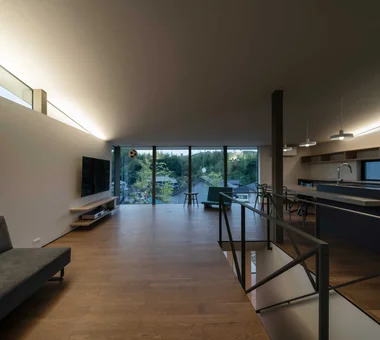
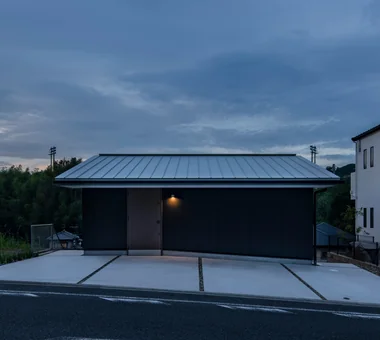
LDK at dusk. Indirect lighting concealed in the east and west slit windows provides overall illumination. Yoshihiro Yamamoto Architects Associates 302, Zeniya Honpo Main Building, 14-6 Ishigatsujichō, Tennōji-ku, Osaka Sense of Openness Island Kitchen Built-in Kitchen Simple Modern Monotone Minimal Life Black House Circulation Flow Simple Life hillside sloped_site custom_kitchen home_with_cat irregular_lot
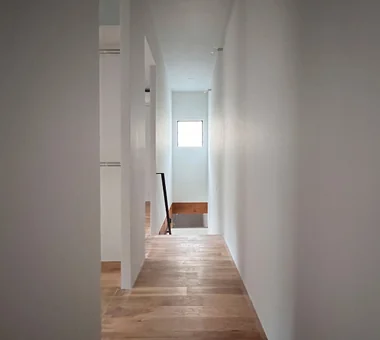
A fall-prevention balustrade and stair handrail are integrated as a continuous element crafted from steel flat bar. Yoshihiro Yamamoto Architects Associates 302, Zeniya Honpo Main Building, 14-6 Ishigatsujichō, Tennōji-ku, Osaka Sense of Openness Island Kitchen Built-in Kitchen Simple Modern Monotone Minimal Life Black House Circulation Flow Simple Life hillside sloped_site custom_kitchen home_with_cat irregular_lot
Main roof Coo Planning 201, M'S Kyomachibori Building, 1-7-17 Kyomachibori, Nishi-ku, Osaka City, Osaka Prefecture Walk-in Closet Hotel-like Luxury Modern Display Storage Sloped Ceiling House with Doma Monotone Minimal Life Family with Children Simple Life
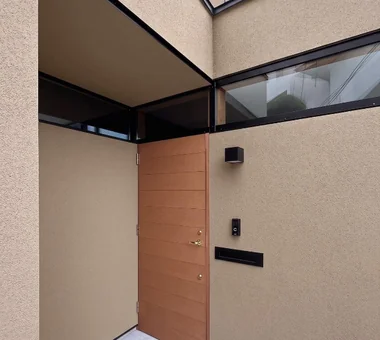
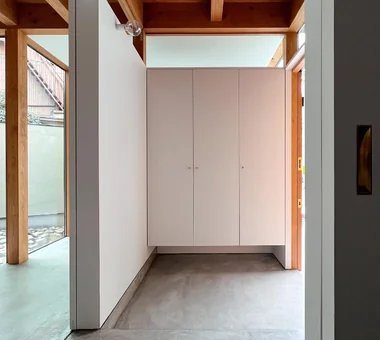
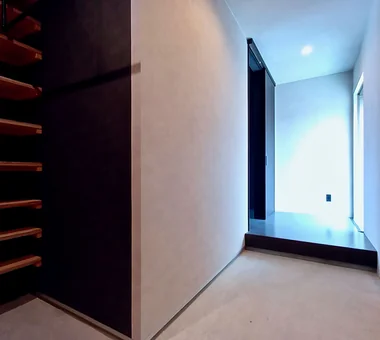
A simple entrance finished with a mortar render applied over the existing tiles. Yoshihiro Yamamoto Architects Associates 302, Zeniya Honpo Main Building, 14-6 Ishigatsujichō, Tennōji-ku, Osaka Minimal Design Simple Modern Sustainable Renovation Minimal Life Natural Materials Renovation Simple Life Apartment Renovation Natural Modern Rental StudioApartment CommercialProperty KitchenCounter
Nameplate, mailbox and intercom fabricated from steel plate and solid timber. Yoshihiro Yamamoto Architects Associates 302, Zeniya Honpo Main Building, 14-6 Ishigatsujichō, Tennōji-ku, Osaka Sense of Openness Island Kitchen Built-in Kitchen Simple Modern Monotone Minimal Life Black House Circulation Flow Simple Life hillside sloped_site custom_kitchen home_with_cat irregular_lot
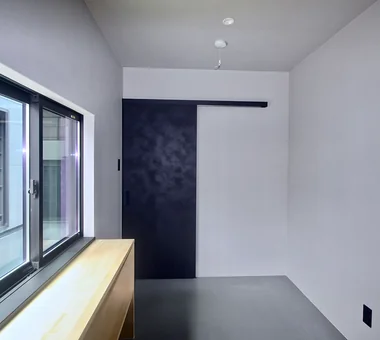
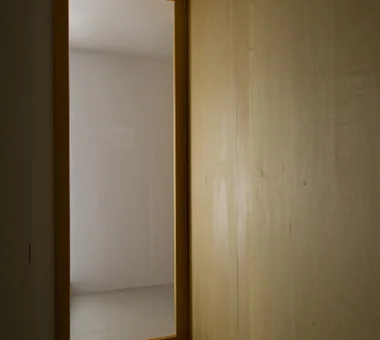
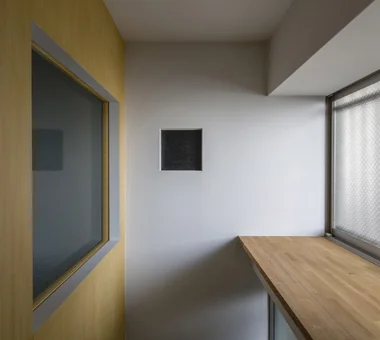
Bedroom illuminated by soft light filtering through a narrow gap. Yoshihiro Yamamoto Architects Associates 302, Zeniya Honpo Main Building, 14-6 Ishigatsujichō, Tennōji-ku, Osaka Housework Flow Home with Margins Simple Modern Minimal Life Natural Materials Couple Living Circulation Flow Renovation Apartment Renovation Natural Modern
Courtyard Masahiko Sawamura Architect and Associates Room 902, Famille Kamichoja-machi, 22-9, 2-chome Shimoru, Kamichoja-machi, Higashihorikawa-dori, Kamigyo-ku, Kyoto, Kyoto Prefecture, Japan Tsubo Garden Steel Staircase Courtyard Simple Modern Minimal Life Closed to Outside, Open to Inside White House Peninsula Kitchen Capturing Light Audio Room
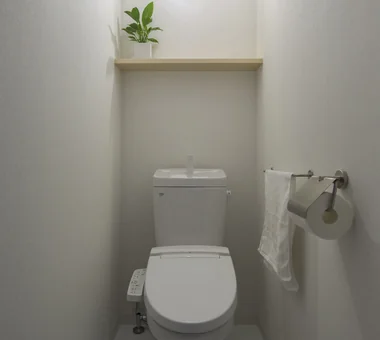
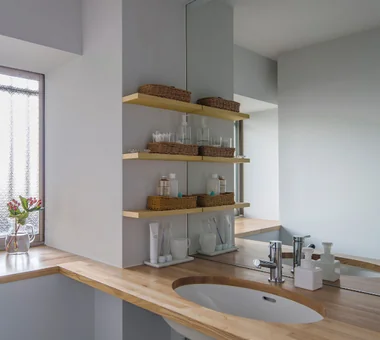
Simple sanitary/wet areas unified in white. Yoshihiro Yamamoto Architects Associates 302, Zeniya Honpo Main Building, 14-6 Ishigatsujichō, Tennōji-ku, Osaka Minimal Design Simple Modern Sustainable Renovation Minimal Life Natural Materials Renovation Simple Life Apartment Renovation Natural Modern Rental StudioApartment CommercialProperty KitchenCounter
Converted the three-piece prefabricated unit bath to a 1216 unit, enabling the provision of a dedicated washbasin and dressing room. Yoshihiro Yamamoto Architects Associates 302, Zeniya Honpo Main Building, 14-6 Ishigatsujichō, Tennōji-ku, Osaka Minimal Design Simple Modern Sustainable Renovation Minimal Life Natural Materials Renovation Simple Life Apartment Renovation Natural Modern Rental StudioApartment CommercialProperty KitchenCounter
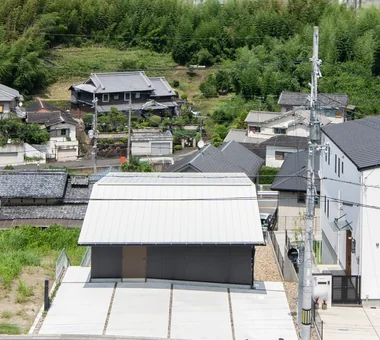
Aerial view from the elevated site. Yoshihiro Yamamoto Architects Associates 302, Zeniya Honpo Main Building, 14-6 Ishigatsujichō, Tennōji-ku, Osaka Sense of Openness Island Kitchen Built-in Kitchen Simple Modern Monotone Minimal Life Black House Circulation Flow Simple Life hillside sloped_site custom_kitchen home_with_cat irregular_lot
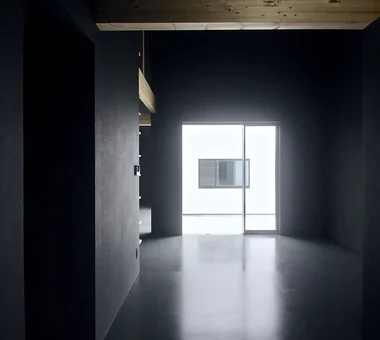
View from the dining area toward the entrance. The black wall finish is chalkboard paint. Yoshihiro Yamamoto Architects Associates 302, Zeniya Honpo Main Building, 14-6 Ishigatsujichō, Tennōji-ku, Osaka Sense of Openness Island Kitchen Built-in Kitchen Simple Modern Monotone Minimal Life Black House Circulation Flow Simple Life hillside sloped_site custom_kitchen home_with_cat irregular_lot
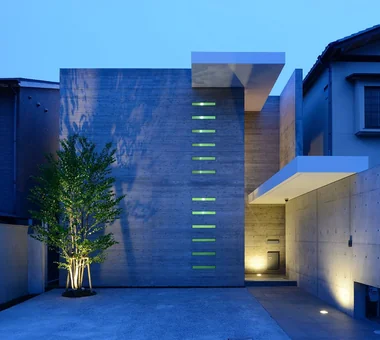
Exterior — Night View Masahiko Sawamura Architect and Associates Room 902, Famille Kamichoja-machi, 22-9, 2-chome Shimoru, Kamichoja-machi, Higashihorikawa-dori, Kamigyo-ku, Kyoto, Kyoto Prefecture, Japan Tsubo Garden Steel Staircase Courtyard Simple Modern Minimal Life Closed to Outside, Open to Inside White House Peninsula Kitchen Capturing Light Audio Room