
Qurasuki
Photos Room Tour Project Event List Column
Favorites
Photos Room Tour Project Event Professional
Lifestyle Diagnosis
The Slow-Living in Harmony with Nature Type The Open to Light and Wind Type The Private Courtyard for Inner Peace Type The Mobility and Travel-Loving Garage Type The Simple and Functional Minimalist Type The Japanese Modern Fusion Type The Antique and Story-Filled Living Type The Art and Creation-Loving Creator Type The DIY Life-Building Practitioner Type The Music and Culture Immersion Type The Cooking and Wine-Loving Gourmet Type The Health-Conscious Fitness Type The Living with Pets as Partners Type The Urban Stylish Type The Work-Life Integration Type The Sea and Scenery-Loving Resort Type The Industrial Design-Inspired Type The Secret Hideout Hobbyist Type
Personal Color Diagnosis
Warm Spring Cool Summer Warm Autumn Cool Winter
Translated automatically
日本語 (ja) 简体中文 (zh-hans) 繁體中文 (zh-hant) English (en)
Login User Registration
Publish Use Advertise with Us Frequently Asked Questions Announcements Operations
  • pottery
  • Industrial
  • japanese tea ceremony
  • outdoor
  • antique
  • bike
  • natural-light
  • cat
  • modern
  • gardening
  • sea
  • Resort
  • scenery
  • fitness
  • movie
  • car
  • wood
  • dog
  • japanese-style
  • simple
  • glass
  • Workspace
  • home-garden
  • wood-stove
  • performance
  • reading
  • ecology
  • furniture
  • art
  • nordic-design
  • relaxation
  • minimal
  • creative-space
  • music-listening
  • contemporary
  • courtyard
  • pet
  • design
  • nature
  • cooking
  • one-story-house
  • concrete
  • cleaning
  • Compact
  • Doma
  • All
  • Exterior
  • Garage
  • Terrace
  • Courtyard
  • LDK
  • Living Room
  • Dining Area
  • Kitchen
  • Atrium
  • Soundproof room
  • Japanese-style room
  • Study
  • Storage
  • Approach
  • Entrance hall
  • Stairs
  • Corridor
  • Lavatory
  • Toilet
  • Bathroom
  • Bedroom
  • Children's Room
  • Loft
  • Garden
  • Hobby room
  • Atelier
  • Shop
  • House with an Open-Air Bath
  • Start Diagnosis
  • House with an Open-Air BathのQ&A
  • House with an Open-Air BathのHow-To
  • |
  • House with an Open-Air BathのRoom Tour
  • Project
  • Event
  • House with an Open-Air BathのColumn
  • Publish
  • -

    House with an Open-Air Bath

    Follow your intuition to save photos that catch your eye. Explore spatial designs to uncover implicit preferences you haven't yet put into words.

    A home with an open-air bath lets you enjoy the luxury of soaking in a tub while feeling the sky, wind, and greenery right from home. Placing a bathtub in the garden or on a terrace and moderately blocking outside views with planting or fences creates a private bathing space. Continuously linking the bathroom and the outdoors allows you to taste the openness of moving between inside and out. Incorporating materials like stone and wood, or bringing out the garden with lighting at night, can create a calm atmosphere reminiscent of traditional inns or hot springs. We introduce homes with open-air baths where you can face nature in daily life and leisurely rest your body.

    Find Architectural Projects for House with an Open-Air Bath

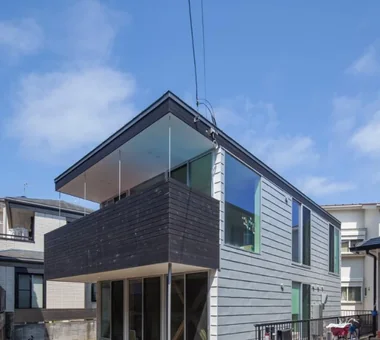
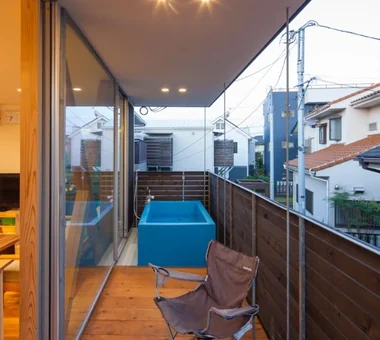
  • Chigasaki O House|House with an Open-Air Bath|Exterior|Custom-built house

    Chigasaki O House|Exterior

    Architecture Firm:Takayoshi Nakamura Architects & Associates

    Takayoshi Nakamura Architects & Associates

    4-26-27 Utsukushigaoka, Aoba-ku, Yokohama, Kanagawa

    Natural Modern
    Second-Floor Living
    Garage House
    DIY
    Balcony
    Built-in Kitchen
    Built-in Garage
    Glass-Walled Garage
    Large Opening
    Open-Air Bath
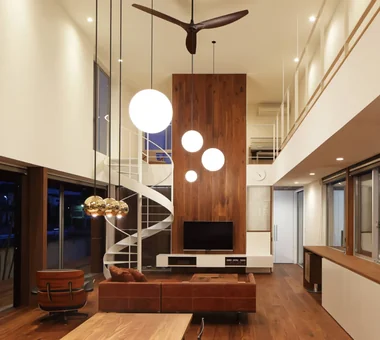
  • truth|House with an Open-Air Bath|Living Room|Custom-built house

    truth|Living Room

    Architecture Firm:*studioLOOP Architects

    *studioLOOP Architects

    3-8-4 Asahino, Itakura-machi, Ora-gun, Gunma Prefecture

    Wooden Sash
    Continuous Window
    Fully Openable Sash
    White House
    Spiral Staircase
    Hotel-like
    Borrowed Scenery
    Terrace
    Open-Air Bath
  • Chigasaki O House|House with an Open-Air Bath|Exterior|Custom-built house

    Chigasaki O House|Exterior

    Architecture Firm:Takayoshi Nakamura Architects & Associates

    Takayoshi Nakamura Architects & Associates

    4-26-27 Utsukushigaoka, Aoba-ku, Yokohama, Kanagawa

    Natural Modern
    Second-Floor Living
    Garage House
    DIY
    Balcony
    Built-in Kitchen
    Built-in Garage
    Glass-Walled Garage
    Large Opening
    Open-Air Bath
  • truth|House with an Open-Air Bath|Terrace|Custom-built house

    truth|Terrace

    Architecture Firm:*studioLOOP Architects

    *studioLOOP Architects

    3-8-4 Asahino, Itakura-machi, Ora-gun, Gunma Prefecture

    Wooden Sash
    Continuous Window
    Fully Openable Sash
    White House
    Spiral Staircase
    Hotel-like
    Borrowed Scenery
    Terrace
    Open-Air Bath
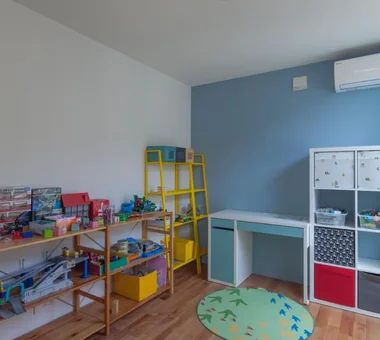
  • Chigasaki O House|House with an Open-Air Bath|Children's Room|Custom-built house

    Chigasaki O House|Children's Room

    Architecture Firm:Takayoshi Nakamura Architects & Associates

    Takayoshi Nakamura Architects & Associates

    4-26-27 Utsukushigaoka, Aoba-ku, Yokohama, Kanagawa

    Natural Modern
    Second-Floor Living
    Garage House
    DIY
    Balcony
    Built-in Kitchen
    Built-in Garage
    Glass-Walled Garage
    Large Opening
    Open-Air Bath
  • truth|House with an Open-Air Bath|Japanese-style room|Custom-built house

    truth|Japanese-style room

    Architecture Firm:*studioLOOP Architects

    *studioLOOP Architects

    3-8-4 Asahino, Itakura-machi, Ora-gun, Gunma Prefecture

    Wooden Sash
    Continuous Window
    Fully Openable Sash
    White House
    Spiral Staircase
    Hotel-like
    Borrowed Scenery
    Terrace
    Open-Air Bath
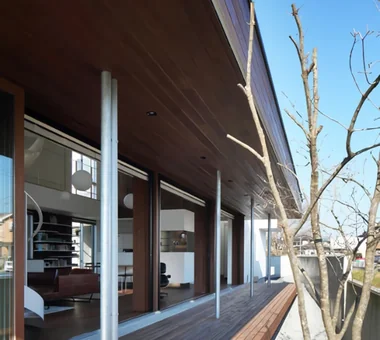
  • Yama no Ie|House with an Open-Air Bath|Living Room|Custom-built house

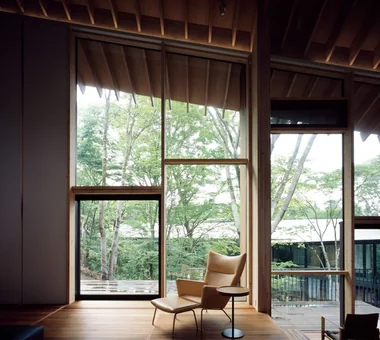
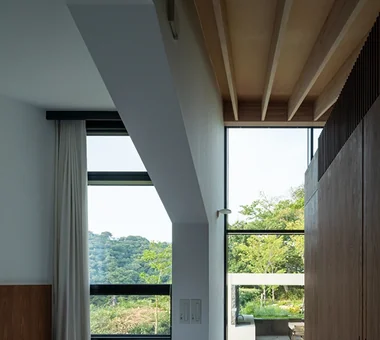
    Large openings extend directly onto the wood deck. The large wooden sliding door on the left, used for entering and exiting, is a highly airtight Hebeschiebe lift-and-slide window. When opened, it is stored outside the wall, so no unnecessary elements are visible and the beautiful trees can be enjoyed both when it is open and when it is closed.

    Architecture Firm:Troom

    Troom

    1-19-10-203 Seijo, Setagaya-ku, Tokyo

    Luxury home
    Luxury Modern
    Harmony
    Built-in Garage
    Vacation Home
    Picture Window
    Hotel-like
    Exposed rafters
    Outdoor Living
    Open-Air Bath
  • Yama no Ie|House with an Open-Air Bath|Dining Area|Custom-built house

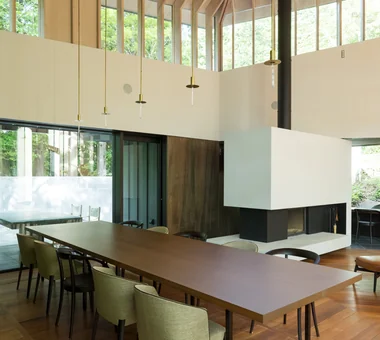
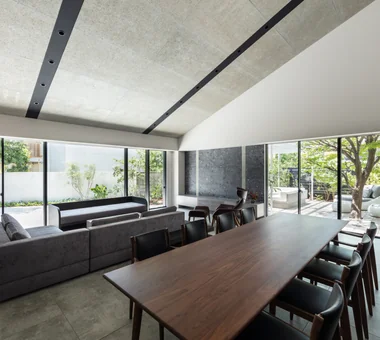
    The dining area and fireplace space. Large openings connect the dining area to the terrace, allowing the interior and exterior to be used as one during pleasant seasons. The central table seats 12, making it more than adequate for the large home parties characteristic of a vacation home. After a satisfying meal, one can take one’s time over a glass of wine by the fireplace or at the counter overlooking the outdoors. This is a dining space offering a variety of places to choose from.

    Architecture Firm:Troom

    Troom

    1-19-10-203 Seijo, Setagaya-ku, Tokyo

    Luxury home
    Luxury Modern
    Harmony
    Built-in Garage
    Vacation Home
    Picture Window
    Hotel-like
    Exposed rafters
    Outdoor Living
    Open-Air Bath
  • Chigasaki O House|House with an Open-Air Bath|Garage|Custom-built house

    Chigasaki O House|Garage

    Architecture Firm:Takayoshi Nakamura Architects & Associates

    Takayoshi Nakamura Architects & Associates

    4-26-27 Utsukushigaoka, Aoba-ku, Yokohama, Kanagawa

    Natural Modern
    Second-Floor Living
    Garage House
    DIY
    Balcony
    Built-in Kitchen
    Built-in Garage
    Glass-Walled Garage
    Large Opening
    Open-Air Bath
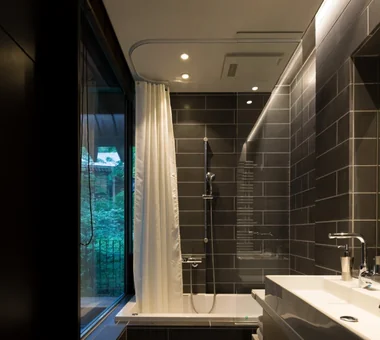
  • Chigasaki O House|House with an Open-Air Bath|Bathroom|Custom-built house

    Chigasaki O House|Bathroom

    Architecture Firm:Takayoshi Nakamura Architects & Associates

    Takayoshi Nakamura Architects & Associates

    4-26-27 Utsukushigaoka, Aoba-ku, Yokohama, Kanagawa

    Natural Modern
    Second-Floor Living
    Garage House
    DIY
    Balcony
    Built-in Kitchen
    Built-in Garage
    Glass-Walled Garage
    Large Opening
    Open-Air Bath
  • House in Kita-Mikunigaoka|House with an Open-Air Bath|Stairs|Custom-built house

    House in Kita-Mikunigaoka|Stairs

    Architecture Firm:Abax Architects

    Abax Architects

    203 Higashi-Shin Building, 1-7-12 Awaza, Nishi-ku, Osaka City, Osaka Prefecture

    Renovation
    Resort Style
    Luxury Modern
    Solar Panel
    Hotel-like
    Terrace
    Outdoor Living
    Open-Air Bath
    Natural Garden
    Renovation
    OutdoorLiving
    ResortStyle
  • Yama no Ie|House with an Open-Air Bath|Bathroom|Custom-built house

    Yama no Ie|Bathroom

    Architecture Firm:Troom

    Troom

    1-19-10-203 Seijo, Setagaya-ku, Tokyo

    Luxury home
    Luxury Modern
    Harmony
    Built-in Garage
    Vacation Home
    Picture Window
    Hotel-like
    Exposed rafters
    Outdoor Living
    Open-Air Bath
  • Circular Courtyard|House with an Open-Air Bath|Bedroom|Custom-built house

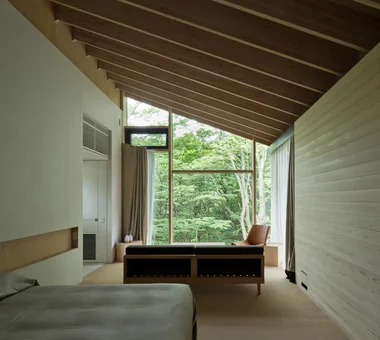
    The master bedroom is located at the far end of the single-room space beneath the continuous roof. The timber-beam ceiling extending from the living room ends around the foot of the bed, while above the head of the bed, a lower white ceiling is formed behind a wall with a house-shaped opening, creating an impression like a canopy.

    Architecture Firm:Troom

    Troom

    1-19-10-203 Seijo, Setagaya-ku, Tokyo

    Luxury home
    One-Room Space
    Courtyard
    Authentic Garden
    Vacation Home
    Pool
    Picture Window
    Hotel-like
    Outdoor Living
    Open-Air Bath
  • House in Kita-Mikunigaoka|House with an Open-Air Bath|LDK|Custom-built house

    House in Kita-Mikunigaoka|LDK

    Architecture Firm:Abax Architects

    Abax Architects

    203 Higashi-Shin Building, 1-7-12 Awaza, Nishi-ku, Osaka City, Osaka Prefecture

    Renovation
    Resort Style
    Luxury Modern
    Solar Panel
    Hotel-like
    Terrace
    Outdoor Living
    Open-Air Bath
    Natural Garden
    Renovation
    OutdoorLiving
    ResortStyle
  • Circular Courtyard|House with an Open-Air Bath|Bathroom|Custom-built house

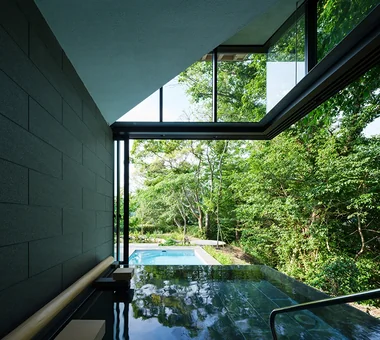
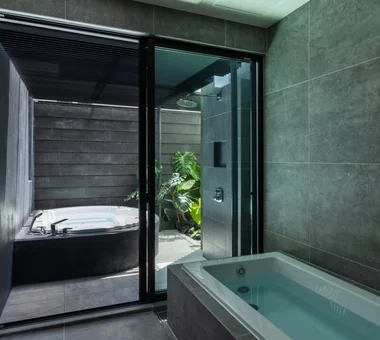
    A bathroom with views and a direct connection to the swimming pool. The densely wooded cliffside can be seen to the right of the photograph. From the infinity-edged large bathtub, the swimming pool and flowing pond were arranged as though forming a continuous sequence in which the water surface gradually steps down. The large bathhouse maintains visual separation from the living room enclosing the courtyard, while opening in an L-shape toward the untouched woodland and pool, offering the openness of a semi-outdoor bath. This opening can also be closed.

    Architecture Firm:Troom

    Troom

    1-19-10-203 Seijo, Setagaya-ku, Tokyo

    Luxury home
    One-Room Space
    Courtyard
    Authentic Garden
    Vacation Home
    Pool
    Picture Window
    Hotel-like
    Outdoor Living
    Open-Air Bath
  • Chigasaki O House|House with an Open-Air Bath|Exterior|Custom-built house

    Chigasaki O House|Exterior

    Architecture Firm:Takayoshi Nakamura Architects & Associates

    Takayoshi Nakamura Architects & Associates

    4-26-27 Utsukushigaoka, Aoba-ku, Yokohama, Kanagawa

    Natural Modern
    Second-Floor Living
    Garage House
    DIY
    Balcony
    Built-in Kitchen
    Built-in Garage
    Glass-Walled Garage
    Large Opening
    Open-Air Bath
  • House in Kita-Mikunigaoka|House with an Open-Air Bath|Exterior|Custom-built house

    House in Kita-Mikunigaoka|Exterior

    Architecture Firm:Abax Architects

    Abax Architects

    203 Higashi-Shin Building, 1-7-12 Awaza, Nishi-ku, Osaka City, Osaka Prefecture

    Renovation
    Resort Style
    Luxury Modern
    Solar Panel
    Hotel-like
    Terrace
    Outdoor Living
    Open-Air Bath
    Natural Garden
    Renovation
    OutdoorLiving
    ResortStyle
  • Chigasaki O House|House with an Open-Air Bath|LDK|Custom-built house

    Chigasaki O House|LDK

    Architecture Firm:Takayoshi Nakamura Architects & Associates

    Takayoshi Nakamura Architects & Associates

    4-26-27 Utsukushigaoka, Aoba-ku, Yokohama, Kanagawa

    Natural Modern
    Second-Floor Living
    Garage House
    DIY
    Balcony
    Built-in Kitchen
    Built-in Garage
    Glass-Walled Garage
    Large Opening
    Open-Air Bath
  • House in Kita-Mikunigaoka|House with an Open-Air Bath|Bathroom|Custom-built house

    House in Kita-Mikunigaoka|Bathroom

    Architecture Firm:Abax Architects

    Abax Architects

    203 Higashi-Shin Building, 1-7-12 Awaza, Nishi-ku, Osaka City, Osaka Prefecture

    Renovation
    Resort Style
    Luxury Modern
    Solar Panel
    Hotel-like
    Terrace
    Outdoor Living
    Open-Air Bath
    Natural Garden
    Renovation
    OutdoorLiving
    ResortStyle
  • Circular Courtyard|House with an Open-Air Bath|Exterior|Custom-built house

    Circular Courtyard|Exterior

    Architecture Firm:Troom

    Troom

    1-19-10-203 Seijo, Setagaya-ku, Tokyo

    Luxury home
    One-Room Space
    Courtyard
    Authentic Garden
    Vacation Home
    Pool
    Picture Window
    Hotel-like
    Outdoor Living
    Open-Air Bath
  • Yama no Ie|House with an Open-Air Bath|Bathroom|Custom-built house

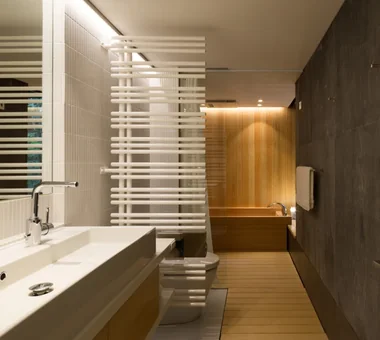
    A hinoki bathroom adjoining the bedroom with a private terrace. Hinoki cypress is used for the floor, the walls around the bathtub, and the bathtub itself. Windows that can be opened toward the terrace create the sensation of bathing in the forest. The washbasin, toilet, and bathroom are integrated into one space, but are gently divided by a towel warmer and glass partitions.

    Architecture Firm:Troom

    Troom

    1-19-10-203 Seijo, Setagaya-ku, Tokyo

    Luxury home
    Luxury Modern
    Harmony
    Built-in Garage
    Vacation Home
    Picture Window
    Hotel-like
    Exposed rafters
    Outdoor Living
    Open-Air Bath
  • Yama no Ie|House with an Open-Air Bath|Entrance hall|Custom-built house

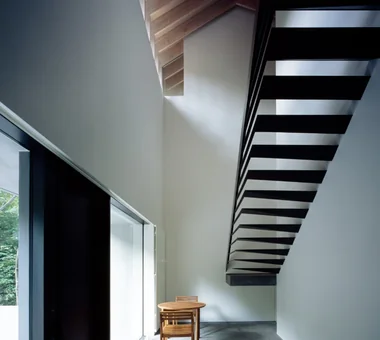
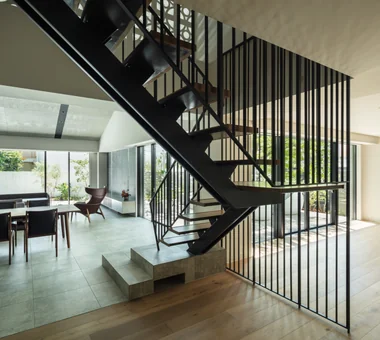
    An entrance hall with a striking contrast between the black staircase and white walls. As this vacation home may receive large groups of visitors, the doma area was made generous in size and arranged to provide a place for brief rests. The entrance is distinguished by its staircase with a distinctive form.

    Architecture Firm:Troom

    Troom

    1-19-10-203 Seijo, Setagaya-ku, Tokyo

    Luxury home
    Luxury Modern
    Harmony
    Built-in Garage
    Vacation Home
    Picture Window
    Hotel-like
    Exposed rafters
    Outdoor Living
    Open-Air Bath
  • House in Kita-Mikunigaoka|House with an Open-Air Bath|Terrace|Custom-built house

    House in Kita-Mikunigaoka|Terrace

    Architecture Firm:Abax Architects

    Abax Architects

    203 Higashi-Shin Building, 1-7-12 Awaza, Nishi-ku, Osaka City, Osaka Prefecture

    Renovation
    Resort Style
    Luxury Modern
    Solar Panel
    Hotel-like
    Terrace
    Outdoor Living
    Open-Air Bath
    Natural Garden
    Renovation
    OutdoorLiving
    ResortStyle
  • House in Izumisano|House with an Open-Air Bath|Corridor|Custom-built house

    House in Izumisano|Corridor

    Architecture Firm:Kumi Inoue Architects

    Kumi Inoue Architects

    2-6-15 Kuwazu, Higashisumiyoshi-ku, Osaka City, Osaka Prefecture

    Steel Staircase
    Inner Balcony
    Luxury home
    Second-Floor Living
    High Ceiling
    Calm Presence
    Borrowed Scenery
    Exposed rafters
    Large Opening
    Open-Air Bath
  • House in Izumisano|House with an Open-Air Bath|Exterior|Custom-built house

    House in Izumisano|Exterior

    Architecture Firm:Kumi Inoue Architects

    Kumi Inoue Architects

    2-6-15 Kuwazu, Higashisumiyoshi-ku, Osaka City, Osaka Prefecture

    Steel Staircase
    Inner Balcony
    Luxury home
    Second-Floor Living
    High Ceiling
    Calm Presence
    Borrowed Scenery
    Exposed rafters
    Large Opening
    Open-Air Bath
  • Chigasaki O House|House with an Open-Air Bath|Garage|Custom-built house

    Chigasaki O House|Garage

    Architecture Firm:Takayoshi Nakamura Architects & Associates

    Takayoshi Nakamura Architects & Associates

    4-26-27 Utsukushigaoka, Aoba-ku, Yokohama, Kanagawa

    Natural Modern
    Second-Floor Living
    Garage House
    DIY
    Balcony
    Built-in Kitchen
    Built-in Garage
    Glass-Walled Garage
    Large Opening
    Open-Air Bath
  • Yama no Ie|House with an Open-Air Bath|Bedroom|Custom-built house

    Yama no Ie|Bedroom

    Architecture Firm:Troom

    Troom

    1-19-10-203 Seijo, Setagaya-ku, Tokyo

    Luxury home
    Luxury Modern
    Harmony
    Built-in Garage
    Vacation Home
    Picture Window
    Hotel-like
    Exposed rafters
    Outdoor Living
    Open-Air Bath
  • TOP
  • 〉House with an Open-Air Bath
Tips for connecting what you love with your home
English
Translated automatically
日本語 (ja) 简体中文 (zh-hans) 繁體中文 (zh-hant) English (en)
  • #Bath Court
  • #Steel Staircase
  • #Professional Equipment
  • #Parallel Kitchen & Dining
  • #Contemporary
  • #High Airtightness and High Insulation
  • #Display Storage
  • #Inner Balcony
  • #Scandinavian Interior
  • #Pet Space
  • #Tea Room
  • #House with Doma
  • #Tea Garden
  • #Skeleton Remodeling
  • #Mindful Living
  • #Open Kitchen
  • #Skeleton Staircase
  • #ZEH
  • #Custom Kitchen
  • #Iron Details
  • #Closed to Outside, Open to Inside
  • #Semi-Basement
  • #Audio room
  • #Natural Modern
  • #Plasterer's Finish
  • #Camp
  • #Shop-House
  • #Dog Run
  • #High Sidelight
  • #Brick
  • #Apartment Renovation
  • #Tsubo Garden
  • #Glazed Wall
  • #Live-Work Integration
  • #Luxury home
  • #Solid Wood
  • Announcements | Architecture Firm | Construction company | Frequently Asked Questions | Advertising Publication
  • © Qurasuki.All Rights Reserved. | Terms of Service | Privacy | Operations
Please configure your cookie settings.
  • Our website uses cookies to enhance site usability.
  • Some cookies are necessary for the proper functioning of our services.
  • For more details, please refer to Cookie Policy.
  • Accept all cookies
  • Reject non-essential cookies