Abax Architects
House with an Open-Air Bath|Home Building Q&A
Author: Qurasuki Editorial Department
In a home with an open-air bath, a major discussion point is how to balance the special environment of bathing while feeling natural light and wind with the privacy and maintenance required for a residential bathroom. While some prioritize connections to gardens and scenery, others simply enjoy contact with outside air, though the extent of openness depends on positional relationships with surrounding buildings and roads. Environmental factors unique to the outdoors, such as seasonal temperature shifts, rain, and fallen leaves, also affect daily use. Whether all family members use it or only specific individuals use it at certain times alters the character of the required space. For homes with an open-air bath, we organize questions that easily arise in home building, such as the degree of nature incorporated, privacy, climate, maintenance, and usage frequency.
What does it mean to create an open-air bath at home?
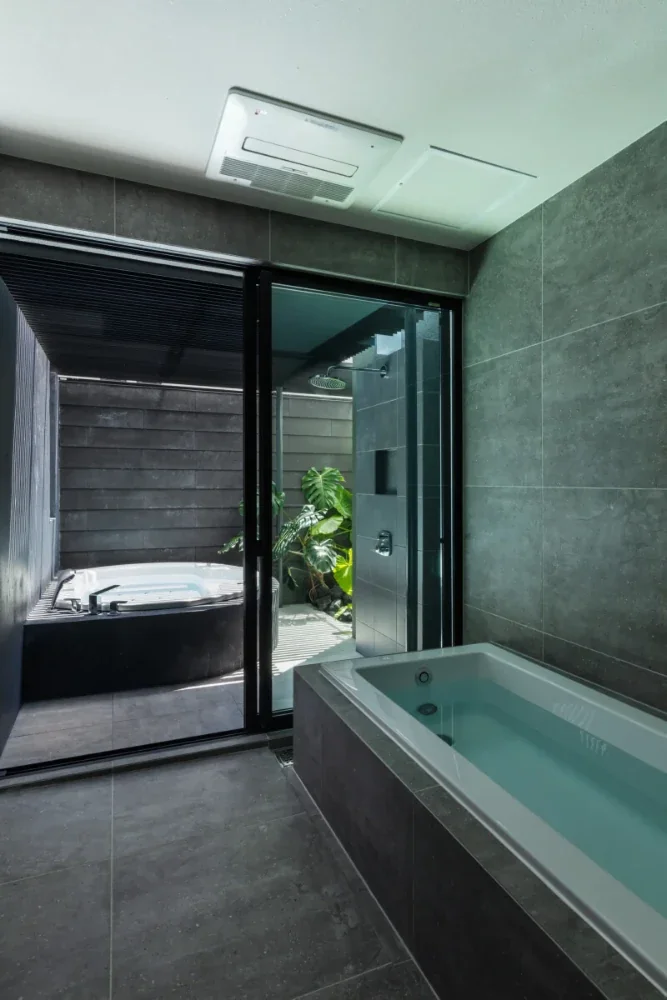
It refers to designing a bathing space outdoors or alongside a bathroom, allowing users to bathe while feeling the sky or garden. Aside from fully roofed-out open-air types, there are also semi-outdoor types equipped with deep eaves or partial roofs. While it allows users to experience the scenery and breeze, a key characteristic is the need to consider rain, outside air, and line of sight.
How can privacy be ensured for a home open-air bath?
Methods include blocking surrounding lines of sight using fences, louvers, or greenery. It is important to check not only neighboring windows and roads, but also lines of sight from second floors and taller surrounding buildings. Adjusting the height of privacy screens and the position of openings to feel the sky and garden while blocking lines of sight makes it easier to strike a balance with a sense of openness.
What kind of materials are used for open-air bath tubs?
A variety of materials are used, including wood, stone, tile, ceramics, and FRP. While wooden tubs allow users to enjoy the scent and texture of wood, they require proper maintenance. Stone and tile require considerations regarding weight, waterproofing, and the load on the substrate. It is important to choose materials considering not only their atmosphere, but also ease of cleaning, durability, and installation conditions.
How are hot water supply and heat retention planned for outdoor tubs?
For outdoor tubs, including hot water supply and reheating piping, it is necessary to consider piping distance, heat retention, and measures against freezing. In cold regions, it is especially important to check piping freeze prevention and equipment installation conditions. Because the required hot water supply capacity changes depending on the tub capacity and frequency of use, planning the tub and hot water supply equipment as an integrated unit is advisable.
What planning is effective for enjoying scenery (borrowed landscape) from an open-air bath?
Methods include adjusting the positions of the tub and privacy screens to frame scenery visible from the site, such as garden greenery, mountain ranges, or the sky. It is also possible to create screens that conceal neighboring houses at eye level while opening up to the sky above. Checking the view from the site by time of day and season prior to planning makes it easier to consider layouts that leverage the scenery.
Can open-air baths be used comfortably even in winter?
Outdoors, the bathwater temperature tends to drop due to the outside air, and the cold when moving into the bathtub must also be considered. By incorporating tub lids, wind-blocking privacy screens, and efficient flow lines from the dressing room to the tub, they can be made easier to use even in winter. Because the temperature difference between indoor and outdoor spaces becomes large, planning with year-round usage scenarios in mind is important.
What points should be noted in the waterproofing and drainage planning for open-air baths?
Because not only water overflowing from the tub but also rainwater enters, appropriate waterproofing and drainage planning is required for outdoor floors. Planning is done to ensure rainwater and water from the tub are reliably discharged, including floor slopes, drain positions, and joints with walls or sashes. Because waterproofing layers are difficult to repair once hidden, it is important to check construction methods and maintenance as well.
What are the key points when combining greenery with an open-air bath?
By utilizing greenery as privacy screens and part of the landscape, a natural atmosphere can be created around the bathtub. When using deciduous trees, placement must be considered so that fallen leaves do not easily enter the bathtub or drains. Furthermore, choosing greenery including future maintenance such as watering and pruning makes management easier.
How much maintenance does an open-air bath require?
Because they are located outdoors, fallen leaves, soil, dust, and insects enter easily, and more frequent cleaning than indoor bathrooms may be required. Required maintenance varies depending on the bathtub material, and wooden types especially require management tailored to the material. Planning easy-to-clean flow lines, including drains, screens, and surrounding greenery, makes continued use easier.
How should an open-air bath and an indoor bathroom be linked?
Arranging them for direct access from the indoor bathroom or dressing room makes them easier to use on a daily basis. In addition to methods allowing continuous use of indoor tubs and open-air baths, shortening the flow line exposed to outside air also leads to comfort. For the transition from indoor to outdoor areas, it is also important to consider steps, waterproofing, and slip resistance together.
What points regarding safety should be considered in an open-air bath?
Because wet floors become slippery, selecting slip-resistant flooring materials suitable for outdoor use is important. If there are steps or stairs, handrails and foot lighting should also be considered. When used at night, planning lighting so that not only the bathtub but the entire flow line from the dressing room can be safely surveyed provides peace of mind.
Is it possible to combine a sauna and an open-air bath?
Plans combining a sauna room and an open-air bath, complete with an outdoor cold plunge pool or resting space, are also possible. Because saunas require dedicated equipment planning such as ventilation, exhaust, and insulation, considering sauna equipment alongside the open-air bath is important. Planning outdoor movement flow lines, privacy, and water supply/drainage equipment together is recommended.
How much does adding an open-air bath affect costs?
Because elements such as the bathtub itself, water supply and drainage, waterproofing, exterior landscaping, privacy screens, lighting, and hot water equipment are required, construction work tends to increase compared to plans with only a standard indoor bathroom. Costs also vary significantly depending on tub material, size, presence of a roof, and exterior specifications. Organizing elements to prioritize and deciding specifications within the overall budget is important.
How are open-air baths treated in terms of building area and regulations?
Depending on the outdoor tub and the configuration of surrounding roofs and walls, treatment under the Building Standards Act may vary. Especially when providing roofs, columns, or walls to create semi-outdoor spaces, confirmation regarding inclusion in building area and the like is necessary. Because this changes depending on site conditions and regional regulations, confirming with an architect or administrative window at the planning stage is important.
What points should be communicated to the architect when designing a home with an open-air bath?
It is important to specifically convey what kind of scenery you want to enjoy and which seasons or times of day you want to use it. Sharing concerns such as privacy assurance, tub materials, cleaning and greenery maintenance, and winter usage also makes it easier to materialize the plan. If there is a bathing space that left an impression in a ryokan or similar setting, using photos or memories to convey the image is also effective.



 Stylish Living Rooms|Key Points for Home Building
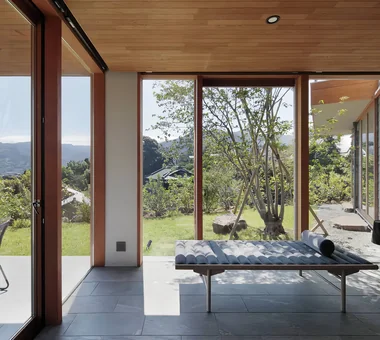 Homes with Scenic Views|Introduction to Examples by Floor Plan & Room Type
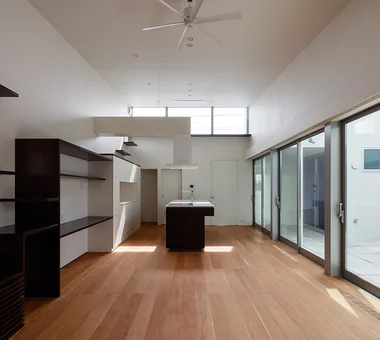 Homes Designed for Living with Cats|Introduction to Examples by Floor Plan & Room Type
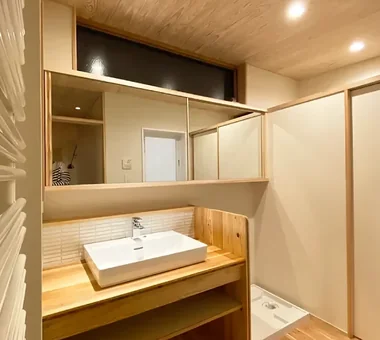 Stylish Washrooms|Home Building Q&A
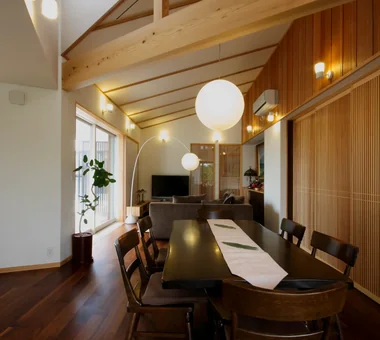 A Japanese-Style House|Introduction to Architecture Firms
 Glass-Enclosed Residences|Introduction to Examples by Floor Plan & Room Type