*studioLOOP Architects
House with an Open-Air Bath|Key Points for Home Building
Author: Qurasuki Editorial Department
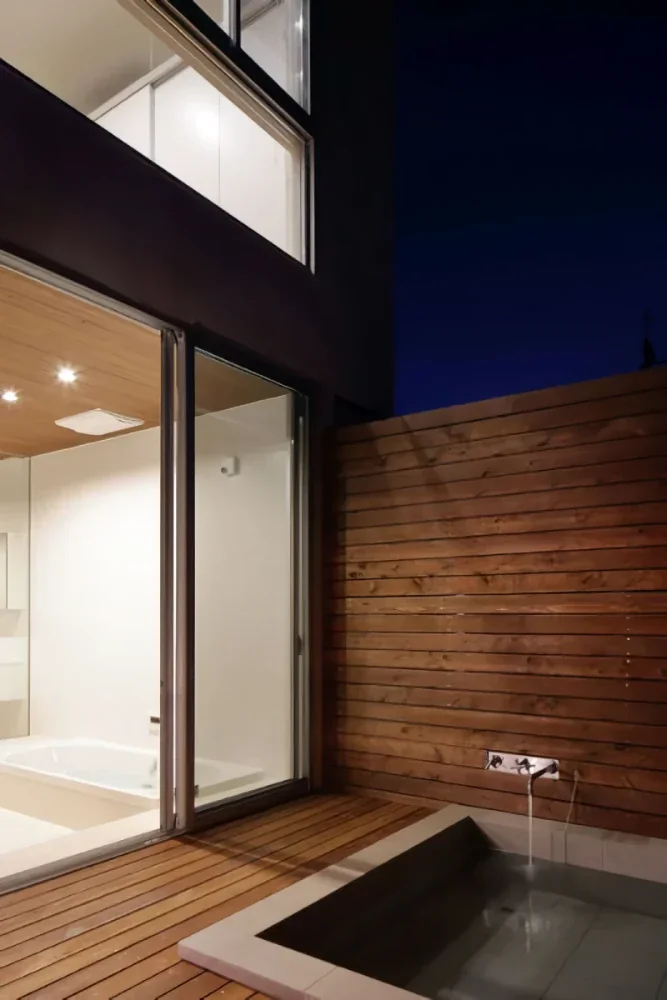
A home with an open-air bath (露天風呂) frames bathing not merely as a hygienic chore, but as a restorative ritual immersed in outdoor scenery and seasonal shifts. At the same time, an open-air bathroom demands careful navigation of privacy and site environment that sets it apart from standard indoor baths. Required design approaches vary by context—such as managing distances from neighboring properties in urban settings versus engaging with natural planting and vistas in rural retreats. Furthermore, the bathroom's positioning depends on whether it is used daily by all family members or reserved as an occasional luxury. We organize the planning conditions for incorporating an open-air bath based on bathing habits, privacy, surrounding environment, and seasonal connection.
Open-Air Bathroom Planning Emphasizing Roofless and Enclosure-Free Design
Enjoying hot spring-like openness at home calls for bathroom plans facing the outdoors, inviting privacy views and open air. Beyond entirely open roofs, configurations can combine eaves, walls, and plantings in semi-open-air compositions. Planning waterproofing, drainage, privacy, and weather protection alongside professionals is essential.
Placement and Orientation Strategies for Scenic Open-Air Baths
In open-air baths, what remains visible from within the tub heavily influences spatial perception. Positioning openings toward natural scenery, such as mountains or gardens, lets bathers enjoy exterior views while soaking. Determining placement by evaluating seasonal sun paths alongside external sightlines is vital.
Height Planning for Fences and Plantings Blocking External Sightlines
The more open a bathroom is, the more critical external privacy planning becomes. Assessing sightlines from neighboring properties and streets guides the integration of fences, walls, and plantings. Rather than relying solely on evergreen trees, planning building placement and opening heights ensures reliable year-round privacy.
Waterproofing and Substrate Durability Considerations for Open-Air Baths
Bathrooms facing the exterior demand heightened attention to rainwater and temperature fluctuations compared to conventional indoor baths. Selecting robust specifications spanning waterproofing layers, drainage, upturns, and joints is crucial. Partnering with experienced builders who factor in post-installation inspections and repairs brings peace of mind.
Material Selection for Outdoor Bathtubs: Stone, Wood, and Cast Metal
Outdoor bathtubs utilize diverse materials, including stone, wood, and metals. Stone yields a stately presence, while wooden tubs offer unique tactile warmth and fragrance. Because weight, thermal retention, weather resistance, and maintenance vary by material, selections should match installation sites and user habits.
Plumbing Freeze Prevention Strategies for Open-Air Baths in Cold Climates
Planning open-air baths in cold regions requires robust freeze protection for supply, hot water, and drainage piping. Pipe insulation, freeze-prevention equipment, and water-drainage mechanisms must be evaluated against local climates. Designing drainable systems is also effective for periods of non-use in winter.
Layout Strategies Combining Open-Air and Indoor Baths
Pairing open-air and indoor baths gives residents style flexibility based on weather and seasons. Creating direct circulation from the indoor tub to the outdoor bath allows seamless movement. Planning slip resistance, thermal differentials, and rainy-day safety along this route is important.
Lighting Design Staging Evening Bathing Times in Open-Air Baths
Nighttime illumination allows open-air baths to project distinct expressions differing from daytime views. Beyond directly lighting the tub, casting soft glows across plantings or walls creates gentle ambient illumination. Selecting waterproof exterior lighting fixtures appropriate for wet environments and coordinating safe wiring routes is vital.
Designing Roof-Protected Open-Air Baths Usable in Rain
Adding eaves or roofs over open-air baths yields semi-open spaces usable even during rainfall. Roofs also protect against falling leaves and direct sun. Because roof scale and placement dictate openness and usability, evaluating views of the sky and sightlines from the tub is recommended.
Managing Fallen Leaves, Insects, and Maintainability in Open-Air Baths
Bathrooms open to the outdoors can accumulate falling leaves, sand, and insects. Selecting surrounding plantings requires attention to shedding seasons, mature sizes, and upkeep ease. Combining roofs or screening helps suppress cleaning burdens while preserving open-air immersion.
Landscape Design: Plantings and Courtyard Gardens Suited to Open-Air Baths
Integrating plantings around open-air baths creates environments reflecting seasonal shifts. Combining stones, bamboo, and moss establishes serene courtyard garden scenery. Planning must encompass visibility from the bath alongside plant growth, watering, pruning, and leaf clearance.
Selecting Materials for Open-Air Baths That Embrace Aging
Natural materials like stone and wood shift in color and texture over time. Exterior weathering can accelerate these changes relative to indoor applications. Selecting materials requires looking beyond pristine initial beauty to embrace future patinas and required upkeep.
Thermal Retention Considerations for Open-Air Baths
Outdoor bathtubs are vulnerable to ambient air temperatures, causing bathwater to cool rapidly. Evaluating tub material, geometry, water-heating equipment, and reheating capabilities against seasonal use is important. Incorporating route heating and foot-warmth considerations for winter use further elevates comfort.
Design Precautions for Open-Air Baths in Typhoon and High-Wind Regions
In regions prone to typhoons and high winds, robust wind protection for surrounding fences, roofs, and plantings is necessary. Because roofs and privacy screens catch wind forces, structural strength must be factored into plans. Selecting tree species, staking methods, and pruning to match local climate ensures safety.
Future Versatility and Usability in Homes with Open-Air Baths
While open-air baths add extraordinary luxury to daily bathing, they demand attention to cleaning, upkeep, and seasonal usability. Ensuring fundamental bathroom functionality and harmonious indoor connections guarantees usability across changing life stages. Designing for everyday practicality alongside spatial openness yields an enduringly loved bathroom.



 Stylish Living Rooms|Key Points for Home Building
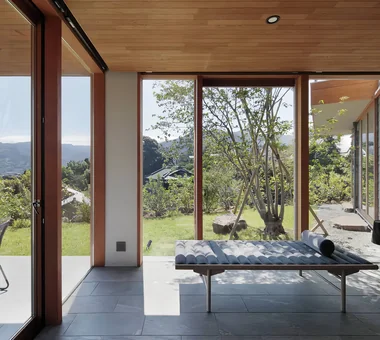 Homes with Scenic Views|Introduction to Examples by Floor Plan & Room Type
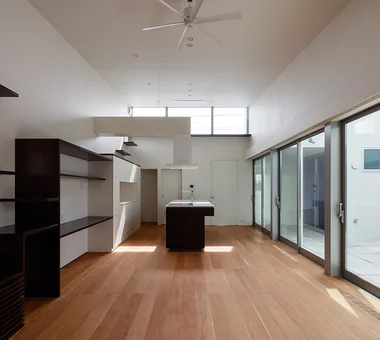 Homes Designed for Living with Cats|Introduction to Examples by Floor Plan & Room Type
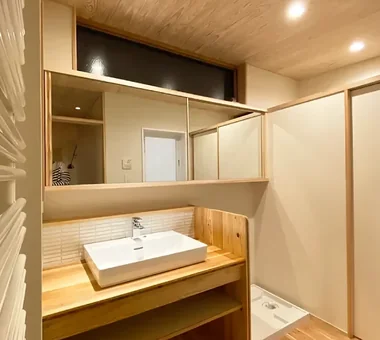 Stylish Washrooms|Home Building Q&A
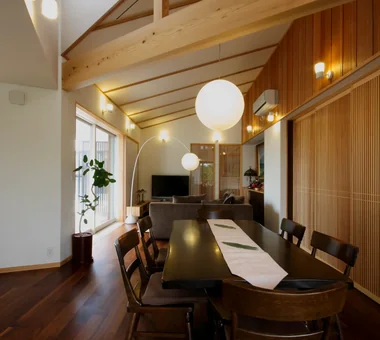 A Japanese-Style House|Introduction to Architecture Firms
 Glass-Enclosed Residences|Introduction to Examples by Floor Plan & Room Type