
Qurasuki
Photos Room Tour Project Event List Column
Favorites
Photos Room Tour Project Event Professional
Lifestyle Diagnosis
The Slow-Living in Harmony with Nature Type The Open to Light and Wind Type The Private Courtyard for Inner Peace Type The Mobility and Travel-Loving Garage Type The Simple and Functional Minimalist Type The Japanese Modern Fusion Type The Antique and Story-Filled Living Type The Art and Creation-Loving Creator Type The DIY Life-Building Practitioner Type The Music and Culture Immersion Type The Cooking and Wine-Loving Gourmet Type The Health-Conscious Fitness Type The Living with Pets as Partners Type The Urban Stylish Type The Work-Life Integration Type The Sea and Scenery-Loving Resort Type The Industrial Design-Inspired Type The Secret Hideout Hobbyist Type
Personal Color Diagnosis
Warm Spring Cool Summer Warm Autumn Cool Winter
Translated automatically
日本語 (ja) 简体中文 (zh-hans) 繁體中文 (zh-hant) English (en)
Login User Registration
Publish Use Advertise with Us Frequently Asked Questions Announcements Operations
  • fitness
  • car
  • modern
  • gardening
  • home-garden
  • pottery
  • sea
  • cleaning
  • simple
  • wood
  • outdoor
  • one-story-house
  • cooking
  • Workspace
  • relaxation
  • reading
  • bike
  • courtyard
  • dog
  • japanese tea ceremony
  • minimal
  • movie
  • cat
  • antique
  • creative-space
  • nature
  • art
  • natural-light
  • ecology
  • Doma
  • pet
  • wood-stove
  • performance
  • design
  • concrete
  • Industrial
  • music-listening
  • scenery
  • nordic-design
  • japanese-style
  • Resort
  • Compact
  • glass
  • furniture
  • contemporary
  • All
  • Exterior
  • Garage
  • Terrace
  • Courtyard
  • LDK
  • Living Room
  • Dining Area
  • Kitchen
  • Atrium
  • Soundproof room
  • Japanese-style room
  • Study
  • Storage
  • Approach
  • Entrance hall
  • Stairs
  • Corridor
  • Lavatory
  • Toilet
  • Bathroom
  • Bedroom
  • Children's Room
  • Loft
  • Garden
  • Hobby room
  • Atelier
  • Shop
  • House Accentuated by Scandinavian Lighting × Stylish Exteriors
  • Start Diagnosis
  • |
  • House Accentuated by Scandinavian LightingのRoom Tour
  • Project
  • Event
  • House Accentuated by Scandinavian LightingのColumn
  • Publish
  • -

    House Accentuated by Scandinavian Lighting × Stylish Exteriors

    House Accentuated by Scandinavian Lighting

    A home highlighted by Scandinavian lighting creates a calm and cozy space through soft light and simple design. By combining pendant lights, table lamps, and floor lamps, instead of evenly illuminating a single room, placing light where needed creates comfortable shadows indoors. It goes well with wooden furniture, natural materials, and calm color tones, and the lighting fixtures themselves accent the interior design. From morning light to evening lights, you can enjoy the expression of the space according to changes in time. This introduces a home highlighted by Scandinavian lighting that adds soft light and warmth to your life.

    Stylish Exteriors

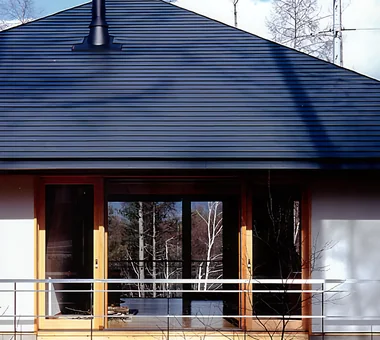
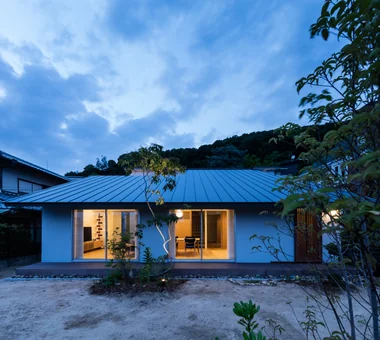
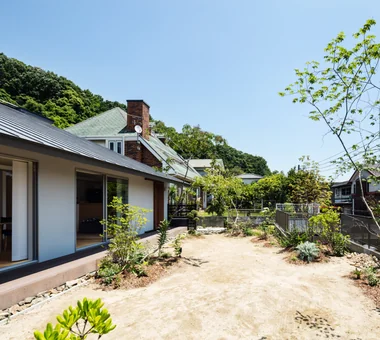
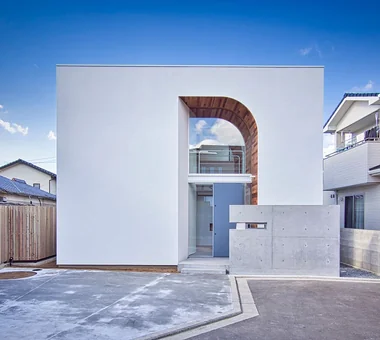
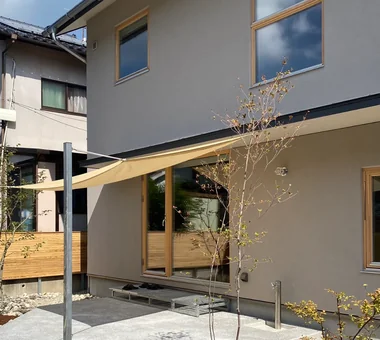
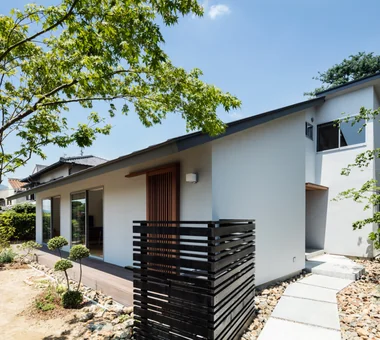
    Stylish exterior homes feature carefully crafted designs that encompass materials, colors, window layouts, rooflines, and eaves, creating a memorable presence within the streetscape. By combining simple forms with contrasting materials or integrating the building with landscaping and approaches, a beautiful view emerges across the entire property. Incorporating large openings or distinctive windows creates a seamless connection between exterior and interior design. Introducing homes with stylish exteriors that blend into the neighborhood while showcasing individuality and reflecting the owner's aesthetic without compromising livability.

    Find Architectural Projects for House Accentuated by Scandinavian Lighting and Stylish Exteriors

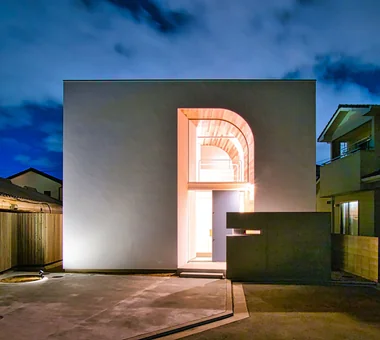
  • CACCO — Residential Interior Coordination Contest, Category Award|House Accentuated by Scandinavian Lighting|Exterior|Custom-built house

    CACCO — Residential Interior Coordination Contest, Category Award|Exterior

    Architecture Firm:YIA Ishiue Yoshihiro Architectural Design Office

    YIA Ishiue Yoshihiro Architectural Design Office

    1572 Amagawataki-cho, Kishiwada, Osaka Prefecture, Japan

    Void
    Wood Texture
    Curved Wall
    Natural Modern
    Scandinavian Lighting
    White House
    Design
  • House in Meguro|House Accentuated by Scandinavian Lighting|Exterior|Custom-built house

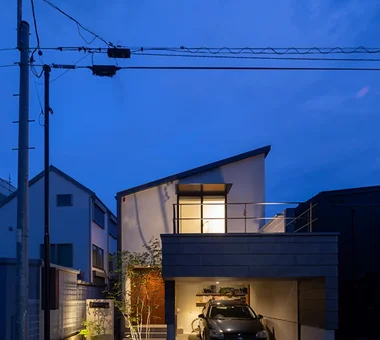
    Evening view of the street-facing exterior. By creating a spacious terrace above the parking area, the design ensures that only the ceiling inside the house is visible from the street. Exterior lights are staggered along the approach at varying terrace heights, softly illuminating the entrance—the only part of the exterior to use wood. Together, these elements create a façade with a strong sense of depth.

    Architecture Firm:Troom

    Troom

    1-19-10-203 Seijo, Setagaya-ku, Tokyo

    Simple Modern
    Outdoor Living
    Borrowed Scenery
    Breezy House
    Scandinavian Lighting
    High Sidelight
    Inner Garage
    Second-Floor Living
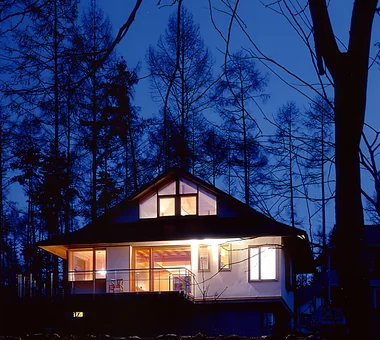
  • Mountain Villa in Yatsugatake|House Accentuated by Scandinavian Lighting|Exterior|Custom-built house

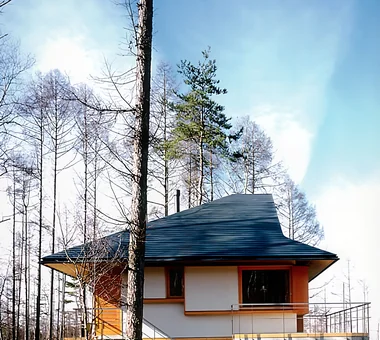
    Mountain Villa in Yatsugatake|Exterior

    Architecture Firm:Mochizuki Architectural Atelier

    Mochizuki Architectural Atelier

    2-23-1-1248 Yoyogi, Shibuya-ku, Tokyo / 614 Katakura-cho, Hachioji-shi, Tokyo

    Terrace
    Void
    Natural Modern
    Wooden Sash
    Vacation Home
    Scandinavian Lighting
    Exposed Beam
    Wood Plank Ceiling
    Mountain View House
    ExposedBeams
    Atrium
    WoodenSashes
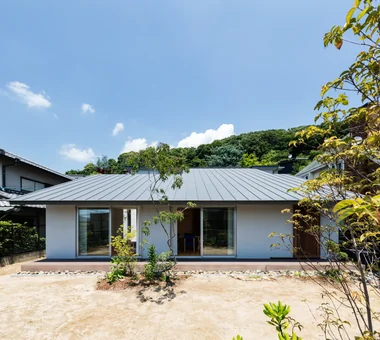
  • House in Nishiokamoto|House Accentuated by Scandinavian Lighting|Exterior|Custom-built house

    House in Nishiokamoto|Exterior

    Architecture Firm:Abax Architects

    Abax Architects

    203 Higashi-Shin Building, 1-7-12 Awaza, Nishi-ku, Osaka City, Osaka Prefecture

    Wood Deck
    Terrace
    Outdoor Living
    Sloped Ceiling
    Natural Modern
    Natural Garden
    Scandinavian Lighting
    WoodDeck
    SlopedCeiling
    NordicLighting
  • House in Nishiokamoto|House Accentuated by Scandinavian Lighting|Exterior|Custom-built house

    House in Nishiokamoto|Exterior

    Architecture Firm:Abax Architects

    Abax Architects

    203 Higashi-Shin Building, 1-7-12 Awaza, Nishi-ku, Osaka City, Osaka Prefecture

    Wood Deck
    Terrace
    Outdoor Living
    Sloped Ceiling
    Natural Modern
    Natural Garden
    Scandinavian Lighting
    WoodDeck
    SlopedCeiling
    NordicLighting
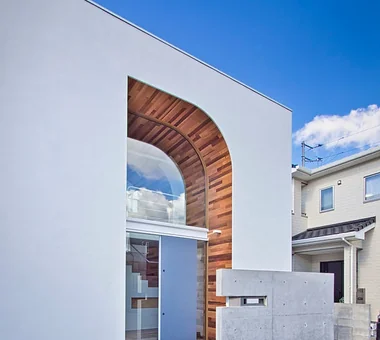
  • CACCO — Residential Interior Coordination Contest, Category Award|House Accentuated by Scandinavian Lighting|Exterior|Custom-built house

    CACCO — Residential Interior Coordination Contest, Category Award|Exterior

    Architecture Firm:YIA Ishiue Yoshihiro Architectural Design Office

    YIA Ishiue Yoshihiro Architectural Design Office

    1572 Amagawataki-cho, Kishiwada, Osaka Prefecture, Japan

    Void
    Wood Texture
    Curved Wall
    Natural Modern
    Scandinavian Lighting
    White House
    Design
  • Designing a Home Beginning with the Interior|House Accentuated by Scandinavian Lighting|Exterior|Custom-built house

    Designing a Home Beginning with the Interior|Exterior

    Construction company:AITOHUS Co., Ltd.

    AITOHUS Co., Ltd.

    6-6-1 Otsukanishi, Asaminami Ward, Hiroshima City, Hiroshima Prefecture, Japan

    Terrace
    Wood Texture
    Natural Materials
    Plasterer's Finish
    Scandinavian Interior
    Built-in Furniture
    Scandinavian Lighting
    Built-in Kitchen
    Island Kitchen
  • House in Nishiokamoto|House Accentuated by Scandinavian Lighting|Exterior|Custom-built house

    House in Nishiokamoto|Exterior

    Architecture Firm:Abax Architects

    Abax Architects

    203 Higashi-Shin Building, 1-7-12 Awaza, Nishi-ku, Osaka City, Osaka Prefecture

    Wood Deck
    Terrace
    Outdoor Living
    Sloped Ceiling
    Natural Modern
    Natural Garden
    Scandinavian Lighting
    WoodDeck
    SlopedCeiling
    NordicLighting
  • Mountain Villa in Yatsugatake|House Accentuated by Scandinavian Lighting|Exterior|Custom-built house

    Mountain Villa in Yatsugatake|Exterior

    Architecture Firm:Mochizuki Architectural Atelier

    Mochizuki Architectural Atelier

    2-23-1-1248 Yoyogi, Shibuya-ku, Tokyo / 614 Katakura-cho, Hachioji-shi, Tokyo

    Terrace
    Void
    Natural Modern
    Wooden Sash
    Vacation Home
    Scandinavian Lighting
    Exposed Beam
    Wood Plank Ceiling
    Mountain View House
    ExposedBeams
    Atrium
    WoodenSashes
  • CACCO — Residential Interior Coordination Contest, Category Award|House Accentuated by Scandinavian Lighting|Exterior|Custom-built house

    CACCO — Residential Interior Coordination Contest, Category Award|Exterior

    Architecture Firm:YIA Ishiue Yoshihiro Architectural Design Office

    YIA Ishiue Yoshihiro Architectural Design Office

    1572 Amagawataki-cho, Kishiwada, Osaka Prefecture, Japan

    Void
    Wood Texture
    Curved Wall
    Natural Modern
    Scandinavian Lighting
    White House
    Design
  • Mountain Villa in Yatsugatake|House Accentuated by Scandinavian Lighting|Exterior|Custom-built house

    Mountain Villa in Yatsugatake|Exterior

    Architecture Firm:Mochizuki Architectural Atelier

    Mochizuki Architectural Atelier

    2-23-1-1248 Yoyogi, Shibuya-ku, Tokyo / 614 Katakura-cho, Hachioji-shi, Tokyo

    Terrace
    Void
    Natural Modern
    Wooden Sash
    Vacation Home
    Scandinavian Lighting
    Exposed Beam
    Wood Plank Ceiling
    Mountain View House
    ExposedBeams
    Atrium
    WoodenSashes
  • House in Nishiokamoto|House Accentuated by Scandinavian Lighting|Exterior|Custom-built house

    House in Nishiokamoto|Exterior

    Architecture Firm:Abax Architects

    Abax Architects

    203 Higashi-Shin Building, 1-7-12 Awaza, Nishi-ku, Osaka City, Osaka Prefecture

    Wood Deck
    Terrace
    Outdoor Living
    Sloped Ceiling
    Natural Modern
    Natural Garden
    Scandinavian Lighting
    WoodDeck
    SlopedCeiling
    NordicLighting
  • TOP
  • 〉House Accentuated by Scandinavian Lighting
  • 〉Stylish Exteriors
Tips for connecting what you love with your home
English
Translated automatically
日本語 (ja) 简体中文 (zh-hans) 繁體中文 (zh-hant) English (en)
  • #Downsizing
  • #Wooden House
  • #Gallery-House
  • #Continuous Window
  • #Basement
  • #Simple Life
  • #Whole-House Air Conditioning
  • #Storage Access Flow
  • #Shop-House
  • #Pet Door
  • #Confectionery Workshop
  • #Wood Deck
  • #DIY
  • #Minimal Design
  • #Home Theater
  • #Harmony
  • #Conservatory
  • #Balcony
  • #Tile Deck
  • #Mortex
  • #Roof Balcony
  • #Antique Furniture
  • #Handcrafted Texture
  • #Passage Doma
  • #House with Doma
  • #Terrace
  • #Multiple Pets
  • #Soundproof Room
  • #Wall Bookshelf
  • #Japanese Modern
  • #Open House
  • #Narrow House
  • #Forever Home
  • #Wood-Burning Stove
  • #Bath Court
  • #Skeleton Remodeling
  • Announcements | Architecture Firm | Construction company | Frequently Asked Questions | Advertising Publication
  • © Qurasuki.All Rights Reserved. | Terms of Service | Privacy | Operations
Please configure your cookie settings.
  • Our website uses cookies to enhance site usability.
  • Some cookies are necessary for the proper functioning of our services.
  • For more details, please refer to Cookie Policy.
  • Accept all cookies
  • Reject non-essential cookies