
Qurasuki
Photos Room Tour Project Event List Column
Favorites
Photos Room Tour Project Event Professional
Lifestyle Diagnosis
The Slow-Living in Harmony with Nature Type The Open to Light and Wind Type The Private Courtyard for Inner Peace Type The Mobility and Travel-Loving Garage Type The Simple and Functional Minimalist Type The Japanese Modern Fusion Type The Antique and Story-Filled Living Type The Art and Creation-Loving Creator Type The DIY Life-Building Practitioner Type The Music and Culture Immersion Type The Cooking and Wine-Loving Gourmet Type The Health-Conscious Fitness Type The Living with Pets as Partners Type The Urban Stylish Type The Work-Life Integration Type The Sea and Scenery-Loving Resort Type The Industrial Design-Inspired Type The Secret Hideout Hobbyist Type
Personal Color Diagnosis
Warm Spring Cool Summer Warm Autumn Cool Winter
Translated automatically
日本語 (ja) 简体中文 (zh-hans) 繁體中文 (zh-hant) English (en)
Login User Registration
Publish Use Advertise with Us Frequently Asked Questions Announcements Operations
  • pet
  • Compact
  • glass
  • Workspace
  • music-listening
  • Doma
  • bike
  • concrete
  • cooking
  • minimal
  • sea
  • nature
  • simple
  • relaxation
  • home-garden
  • japanese-style
  • scenery
  • Resort
  • design
  • courtyard
  • wood-stove
  • pottery
  • natural-light
  • creative-space
  • antique
  • outdoor
  • car
  • movie
  • gardening
  • wood
  • cat
  • one-story-house
  • reading
  • nordic-design
  • contemporary
  • modern
  • Industrial
  • fitness
  • performance
  • furniture
  • art
  • cleaning
  • ecology
  • japanese tea ceremony
  • dog
  • All
  • Exterior
  • Garage
  • Terrace
  • Courtyard
  • LDK
  • Living Room
  • Dining Area
  • Kitchen
  • Atrium
  • Soundproof room
  • Japanese-style room
  • Study
  • Storage
  • Approach
  • Entrance hall
  • Stairs
  • Corridor
  • Lavatory
  • Toilet
  • Bathroom
  • Bedroom
  • Children's Room
  • Loft
  • Garden
  • Hobby room
  • Atelier
  • Shop
  • House with a Steel Staircase × Stylish Dining Spaces
  • Start Diagnosis
  • |
  • House with a Steel StaircaseのRoom Tour
  • Project
  • Event
  • House with a Steel StaircaseのColumn
  • Publish
  • -

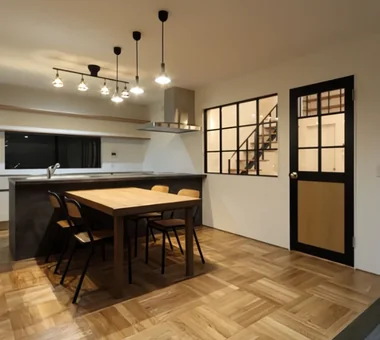
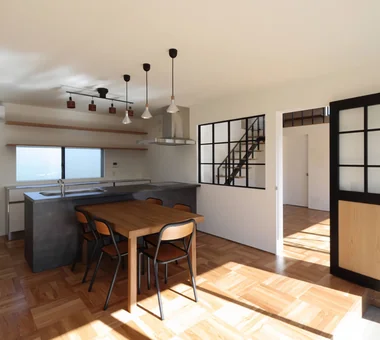
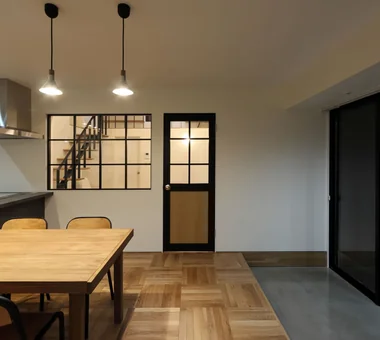
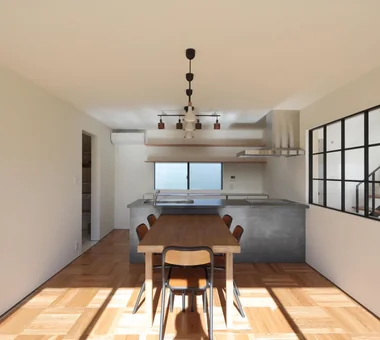
    House with a Steel Staircase × Stylish Dining Spaces

    House with a Steel Staircase

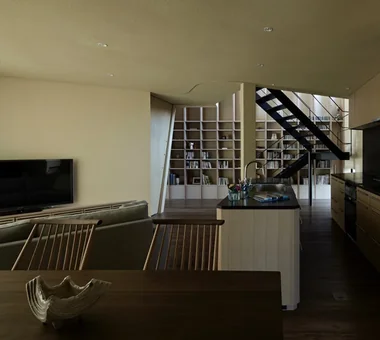
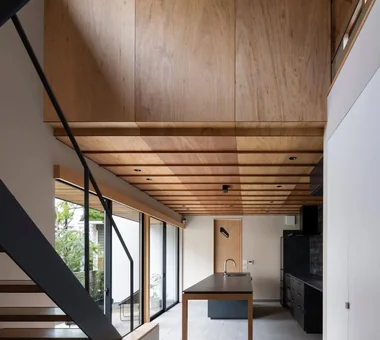
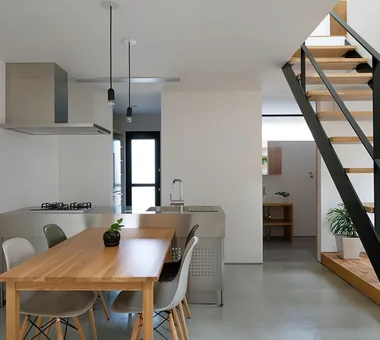
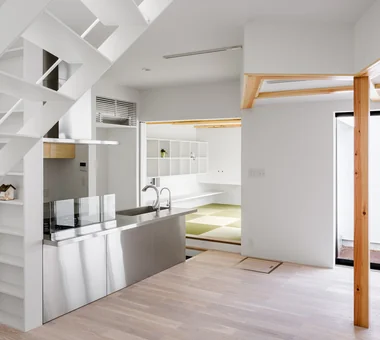
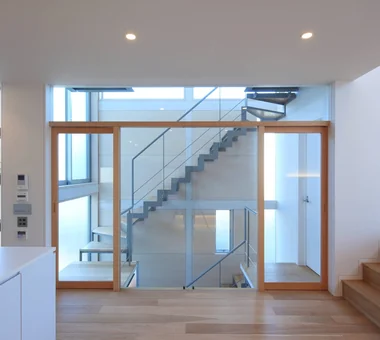
    A home with a steel staircase highlights slender, sharp architectural elements to create a light, sophisticated focal point. Thoughtfully designed treads and handrails turn the staircase itself into interior art that shines in open-well or high-ceiling spaces. Skeleton stairs allow light and sightlines to pass through freely, maintaining an expansive feel even in compact layouts. Pairing steel with wooden treads, plaster, or exposed concrete creates a pleasing contrast of textures. Introducing homes with a steel staircase that add a touch of structural elegance and lightness.

    Stylish Dining Spaces

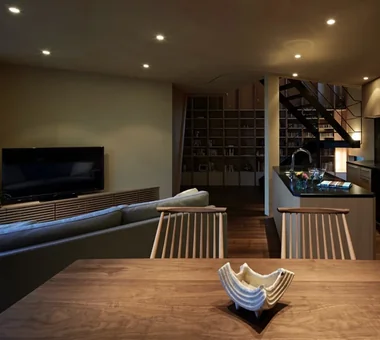
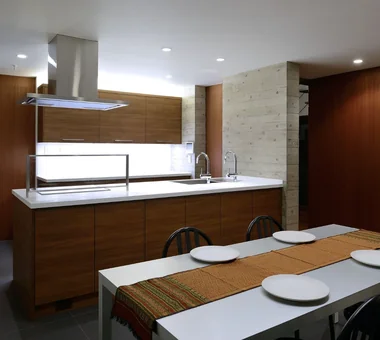
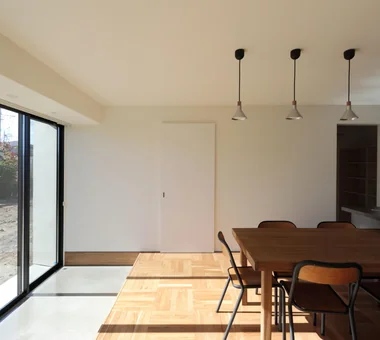
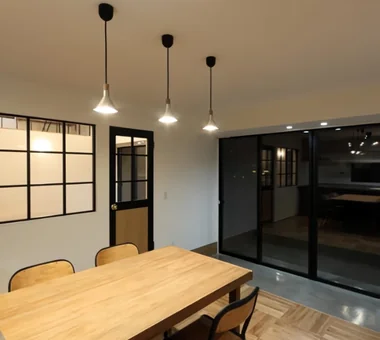
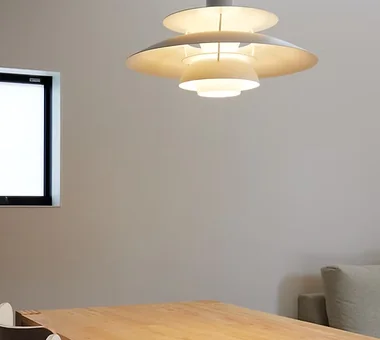
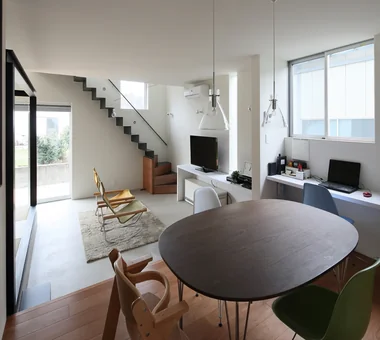
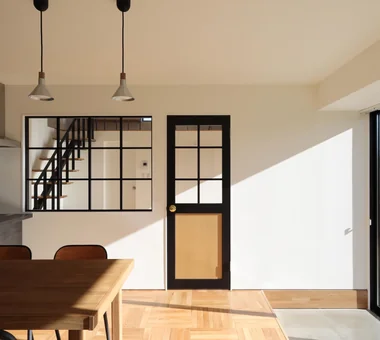
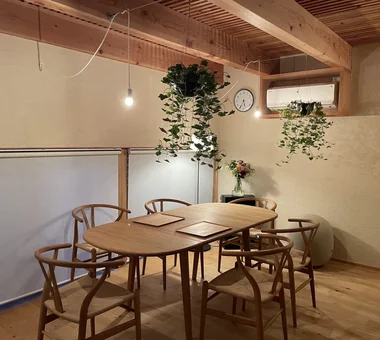
    A stylish dining area is envisioned not merely for meals, but as a welcoming gathering space for family and friends to share conversations and create memories. Thoughtfully balancing the layout—from proximity to the kitchen and table sizing to window views—transforms daily meals into delightful experiences. Positioning the dining space toward a garden or terrace lets you enjoy dining amidst sunlight and greenery. Matching furniture like lighting, chairs, and tables with the house's materials brings a serene, unified look. Efficient circulation connecting cooks and diners further elevates the space. Introducing homes with stylish dining areas that turn shared meals into cherished moments.

    Find Architectural Projects for House with a Steel Staircase and Stylish Dining Spaces

  • Shift Block|House with a Steel Staircase|Dining Area|Custom-built house

    Shift Block|Dining Area

    Architecture Firm:KICHI ARCHITECTURAL DESIGN

    KICHI ARCHITECTURAL DESIGN

    4-6-3 Kenkyu Gakuen, Tsukuba City, Ibaraki Prefecture, Japan

    Courtyard
    Roof Balcony
    Closed to Outside, Open to Inside
    Capturing Light
    Steel Staircase
    Simple Modern
    Courtyard
    ClosedToOutsideOpenToInside
  • House with a Library Corridor|House with a Steel Staircase|Dining Area|Custom-built house

    House with a Library Corridor|Dining Area

    Architecture Firm:Takeshi Hirobe Architects

    Takeshi Hirobe Architects

    1-13-2 Suwa, Takatsu-ku, Kawasaki, Kanagawa, Japan

    Wall Bookshelf
    Tea Room
    Tile Deck
    Display Storage
    Terrace
    Collection
    Fully Openable Sash
    Steel Staircase
    Built-in Kitchen
  • Kaleidoscope Ⅳ|House with a Steel Staircase|Dining Area|Custom-built house

    Dining kitchen

    Architecture Firm:Masahiko Sawamura Architect and Associates

    Masahiko Sawamura Architect and Associates

    Room 902, Famille Kamichoja-machi, 22-9, 2-chome Shimoru, Kamichoja-machi, Higashihorikawa-dori, Kamigyo-ku, Kyoto, Kyoto Prefecture, Japan

    Tsubo Garden
    Minimal Life
    White House
    Closed to Outside, Open to Inside
    Capturing Light
    Peninsula Kitchen
    Steel Staircase
    Simple Modern
    Audio Room
  • around|House with a Steel Staircase|Dining Area|Custom-built house

    around|Dining Area

    Architecture Firm:*studioLOOP Architects

    *studioLOOP Architects

    3-8-4 Asahino, Itakura-machi, Ora-gun, Gunma Prefecture

    Pet-Friendly Doma
    Iron Details
    Living with a Dog
    Large Opening
    Steel Staircase
    Built-in Kitchen
    Dog Run
    Handcrafted Texture
    Workspace
  • around|House with a Steel Staircase|Dining Area|Custom-built house

    around|Dining Area

    Architecture Firm:*studioLOOP Architects

    *studioLOOP Architects

    3-8-4 Asahino, Itakura-machi, Ora-gun, Gunma Prefecture

    Pet-Friendly Doma
    Iron Details
    Living with a Dog
    Large Opening
    Steel Staircase
    Built-in Kitchen
    Dog Run
    Handcrafted Texture
    Workspace
  • House M/M|House with a Steel Staircase|Dining Area|Custom-built house

    House M/M|Dining Area

    Architecture Firm:Yoshihara Tamaki Architectural Design

    Yoshihara Tamaki Architectural Design

    3-25-11-704 Minamikarasuyama, Setagaya-ku, Tokyo

    Lattice
    Home Theater
    Steel Staircase
    Corner Lot
    Simple Modern
    Courtyard
    HomeTheater
    ProjectorProjection
  • House with a Library Corridor|House with a Steel Staircase|Dining Area|Custom-built house

    House with a Library Corridor|Dining Area

    Architecture Firm:Takeshi Hirobe Architects

    Takeshi Hirobe Architects

    1-13-2 Suwa, Takatsu-ku, Kawasaki, Kanagawa, Japan

    Wall Bookshelf
    Tea Room
    Tile Deck
    Display Storage
    Terrace
    Collection
    Fully Openable Sash
    Steel Staircase
    Built-in Kitchen
  • House in Ashiya|House with a Steel Staircase|Dining Area|Custom-built house

    House in Ashiya|Dining Area

    Architecture Firm:Kumi Inoue Architects

    Kumi Inoue Architects

    2-6-15 Kuwazu, Higashisumiyoshi-ku, Osaka City, Osaka Prefecture

    Living with Plants
    Parallel Kitchen & Dining
    Sense of Openness
    Terrace
    Wood Plank Ceiling
    Natural Garden
    Void
    Exposed Beam
    Steel Staircase
    Built-in Kitchen
    Gardening
    Terrace
    Atrium
    SteelStaircase
  • House in Obama|House with a Steel Staircase|Dining Area|Custom-built house

    House in Obama|Dining Area

    Architecture Firm:ARCHIXXX Satoru Shinno Architectural Design

    ARCHIXXX Satoru Shinno Architectural Design

    2-4-34 Minamimorimachi, Kita-ku, Osaka, Osaka Prefecture

    Doma Living
    Capturing Light
    Iron Details
    Passage Doma
    Steel Staircase
  • around|House with a Steel Staircase|Dining Area|Custom-built house

    around|Dining Area

    Architecture Firm:*studioLOOP Architects

    *studioLOOP Architects

    3-8-4 Asahino, Itakura-machi, Ora-gun, Gunma Prefecture

    Pet-Friendly Doma
    Iron Details
    Living with a Dog
    Large Opening
    Steel Staircase
    Built-in Kitchen
    Dog Run
    Handcrafted Texture
    Workspace
  • around|House with a Steel Staircase|Dining Area|Custom-built house

    around|Dining Area

    Architecture Firm:*studioLOOP Architects

    *studioLOOP Architects

    3-8-4 Asahino, Itakura-machi, Ora-gun, Gunma Prefecture

    Pet-Friendly Doma
    Iron Details
    Living with a Dog
    Large Opening
    Steel Staircase
    Built-in Kitchen
    Dog Run
    Handcrafted Texture
    Workspace
  • around|House with a Steel Staircase|Dining Area|Custom-built house

    around|Dining Area

    Architecture Firm:*studioLOOP Architects

    *studioLOOP Architects

    3-8-4 Asahino, Itakura-machi, Ora-gun, Gunma Prefecture

    Pet-Friendly Doma
    Iron Details
    Living with a Dog
    Large Opening
    Steel Staircase
    Built-in Kitchen
    Dog Run
    Handcrafted Texture
    Workspace
  • White House|House with a Steel Staircase|Dining Area|Custom-built house

    White House|Dining Area

    Architecture Firm:Far East Design Lab.

    Far East Design Lab.

    Cercle Akasaka 1F, 4-2-25 Akasaka, Minato-ku, Tokyo

    Bath Court
    Soundproof Room
    Roof Balcony
    Sense of Openness
    Home Theater
    Privacy
    White House
    Glazed Wall
    Void
    Steel Staircase
  • around|House with a Steel Staircase|Dining Area|Custom-built house

    around|Dining Area

    Architecture Firm:*studioLOOP Architects

    *studioLOOP Architects

    3-8-4 Asahino, Itakura-machi, Ora-gun, Gunma Prefecture

    Pet-Friendly Doma
    Iron Details
    Living with a Dog
    Large Opening
    Steel Staircase
    Built-in Kitchen
    Dog Run
    Handcrafted Texture
    Workspace
  • wish|House with a Steel Staircase|Dining Area|Custom-built house

    wish|Dining Area

    Architecture Firm:*studioLOOP Architects

    *studioLOOP Architects

    3-8-4 Asahino, Itakura-machi, Ora-gun, Gunma Prefecture

    Exposed rafters
    Contemporary
    Capturing Light
    Steel Staircase
    Doma Kitchen
    Proportion
    Doma Storage
  • around|House with a Steel Staircase|Dining Area|Custom-built house

    around|Dining Area

    Architecture Firm:*studioLOOP Architects

    *studioLOOP Architects

    3-8-4 Asahino, Itakura-machi, Ora-gun, Gunma Prefecture

    Pet-Friendly Doma
    Iron Details
    Living with a Dog
    Large Opening
    Steel Staircase
    Built-in Kitchen
    Dog Run
    Handcrafted Texture
    Workspace
  • House Behind the School Building|House with a Steel Staircase|Dining Area|Custom-built house

    Living scenes (two years after handover)

    Architecture Firm:an Archi-Lab. First-Class Architect Office

    an Archi-Lab. First-Class Architect Office

    Heights S&A 2F, 4-20-31 Awaji, Higashiyodogawa-ku, Osaka City, Osaka Prefecture

    Cafe Style
    Mindful Living
    Forever Home
    Japanese Modern
    Wet-Engawa
    Narrow House
    Exposed Beam
    Passage Doma
    Plaster Wall
    Steel Staircase
  • TOP
  • 〉House with a Steel Staircase
  • 〉Stylish Dining Spaces
Tips for connecting what you love with your home
English
Translated automatically
日本語 (ja) 简体中文 (zh-hans) 繁體中文 (zh-hant) English (en)
  • #Bath Court
  • #Low Cost
  • #Living with Plants
  • #Doma Living
  • #Hotel-like
  • #Skeleton Remodeling
  • #Cafe Style
  • #Live-Work Integration
  • #Family with Children
  • #Piano
  • #Wall Bookshelf
  • #Tsubo Garden
  • #Slow Life
  • #Curved Ceiling
  • #Independent Kitchen
  • #Stone
  • #Wooden Sash
  • #Irregular Site
  • #Reclaimed Beam
  • #Mindful Living
  • #Parallel Kitchen & Dining
  • #SOHO
  • #Flag-Shaped Lot
  • #Soundproof Room
  • #Spiral Staircase
  • #Courtyard
  • #Ocean View House
  • #Resort Style
  • #Shoji
  • #Luxury home
  • #Golf
  • #Forever Home
  • #DIY
  • #Whole-House Air Conditioning
  • #Craft Room
  • #Stargazing
  • Announcements | Architecture Firm | Construction company | Frequently Asked Questions | Advertising Publication
  • © Qurasuki.All Rights Reserved. | Terms of Service | Privacy | Operations
Please configure your cookie settings.
  • Our website uses cookies to enhance site usability.
  • Some cookies are necessary for the proper functioning of our services.
  • For more details, please refer to Cookie Policy.
  • Accept all cookies
  • Reject non-essential cookies