
Qurasuki
Photos Room Tour Project Event List Column
Favorites
Photos Room Tour Project Event Professional
Lifestyle Diagnosis
The Slow-Living in Harmony with Nature Type The Open to Light and Wind Type The Private Courtyard for Inner Peace Type The Mobility and Travel-Loving Garage Type The Simple and Functional Minimalist Type The Japanese Modern Fusion Type The Antique and Story-Filled Living Type The Art and Creation-Loving Creator Type The DIY Life-Building Practitioner Type The Music and Culture Immersion Type The Cooking and Wine-Loving Gourmet Type The Health-Conscious Fitness Type The Living with Pets as Partners Type The Urban Stylish Type The Work-Life Integration Type The Sea and Scenery-Loving Resort Type The Industrial Design-Inspired Type The Secret Hideout Hobbyist Type
Personal Color Diagnosis
Warm Spring Cool Summer Warm Autumn Cool Winter
Translated automatically
日本語 (ja) 简体中文 (zh-hans) 繁體中文 (zh-hant) English (en)
Login User Registration
Publish Use Advertise with Us Frequently Asked Questions Announcements Operations
  • modern
  • contemporary
  • Doma
  • antique
  • dog
  • pottery
  • outdoor
  • pet
  • japanese tea ceremony
  • music-listening
  • bike
  • relaxation
  • simple
  • natural-light
  • nordic-design
  • creative-space
  • courtyard
  • cleaning
  • wood
  • ecology
  • performance
  • cooking
  • car
  • Workspace
  • scenery
  • Industrial
  • sea
  • japanese-style
  • design
  • nature
  • cat
  • fitness
  • movie
  • one-story-house
  • home-garden
  • minimal
  • concrete
  • reading
  • Resort
  • furniture
  • glass
  • Compact
  • gardening
  • wood-stove
  • art
  • All
  • Exterior
  • Garage
  • Terrace
  • Courtyard
  • LDK
  • Living Room
  • Dining Area
  • Kitchen
  • Atrium
  • Soundproof room
  • Japanese-style room
  • Study
  • Storage
  • Approach
  • Entrance hall
  • Stairs
  • Corridor
  • Lavatory
  • Toilet
  • Bathroom
  • Bedroom
  • Children's Room
  • Loft
  • Garden
  • Hobby room
  • Atelier
  • Shop
  • House with a Japanese Tea Room × Stylish Dining Spaces
  • Start Diagnosis
  • |
  • House with a Japanese Tea RoomのRoom Tour
  • Project
  • Event
  • House with a Japanese Tea RoomのColumn
  • Publish
  • -

    House with a Japanese Tea Room × Stylish Dining Spaces

    House with a Japanese Tea Room

    A home with a tea room allows you to whisk tea, gaze at seasonal arrangements, and enjoy quiet moments slightly removed from everyday life. Incorporating traditional Japanese spatial compositions—like tatami mats, shoji, tokonoma, and nijiriguchi—while adjusting them to be user-friendly for modern life is also possible. Connecting it to a small garden or roji path lets you feel seasonal changes while staying indoors, richly enjoying light, wind, and material textures. Its charm lies in being usable not just for the way of tea, but as a place to calmly quiet your mind for reading or spending time alone. We introduce tea room homes that bring Japanese aesthetics and negative space into daily life.

    Stylish Dining Spaces

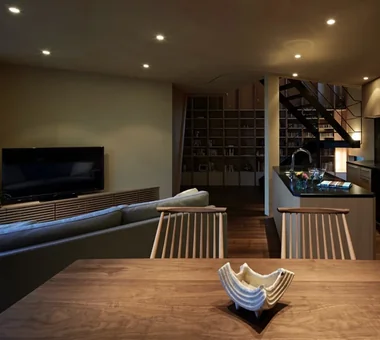
    A stylish dining area is envisioned not merely for meals, but as a welcoming gathering space for family and friends to share conversations and create memories. Thoughtfully balancing the layout—from proximity to the kitchen and table sizing to window views—transforms daily meals into delightful experiences. Positioning the dining space toward a garden or terrace lets you enjoy dining amidst sunlight and greenery. Matching furniture like lighting, chairs, and tables with the house's materials brings a serene, unified look. Efficient circulation connecting cooks and diners further elevates the space. Introducing homes with stylish dining areas that turn shared meals into cherished moments.

    Find Architectural Projects for House with a Japanese Tea Room and Stylish Dining Spaces

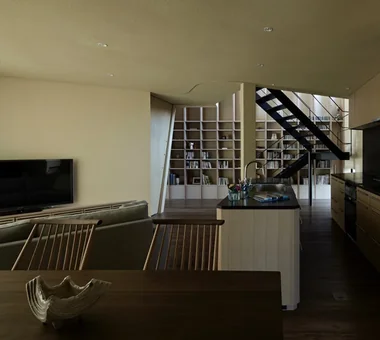
  • House with a Library Corridor|House with a Japanese Tea Room|Dining Area|Custom-built house

    House with a Library Corridor|Dining Area

    Architecture Firm:Takeshi Hirobe Architects

    Takeshi Hirobe Architects

    1-13-2 Suwa, Takatsu-ku, Kawasaki, Kanagawa, Japan

    Wall Bookshelf
    Fully Openable Sash
    Tea Room
    Built-in Kitchen
    Steel Staircase
    Tile Deck
    Display Storage
    Collection
    Terrace
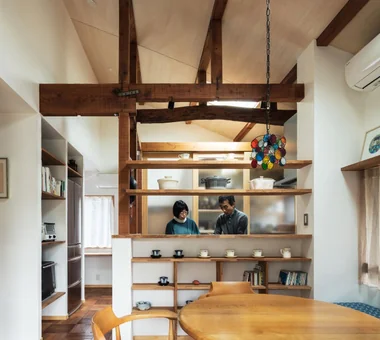
  • Improving a Familiar Home for Greater Comfort | House to Cherish|House with a Japanese Tea Room|Dining Area|Custom-built house

    Existing chairs were reupholstered to match the custom-built bench.

    Architecture Firm:Yoshihiro Yamamoto Architects Associates

    Yoshihiro Yamamoto Architects Associates

    302, Zeniya Honpo Main Building, 14-6 Ishigatsujichō, Tennōji-ku, Osaka

    Gallery
    Forever Home
    Capturing Light
    Japanese Modern
    Natural Materials
    Japanese House
    Renovation
    Tea Room
    Display Storage
    Plaster Wall
    Mingei (Japanese folk craft movement)
    Japanese Modern
    Parquet flooring
    Seismic reinforcement (structural retrofit)
    Tea preparation area (mizuya)
  • House with a Library Corridor|House with a Japanese Tea Room|Dining Area|Custom-built house

    House with a Library Corridor|Dining Area

    Architecture Firm:Takeshi Hirobe Architects

    Takeshi Hirobe Architects

    1-13-2 Suwa, Takatsu-ku, Kawasaki, Kanagawa, Japan

    Wall Bookshelf
    Fully Openable Sash
    Tea Room
    Built-in Kitchen
    Steel Staircase
    Tile Deck
    Display Storage
    Collection
    Terrace
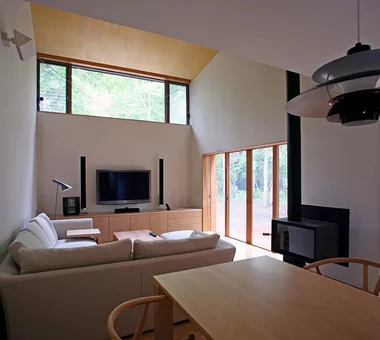
  • House Nestled Among the Trees|House with a Japanese Tea Room|Dining Area|Custom-built house

    The wooden sash doors facing the deck terrace are closed. The greenery of the grove can be seen through the high windows.

    Architecture Firm:Archiplace

    Archiplace

    502 Palm House Hatsudai, 1-20-2 Honmachi, Shibuya-ku, Tokyo

    Study corner
    Japanese Modern
    Outdoor Living
    Wood Deck
    Tea Room
    Tsubo Garden
    Wooden Sash
    Tea Garden
    Wood Siding
    Terrace
    LivingWithNature
    WoodBurningStove
    Terrace
    TeaRoom
    TeaGarden
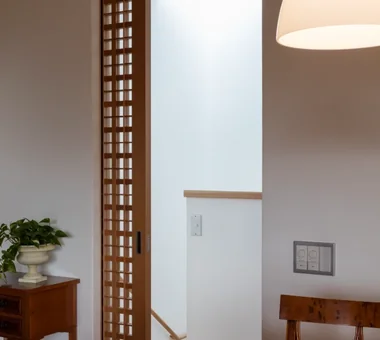
  • Residence in Ougi-ga-ya|House with a Japanese Tea Room|Dining Area|Custom-built house

    Residence in Ougi-ga-ya|Dining Area

    Architecture Firm:Naoko Matsumoto Architects & Associates

    Naoko Matsumoto Architects & Associates

    1304 Park Front Nakano Arai Yakushi, 5-5-10 Arai, Nakano-ku, Tokyo, Japan

    Shoji
    Traditional Japanese House
    Mountain View House
    Second-Floor Living
    Wood Deck
    Tea Room
    Calm Presence
    Solid Wood
    Tea Garden
    Independent Kitchen
  • TOP
  • 〉House with a Japanese Tea Room
  • 〉Stylish Dining Spaces
Tips for connecting what you love with your home
English
Translated automatically
日本語 (ja) 简体中文 (zh-hans) 繁體中文 (zh-hant) English (en)
  • #Thermal Storage
  • #Camp
  • #Downsizing
  • #Flag-Shaped Lot
  • #Lattice
  • #Music Room
  • #Corner Lot
  • #Shoji
  • #Antique Furniture
  • #Expanded Metal
  • #Live-Work Integration
  • #Pantry
  • #White House
  • #Gallery
  • #Mindful Living
  • #Symbolic Tree
  • #Living with Nature
  • #Black House
  • #Study corner
  • #Breezy House
  • #Reclaimed Wood
  • #House with Doma
  • #Wall Bookshelf
  • #Exposed Beam
  • #Tile
  • #Exposed pipework
  • #Single-Story House
  • #Face-to-Face Kitchen
  • #Atelier
  • #Road bike
  • #Exposed rafters
  • #Living with Cats
  • #Conservatory
  • #Doma Kitchen
  • #Forever Home
  • #Capturing Light
  • Announcements | Architecture Firm | Construction company | Frequently Asked Questions | Advertising Publication
  • © Qurasuki.All Rights Reserved. | Terms of Service | Privacy | Operations
Please configure your cookie settings.
  • Our website uses cookies to enhance site usability.
  • Some cookies are necessary for the proper functioning of our services.
  • For more details, please refer to Cookie Policy.
  • Accept all cookies
  • Reject non-essential cookies