-

A Home with a Custom-Built Bathroom × Stylish Atriums
A Home with a Custom-Built Bathroom
A home with a traditional Japanese-style bathroom (zairai bathroom) charms by allowing you to freely combine bathtubs, floors, and walls, crafting a bathroom tailored to the site and lifestyle. Choosing preferred materials like tile, stone, or wood and arranging it so you can view the garden or a small courtyard from the window lets you enjoy calm times like being at an onsen or inn right at home. Because you can meticulously plan everything from tub size and placement to lighting and storage, you can transform the everyday act of bathing into a rich moment. Incorporating the textures of natural materials and outside light creates comfortable shadows. We introduce traditional bathroom homes where you can leisurely enjoy a soak, particular about materials and views.
Stylish Atriums
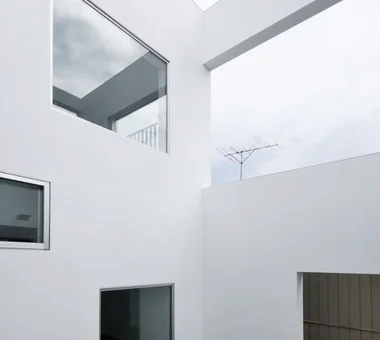
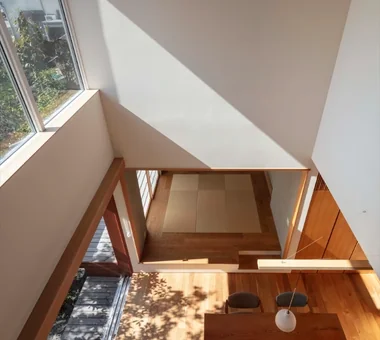
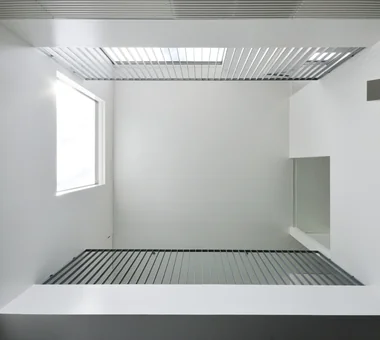
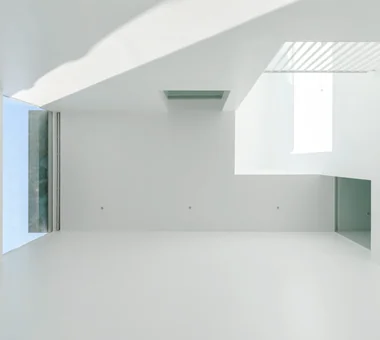
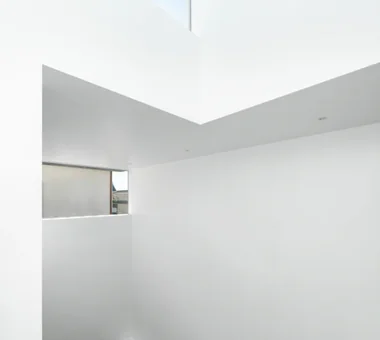
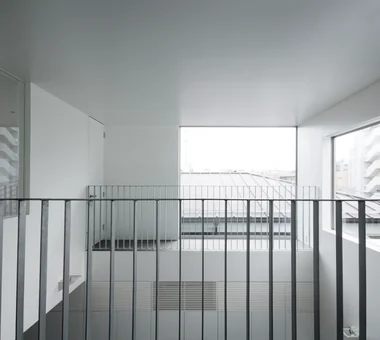
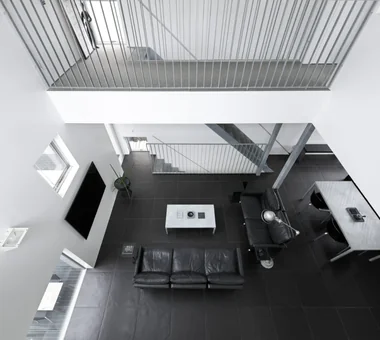
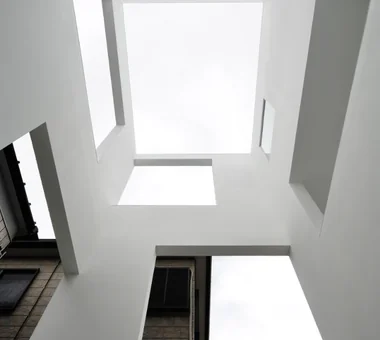
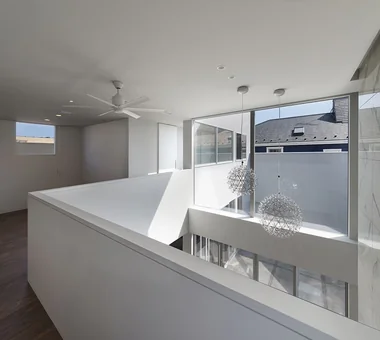
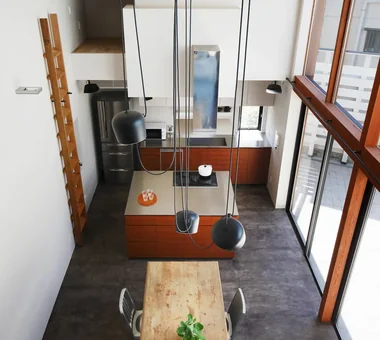
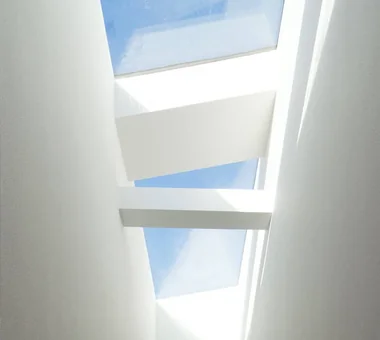
A stylish atrium utilizes double-height vertical volume to flood the home with natural light and create expansive sightlines across levels. Clerestory windows or skylights capture sunlight to illuminate deeper areas of the layout, offering shifting light patterns throughout the day. Paired with open-staircases or expansive glass walls, it subtly maintains family connectivity across floors. Utilizing atrium perimeter spaces for built-in bookcases or workstations turns vertical volume into usable, attractive nooks. Designing with acoustic, thermal, and lighting considerations achieves openness without sacrificing livability. Introducing homes with stylish atriums filled with soaring light and visual depth.
Find Architectural Projects for A Home with a Custom-Built Bathroom and Stylish Atriums