-

A Home with a Custom-Built Bathroom × Stylish Living-Dining-Kitchen Space
A Home with a Custom-Built Bathroom
A home with a traditional Japanese-style bathroom (zairai bathroom) charms by allowing you to freely combine bathtubs, floors, and walls, crafting a bathroom tailored to the site and lifestyle. Choosing preferred materials like tile, stone, or wood and arranging it so you can view the garden or a small courtyard from the window lets you enjoy calm times like being at an onsen or inn right at home. Because you can meticulously plan everything from tub size and placement to lighting and storage, you can transform the everyday act of bathing into a rich moment. Incorporating the textures of natural materials and outside light creates comfortable shadows. We introduce traditional bathroom homes where you can leisurely enjoy a soak, particular about materials and views.
Stylish Living-Dining-Kitchen Space
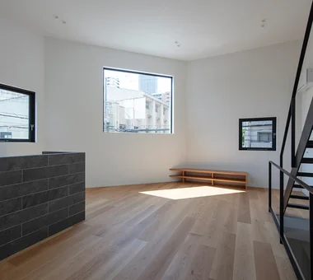
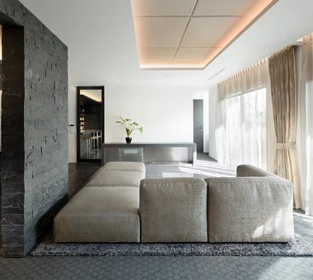
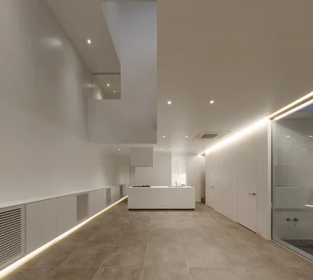
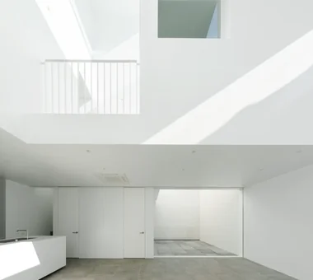
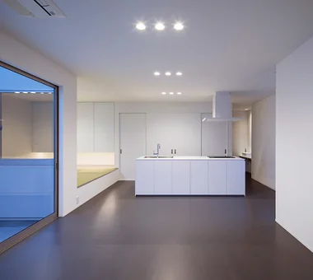
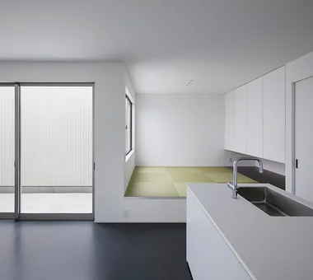
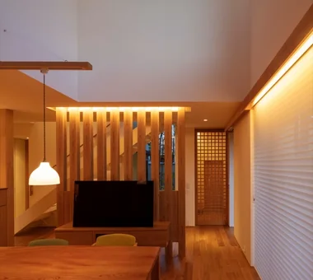
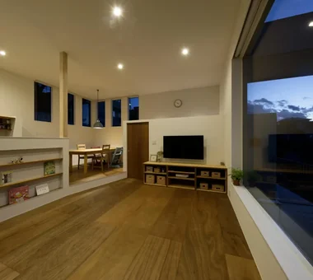
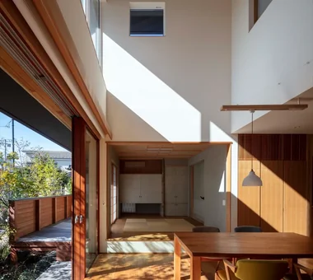
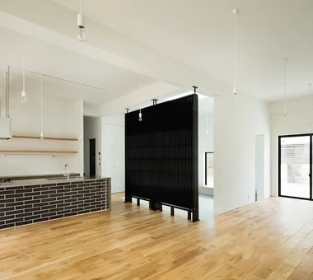
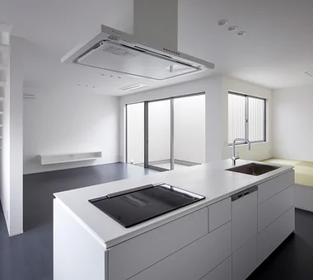
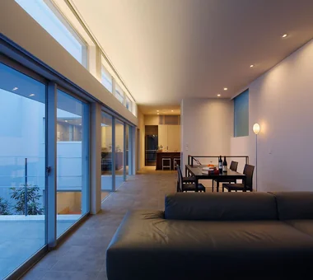
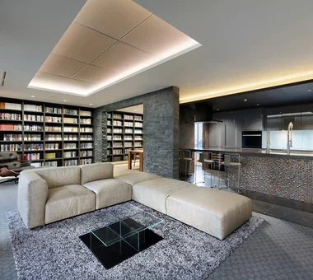
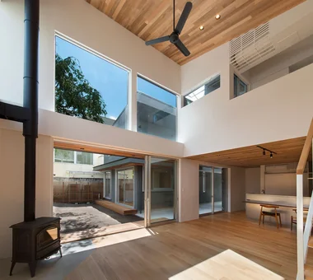
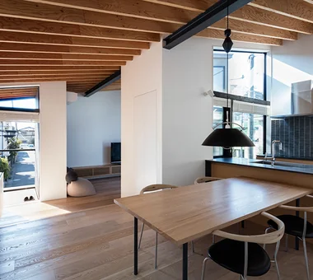
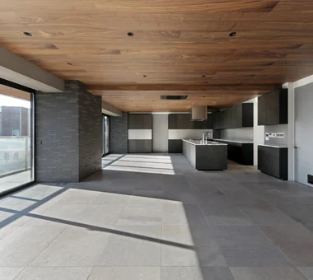
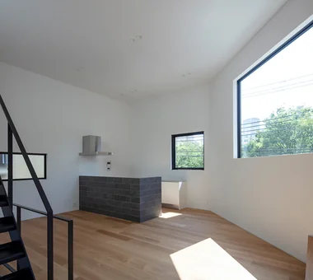
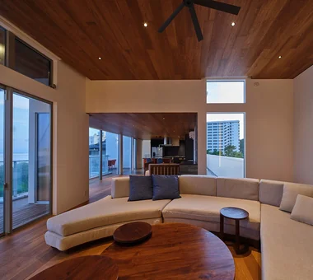
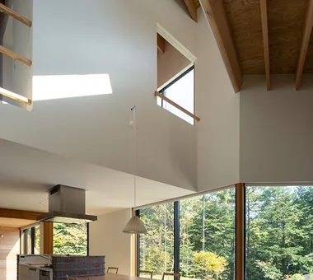
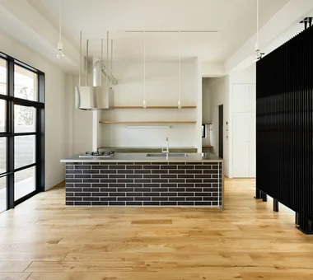
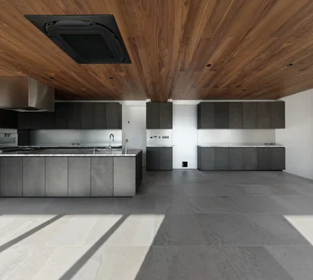
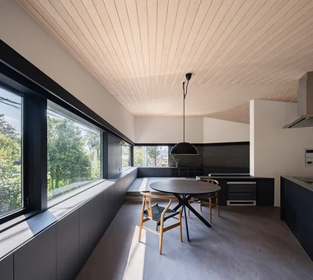
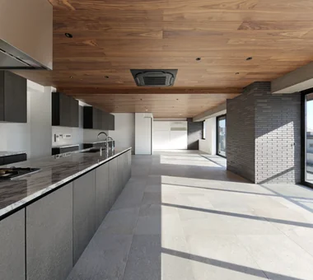
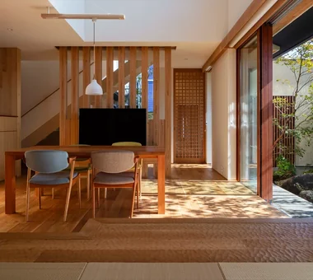
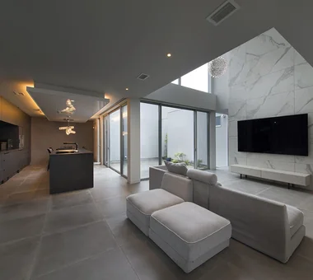
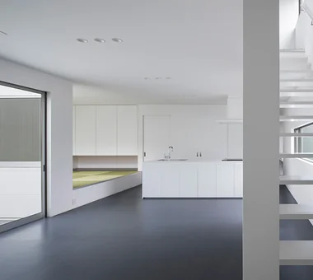
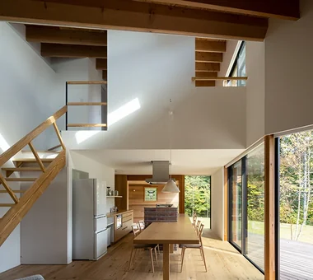
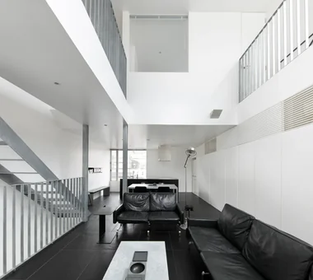
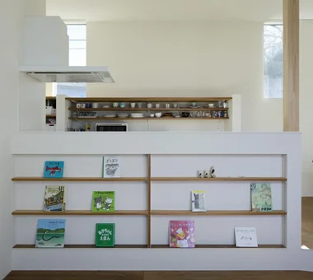
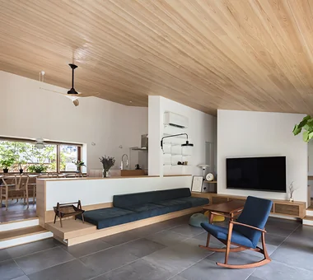
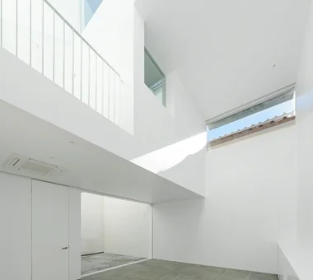
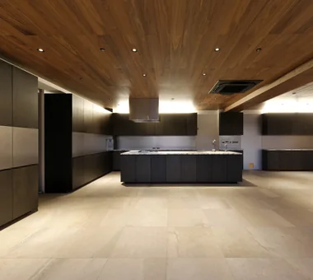
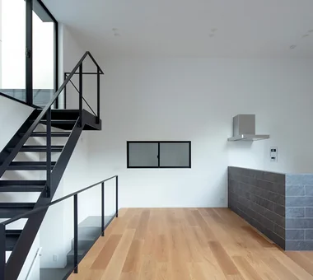
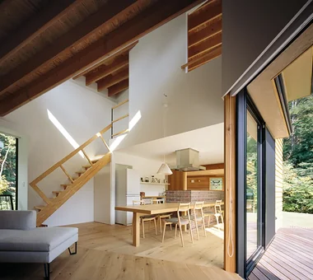
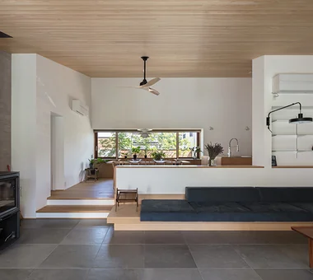
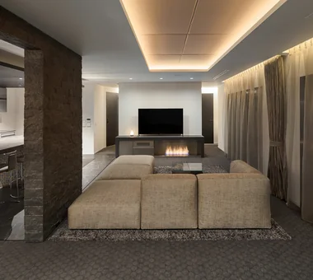
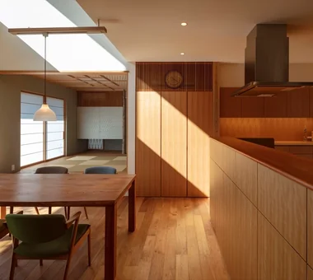
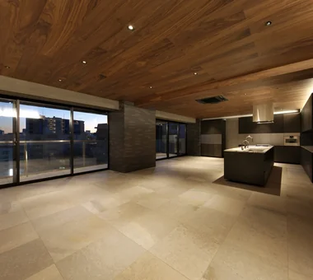
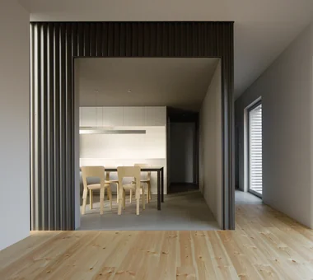
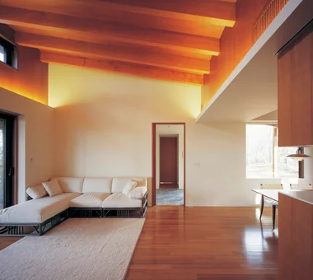
A stylish LDK seamlessly integrates the living, dining, and kitchen areas, creating an inviting heart of the home where family naturally gathers and relaxes. Unifying the tones of materials, furniture, and lighting gives the expansive layout a cohesive sense of harmony. Incorporating an island kitchen, large glass doors, or open-to-above ceilings enhances light and extends sightlines into the distance. Connecting this open zone to a garden or terrace expands the joy of indoor-outdoor living. Careful layout of storage and housework routes balances high design with effortless functionality. Introducing homes with stylish LDKs where family time and beautiful architectural spaces coexist in perfect balance.
Find Architectural Projects for A Home with a Custom-Built Bathroom and Stylish Living-Dining-Kitchen Space