Mochizuki Architectural Atelier
A Home with a Custom-Built Bathroom|Home Building Q&A
Author: Qurasuki Editorial Department
In a home with a traditional bathroom, the required character changes depending on whether the bathroom is viewed merely as a place for bathing or as a space to relax leisurely within the residence. Beyond sizing and material selection, family bathing schedules, headcounts, and desired bathing styles are involved. Furthermore, where the bathroom is positioned within the interior creates differences in connections to surrounding spaces like washrooms, changing rooms, and gardens. Even when prioritizing material textures, daily maintenance and compatibility with wet environments must be considered. While offering freedom distinct from pre-fabricated bathrooms, the degree of freedom desired is also a deciding factor. We organize questions concerning spatial roles, materials, and daily usage that easily arise in traditional bathroom homes.
What kind of bathroom is referred to as a traditional (custom-built) bathroom (zairai-yokushitsu)?
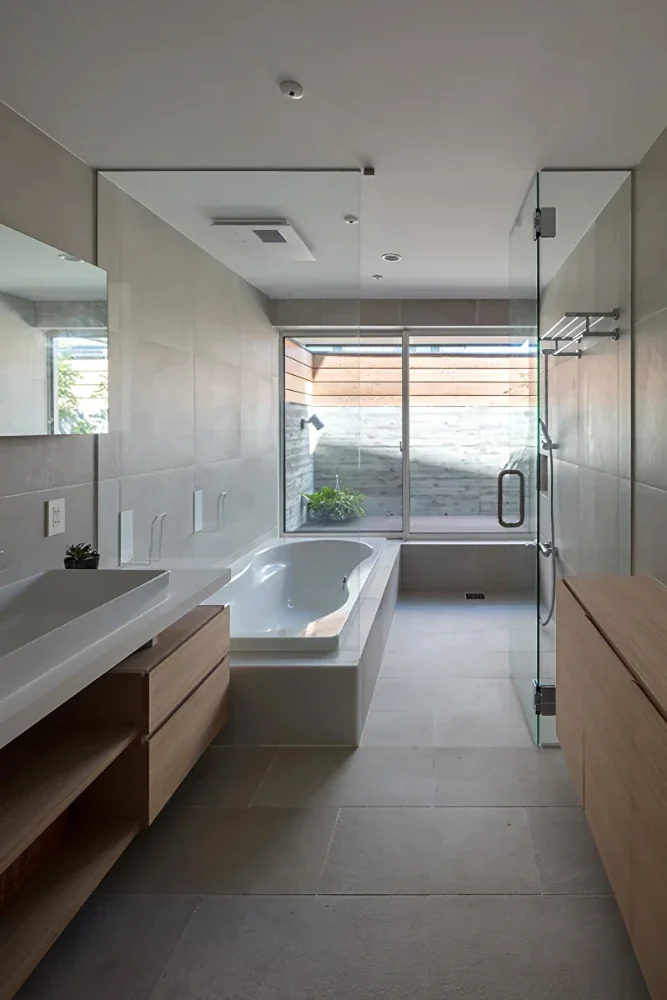
In contrast to unit bathrooms where factory-molded bathtubs, floors, and walls are assembled on-site, bathrooms built by executing waterproofing, substrates, and finishes on-site are called traditional custom-built bathrooms. A characteristic is being able to plan bathroom dimensions, shapes, windows, and finishing materials relatively freely. Bathrooms close to custom-made can be created to match sites and lifestyles.
What advantages do traditional bathrooms have compared to unit bathrooms?
A major characteristic is being able to flexibly plan bathroom sizes, shapes, finishing materials, and window positions. Materials whose choices are limited in unit bathrooms, such as tile and stone, can also be incorporated. The charm is also ease of considering plans matching site conditions, such as deformed spaces or bathrooms facing gardens.
How is waterproofing executed in traditional bathrooms?
Methods include creating substrates on-site, providing waterproofing layers thereon, and further executing finishes like tile. While waterproofing methods differ by bathroom configuration and construction methods, appropriately executing waterproofing layers and reliably detailing joints with drainage and piping is important. Confirming waterproofing construction specifications and warranties at the planning stage provides peace of mind.
How much do traditional bathrooms affect costs and construction periods?
Because on-site carpentry and finishing work increase, construction periods and expenses can become greater than general unit bathrooms. Expenses also vary greatly depending on bathroom shapes, sizes, materials, waterproofing construction methods, and equipment. Organizing priorities for desired design and budget and consulting with architects early is important.
What materials are used in traditional bathrooms?
Various materials can be selected, including tile, stone, and mortar-system finishes. Tile offers abundant variations in color, size, and texture, allowing fine adjustments to spatial impressions. When using natural stone, because water absorption and dirt responses differ by material, selecting types and finishes suitable for bathroom use is important.
Do traditional bathrooms have high water leakage risks over time?
Waterproofing performance in traditional bathrooms is governed by waterproofing layer specifications, construction precision, drainage-area detailing, and aging degradation. Tile cracks and joint degradation do not necessarily mean immediate water leakage to waterproofing layers, but confirming conditions when used long-term is important. When water leakage signs appear, requesting inspections from specialized contractors early is advisable.
How should insulation and heat retention performance of traditional bathrooms be considered?
Even in traditional bathrooms, providing appropriate insulation on walls, floors, and ceilings can improve thermal environments. Because finishes like tile and stone can feel cold when touched, planning to include flooring materials, floor heating, or bathroom heating is recommended. Considering temperature differences with dressing rooms, not just bathrooms, is important.
What ingenuity achieves free designs in traditional bathrooms?
Planning bathtub sizes and positions, windows, tile layouts, and lighting in an integrated manner allows creating bathrooms differing from ready-made products. Providing openings facing gardens or bath courts can also create spaces feeling connected to the outside. Considering opening positions and sizes including privacy, insulation, crime prevention, and cleaning ease is important.
How much maintenance do traditional bathrooms require?
Because joints and drainage areas easily accumulate moisture and dirt, regular cleaning is necessary. Suitable detergents and care methods also differ depending on tile or stone used. When joint cracks, peeling, or drainage failures are seen, confirming conditions early is a key point for long-term use.
Can traditional bathrooms be adopted in compact homes?
Because dimensions and shapes can be adjusted to match sites, a characteristic is ease of planning even in deformed bathroom spaces. While bathtub and washing area dimensions can be adjusted to limited spaces, high design freedom can entail labor in design and construction. Organizing budgets and required functions and considering where to provide freedom is recommended.
How should traditional bathrooms and dressing/washrooms be linked?
Matching floor and wall materials, colors, and lighting between bathrooms and dressing/washrooms creates unity across entire water-surrounding areas. Combining them with custom wash vanities can also finish spaces into calm, hotel-like settings. On the other hand, because moisture exposure ranges and humidity effects differ by location, selecting materials suitable for respective parts is important.
What advantages are there to providing windows in traditional bathrooms?
Incorporating natural light through windows can make bathrooms bright and open-feeling spaces. Windows facing gardens or bath courts allow planning baths while feeling connections with the outside. However, because windows are locations where heat ingress and egress easily occur, considering insulation performance, solar radiation, privacy, crime prevention, and cleaning ease is important.
What is the service life of traditional bathrooms?
Because durability in traditional bathrooms varies greatly by finishing materials, waterproofing methods, construction states, usage environments, and maintenance, uniform years cannot be considered. Regularly confirming tiles, joints, and waterproofing areas, and promptly repairing parts showing degradation is important. Considering long-term use, confirming waterproofing specifications and maintenance methods at the design stage is recommended.
How do traditional bathrooms accommodate future renovations?
Repairs or replacements can sometimes be considered per part, such as tiles, joints, and bathtubs. On the other hand, when renovating down to waterproofing layers and substrates, major construction can result. When anticipating future equipment replacement or finish updates, planning including piping and inspectability makes adapting to later renovations easier.
What points should be communicated to the architect when planning a traditional bathroom?
It is important to specifically convey not just bathtub and washing area sizes, but what materials, light, and scenery are desired to be incorporated. Share budgets, construction periods, and effort expendable on maintenance in advance. Confirming material textures, bathroom sizes, and views from windows while viewing actual construction examples helps grasp post-completion images.


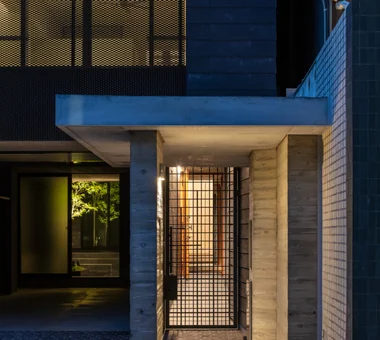

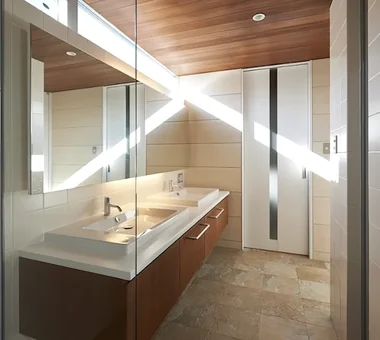 House with a Custom Vanity|Custom Home Examples by Architectural Offices
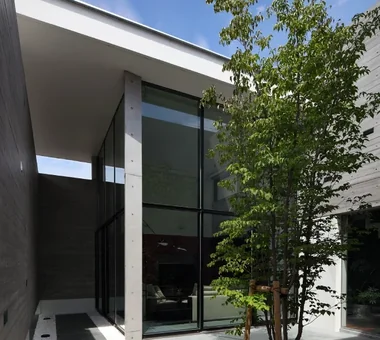 Stylish Courtyards|Home Building Q&A
 Homes Designed for Living with Cats|Introduction to Architecture Firms
 Homes with Scenic Views|Key Points for Home Building
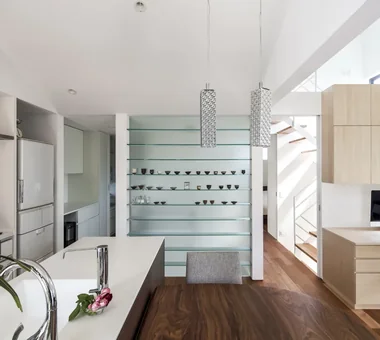 House with Circular Flow Layout|Introduction to Examples by Floor Plan & Room Type
 Homes Embracing Natural Light|Key Points for Home Building