一級建築士事務所 光設計
A Home with a Custom-Built Bathroom|Key Points for Home Building
Author: Qurasuki Editorial Department
In a home with a traditional custom bathroom (zairai bath), the bathroom is treated not merely as a utilitarian wash space, but as an experiential zone that shapes daily relaxation. Whether designed for soaking leisurely in a deep tub or providing a comforting space for family members outside of bathing hours, the positioning of the bathroom shifts accordingly. Furthermore, connecting the bath to a garden or exterior view involves balancing the surrounding environment and family privacy. Additionally, the daily burden of cleaning and maintenance cannot be overlooked for a space used over the long term. We organize the considerations for incorporating a custom-built bath based on bathing routines, family composition, outdoor connectivity, and daily maintenance.
Differences and Selection Criteria Between Conventional and Prefabricated Bathrooms
A conventional (site-built) bathroom involves waterproofing and substrates built directly on-site, finished with tiles or stone. Compared to standardized modular unit bathrooms, it offers high flexibility in spatial geometry, finishes, and window placement. However, because it requires extensive site labor, meticulous quality control for waterproofing is vital. Balancing design with performance and maintenance is essential.
The Potential for Unconstrained Design in Conventional Bathrooms
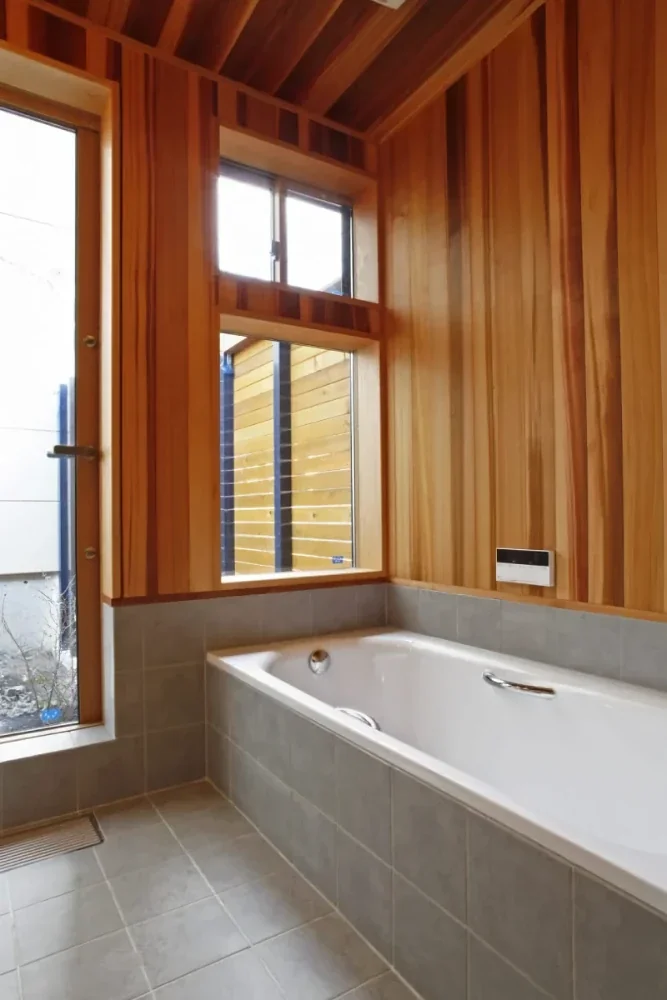
Conventional bathrooms can be tailored precisely to building geometry and lifestyle needs. Options like framing large windows toward a garden or combining custom tiles yield spaces impossible with prefabricated units. However, greater spatial freedom increases the complexity of waterproofing, drainage, and ventilation detailing, requiring comprehensive study from design inception.
Fundamentals of Waterproofing Work (Substrates and Flashing) in Conventional Bathrooms
Because conventional bathrooms rely on site-applied waterproofing layers, waterproofing quality dictates long-term durability. Critical junctions—such as floor-to-wall transitions, drain perimeters, and pipe penetrations where water gathers—demand meticulous execution. Verifying waterproof membranes, substrate specs, and installation methods is just as important as surface finishes.
Textural Expression in Conventional Bathrooms via Tile and Stone
Conventional bathrooms leverage custom tile and stone combinations to create tactile, material-rich environments. Small mosaic tiles yield delicate detailing, whereas large-format tiles or stone slabs provide calm, monolithic elegance. Slip resistance, cleanability, and water absorption rates must be verified alongside aesthetics.
Thermal Insulation and Heat Retention Planning in Conventional Bathrooms
Comprehensive thermal planning—covering floors, walls, ceilings, and windows—is vital in conventional bathrooms. Minimizing temperature differentials between bathrooms and dressing rooms, especially in winter, promotes comfort and safety. Insulation, high-performance windows, and bathroom heaters should be coordinated with the home's overall thermal environment.
Expressing Individuality through Custom Bathtubs and Vanities
Conventional bathrooms allow bathtubs and vanities to be custom-built to match the space. While this offers absolute freedom in sizing and materials, it demands rigorous attention to waterproofing, cleanability, drainage, and structural loading compared to off-the-shelf products. Specifying details with specialists while anticipating daily maintenance and future replacement is crucial.
Drainage Slopes and Water Runoff Planning in Conventional Bathrooms
Conventional bathrooms require precise floor grading so water flows efficiently from surfaces to drains. Inadequate slopes lead to standing water, making tile layouts and drain positioning critical. Ease of cleaning must be prioritized alongside physical water movement.
Window and Daylight Planning in Conventional Bathrooms
Window sizing and placement in conventional bathrooms can be optimized relative to the building and garden. Introducing high clerestory windows or patterned privacy glass invites natural light while preserving privacy. For large windows, balancing thermal performance, cleanability, and security is essential.
Understanding Maintenance Requirements in Conventional Bathrooms
Conventional bathrooms accumulate grime along tile grout lines and joints, making daily cleaning essential. Because grout and finish materials dictate cleanability and longevity, selecting products suited for wet environments is mandatory. Wiping down moisture and running ventilation are foundational to keeping surfaces pristine.
Cost and Schedule Impacts of Conventional Bathroom Construction
Because conventional bathrooms involve extensive on-site work—including waterproofing, substrates, finishes, and plumbing—they often entail longer construction timelines and higher costs than modular units. However, because variables depend on project specifics, direct generalizations are difficult. Confirming schedules and budgets during the design phase is critical.
Connecting Conventional Bathrooms with Courtyard Gardens and Open-Air Bathers
Conventional bathrooms pair exceptionally well with visual links to exterior spaces like courtyards. Gazing at foliage through a window or creating a veranda-like buffer zone bridges bathing with outdoor scenery. Planning openings requires balancing privacy against security, insulation, and maintenance.
Mold and Degradation Countermeasures in Conventional Bathrooms
Because conventional bathrooms handle moisture constantly, ventilation, drainage, waterproofing, and cleaning must be engineered holistically. Vulnerable zones—such as grout lines or timber accents—vary by material. Installing proper ventilation and inspecting seals, caulking, and waterproofing regularly is fundamental.
Selecting Materials for Conventional Bathrooms That Embrace Aging
Tile and stone surfaces can develop appealing patinas, shifting in gloss and tone over time. However, exposure to moisture and harsh detergents can cause staining, discoloration, or degradation in certain materials. Selecting materials suited for humid bathroom environments ensures long-term enjoyment alongside aging.
The Importance of Specialized Contractors (Plasterers and Tile Artisans)
The quality of a conventional bathroom rests heavily on multiple trades, including waterproofers, tilers, and plasterers. Because waterproof layers and drainage perimeters are concealed after completion, verifying contractor track records is paramount. Reviewing past projects alongside specific materials and methods with the design team brings security.
Conventional Bathroom Planning Anticipating Future Renovations
While conventional bathrooms offer design freedom, future remodeling may require comprehensive finish replacement. Anticipating plumbing locations, inspection hatches, and equipment replacement methods simplifies future maintenance. Planning not just for day one, but for a 10- or 20-year horizon, is essential.


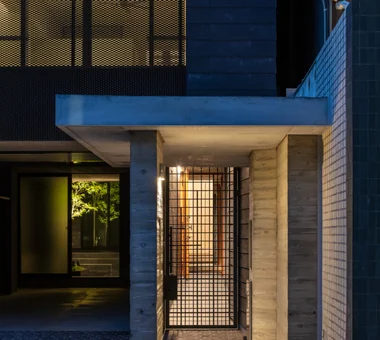

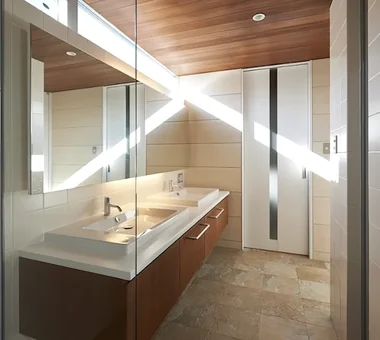 House with a Custom Vanity|Custom Home Examples by Architectural Offices
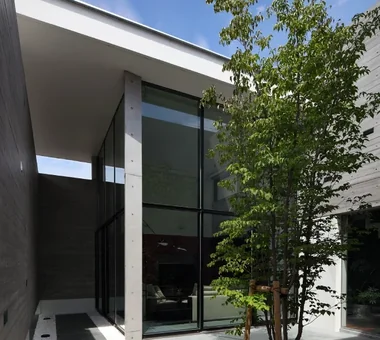 Stylish Courtyards|Home Building Q&A
 Homes Designed for Living with Cats|Introduction to Architecture Firms
 Homes with Scenic Views|Key Points for Home Building
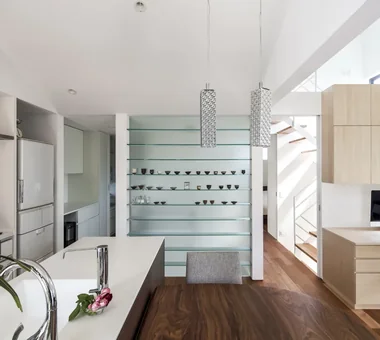 House with Circular Flow Layout|Introduction to Examples by Floor Plan & Room Type
 Homes Embracing Natural Light|Key Points for Home Building