
Qurasuki
Photos Room Tour Project Event List Column
Favorites
Photos Room Tour Project Event Professional
Lifestyle Diagnosis
The Slow-Living in Harmony with Nature Type The Open to Light and Wind Type The Private Courtyard for Inner Peace Type The Mobility and Travel-Loving Garage Type The Simple and Functional Minimalist Type The Japanese Modern Fusion Type The Antique and Story-Filled Living Type The Art and Creation-Loving Creator Type The DIY Life-Building Practitioner Type The Music and Culture Immersion Type The Cooking and Wine-Loving Gourmet Type The Health-Conscious Fitness Type The Living with Pets as Partners Type The Urban Stylish Type The Work-Life Integration Type The Sea and Scenery-Loving Resort Type The Industrial Design-Inspired Type The Secret Hideout Hobbyist Type
Personal Color Diagnosis
Warm Spring Cool Summer Warm Autumn Cool Winter
Translated automatically
日本語 (ja) 简体中文 (zh-hans) 繁體中文 (zh-hant) English (en)
Login User Registration
Publish Use Advertise with Us Frequently Asked Questions Announcements Operations
  • pet
  • Compact
  • glass
  • Workspace
  • music-listening
  • Doma
  • bike
  • concrete
  • cooking
  • minimal
  • sea
  • nature
  • simple
  • relaxation
  • home-garden
  • japanese-style
  • scenery
  • Resort
  • design
  • courtyard
  • wood-stove
  • pottery
  • natural-light
  • creative-space
  • antique
  • outdoor
  • car
  • movie
  • gardening
  • wood
  • cat
  • one-story-house
  • reading
  • nordic-design
  • contemporary
  • modern
  • Industrial
  • fitness
  • performance
  • furniture
  • art
  • cleaning
  • ecology
  • japanese tea ceremony
  • dog
  • All
  • Exterior
  • Garage
  • Terrace
  • Courtyard
  • LDK
  • Living Room
  • Dining Area
  • Kitchen
  • Atrium
  • Soundproof room
  • Japanese-style room
  • Study
  • Storage
  • Approach
  • Entrance hall
  • Stairs
  • Corridor
  • Lavatory
  • Toilet
  • Bathroom
  • Bedroom
  • Children's Room
  • Loft
  • Garden
  • Hobby room
  • Atelier
  • Shop
  • ZEH (Net Zero Energy House) × Stylish Bedrooms
  • Start Diagnosis
  • |
  • ZEH (Net Zero Energy House)のRoom Tour
  • Project
  • Event
  • ZEH (Net Zero Energy House)のColumn
  • Publish
  • -

    ZEH (Net Zero Energy House) × Stylish Bedrooms

    ZEH (Net Zero Energy House)

    A ZEH (Net Zero Energy House) aims for comfortable living with reduced energy consumption by combining high insulation, energy-efficient equipment, and solar power generation. Superior insulation and airtightness maintain comfortable indoor temperatures year-round while reducing room-to-room temperature swings. Utilizing self-generated solar power alongside storage batteries optimizes home energy use. Thoughtful design considers sun angles, natural ventilation, and window placement alongside mechanical systems. Introducing ZEH homes that balance indoor comfort with eco-friendly performance.

    Stylish Bedrooms

    A stylish bedroom provides a soothing sanctuary at the end of the day, inviting restful, high-quality sleep. Incorporating natural materials like wood, plaster, and soft fabrics alongside gentle, dimmable lighting fosters an atmosphere of calm. Positioning windows to capture tranquil sky views or soft morning daylight enhances the peaceful setting. Planning adequate bedside storage and nightstands maintains tidy living lines. Direct connections to walk-in closets or vanity areas streamline morning and evening preparation. Introducing homes with stylish bedrooms wrapped in quiet textures for ultimate rest.

    Find Architectural Projects for ZEH (Net Zero Energy House) and Stylish Bedrooms

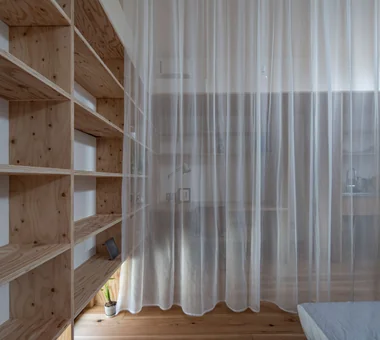
  • A Small House Composed of Three Connected Boxes (Large, Medium, Small) | Tsuzura House|ZEH (Net Zero Energy House)|Bedroom|Custom-built house

    View of the workspace through the curtain from the sleeping area.

    Architecture Firm:Yoshihiro Yamamoto Architects Associates

    Yoshihiro Yamamoto Architects Associates

    302, Zeniya Honpo Main Building, 14-6 Ishigatsujichō, Tennōji-ku, Osaka

    Live-Work Integration
    Wall Bookshelf
    Single-Story House
    Galvalume Steel Sheet
    ZEH
    Workspace
    Circulation Flow
    Wood Texture
    Simple Modern
    Display Storage
    LivingAlone
    RedCedarCladding
    HickoryFlooring
    Curtains
    SeismicGrade3
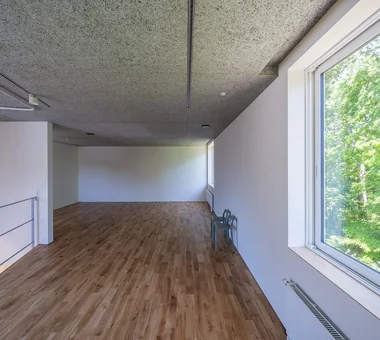
  • House Opening to the Forest|ZEH (Net Zero Energy House)|Bedroom|Custom-built house

    House Opening to the Forest|Bedroom

    Architecture Firm:Yosuke Tomiya Architectural Design Co., Ltd.

    Yosuke Tomiya Architectural Design Co., Ltd.

    4-8, 16-chome, 5-jo, Shinkawa, Kita-ku, Sapporo, Hokkaido

    Exposed Beam
    Natural Modern
    Skip Floor
    ZEH
    High Sidelight
    Borrowed Scenery
    Living in the Forest
    Sloped Site
  • TOP
  • 〉ZEH (Net Zero Energy House)
  • 〉Stylish Bedrooms
Tips for connecting what you love with your home
English
Translated automatically
日本語 (ja) 简体中文 (zh-hans) 繁體中文 (zh-hant) English (en)
  • #Thermal Storage
  • #Camp
  • #Downsizing
  • #Flag-Shaped Lot
  • #Lattice
  • #Music Room
  • #Corner Lot
  • #Shoji
  • #Antique Furniture
  • #Expanded Metal
  • #Live-Work Integration
  • #Pantry
  • #White House
  • #Gallery
  • #Mindful Living
  • #Symbolic Tree
  • #Living with Nature
  • #Black House
  • #Study corner
  • #Breezy House
  • #Reclaimed Wood
  • #House with Doma
  • #Wall Bookshelf
  • #Exposed Beam
  • #Tile
  • #Exposed pipework
  • #Single-Story House
  • #Face-to-Face Kitchen
  • #Atelier
  • #Road bike
  • #Exposed rafters
  • #Living with Cats
  • #Conservatory
  • #Doma Kitchen
  • #Forever Home
  • #Capturing Light
  • Announcements | Architecture Firm | Construction company | Frequently Asked Questions | Advertising Publication
  • © Qurasuki.All Rights Reserved. | Terms of Service | Privacy | Operations
Please configure your cookie settings.
  • Our website uses cookies to enhance site usability.
  • Some cookies are necessary for the proper functioning of our services.
  • For more details, please refer to Cookie Policy.
  • Accept all cookies
  • Reject non-essential cookies