Archiplace
Stylish Living-Dining-Kitchen Space|Home Building Q&A
Author: Qurasuki Editorial Department
While the LDK is the central space where family gathers, simply keeping it large and continuous does not automatically ensure appeal. The required spatial connection differs between households where family members spend most of their time together and those where they engage in different activities. Whether the kitchen, dining, and living areas are unified or gently separated by furniture or floor level changes the balance between openness and tranquility. Furthermore, differences arise in brightness and visual relief depending on window placement, size, and connections to the garden. The fact that required space varies based on family structure, furniture volume, and future lifestyles is also crucial when considering the LDK. When creating a stylish LDK, how far should spaces be connected, and what changes depending on size, windows, furniture, and family activities? We organize the questions that easily arise in LDK design through Q&A.
What points should be considered first to create a stylish LDK?
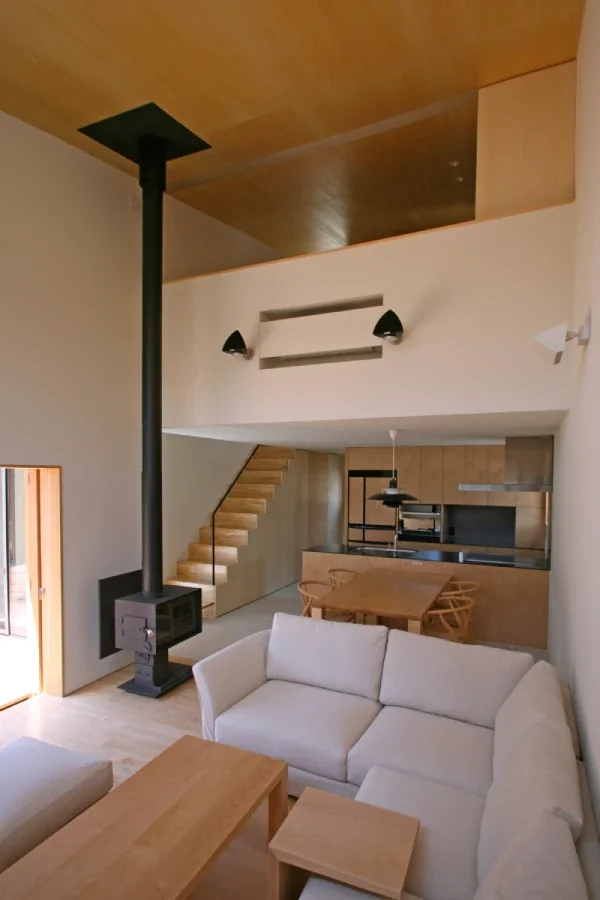
In creating a stylish LDK, it is important to plan the living, dining, and kitchen areas not as separate spaces, but as an integrated place to stay. Organizing the overall framework of the space—such as ceiling height, window placement, and visual pathways—results in a comfortable LDK with a sense of openness. Before entering into the selection of furniture and equipment, enhancing the appeal of the space itself first is important.
How should ceiling height be devised to impart a sense of openness to the LDK?
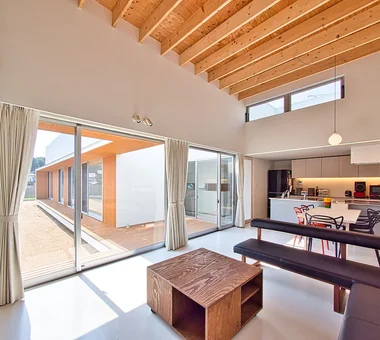
Making the living area a sloped ceiling or vaulted ceiling generates vertical expanse in the space. Furthermore, combining stepped ceilings or indirect lighting makes it possible to stage a sense of openness exceeding the actual height. When altering ceiling heights, planning while factoring in the balance with insulation performance and air-conditioning efficiency is important.
How should LDK flooring materials be selected to produce a sense of unity?
Using the same flooring material across the living, dining, and kitchen areas creates continuity in the space, making it easier to feel expansiveness. Aligning the color tone of the flooring with fixtures and furniture results in a more sophisticated impression. Even when switching materials only in the kitchen area, maintaining a natural sense of integration is possible by bringing color tones and textures closer together.
How should the LDK lighting plan be approached to look stylish?
In the LDK, rather than illuminating the entire space uniformly, planning light according to each purpose is important. Combining pendant lights for the dining area and indirect lighting or floor lights for the living area produces rich expressions. Incorporating dimming functions makes it possible to change atmospheres according to the time of day or how time is spent.
What kind of ingenuity is available to make the kitchen the protagonist of the LDK design?
Island kitchens and peninsula kitchens are layouts that easily impress the space as a central presence in the LDK. Choosing high-texture materials for worktops and door materials makes the kitchen itself part of the interior. Balance with storage capacity and circulation planning, alongside design quality, is also crucial.
How should dining tables and sofas placed in the LDK be selected?
Selecting furniture of appropriate sizes relative to the space's scale is the key point to creating a beautiful balance. Choosing materials and color tones that harmonize with flooring and fixtures creates a sense of unity across the entire space. Selecting while anticipating not only current family composition, but also future lifestyle changes, is important.
How should window scenery viewed from the LDK be incorporated to look stylish?
Planning garden trees and plantings beyond the windows so that greenery enters the field of sight from indoors results in a rich space incorporating nature. In the dining area, arrangements allowing views of the sky and garden while dining are also attractive. Planning while including not only window designs, but also the scenery beyond them, leads to the creation of a stylish LDK.
Are there storage ingenuities to suppress a living feel in the LDK?
Providing custom-built storage around the television or workspace allows small daily living goods to be organized neatly. Incorporating a pantry attached to the kitchen to store appliances and food stock out of sight is also effective. Properly utilizing open storage and hidden storage makes it easier to maintain a tidy space.
How should the overall material coordination of the LDK be approached?
Narrowing down the number of colors for floors, walls, ceilings, and furniture, and unifying the base tone results in a calm and sophisticated space. When combining different materials such as wood, stone, and metal, being conscious of texture balance is also important. Incorporating accent colors via art or fabrics makes it easier to enjoy changes.
When incorporating indirect lighting in the LDK, what placement is effective?
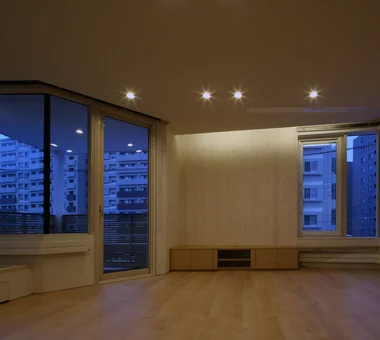
Providing indirect lighting in ceiling step-ups, wall surfaces, or behind televisions generates depth and shadows in the space. Methods of embedding light around windows or curtain boxes are also among the ingenuities staging nighttime LDKs in high-quality atmospheres. Combining multiple light sources results in a soft and comfortable space.
What effects are produced when combining a vaulted ceiling with an LDK?
Vaulted ceilings bring great openness to the LDK and also play a role in connecting the upper and lower floors gently. The appeal also lies in the fact that brightness easily reaches deep into the house because natural light can be taken in from high windows. On the other hand, because there is an impact on air-conditioning efficiency, planning alongside high insulation or the utilization of ceiling fans is crucial.
Is it possible to zone the LDK using split-level floors?
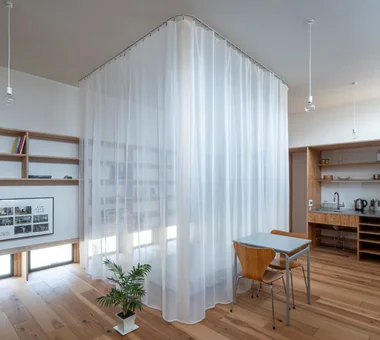
Adopting split-level floors makes it possible to partition spaces gently without providing walls. The appeal lies in being able to impart moderate independence to each place to stay while maintaining visual connections. Because level differences occur, examining future usability and safety alongside this is recommended.
When placing large furniture in the LDK, how should delivery routes be planned?
Large sofas and dining tables may not be deliverable depending on the dimensions of the entryway, corridors, or stairs. Anticipating furniture sizes at the design stage and confirming delivery routes is important. Considering future replacements as well, making a plan with leeway provides peace of mind.
What should be done for family members to spend time comfortably without letting a living feel exude in the LDK?
Alongside securing sufficient storage, planning places to stay where each family member can spend time comfortably is important. Gently zoning places to relax on sofas, places to enjoy meals, and places for reading or working makes it possible to balance a tidy space and comfortable living. Emphasizing daily usability, not just design, is crucial.
What is good to convey in the early design stages when creating a stylish LDK?
Sharing preferred interiors and photographs of reference architectural examples allows the design direction to be communicated specifically. Furthermore, conveying family ways of spending time, frequency of visitors, and thoughts on storage leads to proposals better suited to living. Precisely because the LDK is the space serving as the center of the home, sharing images carefully from the early design stages is important.






 Stylish Hallways|Key Points for Home Building
 Homes Featuring Courtyards|Introduction to Examples by Floor Plan & Room Type
 House with a Spiral Staircase|Introduction to Architecture Firms
 A House to Live with Books|Introduction to Examples by Floor Plan & Room Type
 A Home for the Joy of Cooking|Custom Home Examples by Architectural Offices
 Homes with Scenic Views|Key Points for Home Building