-

Traditional Kominka Restoration × Stylish Living-Dining-Kitchen Space
Traditional Kominka Restoration
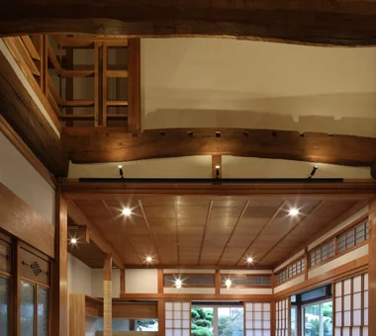
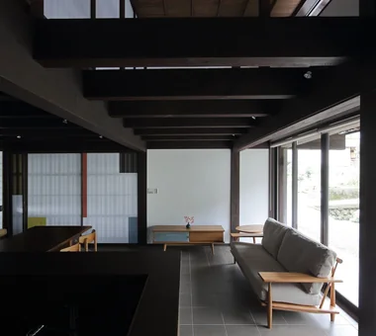
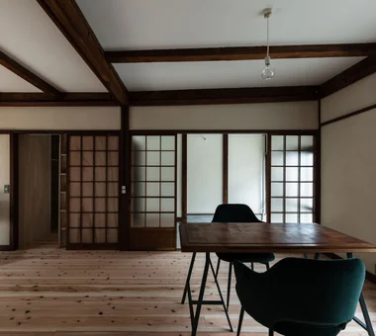
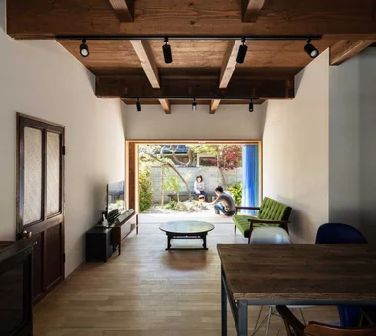
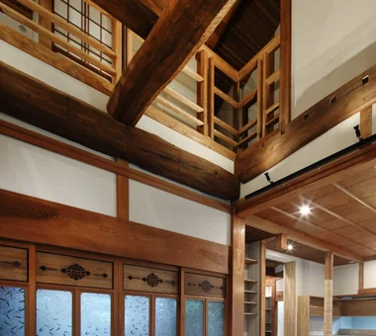
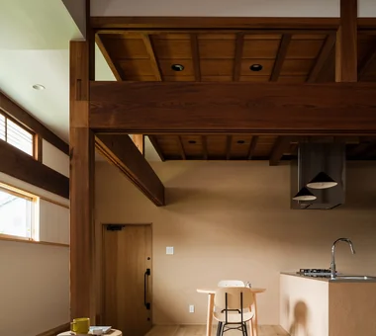
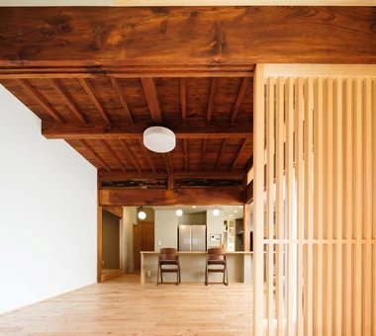
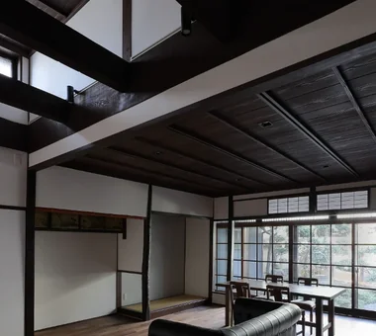
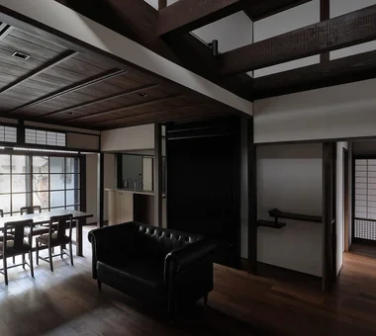
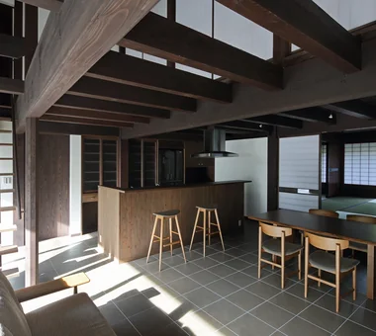
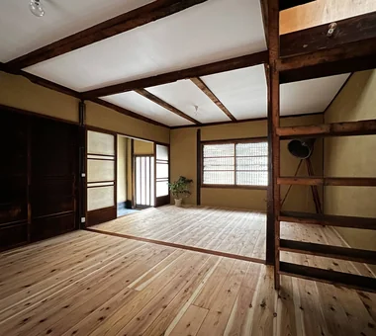
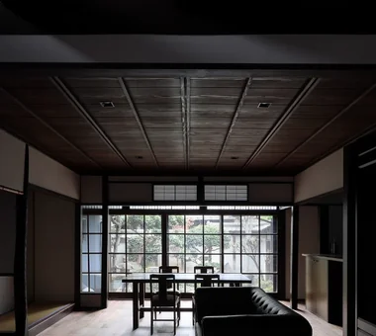
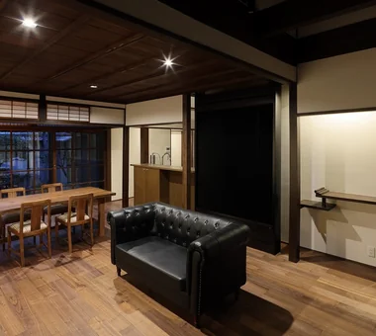
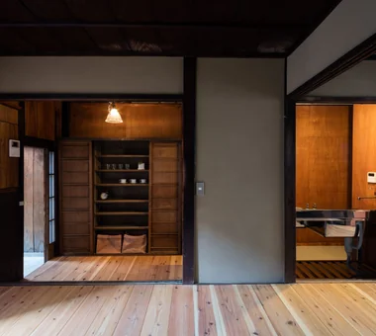
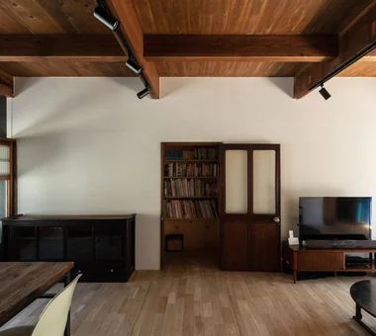
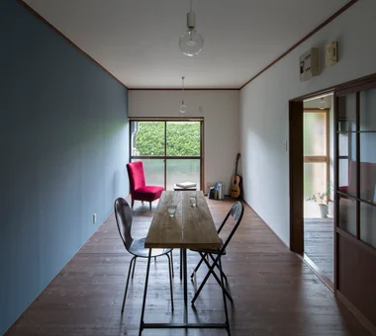
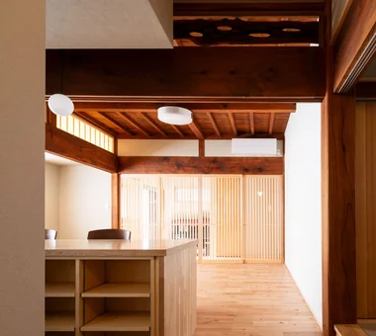
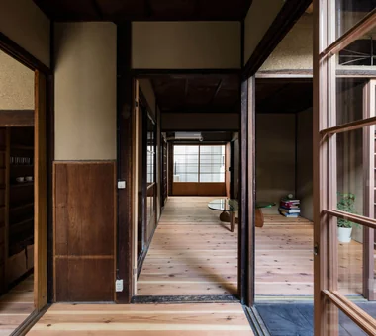
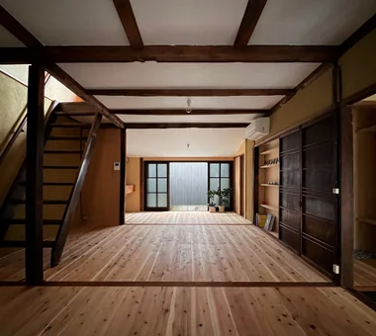
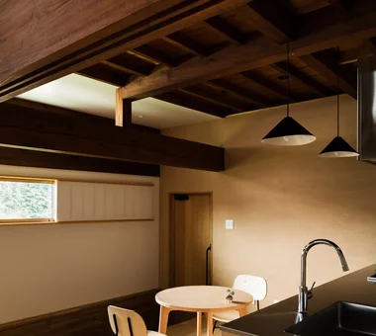
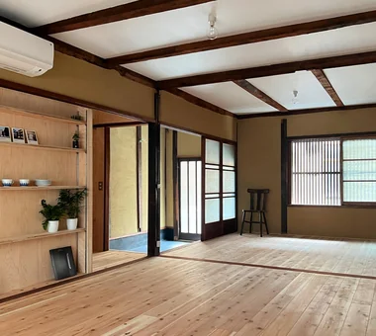
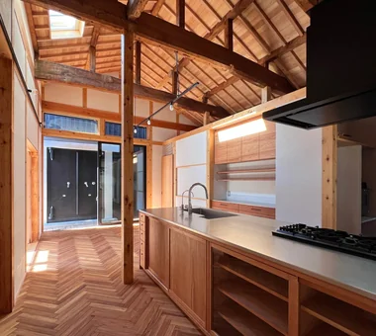
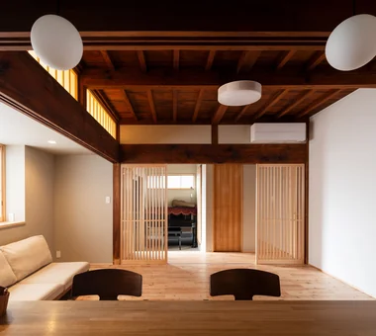
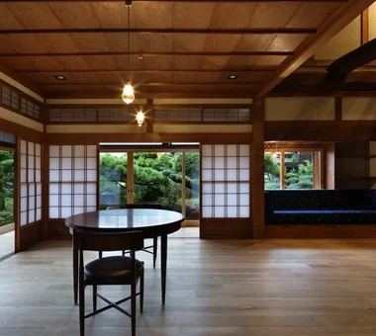
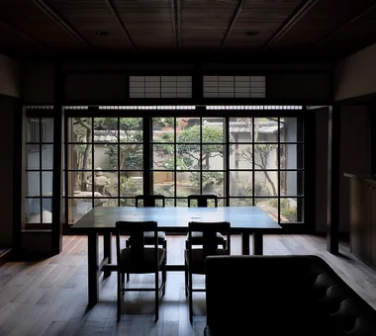
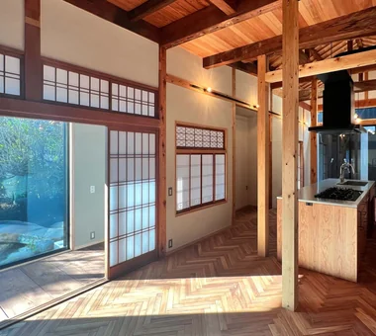
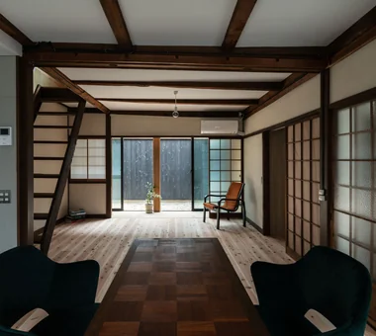
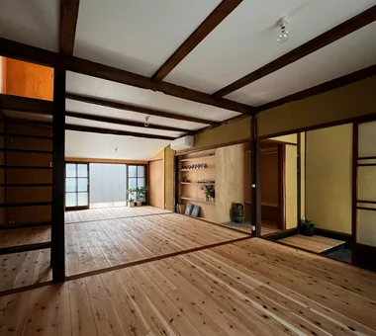
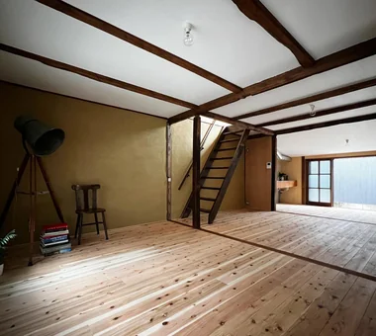
Traditional home restoration is a philosophy of adapting long-standing buildings to modern living while preserving their historic charm. Utilizing expressions of materials hard to obtain in modern housing—such as thick beams, posts, mud walls, and old joinery—creates a unique sense of composure. Reevaluating floor plans and amenities while upgrading insulation and seismic resistance transforms historic structures into comfortable living spaces. Discerning which parts to preserve and which to renovate, rather than replacing everything, is key. Here, we introduce traditional home restoration dwellings that inherit time carved into the building and connect it to a new lifestyle.
Stylish Living-Dining-Kitchen Space
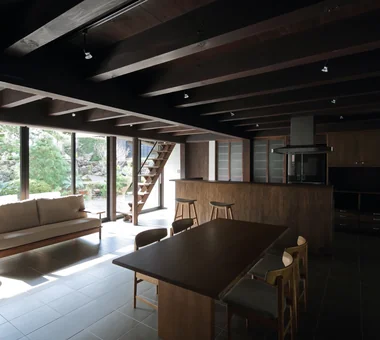
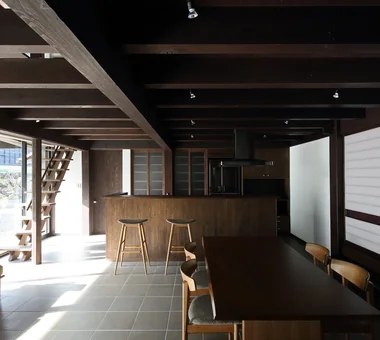
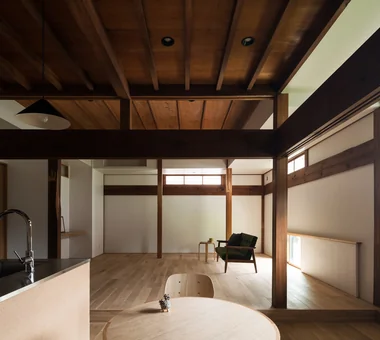
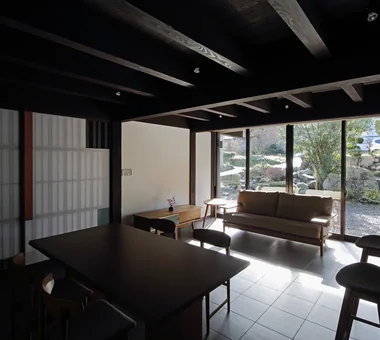
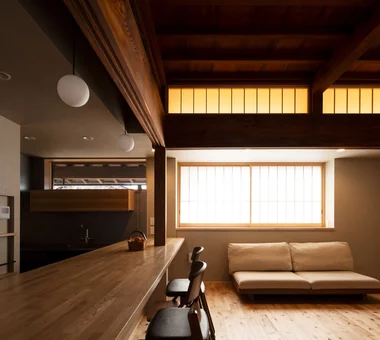
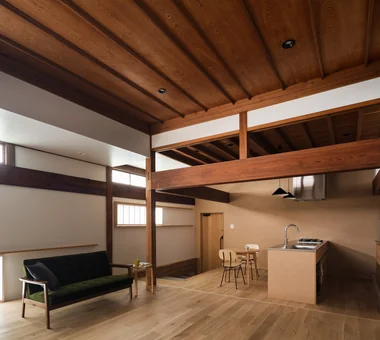
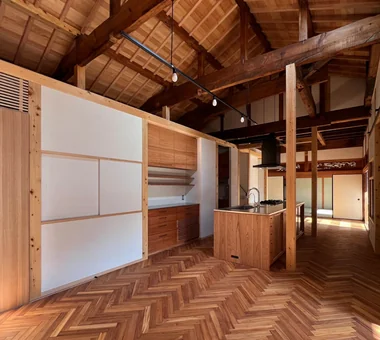
A stylish LDK seamlessly integrates the living, dining, and kitchen areas, creating an inviting heart of the home where family naturally gathers and relaxes. Unifying the tones of materials, furniture, and lighting gives the expansive layout a cohesive sense of harmony. Incorporating an island kitchen, large glass doors, or open-to-above ceilings enhances light and extends sightlines into the distance. Connecting this open zone to a garden or terrace expands the joy of indoor-outdoor living. Careful layout of storage and housework routes balances high design with effortless functionality. Introducing homes with stylish LDKs where family time and beautiful architectural spaces coexist in perfect balance.
Find Architectural Projects for Traditional Kominka Restoration and Stylish Living-Dining-Kitchen Space