an Archi-Lab. First-Class Architect Office
Homes Embracing Natural Light|Home Building Q&A
Author: Qurasuki Editorial Department
In daylight-integrated homes, incorporating shifting light across daily hours and seasons is a core topic alongside ensuring baseline brightness. Light penetration differs between mornings/evenings and summers/winters, while interior brightness shifts with cardinal directions, surrounding buildings, and site conditions. While some favor bright spaces, others avoid intense glare, meaning comfortable light volumes vary among families. Capturing light effects on furniture, floors, and walls depends on lifestyle. We organize questions common in daylight-integrated homes through relationships with time, seasons, directions, and surroundings.
How should window placement be considered in order to effectively incorporate natural light?
We begin by interpreting how light enters the site, considering not only orientation but also surrounding buildings, topography, and seasonal solar heights. Generally, the south side easily captures daytime sunlight, while the east side receives morning sun and the west side afternoon sun. On the other hand, even with the same orientation, lighting conditions vary greatly depending on neighboring houses and trees. It is important to combine multiple windows or high clerestory windows to capture necessary light tailored to room usage and how you spend your time.
Does providing a double-height ceiling make it easier to incorporate natural light?
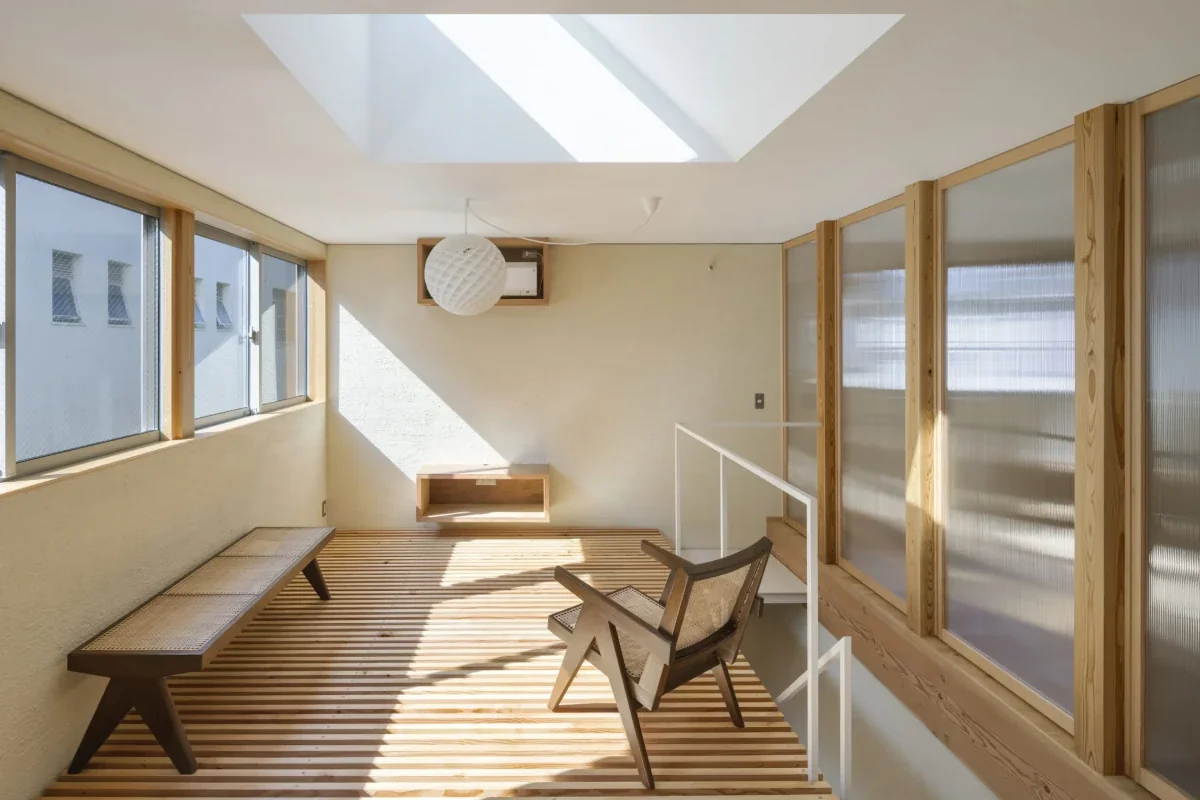
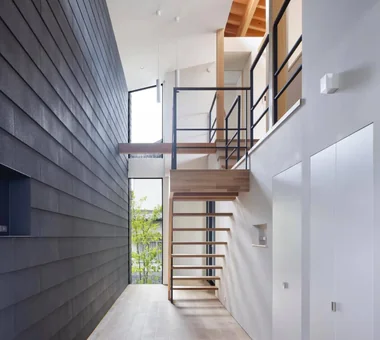
Providing windows at the top of a double-height space allows light to enter from high positions and reach the lower floor easily. Especially on sites where neighboring houses are close and low-level windows are difficult to install, combining high windows and double-height volumes becomes an option for daylighting planning. However, double-height spaces increase spatial volume, affecting air conditioning and temperature distribution. After securing sufficient insulation and airtightness, it is important to consider these spaces including ceiling fans and HVAC planning.
What points should be kept in mind when installing skylights?
Because skylights capture light directly from the roof plane, they are an effective way to secure daylighting in the deep interior of a building or north-facing spaces where light from wall windows does not easily reach. On the other hand, because openings are made in the roof, waterproofing, detailing, cleaning, and solar radiation on the glass surface must be carefully considered. Since strong sunlight in summer can lead to indoor temperature rises, combining glass performance, solar shading, and blinds is also effective. Plan with a view toward long-term maintenance as well as daylighting.
Can natural light be incorporated even on sites with close proximity to neighboring houses?
Even when neighboring houses are close, possibilities for daylighting can be expanded by combining high windows, skylights, and courtyards. Placing a courtyard or light court in the center of the building and arranging openings around it is also an effective technique in dense residential areas. However, light entry changes depending on the height and orientation of surrounding buildings and the seasons. It is important to check conditions around the site and examine window positions while conducting sunlight and daylight simulations as needed.
Won't incorporating too much natural light lead to summer heat?
While solar radiation entering through windows brings indoor brightness, in summer it becomes a factor in raising indoor room temperatures. Therefore, it is important to consider not only window size but also eaves, overhangs, exterior blinds, and louvers in combination, deciding whether to admit or block sunlight according to orientation and season. On the south side, vertical solar shading using eaves is easy to plan, while the west side may require countermeasures against low-angle western sun. Considering daylighting and solar shading as an integrated whole leads to a balance between brightness and indoor environment.
How does indoor color schemes affect the way natural light is incorporated?
Finishes such as walls and ceilings affect how natural light reflects and how indoor brightness is perceived. Light colors or finishes that easily reflect light help spread incoming light through the room, making spaces feel bright even deep inside. Conversely, dark colors or finishes that absorb light make it easier to create a calm impression, but can feel darker under the same light volume. The key is to consider the brightness of the entire space, encompassing not only the amount of light entering through windows but also reflections from walls, ceilings, and floors.
How can privacy be secured in a house that incorporates natural light?
The basic approach is to adjust window positions and heights to simultaneously consider external lines of sight and light entry. Using high windows, low ground-level windows, or patterned glass allows you to secure daylighting while blocking views. Additionally, providing windows via an internal courtyard or small yard makes it easier to create large openings while controlling external views. Rather than relying solely on curtains and blinds, it is important to consider privacy and daylighting comprehensively, including building layout, window orientation, and exterior design.
What kind of partition ingenuity is there to make the most of natural light?
Instead of increasing light-blocking walls unnecessarily, methods include using glass partitions, indoor windows, or transom windows to connect light to adjacent spaces. Especially in places where light is difficult to capture directly from exterior walls—such as hallways, stairs, or north-facing private rooms—guiding light from bright adjacent spaces is effective. Adopting movable partitions like sliding doors allows you to open and close them depending on the purpose, changing how light reaches spaces. The key is creating pathways for light while balancing privacy and sound insulation.
How should insulation performance be secured in a house that incorporates natural light?
When installing large windows, heat gain and loss tend to be greater compared to walls, making it important to consider the insulation planning of the entire house, including window insulation performance. We adopt double-glazing or high-performance thermal sashes, and combine solar shading as needed. Furthermore, it is necessary to evaluate the entire building, including insulation and airtightness of walls, roofs, and floors, alongside window performance. Regarding energy-saving performance, we select specifications that balance brightness and indoor environment while checking indicators such as insulation performance grades.
What are the advantages of using small courtyards or light courts to incorporate natural light?
By providing a small courtyard or light court in the center or deep part of the building, light can be guided to spaces where daylighting is difficult to capture solely from the periphery, utilizing upper openings or openings facing the yard. Furthermore, because you can view greenery and the sky from indoors, it offers visual spaciousness in addition to daylighting. Placed near hallways or stairs, it becomes a space where you can feel changing light and plantings with every movement. Depending on site conditions, it is also effective as a technique that reconciles daylighting and privacy.
How should lighting planning be considered in a house that incorporates natural light?
The key is to separate times when natural light is sufficient from times when artificial lighting is necessary due to sunset or weather. During the day, natural light is utilized while supplementing areas prone to deficiency, such as deep interior rooms or work spaces, with lighting. Utilizing dimming functions and illuminance sensors makes it possible to adjust lighting according to the time of day and the volume of natural light. At night, rather than trying to replicate natural light, setting light heights and brightness tailored to the specific purpose creates a calm expression distinct from daytime.
How should cleaning and maintenance of windows that incorporate natural light be approached?
Because large windows and skylights impose a heavy cleaning burden depending on area and location, it is important to consider maintenance methods from the design stage. Choose windows that can be safely cleaned from the interior, or check whether professional services or high-reach work will be needed for exterior cleaning. While glass with anti-soiling or hydrophilic functions can be adopted, it does not completely eliminate dirt and cleaning. Skylights, in particular, provide peace of mind when long-term maintenance is considered, including surrounding waterproofing and sealants alongside glass cleaning.
How should furniture placement be devised to make the most of natural light?
The basic rule is not to place tall furniture directly in front of windows, allowing light entering from windows to reach deep indoors. By placing low furniture near windows and securing light pathways, limited daylight can be utilized more effectively. Spaces for reading or working are positioned while considering temporal light changes and glare. Arranging furniture in relation to lighting, curtains, and blinds—rather than relying solely on natural light—creates a space that is easy to use regardless of the time of day.
Do houses incorporating natural light also require consideration for seismic performance?
Installing large windows imposes constraints on the arrangement of structural elements such as walls and columns in those areas, making it important to consider daylighting planning and structural planning as an integrated whole. In wooden houses, required load-bearing walls, columns, beams, and joints are properly arranged to ensure the necessary structural performance for the building as a whole. Because structural planning methods vary by construction system, it is not a simple approach of "the larger the window, the more or fewer wall quantities can be adjusted." When creating large openings, it is crucial to coordinate design and structure from the early design stages.
What should be communicated early in the design stage when building a house that incorporates natural light?
It is important to communicate concretely which rooms require what kind of brightness at what times of day. Window positions, sizes, and orientations change depending on whether you want to enjoy morning light, maintain a bright living room throughout the day, or invite soft light. Simultaneously sharing considerations for privacy, glare, summer sun, winter warmth, insulation performance, and the need for curtains or blinds leads to a more comprehensive plan. Understanding the influence of surrounding buildings and trees on the site, and treating light not just as "quantity" but as "quality," is the key to comfortable daylighting planning.




 House with a Natural Woodland Garden|Key Points for Home Building
 A Home for Living with Antiques|Introduction to Examples by Floor Plan & Room Type
 House of Wood|Home Building Q&A
 Stylish Atriums|Key Points for Home Building
 Stylish Staircases|Home Building Q&A
 House with a Wood Deck|Home Building Q&A