In-Ex Design Co., Ltd.
Garage Houses|Key Points for Home Building|Garage Design for the Elegant Storage of a Beloved Car
Author: Qurasuki Editorial Department
For automotive enthusiasts, a garage that securely stores, displays, and enables maintenance of a prized vehicle is more than a mere parking area—it is a dedicated hobby space. In designing a garage house, fundamental considerations include the dimensions required for vehicle entry and circulation and a coherent lighting strategy. Equally important are practical measures such as security, dust control, and temperature and humidity management. Through careful planning of workbenches and storage for tools and equipment, provision of adequate daylighting and ventilation, and thoughtful integration with adjacent living spaces, a comfortable and highly functional garage environment can be realized. From a design standpoint it is ideal to create a refined spatial backdrop that enhances and showcases the vehicle’s aesthetic qualities.
A Glass-Enclosed Garage Offering a View of Your Beloved Car.
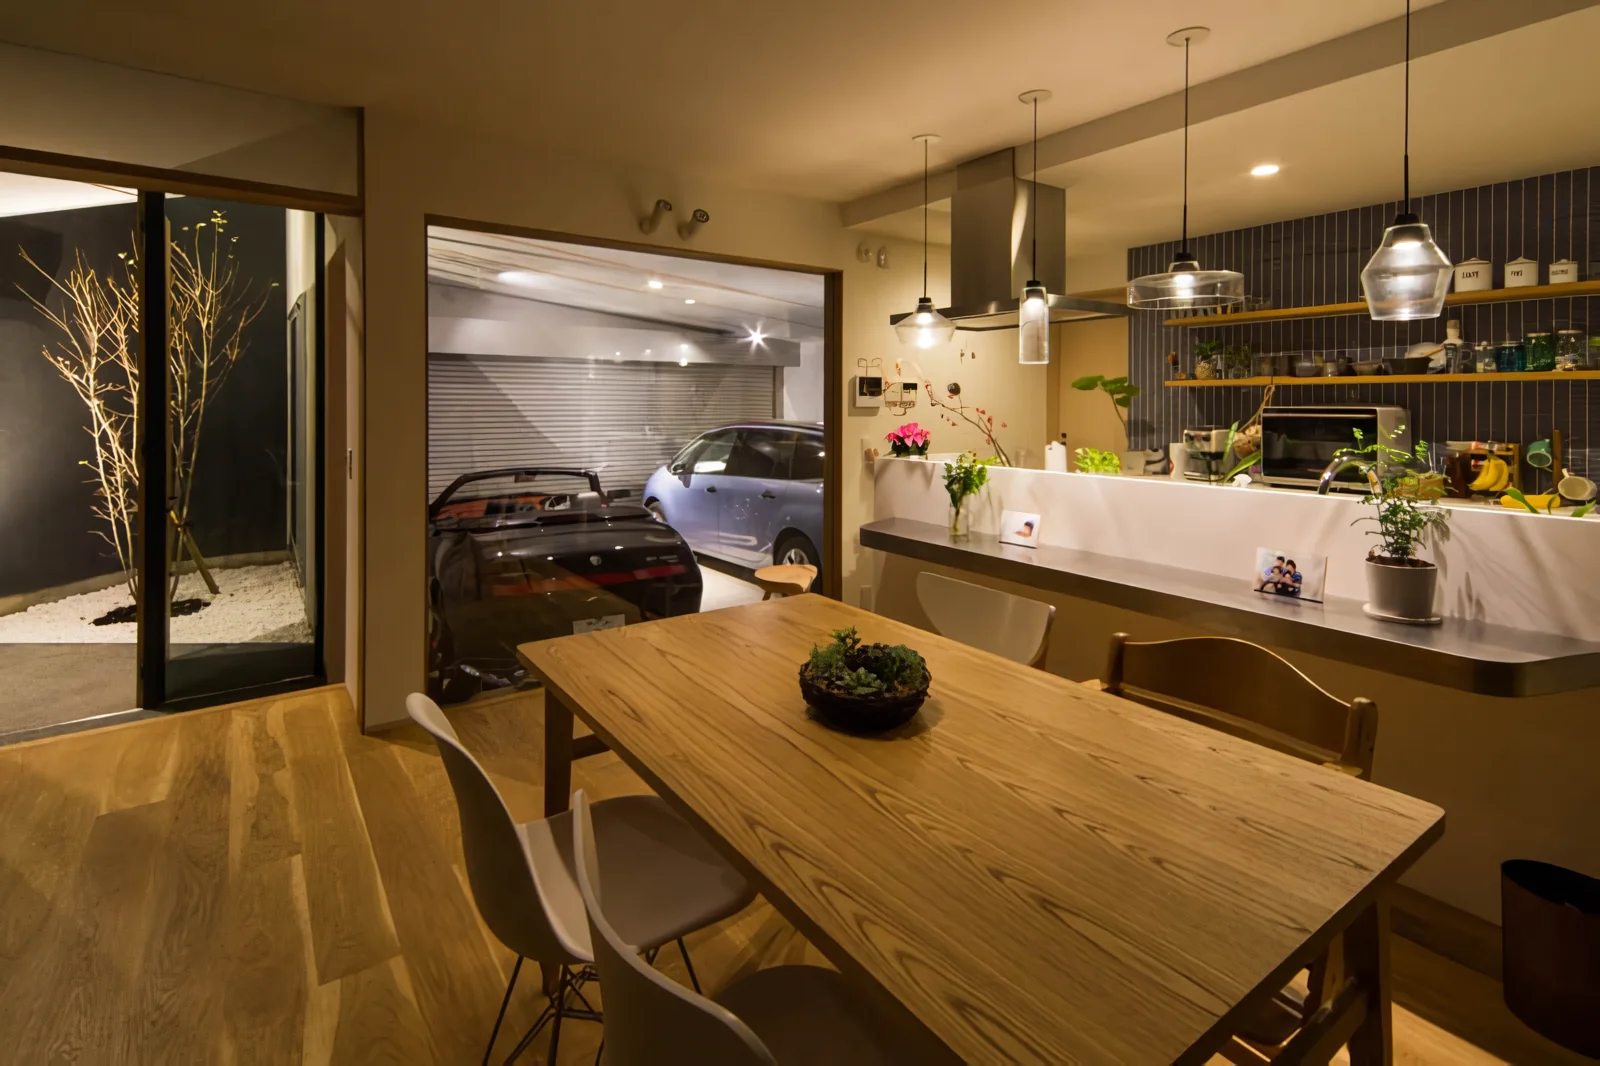
For automobile enthusiasts, their cherished vehicle is always desired within sight. By partitioning the garage and living room with glass doors and windows, the car can be admired from indoors. At night, lighting can illuminate the vehicle, creating an atmosphere reminiscent of a showroom. The presence of your prized car within the living environment significantly enhances everyday happiness.
Integrated Space with a Built-in Garage.
A built-in garage, where the first floor of the building is designated as the garage, represents the quintessential garage house. It offers the convenience of entering and exiting the vehicle without exposure to rain, with direct access from the interior. Structurally, due to the large openings required, steel frame or reinforced concrete construction is preferable; however, with appropriate design, it can also be realized in timber construction.
Ensuring Ceiling Height and Opening Width.
Garages require dimensions that provide sufficient clearance for vehicle height and width. For standard passenger cars, a ceiling height of at least 2.5 meters and a width of at least 3 meters are recommended; however, SUVs and larger vehicles necessitate even greater allowances. It is advisable to plan with slightly larger dimensions to accommodate potential future vehicle replacements, ensuring long-term usability and convenience.
Enhancing Convenience with Electric Shutters.
By incorporating electric shutters at the garage entrance, you can open and close them without stepping out of your vehicle, even on rainy days. Models operable via remote control or smartphone offer added convenience. This feature also improves security, serving as a robust safeguard for your prized vehicle.
Workspace and Tool Storage.
When performing vehicle maintenance independently, a workbench and tool shelving are essential. Efficient use of wall space by installing pegboards and organizing with cabinets enables streamlined workflow. Enhancing lighting and power supply further facilitates precision tasks.
Ventilation and Exhaust Gas Measures.
When starting the engine inside a garage, ventilation of exhaust gases is crucial. Installing ventilation fans or opening shutters can prevent the risk of carbon monoxide poisoning. A ventilation plan that prioritizes safety is a fundamental prerequisite for enjoying your vehicle with peace of mind.
Showroom Ambiance Through Lighting.
Garage lighting requires a balance of functionality and aesthetic presentation. In addition to general illumination, accentuating vehicles with spotlights highlights their elegant forms. Incorporating dimming capabilities allows for adjustable brightness tailored to different uses. Thoughtful lighting design enhances the overall value of the garage.
Car Wash Space and Faucet Arrangement.
Having a faucet inside or adjacent to the garage significantly facilitates car washing. By considering drainage and incorporating floor slopes and drains, water-related tasks become more convenient. Establish an environment that helps maintain your vehicle's pristine condition.
Spacious Enough to Accommodate Multiple Vehicles.
When a family owns multiple cars, having a garage that can store two or more vehicles is convenient. Whether arranged side by side or in tandem, the layout should be planned with circulation and usability in mind. Providing space to also store motorcycles and bicycles can further enhance lifestyle versatility.
Garage as a Hobby Room.
The garage functions not only as a place to park vehicles but also as a space dedicated to hobbies. It can be furnished with sofas and a television for relaxation, serve as a venue for car enthusiasts to gather and discuss, and be utilized like a secret hideout. As a retreat, it becomes a place to spend special moments.
Comprehensive Security Measures.
To protect valuable cars and motorcycles, the installation of security cameras, sensor lights, and robust locks is essential. Integrating the garage with the living space ensures a constant human presence, which further enhances security. It is important to incorporate protective measures for your valuable assets from the outset.
Insulation and Temperature Control.
By considering insulation and climate control, the garage can be made comfortable, mitigating the heat of summer and the cold of winter. Especially for prolonged work periods, the presence of air conditioning or heating equipment significantly enhances comfort. Ideally, both the vehicle and its owner should be able to spend time in a comfortable environment.




 A Residence for Relaxation|Case Studies|Incorporating Resort-like Serenity into Everyday Life: A Tranquil Space for Mindful Repose
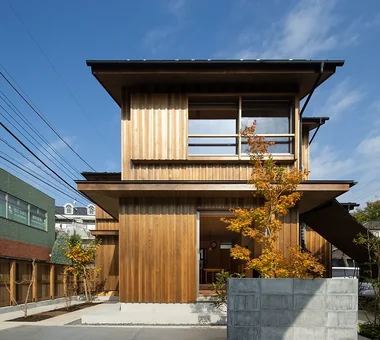 House of Wood|Case Studies|The Expression of Wood Weaves a Life: A Deeper Connection with Wood Over Time
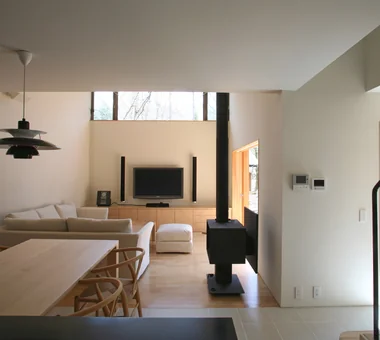 Homes Featuring Wood-Burning Stoves|Key Points for Home Building|Installation and Thermal-Flow Planning with Safety and Efficiency
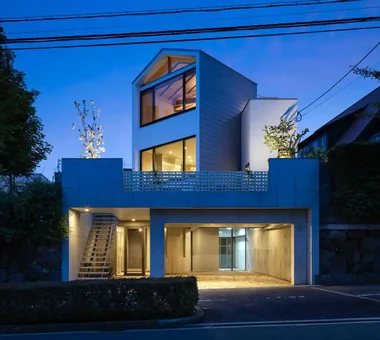 Modern Residences|Custom-built homes by architecture firms|An Honest Expression of Contemporary Architecture
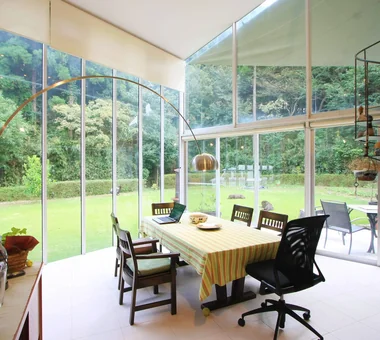 Glass-Enclosed Residences|Case Studies|Balancing Comfort with High-Performance Glazing and Structural Design
 Homes Embracing Natural Light|Case Studies|How the Day's Light Shapes Your Life: Creating Rich Expressions of Natural Light Through Orientation, Materials, and Openings