Mochizuki Architectural Atelier
Garage Houses|Custom Home Examples by Architectural Offices12Picks|A Home for Living with Your Beloved Car
Author: Qurasuki Editorial Department
For those who regard their automobile not merely as a means of transport but as an object to be viewed, maintained, and cherished in daily life, a garage house represents a transformative housing typology. The design of an inner garage requires specialist consideration of exhaust ventilation strategies, floor finishes, the means of connection to habitable spaces, fire compartmentation and compliance, and circulation planning for storing multiple vehicles, among other technical issues. Architectural practices undertake detailed interviews regarding vehicle types and quantities, maintenance habits, and how clients wish to spend time in the garage, and from that develop garage-house designs in which car and domestic life are naturally integrated. This text introduces case studies of residences that enable a fulfilling daily life alongside one’s car.

Garage House in Nishiokamoto
In-Ex Design Co., Ltd.
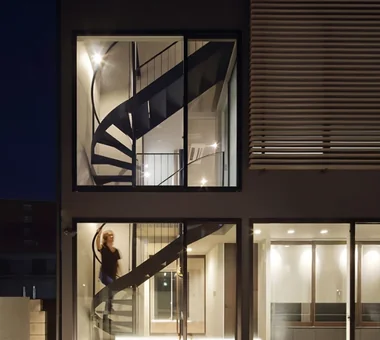
Set on the hills of Kobe, this residence proposes a way of living largely resolved on a single level, allowing occupants to enjoy both the panorama that stretches from the sea to the urban area and their automobile simultaneously. The living-dining space is positioned between the view and the garage, and the plan is an expansive arrangement that functionally connects the master bedroom and the wet areas. Soft daylight reaches deep into the interior from high-side clerestory glazing in the atrium that envelopes the spiral staircase, creating brightness and a sense of openness. By skillfully providing a forecourt and a front court, the design secures privacy and security while realizing a pleasant living environment with natural cross-ventilation.
House of Trajectories
Far East Design Lab.
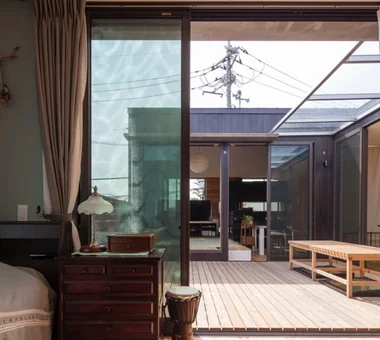
Approximately one hour from Tokyo, this residence is situated on a generous, verdant suburban site. Designed by a German–Japanese couple as their new home for the post‑retirement phase, the project integrates the garden and house while preserving existing mature trees so that each window frames a distinct view. The main house is a simple single‑story pavilion that opens broadly to the garden; deep eaves and a terrace create a gentle transition between interior and exterior. The program also includes a dedicated garage for restoring classic BMWs, providing a base for hobbies and social exchange.
House in Fukushima
Abax Architects
An urban residence located in Fukushima Ward, Osaka City. With a narrow street frontage and being surrounded on three sides by high-rise buildings, the site presented a severe environment, so a home equipped with a residential elevator was planned as a "final dwelling." The project initially began as a renovation study but was converted to new construction due to issues with the certificate of inspection/completion. KMEW's Solido was adopted for the exterior walls, placing emphasis on a materiality that can be enjoyed as it ages. Phosphate-treated steel plates were used for the balcony copings and the eave-edge trim, achieving a consistent, urban exterior down to the details.
Tre volte
Takeshi Hirobe Architects
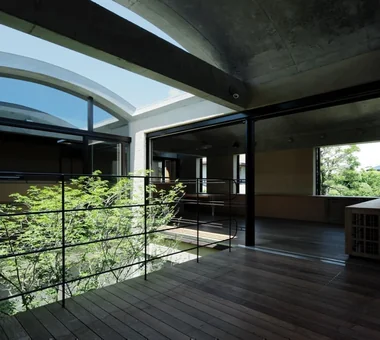
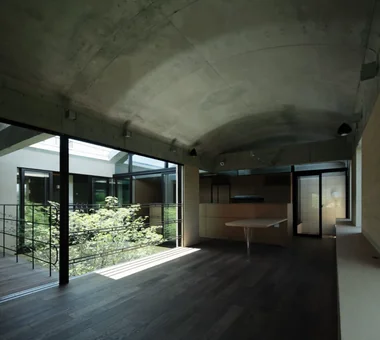
This house preserves as many existing trees as possible while accommodating four cars and an approach to the parents’ residence. Three volumes of different lengths are arranged around courtyards, with a garage penetrating them to transform complex conditions into a clear composition. A “car living room,” where one can spend time viewing the cherished cars, and the Dino, positioned as though it were resting among the trees, incorporate the owners’ attachment to their cars into the scenery of daily life. It is a house with an architectural strength in which a powerful vaulted structure coexists with delicate material detailing.
Tezukayama Higashi House
ARCHIXXX Satoru Shinno Architectural Design
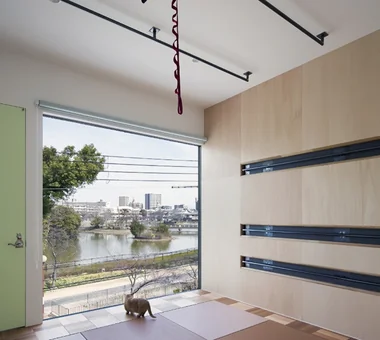
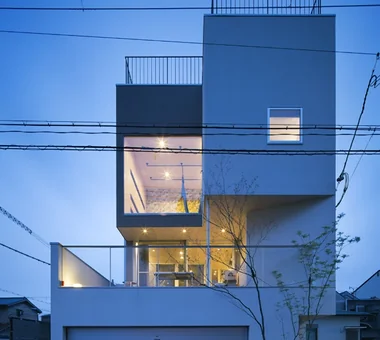
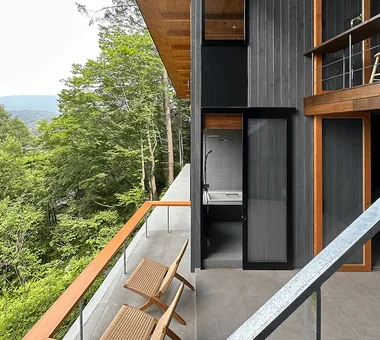
This three-story split-level house brings light and air to every floor while incorporating views of Bandai Pond. The first floor includes private rooms conceived as individual “huts” for each of the three children, while the second floor contains a kitchen and dining area, along with two living rooms that can also accommodate guests. The third floor features a yoga studio with views and an indoor balcony, while the rooftop can be used for barbecues. In addition, a terrace surrounds an old crape myrtle tree that has long been cherished on the site, creating a composition from which the tree can be viewed from various parts of the house.
Seiseki-Sakuragaoka House
Takayoshi Nakamura Architects & Associates
A garage house for two generations of an extended family, set on a hilltop in Seiseki-Sakuragaoka, Tama City, and designed to make the most of its expansive views. The second-floor living room features a courtyard-style deck, combining privacy with a sense of openness while incorporating the large cherry tree directly in front of the house as part of the borrowed scenery. In addition to a shared family library, the house provides each spouse with a workspace and hobby room, accommodating their work in publishing. Provision has also been made for the future installation of a home elevator, creating a residence where family members of different generations can live together with a comfortable sense of distance.
House Overlooking the Garage
Mochizuki Architectural Atelier
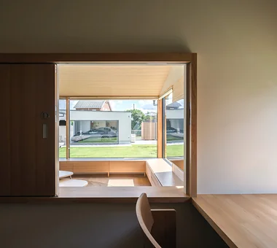
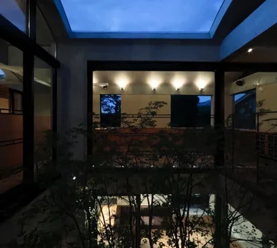
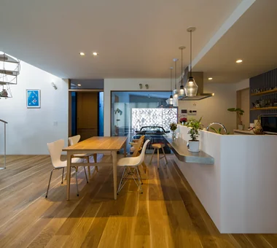
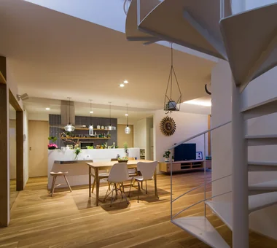
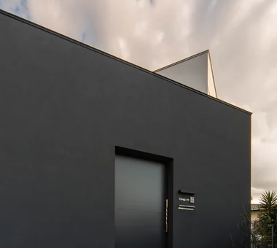
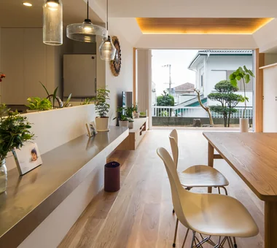
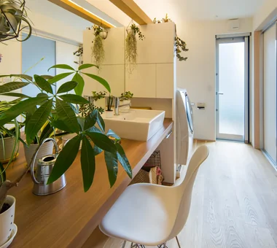
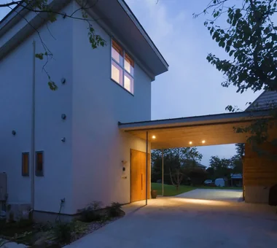
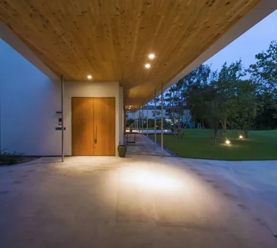
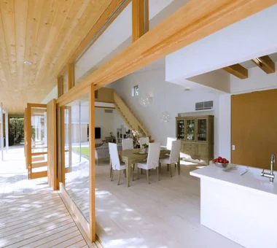
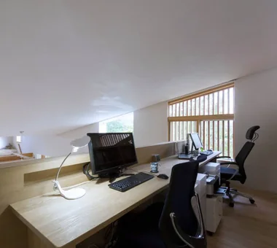
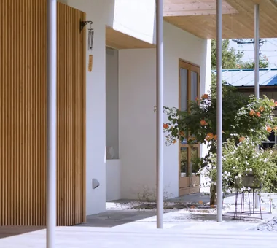
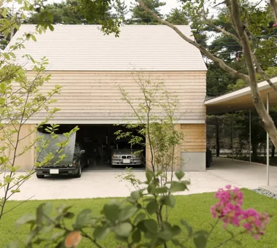
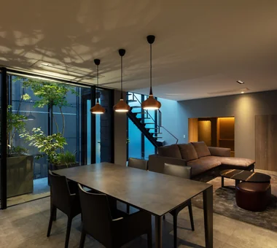
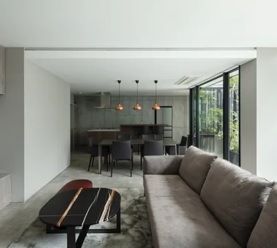
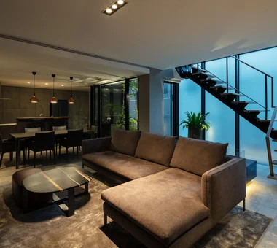
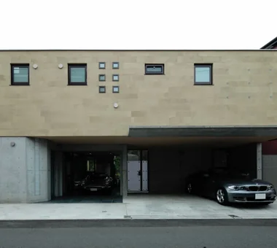
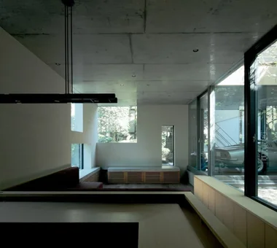
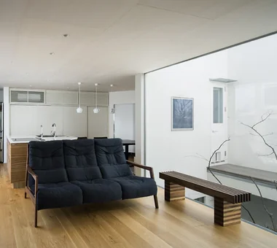
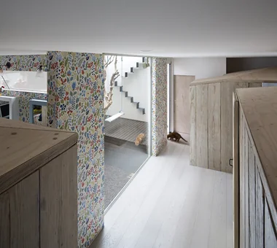
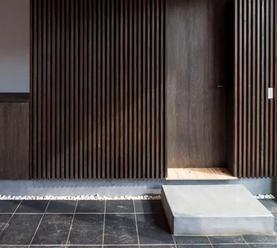
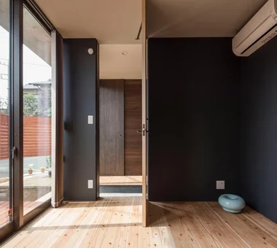
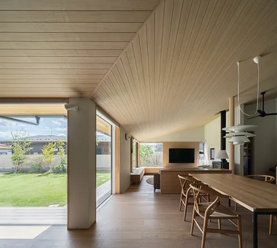
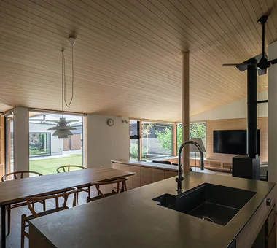
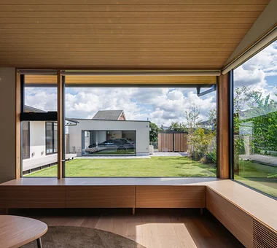
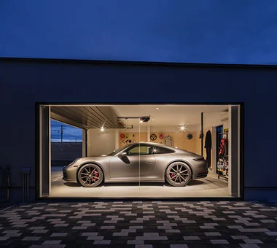
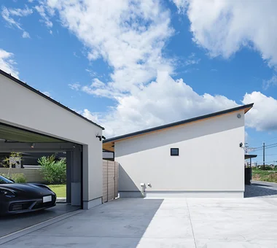
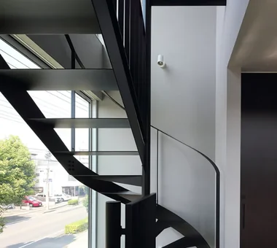
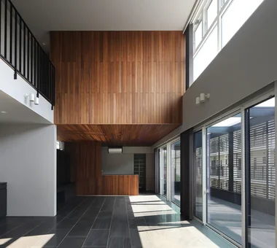
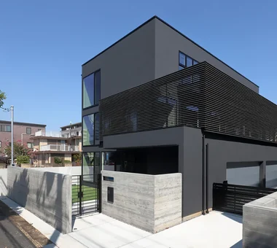
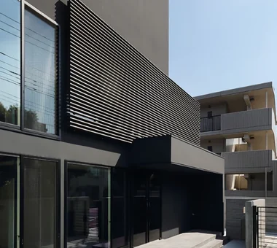
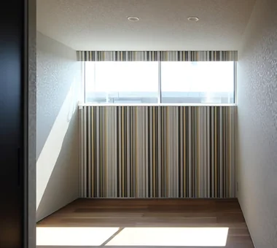
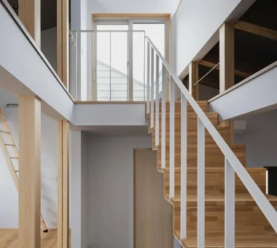
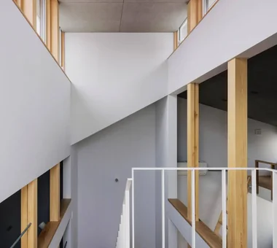
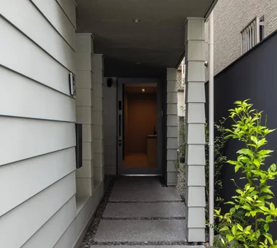
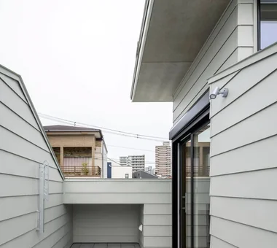
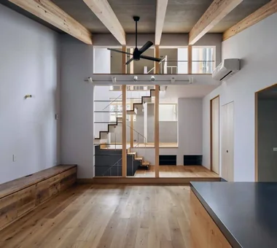
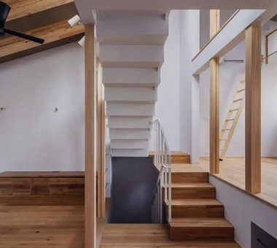
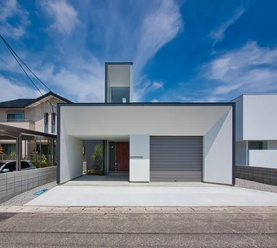
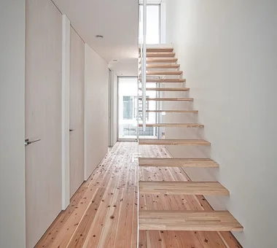
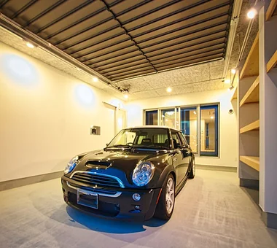
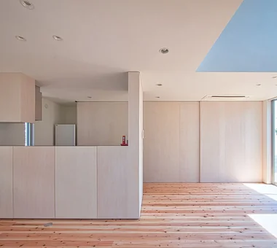
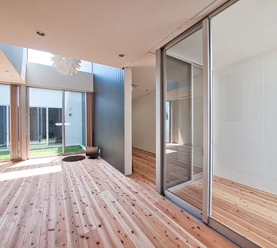
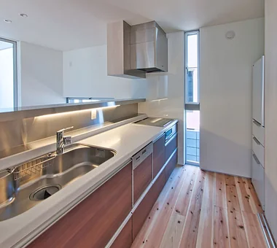
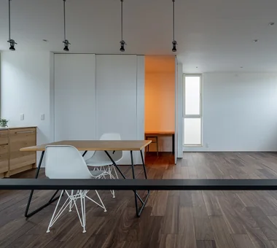
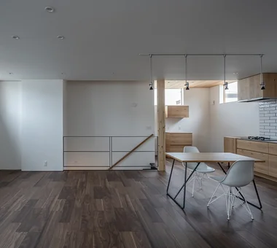
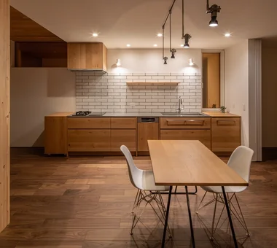
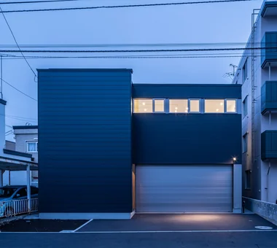
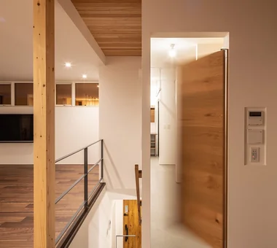
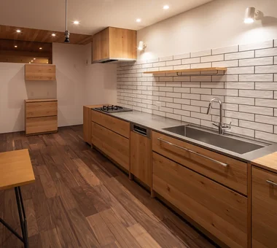
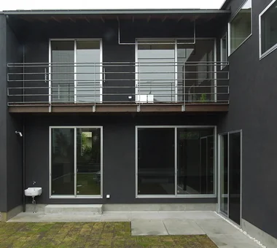
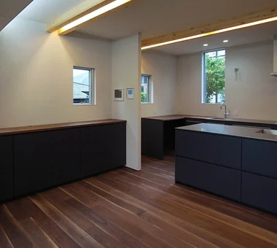
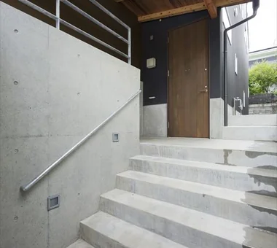
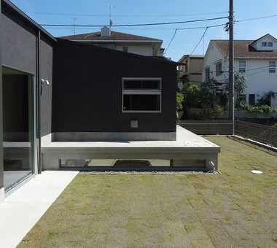
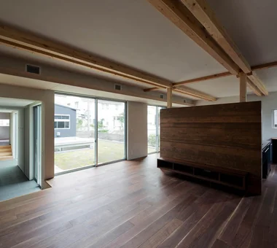
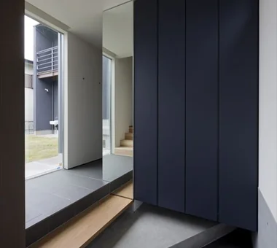
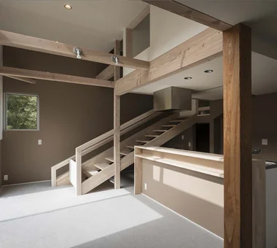
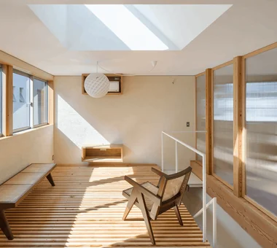
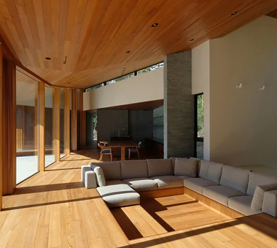
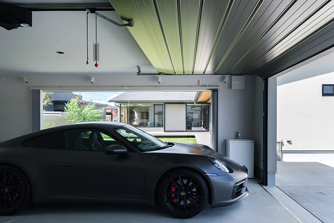
A single‑storey residence that maximizes the generous, nature‑rich suburban site. Because the locality allows a standalone garage, the parking is arranged as a detached outbuilding. The plan orients the living room and study to face the garage across the garden, and an L‑shaped building form creates a courtyard to ensure privacy. The exterior is expressed as a simple, streamlined composition beneath a mono‑pitched roof, while the interior features sloped ceilings and timber‑based finishes.
harmony
*studioLOOP Architects
Built on a site facing a busy road, this residence was planned to accommodate a four-car garage, a large terrace, and a high degree of privacy. By drawing the garage into the interior of the building, the design provides safe and spacious vehicle access. The large terrace adjoining the second-floor living-dining-kitchen area is enclosed by louvers, softly screening views from outside while allowing light and air to enter. By richly designing not only the living spaces but also the areas of openness represented by the garage and terrace, the residence achieves both a refined exterior and an urban lifestyle.
Tower of Light and Wind
Kumi Inoue Architects
A residence located in a residential neighborhood in Ikuno Ward, Osaka. Street-facing openings are minimized, with a plan that admits daylight and breezes from above the central staircase. East–west skip floors introduce level changes whose gaps allow air and light to circulate. In winter, warm air beneath the floor is circulated via the staircase to moderate the interior environment. The garage and the earthen entry (doma) are configured as an integrated space that screens views from the exterior, creating a calm dwelling that harmonizes with existing reclaimed-wood furniture.
COCHE — Residence with an Integrated Garage for the Beloved Vehicle
YIA Ishiue Yoshihiro Architectural Design Office
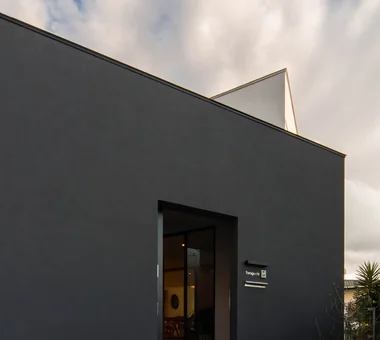
Situated on a rectangular site in Naruto, Tokushima Prefecture, the residence fronts a 6.0 m wide road to the south and places a built-in garage for car and bicycle storage toward the street. While the garage roof affords views of fireworks, the street-facing presence is softened by arranging front-to-back volumes of differing heights and by composing a black exterior skin with white interior surfaces. An interior courtyard is inserted to secure a flat sequence of movement—street → garage → courtyard → living room → bedroom—while a projecting portion facing the street contains a tatami alcove and a loft.
Duet House
Yosuke Tomiya Architectural Design Co., Ltd.
This home is located in an urban residential neighborhood. Designed to limit views from the surrounding area, it brings natural light into the second-floor living, dining, and kitchen area through high-side windows, creating a calm and open space. A custom-built kitchen is positioned at the heart of the home, making time spent cooking and gathering around the dining table the focus of family life. On the other hand, the first floor features a garage where the residents can enjoy their car and hobbies. It is a home where each person can value their own time while still sensing the presence of one another. Careful attention has also been paid to thermal insulation, achieving both comfort and energy efficiency.
DROP ON LEAF
JYU ARCHITECT
A residence equipped with a solar energy–powered whole-house HVAC system. The courtyard-house configuration secures privacy while admitting generous daylight, and the building form is carefully modulated. Level changes along circulation routes, variations in ceiling heights, and the placement of openings create overlapping shadows that produce a variety of spatial settings. The single-storey wing, conceived like a detached annex, accommodates an acoustic room and a reading room, and is arranged with a rain chain so the ambiance of rainy days can also be enjoyed. From the second floor Mount Fuji can be seen, and the circulation is planned so one can move from the garage to the entry without getting wet.
-
A Home for Culinary Enthusiasts|Introduction to Architecture Firms|A Residence with the Kitchen at Its Heart2026-05-11|Qurasuki Editorial Department -
Homes Designed for Living with Dogs|Introduction to Examples by Floor Plan & Room Type|From Material Selection to Workflow Planning, a Form of Home that Achieves Comfortable Coexistence2025-10-13|Qurasuki Editorial Department -
Stylish Living Rooms|Key Points for Home Building|Practical Approaches to Enhancing the Quality of Relaxation Environments2025-10-20|Qurasuki Editorial Department -
Glass-Enclosed Residences|Custom Home Examples by Architectural Offices|The Richness of Light and Transparency2026-06-24|Qurasuki Editorial Department -
Stylish Terrace|Key Points for Home Building|Strategies and Concepts for Integrating Outdoor Spaces into Daily Living2025-10-20|Qurasuki Editorial Department -
Homes Embracing Natural Light|Custom Home Examples by Architectural Offices|A Residence Where Light Changes Over Time2026-05-11|Qurasuki Editorial Department