Qurasuki
Image Room Tour Project Event List Column
Favorites
Image Room Tour Project Event Professional
Lifestyle Diagnosis
The Slow-Living in Harmony with Nature Type The Open to Light and Wind Type The Private Courtyard for Inner Peace Type The Mobility and Travel-Loving Garage Type The Simple and Functional Minimalist Type The Japanese Modern Fusion Type The Antique and Story-Filled Living Type The Art and Creation-Loving Creator Type The DIY Life-Building Practitioner Type The Music and Culture Immersion Type The Cooking and Wine-Loving Gourmet Type The Health-Conscious Fitness Type The Living with Pets as Partners Type The Urban Stylish Type The Work-Life Integration Type The Sea and Scenery-Loving Resort Type The Industrial Design-Inspired Type The Secret Hideout Hobbyist Type
Personal Color Diagnosis
Warm Spring Cool Summer Warm Autumn Cool Winter
Translated automatically
日本語 (ja) 简体中文 (zh-hans) 繁體中文 (zh-hant) English (en)
Login User Registration
Publish Use Advertise with Us Frequently Asked Questions Announcements Operations
  • relaxation
  • fitness
  • Industrial
  • reading
  • creative-space
  • cleaning
  • pet
  • furniture
  • cooking
  • art
  • pottery
  • japanese tea ceremony
  • outdoor
  • concrete
  • minimal
  • wood-stove
  • car
  • scenery
  • cat
  • music-listening
  • gardening
  • Compact
  • one-story-house
  • Resort
  • design
  • glass
  • japanese-style
  • simple
  • contemporary
  • ecology
  • sea
  • nature
  • home-garden
  • wood
  • Workspace
  • courtyard
  • dog
  • natural-light
  • performance
  • antique
  • nordic-design
  • bike
  • modern
  • movie
  • Doma
  • All
  • Exterior
  • Garage
  • Terrace
  • Courtyard
  • LDK
  • Living Room
  • Dining Area
  • Kitchen
  • Atrium
  • Soundproof room
  • Japanese-style room
  • Study
  • Storage
  • Approach
  • Entrance hall
  • Stairs
  • Corridor
  • Lavatory
  • Toilet
  • Bathroom
  • Bedroom
  • Children's Room
  • Loft
  • Garden
  • Hobby room
  • Atelier
  • Shop
  • First-Time Visitors
  • Start Diagnosis
  • |
  • Room Tour
  • Project
  • Event
  • Column
  • Publish
  • Collect inspiring architectural examples and discover a home that resonates with you. Simpler and more enjoyable.

    Simply tap ♡ on photos you like. Save custom home projects to analyze your lifestyle preferences and connect with architecture firms and builders that match your sensibilities.

    -

    Easy for beginners. Turn what you love into your home search.

    No technical knowledge or jargon needed. Just collect photos you like to reveal housing priorities you might not have realized.

    • -
      STEP 1

      Heart Your Favorite Photos

      Tap the heart icon when you find photos you like. Start by collecting photos that resonate with you.

    • -
      STEP 2

      Diagnose Your Preferences

      Analyze your lifestyle based on saved photos to uncover subtle home design preferences you might not have realized.

    • -
      STEP 3

      Find Experts Who Match Your Sensibility

      Based on your diagnosis, we introduce architecture firms and builders that match your sensibility. Find the right expert through real projects and core philosophies.
    Find Architectural Projects

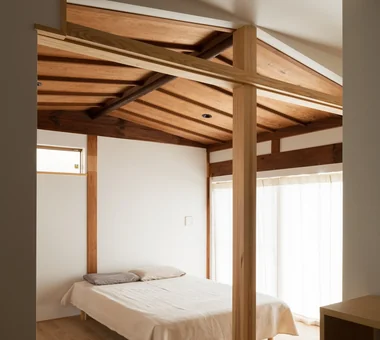
  • Machiya in Sumiyoshi, Osaka|Bedroom|Custom-built house

    A Western-style bedroom furnished with a bed; the ceiling above the headboard incorporates indirect lighting to avoid glare.

    Architecture Firm:Tetsuya Kimura Architects

    Tetsuya Kimura Architects

    5-5-5-505 Nishikōji, Minoh, Osaka, Japan

    Reclaimed Wood
    Reclaimed Beam
    Shoji
    Traditional Japanese House
    Kominka Restoration
    Exposed Beam
    Authentic Garden
    Capturing Light
    Generational Home
    Renovation
    MachiyaRenovation
    RadiantHeatingAndCooling
  • Chamber of Time|Bedroom|Custom-built house

    Chamber of Time|Bedroom

    Construction company:AS IT IS Co., Ltd.

    AS IT IS Co., Ltd.

    576 O, Tsukuba City, Ibaraki Prefecture, Japan

    Mindful Living
    Reclaimed Beam
    Shoji
    Kominka Restoration
    Exposed Beam
    Generational Home
    Renovation
    Retro Modern
  • Revitalization of Prewar Rental Kyoto Townhouses | Row Houses on Showa Alley|Exterior|Custom-built house

    Each unit displays subtle variations in design reflecting successive additions and the tastes of past occupants.

    Architecture Firm:Yoshihiro Yamamoto Architects Associates

    Yoshihiro Yamamoto Architects Associates

    302, Zeniya Honpo Main Building, 14-6 Ishigatsujichō, Tennōji-ku, Osaka

    Income Property
    Reclaimed Beam
    Narrow House
    Professional Equipment
    Japanese House
    Tsubo Garden
    Kominka Restoration
    Exposed Beam
    Japanese Modern
    Renovation
    Kyomachiya
    SeismicReinforcement
    SeismicAssessment
    Nagaya
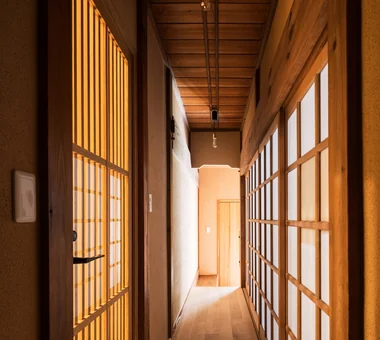
  • Chamber of Time|Corridor|Custom-built house

    Chamber of Time|Corridor

    Construction company:AS IT IS Co., Ltd.

    AS IT IS Co., Ltd.

    576 O, Tsukuba City, Ibaraki Prefecture, Japan

    Mindful Living
    Reclaimed Beam
    Shoji
    Kominka Restoration
    Exposed Beam
    Generational Home
    Renovation
    Retro Modern
  • Quiet Waiting Residence — A Final Home as a Private Art Museum|LDK|Custom-built house

    Quiet Waiting Residence — A Final Home as a Private Art Museum|LDK

    Architecture Firm:Tokuhiro Norimatsu Architect

    Tokuhiro Norimatsu Architect

    2nd Floor, Okada Building, 2-25 Tsurumai Higashi-cho, Nara City, Nara Prefecture, Japan

    Couple Living
    Mountain View House
    Forever Home
    Plaster Wall
    Solid Wood
    Handcrafted Texture
    Retro Modern
    Proportion
  • Revitalization of Prewar Rental Kyoto Townhouses | Row Houses on Showa Alley|Entrance hall|Custom-built house

    Layout suitable for mixed uses such as ateliers or small shops, enabling live-work arrangements.

    Architecture Firm:Yoshihiro Yamamoto Architects Associates

    Yoshihiro Yamamoto Architects Associates

    302, Zeniya Honpo Main Building, 14-6 Ishigatsujichō, Tennōji-ku, Osaka

    Income Property
    Reclaimed Beam
    Narrow House
    Professional Equipment
    Japanese House
    Tsubo Garden
    Kominka Restoration
    Exposed Beam
    Japanese Modern
    Renovation
    Kyomachiya
    SeismicReinforcement
    SeismicAssessment
    Nagaya
  • UEHARA APARTMENT|LDK|Custom-built house

    UEHARA APARTMENT|LDK

    Architecture Firm:kurachiffon Miki Takiuchi First-Class Architect’s Office

    kurachiffon Miki Takiuchi First-Class Architect’s Office

    2-6-11 Ikenohata, Taito-ku, Tokyo

    One-Room Space
    Workspace
    Couple Living
    Built-in Furniture
    Optimized Storage
    DIY
    Parallel Kitchen & Dining
    Apartment Renovation
    Built-in Kitchen
    Renovation
    ApartmentStyle
  • Machiya in Sumiyoshi, Osaka|Kitchen|Custom-built house

    From the kitchen, the living–dining room and front garden can be viewed over the counter.

    Architecture Firm:Tetsuya Kimura Architects

    Tetsuya Kimura Architects

    5-5-5-505 Nishikōji, Minoh, Osaka, Japan

    Reclaimed Wood
    Reclaimed Beam
    Shoji
    Traditional Japanese House
    Kominka Restoration
    Exposed Beam
    Authentic Garden
    Capturing Light
    Generational Home
    Renovation
    MachiyaRenovation
    RadiantHeatingAndCooling
  • UEHARA APARTMENT|Living Room|Custom-built house

    UEHARA APARTMENT|Living Room

    Architecture Firm:kurachiffon Miki Takiuchi First-Class Architect’s Office

    kurachiffon Miki Takiuchi First-Class Architect’s Office

    2-6-11 Ikenohata, Taito-ku, Tokyo

    One-Room Space
    Workspace
    Couple Living
    Built-in Furniture
    Optimized Storage
    DIY
    Parallel Kitchen & Dining
    Apartment Renovation
    Built-in Kitchen
    Renovation
    ApartmentStyle
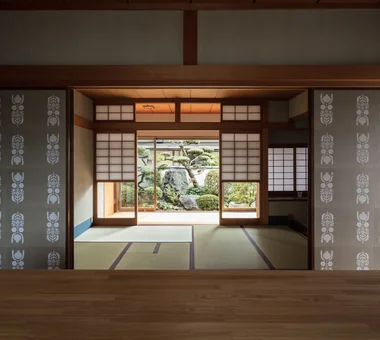
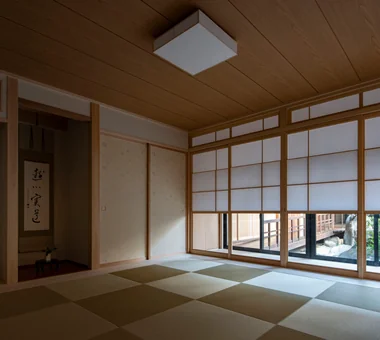
  • Improving a Familiar Home for Greater Comfort | House to Cherish|Japanese-style room|Custom-built house

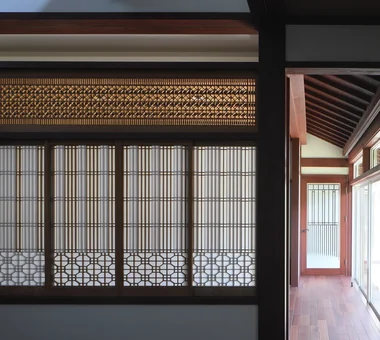
    View from the gallery toward the Japanese room and south garden. The cat-level lattice shoji were repaired and reused.

    Architecture Firm:Yoshihiro Yamamoto Architects Associates

    Yoshihiro Yamamoto Architects Associates

    302, Zeniya Honpo Main Building, 14-6 Ishigatsujichō, Tennōji-ku, Osaka

    Gallery
    Japanese House
    Forever Home
    Tea Room
    Capturing Light
    Plaster Wall
    Japanese Modern
    Renovation
    Natural Materials
    Display Storage
    Mingei (Japanese folk craft movement)
    Japanese Modern
    Parquet flooring
    Seismic reinforcement (structural retrofit)
    Tea preparation area (mizuya)
  • Urban Folk House|Atrium|Custom-built house

    Urban Folk House|Atrium

    Architecture Firm:Tatsumi Negishi Architectural Studio

    Tatsumi Negishi Architectural Studio

    532-5 Nakazawa, Hidaka City, Saitama Prefecture, Japan

    Reclaimed Beam
    Courtyard
    Plasterer's Finish
    Antique Furniture
    Exposed Concrete
    Entrance Doma
    Retro Modern
    Void
    Atrium
    Courtyard
    ReclaimedWood
    EntranceEarthenFloor
    Antiques
  • House in the Forest|Japanese-style room|Custom-built house

    House in the Forest|Japanese-style room

    Construction company:AS IT IS Co., Ltd.

    AS IT IS Co., Ltd.

    576 O, Tsukuba City, Ibaraki Prefecture, Japan

    Kominka Restoration
    Exposed Beam
    Generational Home
    Renovation
    Wood Deck
  • Tsugu (Inheritance)|LDK|Custom-built house

    Tsugu (Inheritance)|LDK

    Construction company:AS IT IS Co., Ltd.

    AS IT IS Co., Ltd.

    576 O, Tsukuba City, Ibaraki Prefecture, Japan

    Reclaimed Wood
    Kominka Restoration
    Exposed Beam
    Independent Kitchen
    Generational Home
    Renovation
    Retro Modern
  • A Bengara Home in Kosei|Living Room|Custom-built house

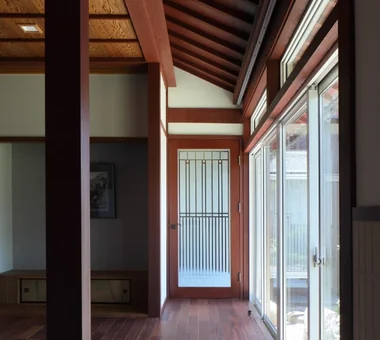
    The wide veranda was incorporated into the living room. The glass doors with a frosted pattern lead to the main entrance.

    Architecture Firm:Tetsuya Kimura Architects

    Tetsuya Kimura Architects

    5-5-5-505 Nishikōji, Minoh, Osaka, Japan

    Shoji
    Traditional Japanese House
    Kominka Restoration
    Exposed Beam
    Authentic Garden
    Capturing Light
    Generational Home
    Renovation
    Timber Frame
    Living with Dogs and Cats
  • A Traditional House in Kyotango|Entrance hall|Custom-built house

    The original earthen-floor ceiling is exposed all the way to the back in the upper section.

    Architecture Firm:Tetsuya Kimura Architects

    Tetsuya Kimura Architects

    5-5-5-505 Nishikōji, Minoh, Osaka, Japan

    Reclaimed Wood
    Traditional Japanese House
    Kominka Restoration
    Exposed Beam
    Authentic Garden
    Generational Home
    Renovation
    Timber Frame
    Solid Wood
    Void
  • Chamber of Time|Lavatory|Custom-built house

    Chamber of Time|Lavatory

    Construction company:AS IT IS Co., Ltd.

    AS IT IS Co., Ltd.

    576 O, Tsukuba City, Ibaraki Prefecture, Japan

    Mindful Living
    Reclaimed Beam
    Shoji
    Kominka Restoration
    Exposed Beam
    Generational Home
    Renovation
    Retro Modern
  • House in the Forest|Terrace|Custom-built house

    House in the Forest|Terrace

    Construction company:AS IT IS Co., Ltd.

    AS IT IS Co., Ltd.

    576 O, Tsukuba City, Ibaraki Prefecture, Japan

    Kominka Restoration
    Exposed Beam
    Generational Home
    Renovation
    Wood Deck
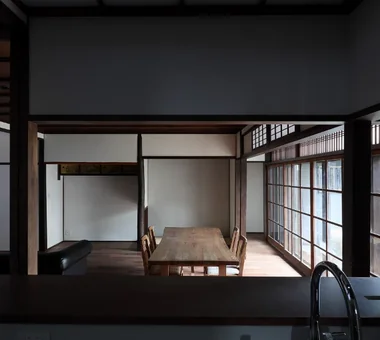
  • Minimal Renovation of a Single‑Family Rental House | The Rented House|Dining Area|Custom-built house

    A dwelling that allows the unhurried pace of life characteristic of rental housing.

    Architecture Firm:Yoshihiro Yamamoto Architects Associates

    Yoshihiro Yamamoto Architects Associates

    302, Zeniya Honpo Main Building, 14-6 Ishigatsujichō, Tennōji-ku, Osaka

    Income Property
    Traditional Japanese House
    Kominka Restoration
    Remodeling
    DIY
    Generational Home
    Compact House
    Low Cost
    Renovation
    Retro Modern
    Showa
    Retro
    Antique
    RentedHouse
    ForRent
  • GELATO PIQUE HOME|Lavatory|Custom-built house

    GELATO PIQUE HOME|Lavatory

    Architecture Firm:kurachiffon Miki Takiuchi First-Class Architect’s Office

    kurachiffon Miki Takiuchi First-Class Architect’s Office

    2-6-11 Ikenohata, Taito-ku, Tokyo

    Family with Children
    Antique Furniture
    Custom-built vanity
    Cafe Style
    Apartment Renovation
    Renovation
    Display Storage
  • Improving a Familiar Home for Greater Comfort | House to Cherish|Study|Custom-built house

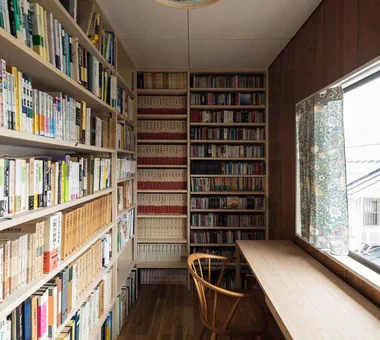
    Second-floor study. New floor-to-ceiling bookshelves were installed. The ceiling lighting is original from the house's construction.

    Architecture Firm:Yoshihiro Yamamoto Architects Associates

    Yoshihiro Yamamoto Architects Associates

    302, Zeniya Honpo Main Building, 14-6 Ishigatsujichō, Tennōji-ku, Osaka

    Gallery
    Japanese House
    Forever Home
    Tea Room
    Capturing Light
    Plaster Wall
    Japanese Modern
    Renovation
    Natural Materials
    Display Storage
    Mingei (Japanese folk craft movement)
    Japanese Modern
    Parquet flooring
    Seismic reinforcement (structural retrofit)
    Tea preparation area (mizuya)
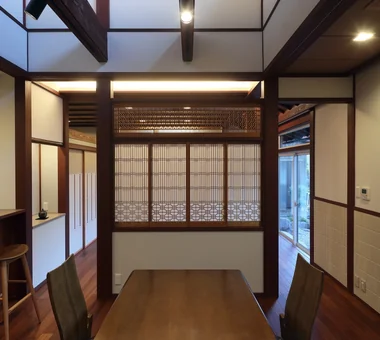
  • A Bengara Home in Kosei|Dining Area|Custom-built house

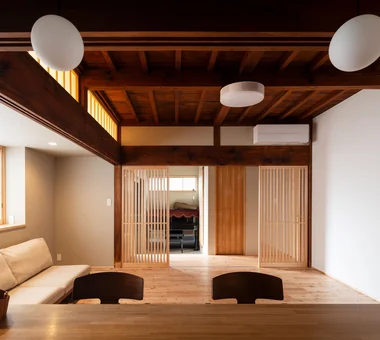
    The shoin shoji screens originally used in the tokonoma and shoin study area were reused as a partition between the living room and dining room.

    Architecture Firm:Tetsuya Kimura Architects

    Tetsuya Kimura Architects

    5-5-5-505 Nishikōji, Minoh, Osaka, Japan

    Shoji
    Traditional Japanese House
    Kominka Restoration
    Exposed Beam
    Authentic Garden
    Capturing Light
    Generational Home
    Renovation
    Timber Frame
    Living with Dogs and Cats
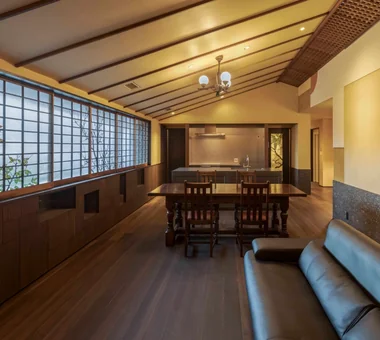
  • Quiet Waiting Residence — A Final Home as a Private Art Museum|LDK|Custom-built house

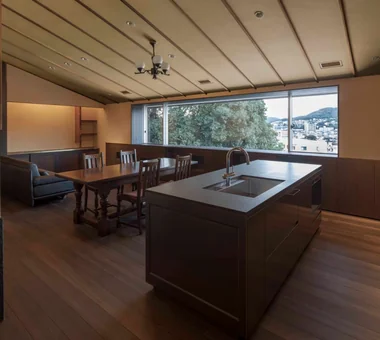
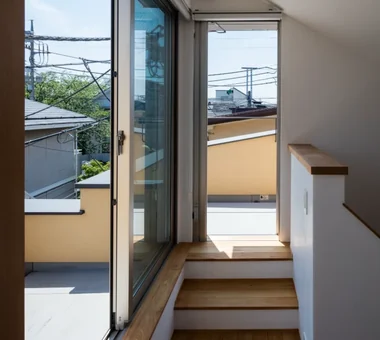
    Ascending the stairs, the sloped ceiling reveals expansive mountain views.

    Architecture Firm:Tokuhiro Norimatsu Architect

    Tokuhiro Norimatsu Architect

    2nd Floor, Okada Building, 2-25 Tsurumai Higashi-cho, Nara City, Nara Prefecture, Japan

    Couple Living
    Mountain View House
    Forever Home
    Plaster Wall
    Solid Wood
    Handcrafted Texture
    Retro Modern
    Proportion
  • Renovation of a Vintage Condominium|Lavatory|Custom-built house

    Renovation of a Vintage Condominium|Lavatory

    Architecture Firm:Hirotaka Sato Architects

    Hirotaka Sato Architects

    3F, 32 Shibakoen Building, 3-4-30 Shibakoen, Minato-ku, Tokyo

    Luxury Modern
    Built-in Furniture
    Custom-built vanity
    Capturing Light
    Apartment Renovation
    Built-in Kitchen
    Renovation
    Hotel-like
    Glass block
  • UEHARA APARTMENT|Kitchen|Custom-built house

    UEHARA APARTMENT|Kitchen

    Architecture Firm:kurachiffon Miki Takiuchi First-Class Architect’s Office

    kurachiffon Miki Takiuchi First-Class Architect’s Office

    2-6-11 Ikenohata, Taito-ku, Tokyo

    One-Room Space
    Workspace
    Couple Living
    Built-in Furniture
    Optimized Storage
    DIY
    Parallel Kitchen & Dining
    Apartment Renovation
    Built-in Kitchen
    Renovation
    ApartmentStyle
  • A Traditional House in Kyotango|Living Room|Custom-built house

    Although this room is located beneath the low eaves of the lean-to addition, lowering the floor created a calm and comfortable ceiling height.

    Architecture Firm:Tetsuya Kimura Architects

    Tetsuya Kimura Architects

    5-5-5-505 Nishikōji, Minoh, Osaka, Japan

    Reclaimed Wood
    Traditional Japanese House
    Kominka Restoration
    Exposed Beam
    Authentic Garden
    Generational Home
    Renovation
    Timber Frame
    Solid Wood
    Void
  • Improving a Familiar Home for Greater Comfort | House to Cherish|Hobby room|Custom-built house

    A gallery for enjoying art and antiques, created by repurposing the adjacent alcove that had become storage.

    Architecture Firm:Yoshihiro Yamamoto Architects Associates

    Yoshihiro Yamamoto Architects Associates

    302, Zeniya Honpo Main Building, 14-6 Ishigatsujichō, Tennōji-ku, Osaka

    Gallery
    Japanese House
    Forever Home
    Tea Room
    Capturing Light
    Plaster Wall
    Japanese Modern
    Renovation
    Natural Materials
    Display Storage
    Mingei (Japanese folk craft movement)
    Japanese Modern
    Parquet flooring
    Seismic reinforcement (structural retrofit)
    Tea preparation area (mizuya)
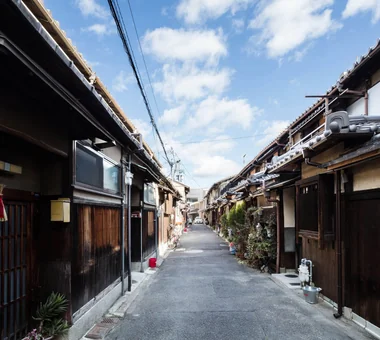
  • Revitalization of Prewar Rental Kyoto Townhouses | Row Houses on Showa Alley|Exterior|Custom-built house

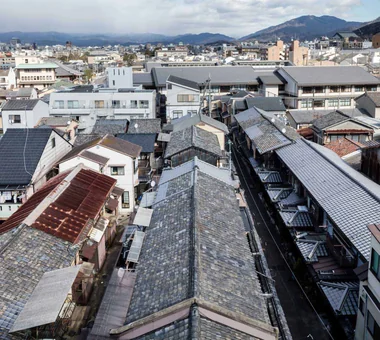
    A streetscape where modern buildings and old tiled roofs coexist. Nagaya units are renewed sequentially as tenants move in and out.

    Architecture Firm:Yoshihiro Yamamoto Architects Associates

    Yoshihiro Yamamoto Architects Associates

    302, Zeniya Honpo Main Building, 14-6 Ishigatsujichō, Tennōji-ku, Osaka

    Income Property
    Reclaimed Beam
    Narrow House
    Professional Equipment
    Japanese House
    Tsubo Garden
    Kominka Restoration
    Exposed Beam
    Japanese Modern
    Renovation
    Kyomachiya
    SeismicReinforcement
    SeismicAssessment
    Nagaya
  • Renovation of an Urban Residence Retaining a Kura | Abeno Residence|Atrium|Custom-built house

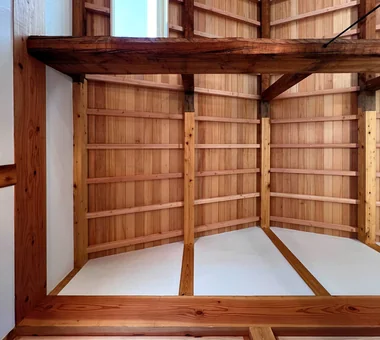
    Looking up from the dining. When the kura was detached, the end of the main house was extended by one span, which altered the roof geometry.

    Architecture Firm:Yoshihiro Yamamoto Architects Associates

    Yoshihiro Yamamoto Architects Associates

    302, Zeniya Honpo Main Building, 14-6 Ishigatsujichō, Tennōji-ku, Osaka

    Reclaimed Wood
    Reclaimed Beam
    Island Kitchen
    Japanese House
    Traditional Japanese House
    Kominka Restoration
    Exposed Beam
    Japanese Modern
    Renovation
    Natural Materials
    SeismicRetrofit
    SeismicAssessment
    ThermalUpgrade
    Kura
    Herringbone
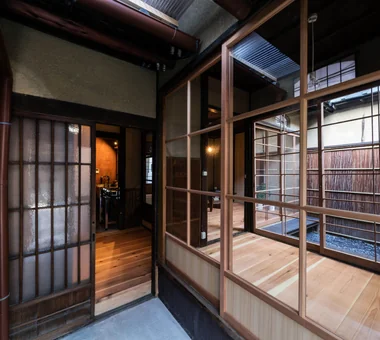
  • Revitalization of Prewar Rental Kyoto Townhouses | Row Houses on Showa Alley|Courtyard|Custom-built house

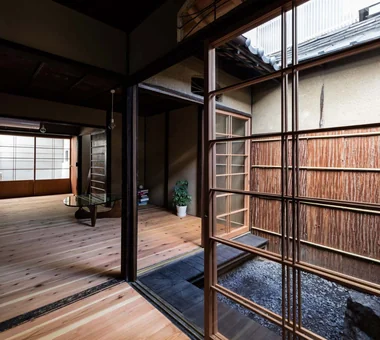
    We cleared weeds and debris to restore the tsubo-niwa; aluminum sashes were removed and replaced with wooden fittings.

    Architecture Firm:Yoshihiro Yamamoto Architects Associates

    Yoshihiro Yamamoto Architects Associates

    302, Zeniya Honpo Main Building, 14-6 Ishigatsujichō, Tennōji-ku, Osaka

    Income Property
    Reclaimed Beam
    Narrow House
    Professional Equipment
    Japanese House
    Tsubo Garden
    Kominka Restoration
    Exposed Beam
    Japanese Modern
    Renovation
    Kyomachiya
    SeismicReinforcement
    SeismicAssessment
    Nagaya
  • Residence in Kamiuma|Terrace|Custom-built house

    Residence in Kamiuma|Terrace

    Architecture Firm:Naoko Matsumoto Architects & Associates

    Naoko Matsumoto Architects & Associates

    1304 Park Front Nakano Arai Yakushi, 5-5-10 Arai, Nakano-ku, Tokyo, Japan

    Wet-Engawa
    Urban House
    Narrow House
    Tsubo Garden
    Lattice
    Capturing Light
    Japanese Modern
    Terrace
  • Residence in Kamiuma|Exterior|Custom-built house

    Residence in Kamiuma|Exterior

    Architecture Firm:Naoko Matsumoto Architects & Associates

    Naoko Matsumoto Architects & Associates

    1304 Park Front Nakano Arai Yakushi, 5-5-10 Arai, Nakano-ku, Tokyo, Japan

    Wet-Engawa
    Urban House
    Narrow House
    Tsubo Garden
    Lattice
    Capturing Light
    Japanese Modern
    Terrace
  • Renovation of an Urban Residence Retaining a Kura | Abeno Residence|Approach|Custom-built house

    Return view of the flag‑lot approach. Planting and stonework reconfigured.

    Architecture Firm:Yoshihiro Yamamoto Architects Associates

    Yoshihiro Yamamoto Architects Associates

    302, Zeniya Honpo Main Building, 14-6 Ishigatsujichō, Tennōji-ku, Osaka

    Reclaimed Wood
    Reclaimed Beam
    Island Kitchen
    Japanese House
    Traditional Japanese House
    Kominka Restoration
    Exposed Beam
    Japanese Modern
    Renovation
    Natural Materials
    SeismicRetrofit
    SeismicAssessment
    ThermalUpgrade
    Kura
    Herringbone
  • Residence in Nishikyogoku|Exterior|Custom-built house

    Residence in Nishikyogoku|Exterior

    Architecture Firm:In-Ex Design Co., Ltd.

    In-Ex Design Co., Ltd.

    4-59 Takanoizumicho, Sakyo Ward, Kyoto City, Kyoto Prefecture

    Exposed Beam
    Two-Family House
    Renovation
    Renovation
    ReclaimedTimber
    ExposedBeams
    TwoGenerationHouse
  • House in Jōmyōji|Living Room|Custom-built house

    The design is unified by antique furniture, creating a quietly composed and tranquil atmosphere.

    Architecture Firm:Tada Architectural Design Office

    Tada Architectural Design Office

    5-1-3-607 Shonandai, Fujisawa City, Kanagawa Prefecture

    Aging Gracefully
    Antique Furniture
    Retro Modern
    High Ceiling
    WoodBurningStove
    AntiqueFurniture
    TosaPlaster
    CopperRoof
    PersimmonTannin
  • GELATO PIQUE HOME|Storage|Custom-built house

    GELATO PIQUE HOME|Storage

    Architecture Firm:kurachiffon Miki Takiuchi First-Class Architect’s Office

    kurachiffon Miki Takiuchi First-Class Architect’s Office

    2-6-11 Ikenohata, Taito-ku, Tokyo

    Family with Children
    Antique Furniture
    Custom-built vanity
    Cafe Style
    Apartment Renovation
    Renovation
    Display Storage
  • Renovation of a Vintage Condominium|LDK|Custom-built house

    Renovation of a Vintage Condominium|LDK

    Architecture Firm:Hirotaka Sato Architects

    Hirotaka Sato Architects

    3F, 32 Shibakoen Building, 3-4-30 Shibakoen, Minato-ku, Tokyo

    Luxury Modern
    Built-in Furniture
    Custom-built vanity
    Capturing Light
    Apartment Renovation
    Built-in Kitchen
    Renovation
    Hotel-like
    Glass block
  • A Bengara Home in Kosei|Living Room|Custom-built house

    The exposed roof-board ceiling of the wide veranda was insulated and relaid.

    Architecture Firm:Tetsuya Kimura Architects

    Tetsuya Kimura Architects

    5-5-5-505 Nishikōji, Minoh, Osaka, Japan

    Shoji
    Traditional Japanese House
    Kominka Restoration
    Exposed Beam
    Authentic Garden
    Capturing Light
    Generational Home
    Renovation
    Timber Frame
    Living with Dogs and Cats
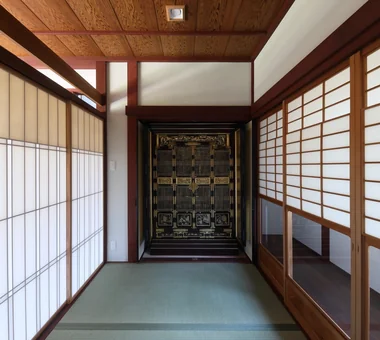
  • A Bengara Home in Kosei|Japanese-style room|Custom-built house

    The Buddhist altar, formerly located beside the tokonoma, was retained intact and made into a semi-independent Buddhist altar room.

    Architecture Firm:Tetsuya Kimura Architects

    Tetsuya Kimura Architects

    5-5-5-505 Nishikōji, Minoh, Osaka, Japan

    Shoji
    Traditional Japanese House
    Kominka Restoration
    Exposed Beam
    Authentic Garden
    Capturing Light
    Generational Home
    Renovation
    Timber Frame
    Living with Dogs and Cats
  • Tower of Light and Wind|Terrace|Custom-built house

    The rooftop serves as a play area with a children's pool.

    Architecture Firm:Kumi Inoue Architects

    Kumi Inoue Architects

    2-6-15 Kuwazu, Higashisumiyoshi-ku, Osaka City, Osaka Prefecture

    Reclaimed Wood
    Narrow House
    Antique Furniture
    Skip Floor
    Garage House
    Capturing Light
    Built-in Garage
    GarageHouse
    BuiltInGarage
    AntiqueFurniture
    SplitLevelFloor
    CompactHousing
  • Renovation of a Vintage Condominium|Bathroom|Custom-built house

    Renovation of a Vintage Condominium|Bathroom

    Architecture Firm:Hirotaka Sato Architects

    Hirotaka Sato Architects

    3F, 32 Shibakoen Building, 3-4-30 Shibakoen, Minato-ku, Tokyo

    Luxury Modern
    Built-in Furniture
    Custom-built vanity
    Capturing Light
    Apartment Renovation
    Built-in Kitchen
    Renovation
    Hotel-like
    Glass block
  • UEHARA APARTMENT|Corridor|Custom-built house

    UEHARA APARTMENT|Corridor

    Architecture Firm:kurachiffon Miki Takiuchi First-Class Architect’s Office

    kurachiffon Miki Takiuchi First-Class Architect’s Office

    2-6-11 Ikenohata, Taito-ku, Tokyo

    One-Room Space
    Workspace
    Couple Living
    Built-in Furniture
    Optimized Storage
    DIY
    Parallel Kitchen & Dining
    Apartment Renovation
    Built-in Kitchen
    Renovation
    ApartmentStyle
  • HOU (包) — Cork House|Bedroom|Custom-built house

    HOU (包) — Cork House|Bedroom

    Construction company:AS IT IS Co., Ltd.

    AS IT IS Co., Ltd.

    576 O, Tsukuba City, Ibaraki Prefecture, Japan

    Toplight
    Reclaimed Wood
    Material Texture
    Living with a Dog
    Retro Modern
  • A Traditional House in Kyotango|Living Room|Custom-built house

    Viewed from the dining room toward the living room, the space is divided by three octagonal columns and retractable paper shoji screens.

    Architecture Firm:Tetsuya Kimura Architects

    Tetsuya Kimura Architects

    5-5-5-505 Nishikōji, Minoh, Osaka, Japan

    Reclaimed Wood
    Traditional Japanese House
    Kominka Restoration
    Exposed Beam
    Authentic Garden
    Generational Home
    Renovation
    Timber Frame
    Solid Wood
    Void
  • Chamber of Time|Kitchen|Custom-built house

    Chamber of Time|Kitchen

    Construction company:AS IT IS Co., Ltd.

    AS IT IS Co., Ltd.

    576 O, Tsukuba City, Ibaraki Prefecture, Japan

    Mindful Living
    Reclaimed Beam
    Shoji
    Kominka Restoration
    Exposed Beam
    Generational Home
    Renovation
    Retro Modern
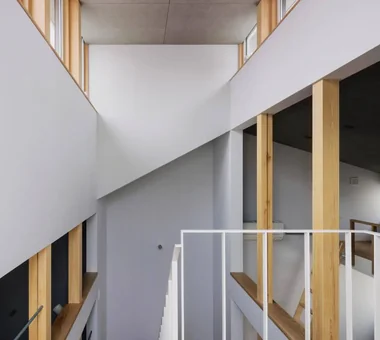
  • Tower of Light and Wind|Atrium|Custom-built house

    Light enters the interior through openings in the staircase.

    Architecture Firm:Kumi Inoue Architects

    Kumi Inoue Architects

    2-6-15 Kuwazu, Higashisumiyoshi-ku, Osaka City, Osaka Prefecture

    Reclaimed Wood
    Narrow House
    Antique Furniture
    Skip Floor
    Garage House
    Capturing Light
    Built-in Garage
    GarageHouse
    BuiltInGarage
    AntiqueFurniture
    SplitLevelFloor
    CompactHousing
  • Renovation of a Traditional Farmhouse with a Large Double-Height Space | Kitamachi House|Japanese-style room|Custom-built house

    The original tatami room was dismantled; performance upgrades including improved insulation, seismic reinforcement, underfloor heating and a built-in air-conditioning unit were implemented.

    Architecture Firm:Yoshihiro Yamamoto Architects Associates

    Yoshihiro Yamamoto Architects Associates

    302, Zeniya Honpo Main Building, 14-6 Ishigatsujichō, Tennōji-ku, Osaka

    Wood-Burning Stove
    Island Kitchen
    Living with Cats
    Kominka Restoration
    Exposed Beam
    Forever Home
    Plaster Wall
    Japanese Modern
    Renovation
    Natural Materials
    Void
    TraditionalJapaneseHouseRenovation
    SeismicReinforcement
    ThermalInsulation
    TiledLivingRoom
  • A Bengara Home in Kosei|Dining Area|Custom-built house

    From the dining room toward the living room, the washi paper was removed from the ranma to create transparency.

    Architecture Firm:Tetsuya Kimura Architects

    Tetsuya Kimura Architects

    5-5-5-505 Nishikōji, Minoh, Osaka, Japan

    Shoji
    Traditional Japanese House
    Kominka Restoration
    Exposed Beam
    Authentic Garden
    Capturing Light
    Generational Home
    Renovation
    Timber Frame
    Living with Dogs and Cats
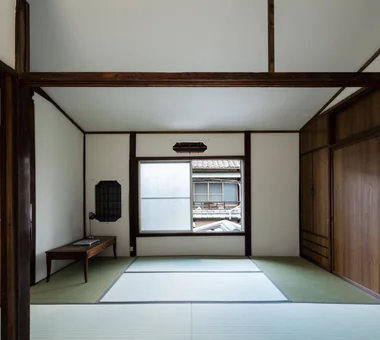
  • Revitalization of Prewar Rental Kyoto Townhouses | Row Houses on Showa Alley|Japanese-style room|Custom-built house

    A wall opening discovered during demolition proved to be an original secondary window; it is normally protected from wind and rain with a hanging shoji screen.

    Architecture Firm:Yoshihiro Yamamoto Architects Associates

    Yoshihiro Yamamoto Architects Associates

    302, Zeniya Honpo Main Building, 14-6 Ishigatsujichō, Tennōji-ku, Osaka

    Income Property
    Reclaimed Beam
    Narrow House
    Professional Equipment
    Japanese House
    Tsubo Garden
    Kominka Restoration
    Exposed Beam
    Japanese Modern
    Renovation
    Kyomachiya
    SeismicReinforcement
    SeismicAssessment
    Nagaya
  • 〉Antiques
Tips for connecting what you love with your home
English
Translated automatically
日本語 (ja) 简体中文 (zh-hans) 繁體中文 (zh-hant) English (en)
  • #Whole-House Air Conditioning
  • #Second House
  • #Shoes Cloak
  • #Storage Access Flow
  • #Atelier
  • #Piano
  • #Galvalume Steel Sheet
  • #Road bike
  • #Utility room
  • #Toplight
  • #Energy-Saving House
  • #Camp
  • #One-Room Space
  • #Reclaimed Wood
  • #Wood-Burning Stove
  • #Downsizing
  • #Pet-Friendly Materials
  • #Luxury Modern
  • #Scandinavian Lighting
  • #Curved Ceiling
  • #Wet-Engawa
  • #Penthouse
  • #Income Property
  • #Sky-Framing Window
  • #High Sidelight
  • #High Airtightness and High Insulation
  • #Soundproof Room
  • #Indoor Plants
  • #Borrowed Scenery
  • #Workspace
  • #Pet Door
  • #Visual Control
  • #Mindful Living
  • #Pool
  • #Local Timber
  • #Aging Gracefully
  • Announcements | Architecture Firm | Construction company | Frequently Asked Questions | Advertising Publication
  • © Qurasuki.All Rights Reserved. | Terms of Service | Privacy | Operations
Please configure your cookie settings.
  • Our website uses cookies to enhance site usability.
  • Some cookies are necessary for the proper functioning of our services.
  • For more details, please refer to Cookie Policy.
  • Accept all cookies
  • Reject non-essential cookies