Qurasuki
Image Room Tour Project Event List Column
Favorites
Image
Room Tour
Project
Event
Professional
Lifestyle Diagnosis
The Slow-Living in Harmony with Nature Type
The Open to Light and Wind Type
The Private Courtyard for Inner Peace Type
The Mobility and Travel-Loving Garage Type
The Simple and Functional Minimalist Type
The Japanese Modern Fusion Type
The Antique and Story-Filled Living Type
The Art and Creation-Loving Creator Type
The DIY Life-Building Practitioner Type
The Music and Culture Immersion Type
The Cooking and Wine-Loving Gourmet Type
The Health-Conscious Fitness Type
The Living with Pets as Partners Type
The Urban Stylish Type
The Work-Life Integration Type
The Sea and Scenery-Loving Resort Type
The Industrial Design-Inspired Type
The Secret Hideout Hobbyist Type
Personal Color Diagnosis
Warm Spring
Cool Summer
Warm Autumn
Cool Winter
Translated automatically
日本語 (ja) 简体中文 (zh-hans) 繁體中文 (zh-hant) English (en)
Login
User Registration
Publish
Use
Advertise with Us
Frequently Asked Questions
Announcements
Operations
Column
Homes Featuring Courtyards
Mochizuki Architectural Atelier

Homes Featuring Courtyards|Introduction to Architecture Firms|The Enclosed Sky Garden

Author: Qurasuki Editorial Department
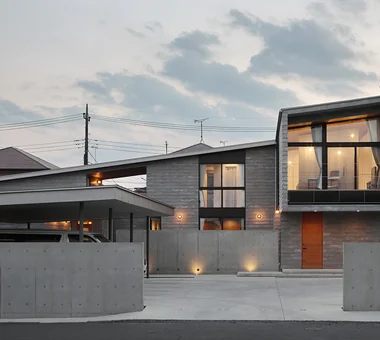
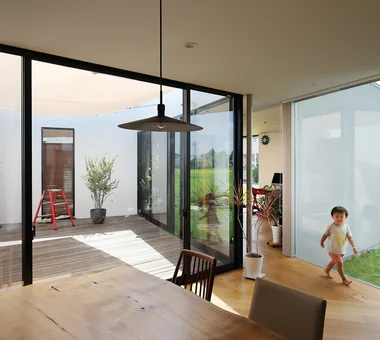
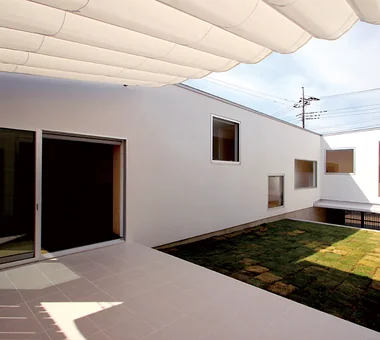
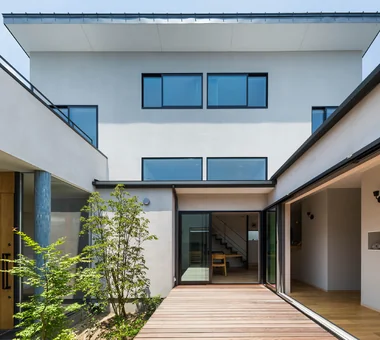
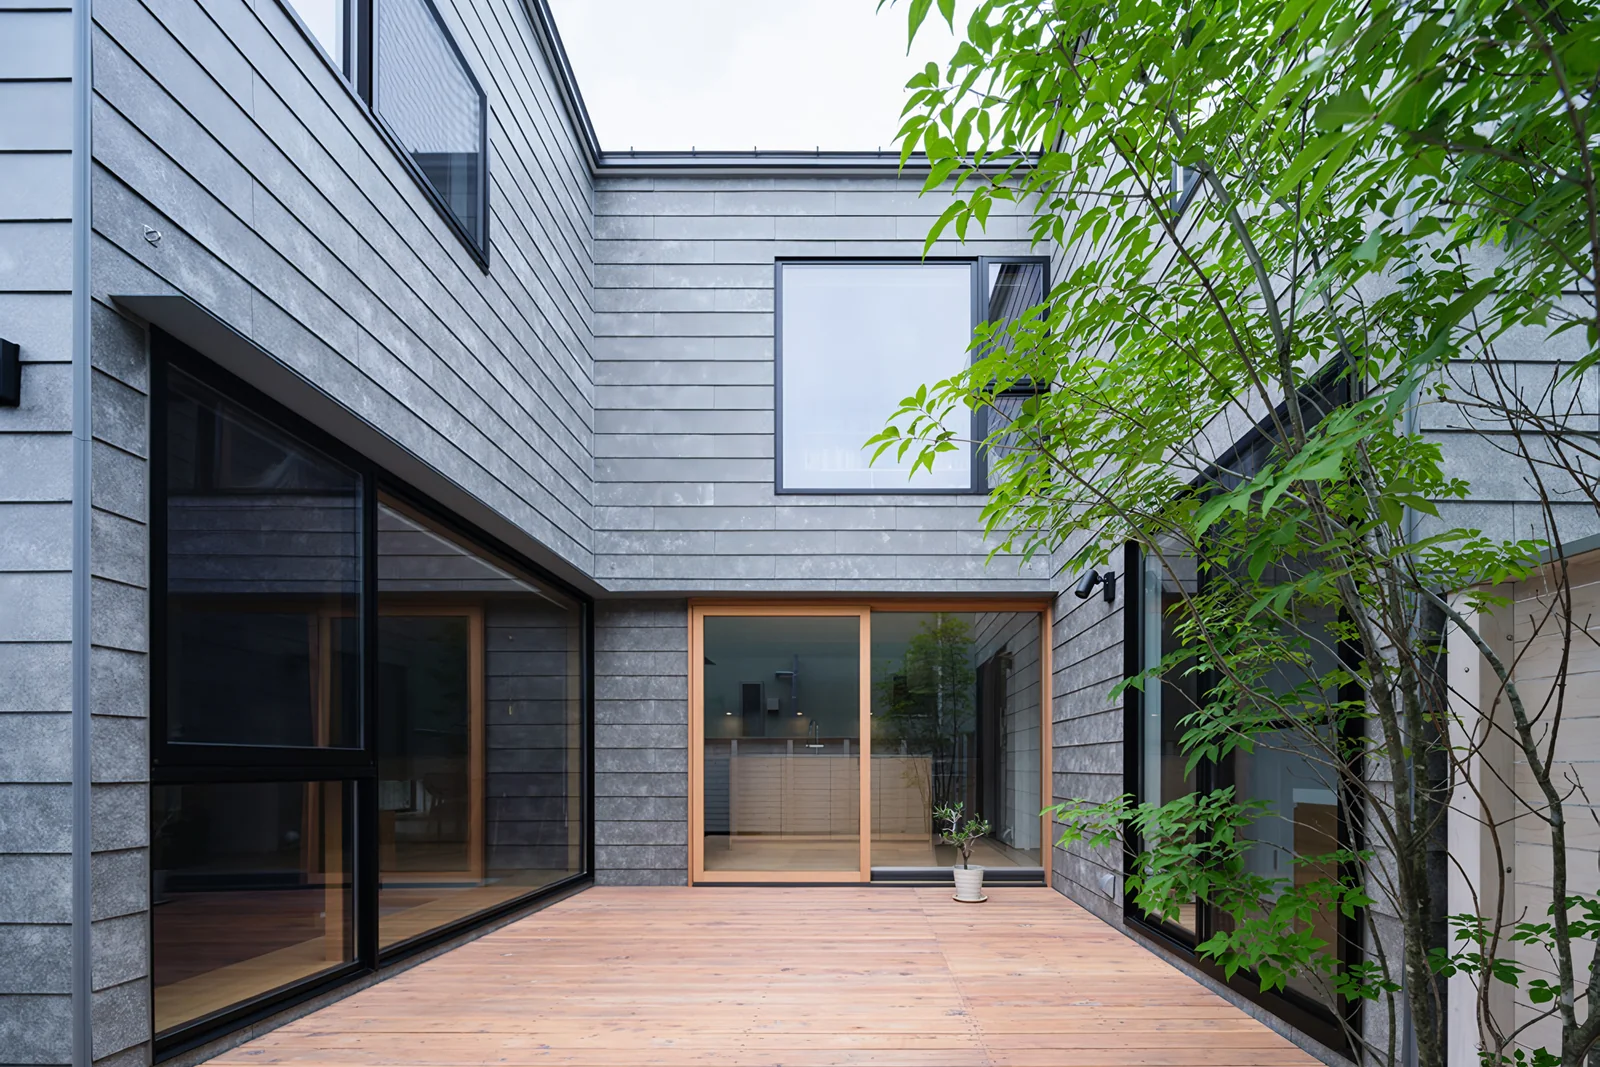
A courtyard enclosed by the building functions excellently to admit natural light and breeze into the interior while maintaining privacy from the exterior. Thoughtful design measures characterize houses with courtyards: layout strategies that allow the courtyard to be experienced from every room; provisions such as deep eaves and glazed canopies to ensure comfort even on rainy days; and seasonal staging through planting and water features. The form and role of a courtyard vary according to site constraints and the surrounding context, and the designer’s imagination has a profound impact on the quality of the space. Here we introduce architectural firms that have realized richly layered homes centered on courtyards.

  • Gray ravine|Homes Featuring Courtyards
    Gray ravine
    Takeshi Hirobe Architects
    Takeshi Hirobe Architects
    1-13-2 Suwa, Takatsu-ku, Kawasaki, Kanagawa, Japan
    Tsubo Garden
    Curved Wall
    Doma Living
    Collection
    Reading Room
    Built-in Furniture
    Custom-built vanity
    Capturing Light
    Picture Window
    Wall Bookshelf
  • House with a Courtyard for Living with Cats|Homes Featuring Courtyards
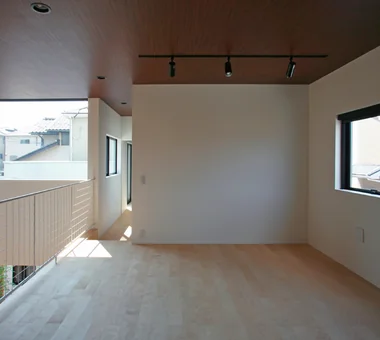
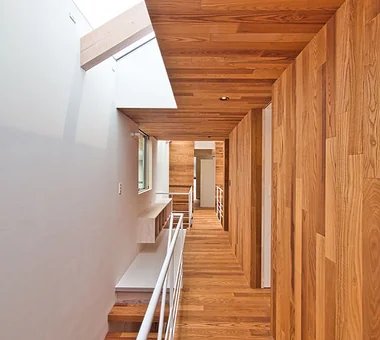
    The second-floor hall is designed as a future children’s bedroom, featuring a wood-grain ceiling finish.
    Archiplace
    Archiplace
    502 Palm House Hatsudai, 1-20-2 Honmachi, Shibuya-ku, Tokyo
    Living with Cats
    Terrace
    Void
    Symbolic Tree
    Simple Modern
    Cat Steps
    Courtyard
    Outdoor Living
    Wood Deck
    HouseWithCats
    Courtyard
    Catwalk
    Atrium
    Terrace
  • Courtyard House|Homes Featuring Courtyards
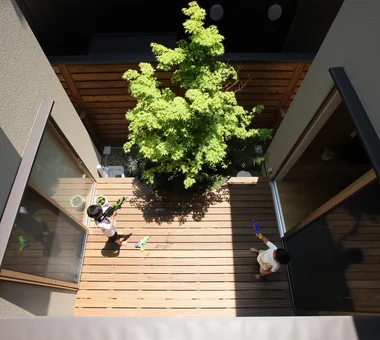
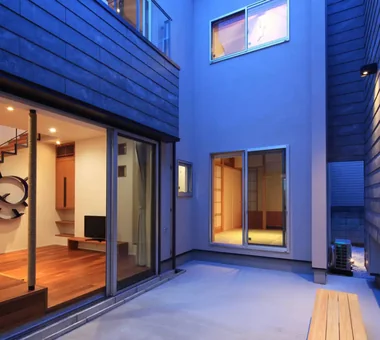
    The courtyard viewed from the second floor: protected from view while filled with light and air.
    Tetsuya Kimura Architects
    Tetsuya Kimura Architects
    5-5-5-505 Nishikōji, Minoh, Osaka, Japan
    Void
    Sense of Openness
    Family with Children
    Symbolic Tree
    Japanese Modern
    Closed to Outside, Open to Inside
    Outdoor Living
    Wood Texture
    Borrowed Scenery
    Wood Deck
  • House in Senriyamanishi|Homes Featuring Courtyards
    House in Senriyamanishi
    Abax Architects
    Abax Architects
    203 Higashi-Shin Building, 1-7-12 Awaza, Nishi-ku, Osaka City, Osaka Prefecture
    Semi-Basement
    Curved Wall
    Sloped Site
    Natural Garden
    Exposed Beam
    Natural Modern
    Wood Texture
    Second-Floor Living
    tennis court
  • A Home in Keihanna|Homes Featuring Courtyards
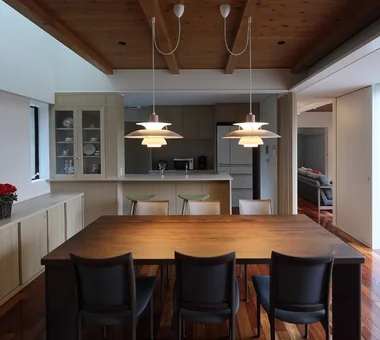
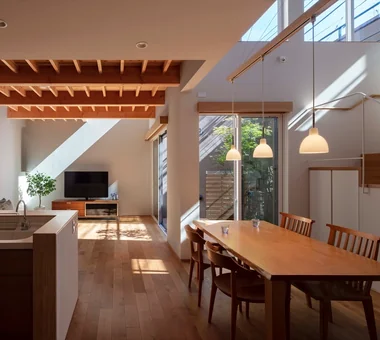
    The dining room has a low ceiling on the wooden-deck side, while the opposite side opens up into a void to bring in light from above.
    Tetsuya Kimura Architects
    Tetsuya Kimura Architects
    5-5-5-505 Nishikōji, Minoh, Osaka, Japan
    Calm Presence
    Japanese Modern
    Natural Garden
    Exposed Beam
    Capturing Light
    Outdoor Living
    Shoji
    Built-in Garage
    Wood Deck
  • House in Minamimorimachi|Homes Featuring Courtyards
    House in Minamimorimachi
    Abax Architects
    Abax Architects
    203 Higashi-Shin Building, 1-7-12 Awaza, Nishi-ku, Osaka City, Osaka Prefecture
    Hotel-like
    Parallel Kitchen & Dining
    Penthouse
    Terrace
    Indoor Plants
    Spiral Staircase
    Island Kitchen
    Picture Window
    Luxury Modern
    Resort Style
    Penthouse
    BarbecueTerrace
    ResortStyle

Homes Featuring Courtyards

Coo Planning

201, M'S Kyomachibori Building, 1-7-17 Kyomachibori, Nishi-ku, Osaka City, Osaka Prefecture
  • House in Habikino|Homes Featuring Courtyards
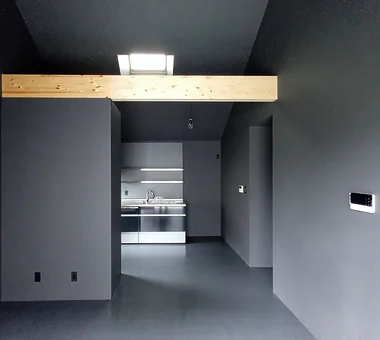
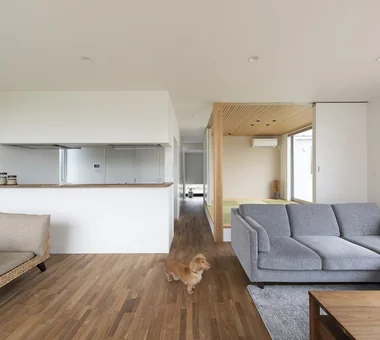
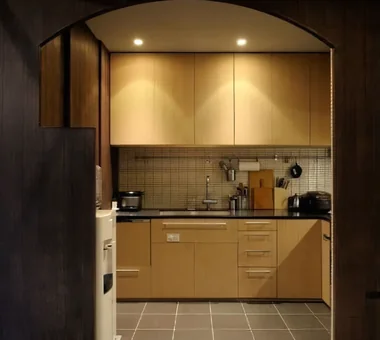
    View from the dining area toward the kitchen.
    Coo Planning
    Coo Planning
    201, M'S Kyomachibori Building, 1-7-17 Kyomachibori, Nishi-ku, Osaka City, Osaka Prefecture
    Hotel-like
    Minimal Life
    Simple Life
    Monotone
    Family with Children
    Walk-in Closet
    Sloped Ceiling
    Luxury Modern
    Display Storage
    House with Doma
  • House in Habikino|Homes Featuring Courtyards
    View from the dining area toward the kitchen.
    Coo Planning
    Coo Planning
    201, M'S Kyomachibori Building, 1-7-17 Kyomachibori, Nishi-ku, Osaka City, Osaka Prefecture
    Hotel-like
    Minimal Life
    Simple Life
    Monotone
    Family with Children
    Walk-in Closet
    Sloped Ceiling
    Luxury Modern
    Display Storage
    House with Doma
  • House in Habikino|Homes Featuring Courtyards
    Main roof
    Coo Planning
    Coo Planning
    201, M'S Kyomachibori Building, 1-7-17 Kyomachibori, Nishi-ku, Osaka City, Osaka Prefecture
    Hotel-like
    Minimal Life
    Simple Life
    Monotone
    Family with Children
    Walk-in Closet
    Sloped Ceiling
    Luxury Modern
    Display Storage
    House with Doma
  • House in Habikino|Homes Featuring Courtyards
    Main roof
    Coo Planning
    Coo Planning
    201, M'S Kyomachibori Building, 1-7-17 Kyomachibori, Nishi-ku, Osaka City, Osaka Prefecture
    Hotel-like
    Minimal Life
    Simple Life
    Monotone
    Family with Children
    Walk-in Closet
    Sloped Ceiling
    Luxury Modern
    Display Storage
    House with Doma
  • House in Habikino|Homes Featuring Courtyards
    Living space
    Coo Planning
    Coo Planning
    201, M'S Kyomachibori Building, 1-7-17 Kyomachibori, Nishi-ku, Osaka City, Osaka Prefecture
    Hotel-like
    Minimal Life
    Simple Life
    Monotone
    Family with Children
    Walk-in Closet
    Sloped Ceiling
    Luxury Modern
    Display Storage
    House with Doma
  • House in Habikino|Homes Featuring Courtyards
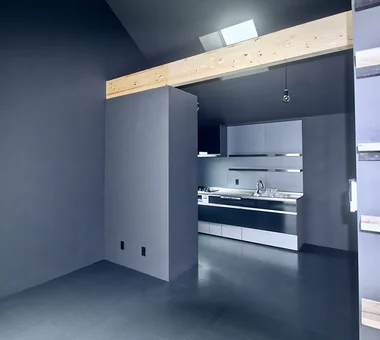
    View of the kitchen.
    Coo Planning
    Coo Planning
    201, M'S Kyomachibori Building, 1-7-17 Kyomachibori, Nishi-ku, Osaka City, Osaka Prefecture
    Hotel-like
    Minimal Life
    Simple Life
    Monotone
    Family with Children
    Walk-in Closet
    Sloped Ceiling
    Luxury Modern
    Display Storage
    House with Doma

Tenkosha First-Class Architects Office

302, Showa Building Minami, 314 Ogikubo, Odawara City, Kanagawa Prefecture
  • House in Minamiashigara|Homes Featuring Courtyards
    House in Minamiashigara
    Tenkosha First-Class Architects Office
    Tenkosha First-Class Architects Office
    302, Showa Building Minami, 314 Ogikubo, Odawara City, Kanagawa Prefecture
    Living with Cats
    Monotone
    Calm Presence
    Simple Modern
    Closed to Outside, Open to Inside
    Capturing Light
    HouseLivingWithCats
    Courtyard
    Balcony
    ExternallyEnclosedInternallyOpen
  • House in Minamiashigara|Homes Featuring Courtyards
    House in Minamiashigara
    Tenkosha First-Class Architects Office
    Tenkosha First-Class Architects Office
    302, Showa Building Minami, 314 Ogikubo, Odawara City, Kanagawa Prefecture
    Living with Cats
    Monotone
    Calm Presence
    Simple Modern
    Closed to Outside, Open to Inside
    Capturing Light
    HouseLivingWithCats
    Courtyard
    Balcony
    ExternallyEnclosedInternallyOpen
  • House in Tsukahara|Homes Featuring Courtyards
    House in Tsukahara
    Tenkosha First-Class Architects Office
    Tenkosha First-Class Architects Office
    302, Showa Building Minami, 314 Ogikubo, Odawara City, Kanagawa Prefecture
    Circulation Flow
    Housework Flow
    Courtyard
    Capturing Light
    Workspace
    Natural Modern
    Workspace
    Courtyard
    HouseholdWorkflow
    CirculationFlow
  • House in Minamiashigara|Homes Featuring Courtyards
    The U-shaped courtyard allows the cats to sunbathe safely without concerns of them venturing outside
    Tenkosha First-Class Architects Office
    Tenkosha First-Class Architects Office
    302, Showa Building Minami, 314 Ogikubo, Odawara City, Kanagawa Prefecture
    Living with Cats
    Monotone
    Calm Presence
    Simple Modern
    Closed to Outside, Open to Inside
    Capturing Light
    HouseLivingWithCats
    Courtyard
    Balcony
    ExternallyEnclosedInternallyOpen
  • House in Minamiashigara|Homes Featuring Courtyards
    House in Minamiashigara
    Tenkosha First-Class Architects Office
    Tenkosha First-Class Architects Office
    302, Showa Building Minami, 314 Ogikubo, Odawara City, Kanagawa Prefecture
    Living with Cats
    Monotone
    Calm Presence
    Simple Modern
    Closed to Outside, Open to Inside
    Capturing Light
    HouseLivingWithCats
    Courtyard
    Balcony
    ExternallyEnclosedInternallyOpen
  • House in Tsukahara|Homes Featuring Courtyards
    The 24-tatami mat LDK with a courtyard is a bright and relaxing living space
    Tenkosha First-Class Architects Office
    Tenkosha First-Class Architects Office
    302, Showa Building Minami, 314 Ogikubo, Odawara City, Kanagawa Prefecture
    Circulation Flow
    Housework Flow
    Courtyard
    Capturing Light
    Workspace
    Natural Modern
    Workspace
    Courtyard
    HouseholdWorkflow
    CirculationFlow

Takeshi Hirobe Architects

1-13-2 Suwa, Takatsu-ku, Kawasaki, Kanagawa, Japan
  • Gray ravine|Homes Featuring Courtyards
    Gray ravine
    Takeshi Hirobe Architects
    Takeshi Hirobe Architects
    1-13-2 Suwa, Takatsu-ku, Kawasaki, Kanagawa, Japan
    Tsubo Garden
    Curved Wall
    Doma Living
    Collection
    Reading Room
    Built-in Furniture
    Custom-built vanity
    Capturing Light
    Picture Window
    Wall Bookshelf
  • Black Box - Shibuya H|Homes Featuring Courtyards
    Black Box - Shibuya H
    Takeshi Hirobe Architects
    Takeshi Hirobe Architects
    1-13-2 Suwa, Takatsu-ku, Kawasaki, Kanagawa, Japan
    Living with a Dog
    Void
    Symbolic Tree
    Doma Kitchen
    Water Basin
    Capturing Light
    Outdoor Living
    Built-in Kitchen
    Workspace
    Pet-Friendly Doma
  • Uenoge T|Homes Featuring Courtyards
    Uenoge T
    Takeshi Hirobe Architects
    Takeshi Hirobe Architects
    1-13-2 Suwa, Takatsu-ku, Kawasaki, Kanagawa, Japan
    Hotel-like
    Fully Openable Sash
    Doma Kitchen
    Skip Floor
    Outdoor Living
    Picture Window
    Borrowed Scenery
    Tile Deck
  • KMK|Homes Featuring Courtyards
    KMK
    Takeshi Hirobe Architects
    Takeshi Hirobe Architects
    1-13-2 Suwa, Takatsu-ku, Kawasaki, Kanagawa, Japan
    Hotel-like
    Terrace
    Wooden Sash
    Fully Openable Sash
    Continuous Window
    Doma Living
    Tile
    Exposed Beam
    Luxury Modern
  • Tre volte|Homes Featuring Courtyards
    Tre volte
    Takeshi Hirobe Architects
    Takeshi Hirobe Architects
    1-13-2 Suwa, Takatsu-ku, Kawasaki, Kanagawa, Japan
    Classic Car
    Viewing Garage
    Curved Ceiling
    Symbolic Tree
    Glass-Walled Garage
    Authentic Garden
    Workspace
    Picture Window
    Built-in Garage
    Two-Family House
  • Uenoge T|Homes Featuring Courtyards
    Uenoge T
    Takeshi Hirobe Architects
    Takeshi Hirobe Architects
    1-13-2 Suwa, Takatsu-ku, Kawasaki, Kanagawa, Japan
    Hotel-like
    Fully Openable Sash
    Doma Kitchen
    Skip Floor
    Outdoor Living
    Picture Window
    Borrowed Scenery
    Tile Deck

Yoshihiro Ito Architect & Associates

7-8 Honmachi, Yokkaichi, Mie Prefecture
  • Tea House|Homes Featuring Courtyards
    Tea House
    Yoshihiro Ito Architect & Associates
    Yoshihiro Ito Architect & Associates
    7-8 Honmachi, Yokkaichi, Mie Prefecture
    Wooden Sash
    Fully Openable Sash
    Solid Wood
    Exposed Beam
    Outdoor Living
    Shoji
    Wood Siding
    Natural Materials
    Borrowed Scenery
    Wood Deck
  • East South House|Homes Featuring Courtyards
    East South House
    Yoshihiro Ito Architect & Associates
    Yoshihiro Ito Architect & Associates
    7-8 Honmachi, Yokkaichi, Mie Prefecture
    Wooden Sash
    Fully Openable Sash
    Exposed Beam
    Closed to Outside, Open to Inside
    Outdoor Living
    Atelier-House
    Wood Siding
    Natural Materials
    Wood Deck
  • Tea House|Homes Featuring Courtyards
    Tea House
    Yoshihiro Ito Architect & Associates
    Yoshihiro Ito Architect & Associates
    7-8 Honmachi, Yokkaichi, Mie Prefecture
    Wooden Sash
    Fully Openable Sash
    Solid Wood
    Exposed Beam
    Outdoor Living
    Shoji
    Wood Siding
    Natural Materials
    Borrowed Scenery
    Wood Deck
  • Tea House|Homes Featuring Courtyards
    Tea House
    Yoshihiro Ito Architect & Associates
    Yoshihiro Ito Architect & Associates
    7-8 Honmachi, Yokkaichi, Mie Prefecture
    Wooden Sash
    Fully Openable Sash
    Solid Wood
    Exposed Beam
    Outdoor Living
    Shoji
    Wood Siding
    Natural Materials
    Borrowed Scenery
    Wood Deck
  • East South House|Homes Featuring Courtyards
    East South House
    Yoshihiro Ito Architect & Associates
    Yoshihiro Ito Architect & Associates
    7-8 Honmachi, Yokkaichi, Mie Prefecture
    Wooden Sash
    Fully Openable Sash
    Exposed Beam
    Closed to Outside, Open to Inside
    Outdoor Living
    Atelier-House
    Wood Siding
    Natural Materials
    Wood Deck
  • East South House|Homes Featuring Courtyards
    East South House
    Yoshihiro Ito Architect & Associates
    Yoshihiro Ito Architect & Associates
    7-8 Honmachi, Yokkaichi, Mie Prefecture
    Wooden Sash
    Fully Openable Sash
    Exposed Beam
    Closed to Outside, Open to Inside
    Outdoor Living
    Atelier-House
    Wood Siding
    Natural Materials
    Wood Deck

Mochizuki Architectural Atelier

2-23-1-1248 Yoyogi, Shibuya-ku, Tokyo / 614 Katakura-cho, Hachioji-shi, Tokyo
  • House in Inagi|Homes Featuring Courtyards
    House in Inagi
    Mochizuki Architectural Atelier
    Mochizuki Architectural Atelier
    2-23-1-1248 Yoyogi, Shibuya-ku, Tokyo / 614 Katakura-cho, Hachioji-shi, Tokyo
    Doma Living
    Simple Modern
    Dog Run
    Closed to Outside, Open to Inside
    Wood Deck
    EnclosedOutsideOpenInside
    DogRun
    WoodDeck
    EarthenFloorLivingRoom
  • House in Inagi|Homes Featuring Courtyards
    House in Inagi
    Mochizuki Architectural Atelier
    Mochizuki Architectural Atelier
    2-23-1-1248 Yoyogi, Shibuya-ku, Tokyo / 614 Katakura-cho, Hachioji-shi, Tokyo
    Doma Living
    Simple Modern
    Dog Run
    Closed to Outside, Open to Inside
    Wood Deck
    EnclosedOutsideOpenInside
    DogRun
    WoodDeck
    EarthenFloorLivingRoom
  • House Overlooking the Garage|Homes Featuring Courtyards
    House Overlooking the Garage
    Mochizuki Architectural Atelier
    Mochizuki Architectural Atelier
    2-23-1-1248 Yoyogi, Shibuya-ku, Tokyo / 614 Katakura-cho, Hachioji-shi, Tokyo
    Viewing Garage
    Glass-Walled Garage
    Sloped Ceiling
    Gardening
    Glass-WalledGarage
    SlopedCeiling
    Gardening
  • House Overlooking the Garage|Homes Featuring Courtyards
    House Overlooking the Garage
    Mochizuki Architectural Atelier
    Mochizuki Architectural Atelier
    2-23-1-1248 Yoyogi, Shibuya-ku, Tokyo / 614 Katakura-cho, Hachioji-shi, Tokyo
    Viewing Garage
    Glass-Walled Garage
    Sloped Ceiling
    Gardening
    Glass-WalledGarage
    SlopedCeiling
    Gardening
  • Mitaka House|Homes Featuring Courtyards
    Mitaka House
    Mochizuki Architectural Atelier
    Mochizuki Architectural Atelier
    2-23-1-1248 Yoyogi, Shibuya-ku, Tokyo / 614 Katakura-cho, Hachioji-shi, Tokyo
    Void
    Closed to Outside, Open to Inside
    Natural Materials
    EnclosedOutsideOpenInside
    NaturalMaterials
    Atrium
  • House in Koshigaya|Homes Featuring Courtyards
    House in Koshigaya
    Mochizuki Architectural Atelier
    Mochizuki Architectural Atelier
    2-23-1-1248 Yoyogi, Shibuya-ku, Tokyo / 614 Katakura-cho, Hachioji-shi, Tokyo
    Exposed Beam
    Home Theater
    Second-Floor Living
    ExposedBeams
    HomeTheater
    2FLDK

Mitsuhiro Kojima Architects

426-1-101 Higashisin-machi, Ota City, Gunma Prefecture
  • House of Mutual Support|Homes Featuring Courtyards
    House of Mutual Support
    Mitsuhiro Kojima Architects
    Mitsuhiro Kojima Architects
    426-1-101 Higashisin-machi, Ota City, Gunma Prefecture
    Terrace
    Void
    Steel Staircase
    Courtyard
    Capturing Light
    Gardening
    Two-Family House
    CentralCourtyard
    Atrium
    MultigenerationalResidence
  • House of the Elephant|Homes Featuring Courtyards
    House of the Elephant
    Mitsuhiro Kojima Architects
    Mitsuhiro Kojima Architects
    426-1-101 Higashisin-machi, Ota City, Gunma Prefecture
    Entrance Doma
    Single-Story House
    Calm Presence
    Doma Living
    Courtyard
    Contemporary
    Wood Deck
    courtyard
    single-story
    earthen-floor living room
    entryway with earthen floor
  • A Courtyard Where the Wind Flows Through|Homes Featuring Courtyards
    A Courtyard Where the Wind Flows Through
    Mitsuhiro Kojima Architects
    Mitsuhiro Kojima Architects
    426-1-101 Higashisin-machi, Ota City, Gunma Prefecture
    Terrace
    Living with a Dog
    White House
    Pet Space
    Simple Modern
    Outdoor Living
    Tile Deck
    HouseLivingWithDogs
    Courtyard
    Terrace
  • Multiple Living Spaces That Evoke a Sense of Family|Homes Featuring Courtyards
    Multiple Living Spaces That Evoke a Sense of Family
    Mitsuhiro Kojima Architects
    Mitsuhiro Kojima Architects
    426-1-101 Higashisin-machi, Ota City, Gunma Prefecture
    Material Texture
    Terrace
    Living with Plants
    Void
    Wood-Burning Stove
    Capturing Light
    Hobby Space
    Workspace
    Wood-Burning Stove
    Courtyard
    Atrium
  • House of the Elephant|Homes Featuring Courtyards
    House of the Elephant
    Mitsuhiro Kojima Architects
    Mitsuhiro Kojima Architects
    426-1-101 Higashisin-machi, Ota City, Gunma Prefecture
    Entrance Doma
    Single-Story House
    Calm Presence
    Doma Living
    Courtyard
    Contemporary
    Wood Deck
    courtyard
    single-story
    earthen-floor living room
    entryway with earthen floor
  • House of the Elephant|Homes Featuring Courtyards
    House of the Elephant
    Mitsuhiro Kojima Architects
    Mitsuhiro Kojima Architects
    426-1-101 Higashisin-machi, Ota City, Gunma Prefecture
    Entrance Doma
    Single-Story House
    Calm Presence
    Doma Living
    Courtyard
    Contemporary
    Wood Deck
    courtyard
    single-story
    earthen-floor living room
    entryway with earthen floor

Tatsumi Negishi Architectural Studio

532-5 Nakazawa, Hidaka City, Saitama Prefecture, Japan
  • Residence with a Central Courtyard|Homes Featuring Courtyards
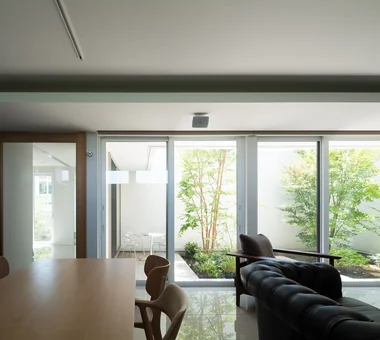
    By fully opening the operable wooden sashes, the spacious Japanese-modern living room seamlessly integrates with the courtyard, creating a sense of openness.
    Tatsumi Negishi Architectural Studio
    Tatsumi Negishi Architectural Studio
    532-5 Nakazawa, Hidaka City, Saitama Prefecture, Japan
    Parallel Kitchen & Dining
    Wooden Sash
    Calm Presence
    Balcony
    Symbolic Tree
    Japanese Modern
    Courtyard
    Courtyard
    JapaneseModern
    WoodenSashes
  • Residence with a Central Courtyard|Homes Featuring Courtyards
    From the study, courtyard, and windows of each room, the varied greenery offers a captivating visual experience throughout the seasons.
    Tatsumi Negishi Architectural Studio
    Tatsumi Negishi Architectural Studio
    532-5 Nakazawa, Hidaka City, Saitama Prefecture, Japan
    Parallel Kitchen & Dining
    Wooden Sash
    Calm Presence
    Balcony
    Symbolic Tree
    Japanese Modern
    Courtyard
    Courtyard
    JapaneseModern
    WoodenSashes
  • A Residence with a Wood-Burning Stove|Homes Featuring Courtyards
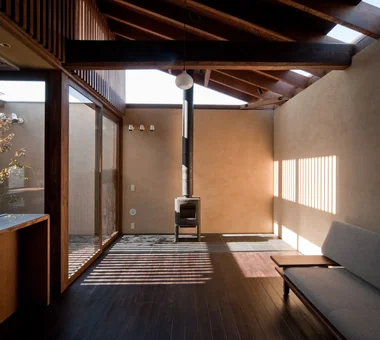
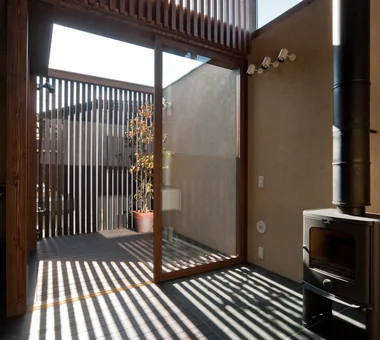
    Gentle, continuous natural light filters through high-side windows, skylights, and vertical wooden slats.
    Tatsumi Negishi Architectural Studio
    Tatsumi Negishi Architectural Studio
    532-5 Nakazawa, Hidaka City, Saitama Prefecture, Japan
    Lattice
    Toplight
    High Sidelight
    Exposed Beam
    Wood-Burning Stove
    Capturing Light
    Built-in Kitchen
    Exposed rafters
    WoodBurningStove
    Courtyard
    CustomKitchen
  • A Residence with a Wood-Burning Stove|Homes Featuring Courtyards
    A Residence with a Wood-Burning Stove
    Tatsumi Negishi Architectural Studio
    Tatsumi Negishi Architectural Studio
    532-5 Nakazawa, Hidaka City, Saitama Prefecture, Japan
    Lattice
    Toplight
    High Sidelight
    Exposed Beam
    Wood-Burning Stove
    Capturing Light
    Built-in Kitchen
    Exposed rafters
    WoodBurningStove
    Courtyard
    CustomKitchen
  • Residence with a Central Courtyard|Homes Featuring Courtyards
    The beauty of the deep eaves and the solid presence of Japanese modern architectural expression
    Tatsumi Negishi Architectural Studio
    Tatsumi Negishi Architectural Studio
    532-5 Nakazawa, Hidaka City, Saitama Prefecture, Japan
    Parallel Kitchen & Dining
    Wooden Sash
    Calm Presence
    Balcony
    Symbolic Tree
    Japanese Modern
    Courtyard
    Courtyard
    JapaneseModern
    WoodenSashes
  • Residence with a Central Courtyard|Homes Featuring Courtyards
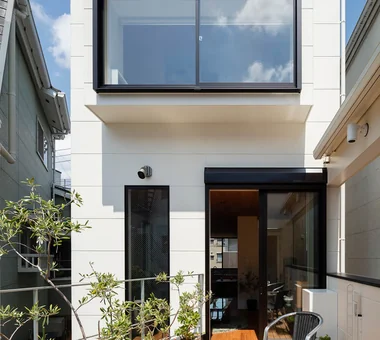
    The bathroom and washroom are unified into a single space, enhancing the sense of spaciousness.
    Tatsumi Negishi Architectural Studio
    Tatsumi Negishi Architectural Studio
    532-5 Nakazawa, Hidaka City, Saitama Prefecture, Japan
    Parallel Kitchen & Dining
    Wooden Sash
    Calm Presence
    Balcony
    Symbolic Tree
    Japanese Modern
    Courtyard
    Courtyard
    JapaneseModern
    WoodenSashes

AtelierMA

2B Yanakada Building, 3-13-2 Tabata, Kita-ku, Tokyo
  • A Courtyard House That Embraces Light|Homes Featuring Courtyards
    A Courtyard House That Embraces Light
    AtelierMA
    AtelierMA
    2B Yanakada Building, 3-13-2 Tabata, Kita-ku, Tokyo
    Peninsula Kitchen
    Terrace
    Shoes Cloak
    Simple Modern
    Custom-built vanity
    Capturing Light
    Outdoor Living
    Wood Deck
  • A Courtyard House That Embraces Light|Homes Featuring Courtyards
    A Courtyard House That Embraces Light
    AtelierMA
    AtelierMA
    2B Yanakada Building, 3-13-2 Tabata, Kita-ku, Tokyo
    Peninsula Kitchen
    Terrace
    Shoes Cloak
    Simple Modern
    Custom-built vanity
    Capturing Light
    Outdoor Living
    Wood Deck
  • A Courtyard House That Embraces Light|Homes Featuring Courtyards
    A Courtyard House That Embraces Light
    AtelierMA
    AtelierMA
    2B Yanakada Building, 3-13-2 Tabata, Kita-ku, Tokyo
    Peninsula Kitchen
    Terrace
    Shoes Cloak
    Simple Modern
    Custom-built vanity
    Capturing Light
    Outdoor Living
    Wood Deck
  • A Courtyard House That Embraces Light|Homes Featuring Courtyards
    A Courtyard House That Embraces Light
    AtelierMA
    AtelierMA
    2B Yanakada Building, 3-13-2 Tabata, Kita-ku, Tokyo
    Peninsula Kitchen
    Terrace
    Shoes Cloak
    Simple Modern
    Custom-built vanity
    Capturing Light
    Outdoor Living
    Wood Deck
  • A Courtyard House That Embraces Light|Homes Featuring Courtyards
    A Courtyard House That Embraces Light
    AtelierMA
    AtelierMA
    2B Yanakada Building, 3-13-2 Tabata, Kita-ku, Tokyo
    Peninsula Kitchen
    Terrace
    Shoes Cloak
    Simple Modern
    Custom-built vanity
    Capturing Light
    Outdoor Living
    Wood Deck
  • A Courtyard House That Embraces Light|Homes Featuring Courtyards
    A Courtyard House That Embraces Light
    AtelierMA
    AtelierMA
    2B Yanakada Building, 3-13-2 Tabata, Kita-ku, Tokyo
    Peninsula Kitchen
    Terrace
    Shoes Cloak
    Simple Modern
    Custom-built vanity
    Capturing Light
    Outdoor Living
    Wood Deck

YIA Ishiue Yoshihiro Architectural Design Office

1572 Amagawataki-cho, Kishiwada, Osaka Prefecture, Japan
  • NICO — A Home Filled with Natural Light and the Scent of Wood|Homes Featuring Courtyards
    NICO — A Home Filled with Natural Light and the Scent of Wood
    YIA Ishiue Yoshihiro Architectural Design Office
    YIA Ishiue Yoshihiro Architectural Design Office
    1572 Amagawataki-cho, Kishiwada, Osaka Prefecture, Japan
    Void
    Courtyard
    Wall Storage
    Capturing Light
    Natural Modern
    Wood Texture
    Wood Deck
  • NICO — A Home Filled with Natural Light and the Scent of Wood|Homes Featuring Courtyards
    NICO — A Home Filled with Natural Light and the Scent of Wood
    YIA Ishiue Yoshihiro Architectural Design Office
    YIA Ishiue Yoshihiro Architectural Design Office
    1572 Amagawataki-cho, Kishiwada, Osaka Prefecture, Japan
    Void
    Courtyard
    Wall Storage
    Capturing Light
    Natural Modern
    Wood Texture
    Wood Deck
  • NICO — A Home Filled with Natural Light and the Scent of Wood|Homes Featuring Courtyards
    NICO — A Home Filled with Natural Light and the Scent of Wood
    YIA Ishiue Yoshihiro Architectural Design Office
    YIA Ishiue Yoshihiro Architectural Design Office
    1572 Amagawataki-cho, Kishiwada, Osaka Prefecture, Japan
    Void
    Courtyard
    Wall Storage
    Capturing Light
    Natural Modern
    Wood Texture
    Wood Deck
  • NICO — A Home Filled with Natural Light and the Scent of Wood|Homes Featuring Courtyards
    NICO — A Home Filled with Natural Light and the Scent of Wood
    YIA Ishiue Yoshihiro Architectural Design Office
    YIA Ishiue Yoshihiro Architectural Design Office
    1572 Amagawataki-cho, Kishiwada, Osaka Prefecture, Japan
    Void
    Courtyard
    Wall Storage
    Capturing Light
    Natural Modern
    Wood Texture
    Wood Deck
  • LOLO — Grand Prize, Kitchen Space Idea Design Contest|Homes Featuring Courtyards
    LOLO — Grand Prize, Kitchen Space Idea Design Contest
    YIA Ishiue Yoshihiro Architectural Design Office
    YIA Ishiue Yoshihiro Architectural Design Office
    1572 Amagawataki-cho, Kishiwada, Osaka Prefecture, Japan
    Hotel-like
    Wooden Sash
    Living with Plants
    Bath Court
    Continuous Window
    Courtyard
    Large Opening
    Closed to Outside, Open to Inside
    Island Kitchen
    Contemporary
  • NICO — A Home Filled with Natural Light and the Scent of Wood|Homes Featuring Courtyards
    NICO — A Home Filled with Natural Light and the Scent of Wood
    YIA Ishiue Yoshihiro Architectural Design Office
    YIA Ishiue Yoshihiro Architectural Design Office
    1572 Amagawataki-cho, Kishiwada, Osaka Prefecture, Japan
    Void
    Courtyard
    Wall Storage
    Capturing Light
    Natural Modern
    Wood Texture
    Wood Deck

KICHI ARCHITECTURAL DESIGN

4-6-3 Kenkyu Gakuen, Tsukuba City, Ibaraki Prefecture, Japan
  • Ware House|Homes Featuring Courtyards
    Ware House
    KICHI ARCHITECTURAL DESIGN
    KICHI ARCHITECTURAL DESIGN
    4-6-3 Kenkyu Gakuen, Tsukuba City, Ibaraki Prefecture, Japan
    White House
    Symbolic Tree
    Simple Modern
    Courtyard
    Garage House
    Capturing Light
    Surfboard
    House with Doma
    Courtyard
    Garage
    Surfboards
  • Park Street House|Homes Featuring Courtyards
    Park Street House
    KICHI ARCHITECTURAL DESIGN
    KICHI ARCHITECTURAL DESIGN
    4-6-3 Kenkyu Gakuen, Tsukuba City, Ibaraki Prefecture, Japan
    Sense of Openness
    Simple Modern
    Courtyard
    Closed to Outside, Open to Inside
    Roof Balcony
    Workspace
    Borrowed Scenery
    House with Doma
    Rental Space
  • Circle House|Homes Featuring Courtyards
    Circle House
    KICHI ARCHITECTURAL DESIGN
    KICHI ARCHITECTURAL DESIGN
    4-6-3 Kenkyu Gakuen, Tsukuba City, Ibaraki Prefecture, Japan
    Hotel-like
    Parallel Kitchen & Dining
    Terrace
    White House
    Continuous Window
    Steel Staircase
    Courtyard
    Large Opening
    Closed to Outside, Open to Inside
    Built-in Kitchen
    CentralCourtyard
    IslandKitchen
    ClosedToOutsideOpenToInside
  • Circle House|Homes Featuring Courtyards
    Circle House
    KICHI ARCHITECTURAL DESIGN
    KICHI ARCHITECTURAL DESIGN
    4-6-3 Kenkyu Gakuen, Tsukuba City, Ibaraki Prefecture, Japan
    Hotel-like
    Parallel Kitchen & Dining
    Terrace
    White House
    Continuous Window
    Steel Staircase
    Courtyard
    Large Opening
    Closed to Outside, Open to Inside
    Built-in Kitchen
    CentralCourtyard
    IslandKitchen
    ClosedToOutsideOpenToInside
  • Shift Block|Homes Featuring Courtyards
    Shift Block
    KICHI ARCHITECTURAL DESIGN
    KICHI ARCHITECTURAL DESIGN
    4-6-3 Kenkyu Gakuen, Tsukuba City, Ibaraki Prefecture, Japan
    Simple Modern
    Steel Staircase
    Courtyard
    Closed to Outside, Open to Inside
    Capturing Light
    Roof Balcony
    Courtyard
    ClosedToOutsideOpenToInside
  • Ware House|Homes Featuring Courtyards
    Ware House
    KICHI ARCHITECTURAL DESIGN
    KICHI ARCHITECTURAL DESIGN
    4-6-3 Kenkyu Gakuen, Tsukuba City, Ibaraki Prefecture, Japan
    White House
    Symbolic Tree
    Simple Modern
    Courtyard
    Garage House
    Capturing Light
    Surfboard
    House with Doma
    Courtyard
    Garage
    Surfboards

In-Ex Design Co., Ltd.

4-59 Takanoizumicho, Sakyo Ward, Kyoto City, Kyoto Prefecture
  • Garage House by the Kizugawa River|Homes Featuring Courtyards
    Opening the shutter reveals the continuity from the +1.2-meter terrace space to the LDK.
    In-Ex Design Co., Ltd.
    In-Ex Design Co., Ltd.
    4-59 Takanoizumicho, Sakyo Ward, Kyoto City, Kyoto Prefecture
    Void
    Outdoor Living
    Built-in Garage
    Built-inGarage
    DoubleHeightSpace
    OutdoorLiving
  • Residence in Kurashiki|Homes Featuring Courtyards
    Residence in Kurashiki
    In-Ex Design Co., Ltd.
    In-Ex Design Co., Ltd.
    4-59 Takanoizumicho, Sakyo Ward, Kyoto City, Kyoto Prefecture
    Circulation Flow
    Closed to Outside, Open to Inside
    EnclosedOutsideOpenInside
    CirculationFlow
  • Garage House in Nishiokamoto|Homes Featuring Courtyards
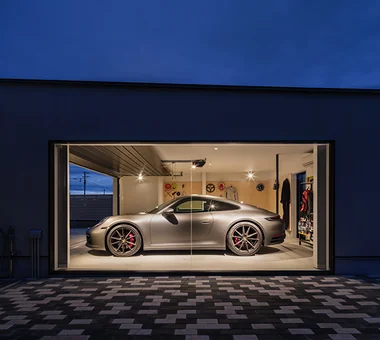
    The inner garage is framed like a gallery, visible from the entrance court.
    In-Ex Design Co., Ltd.
    In-Ex Design Co., Ltd.
    4-59 Takanoizumicho, Sakyo Ward, Kyoto City, Kyoto Prefecture
    Spiral Staircase
    Closed to Outside, Open to Inside
    Built-in Garage
    Built-inGarage
    ClosedOutsideOpenInside
    SpiralStaircase
  • Garage House by the Kizugawa River|Homes Featuring Courtyards
    Garage House by the Kizugawa River
    In-Ex Design Co., Ltd.
    In-Ex Design Co., Ltd.
    4-59 Takanoizumicho, Sakyo Ward, Kyoto City, Kyoto Prefecture
    Void
    Outdoor Living
    Built-in Garage
    Built-inGarage
    DoubleHeightSpace
    OutdoorLiving
  • Garage House by the Kizugawa River|Homes Featuring Courtyards
    View southward from the second-floor study.
    In-Ex Design Co., Ltd.
    In-Ex Design Co., Ltd.
    4-59 Takanoizumicho, Sakyo Ward, Kyoto City, Kyoto Prefecture
    Void
    Outdoor Living
    Built-in Garage
    Built-inGarage
    DoubleHeightSpace
    OutdoorLiving
  • Garage House in Nishiokamoto|Homes Featuring Courtyards
    Garage House in Nishiokamoto
    In-Ex Design Co., Ltd.
    In-Ex Design Co., Ltd.
    4-59 Takanoizumicho, Sakyo Ward, Kyoto City, Kyoto Prefecture
    Spiral Staircase
    Closed to Outside, Open to Inside
    Built-in Garage
    Built-inGarage
    ClosedOutsideOpenInside
    SpiralStaircase

Far East Design Lab.

Cercle Akasaka 1F, 4-2-25 Akasaka, Minato-ku, Tokyo
  • Courtyard House|Homes Featuring Courtyards
    Courtyard House
    Far East Design Lab.
    Far East Design Lab.
    Cercle Akasaka 1F, 4-2-25 Akasaka, Minato-ku, Tokyo
    Living with Cats
    Privacy
    Cat Steps
    Courtyard
    Closed to Outside, Open to Inside
    Natural Modern
    Pet Door
    LivingWithCats
    CatSteps
    Courtyard
  • Courtyard House|Homes Featuring Courtyards
    Courtyard House
    Far East Design Lab.
    Far East Design Lab.
    Cercle Akasaka 1F, 4-2-25 Akasaka, Minato-ku, Tokyo
    Living with Cats
    Privacy
    Cat Steps
    Courtyard
    Closed to Outside, Open to Inside
    Natural Modern
    Pet Door
    LivingWithCats
    CatSteps
    Courtyard
  • Courtyard House|Homes Featuring Courtyards
    Courtyard House
    Far East Design Lab.
    Far East Design Lab.
    Cercle Akasaka 1F, 4-2-25 Akasaka, Minato-ku, Tokyo
    Living with Cats
    Privacy
    Cat Steps
    Courtyard
    Closed to Outside, Open to Inside
    Natural Modern
    Pet Door
    LivingWithCats
    CatSteps
    Courtyard
  • Courtyard House|Homes Featuring Courtyards
    Courtyard House
    Far East Design Lab.
    Far East Design Lab.
    Cercle Akasaka 1F, 4-2-25 Akasaka, Minato-ku, Tokyo
    Living with Cats
    Privacy
    Cat Steps
    Courtyard
    Closed to Outside, Open to Inside
    Natural Modern
    Pet Door
    LivingWithCats
    CatSteps
    Courtyard
  • Courtyard House|Homes Featuring Courtyards
    Courtyard House
    Far East Design Lab.
    Far East Design Lab.
    Cercle Akasaka 1F, 4-2-25 Akasaka, Minato-ku, Tokyo
    Living with Cats
    Privacy
    Cat Steps
    Courtyard
    Closed to Outside, Open to Inside
    Natural Modern
    Pet Door
    LivingWithCats
    CatSteps
    Courtyard
  • Courtyard House|Homes Featuring Courtyards
    Courtyard House
    Far East Design Lab.
    Far East Design Lab.
    Cercle Akasaka 1F, 4-2-25 Akasaka, Minato-ku, Tokyo
    Living with Cats
    Privacy
    Cat Steps
    Courtyard
    Closed to Outside, Open to Inside
    Natural Modern
    Pet Door
    LivingWithCats
    CatSteps
    Courtyard

e do design architects

3-7-7 Minatocho, Tsuchiura, Ibaraki Prefecture, Japan
  • next — RC house with a courtyard in Tsukuba City|Homes Featuring Courtyards
    next — RC house with a courtyard in Tsukuba City
    e do design architects
    e do design architects
    3-7-7 Minatocho, Tsuchiura, Ibaraki Prefecture, Japan
    Hotel-like
    Guitar
    Symbolic Tree
    Second House
    Home Gym
    Water Basin
    Luxury home
    Closed to Outside, Open to Inside
    Sauna
    Home Theater
    residential elevator
    music studio
  • koku — House in Ami|Homes Featuring Courtyards
    koku — House in Ami
    e do design architects
    e do design architects
    3-7-7 Minatocho, Tsuchiura, Ibaraki Prefecture, Japan
    Living with a Dog
    Simple Modern
    Dog Run
    Outdoor Living
    Local Timber
    Wood Deck
  • next — RC house with a courtyard in Tsukuba City|Homes Featuring Courtyards
    next — RC house with a courtyard in Tsukuba City
    e do design architects
    e do design architects
    3-7-7 Minatocho, Tsuchiura, Ibaraki Prefecture, Japan
    Hotel-like
    Guitar
    Symbolic Tree
    Second House
    Home Gym
    Water Basin
    Luxury home
    Closed to Outside, Open to Inside
    Sauna
    Home Theater
    residential elevator
    music studio
  • nest: House with a Courtyard in Kashiwa City|Homes Featuring Courtyards
    nest: House with a Courtyard in Kashiwa City
    e do design architects
    e do design architects
    3-7-7 Minatocho, Tsuchiura, Ibaraki Prefecture, Japan
    Privacy
    White House
    High Thermal Insulation
    Simple Modern
    Forever Home
    Steel Staircase
    Closed to Outside, Open to Inside
    Capturing Light
    Outdoor Living
    Perch
    Parakeet
    Owl
  • 3×10 Court house — House with a Courtyard in Tsuchiura|Homes Featuring Courtyards
    3×10 Court house — House with a Courtyard in Tsuchiura
    e do design architects
    e do design architects
    3-7-7 Minatocho, Tsuchiura, Ibaraki Prefecture, Japan
    White House
    Symbolic Tree
    Live-Work Integration
    Capturing Light
    Roof Balcony
    Office-House
  • nest: House with a Courtyard in Kashiwa City|Homes Featuring Courtyards
    nest: House with a Courtyard in Kashiwa City
    e do design architects
    e do design architects
    3-7-7 Minatocho, Tsuchiura, Ibaraki Prefecture, Japan
    Privacy
    White House
    High Thermal Insulation
    Simple Modern
    Forever Home
    Steel Staircase
    Closed to Outside, Open to Inside
    Capturing Light
    Outdoor Living
    Perch
    Parakeet
    Owl

Archiplace

502 Palm House Hatsudai, 1-20-2 Honmachi, Shibuya-ku, Tokyo
  • House with a Courtyard for Living with Cats|Homes Featuring Courtyards
    The second-floor hall is designed as a future children’s bedroom, featuring a wood-grain ceiling finish.
    Archiplace
    Archiplace
    502 Palm House Hatsudai, 1-20-2 Honmachi, Shibuya-ku, Tokyo
    Living with Cats
    Terrace
    Void
    Symbolic Tree
    Simple Modern
    Cat Steps
    Courtyard
    Outdoor Living
    Wood Deck
    HouseWithCats
    Courtyard
    Catwalk
    Atrium
    Terrace
  • Two-Generation Courtyard House on a Narrow Irregular Lot|Homes Featuring Courtyards
    The bay window doubles as an eave, equipped with a motorized awning that can be adjusted according to weather conditions.
    Archiplace
    Archiplace
    502 Palm House Hatsudai, 1-20-2 Honmachi, Shibuya-ku, Tokyo
    Piano
    Living with Cats
    Terrace
    Music Room
    Spiral Staircase
    Study corner
    Soundproof Room
    Inner Garage
    Two-Family House
    Wood Deck
  • Two-Generation Courtyard House on a Narrow Irregular Lot|Homes Featuring Courtyards
    Natural light filters from the large second-floor windows down to the entrance on the first floor.
    Archiplace
    Archiplace
    502 Palm House Hatsudai, 1-20-2 Honmachi, Shibuya-ku, Tokyo
    Piano
    Living with Cats
    Terrace
    Music Room
    Spiral Staircase
    Study corner
    Soundproof Room
    Inner Garage
    Two-Family House
    Wood Deck
  • House with a Courtyard for Living with Cats|Homes Featuring Courtyards
    The dining area features a double-height space overlooking the living room, with the second-floor railing composed of wire mesh to prevent falls.
    Archiplace
    Archiplace
    502 Palm House Hatsudai, 1-20-2 Honmachi, Shibuya-ku, Tokyo
    Living with Cats
    Terrace
    Void
    Symbolic Tree
    Simple Modern
    Cat Steps
    Courtyard
    Outdoor Living
    Wood Deck
    HouseWithCats
    Courtyard
    Catwalk
    Atrium
    Terrace
  • A Courtyard House Cherishing Individual Time with Dogs and Cats|Homes Featuring Courtyards
    The courtyard opens partially toward the street side with fiber grating installed to prevent cats from escaping.
    Archiplace
    Archiplace
    502 Palm House Hatsudai, 1-20-2 Honmachi, Shibuya-ku, Tokyo
    Living with Dogs and Cats
    Bath Court
    Pet Space
    Simple Modern
    Cat Steps
    Dog Run
    Large Opening
    Outdoor Living
    Built-in Garage
    Powder Room
  • Two-Generation Courtyard House on a Narrow Irregular Lot|Homes Featuring Courtyards
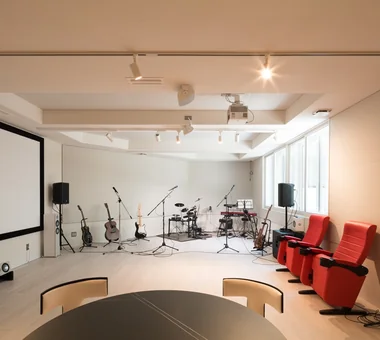
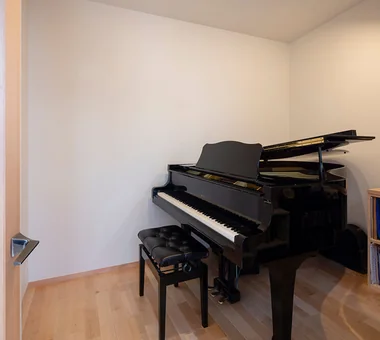
    A professionally designed soundproof room with acoustically treated floors, walls, and ceilings provides an ideal environment for enjoying piano and saxophone performances.
    Archiplace
    Archiplace
    502 Palm House Hatsudai, 1-20-2 Honmachi, Shibuya-ku, Tokyo
    Piano
    Living with Cats
    Terrace
    Music Room
    Spiral Staircase
    Study corner
    Soundproof Room
    Inner Garage
    Two-Family House
    Wood Deck

*studioLOOP Architects

3-8-4 Asahino, Itakura-machi, Ora-gun, Gunma Prefecture
  • lani|Homes Featuring Courtyards
    lani
    *studioLOOP Architects
    *studioLOOP Architects
    3-8-4 Asahino, Itakura-machi, Ora-gun, Gunma Prefecture
    Hotel-like
    White House
    Symbolic Tree
    Water Basin
    Pool
    Inner Garage
    Proportion
    Luxury Modern
    Resort Style
  • lani|Homes Featuring Courtyards
    lani
    *studioLOOP Architects
    *studioLOOP Architects
    3-8-4 Asahino, Itakura-machi, Ora-gun, Gunma Prefecture
    Hotel-like
    White House
    Symbolic Tree
    Water Basin
    Pool
    Inner Garage
    Proportion
    Luxury Modern
    Resort Style
  • life|Homes Featuring Courtyards
    life
    *studioLOOP Architects
    *studioLOOP Architects
    3-8-4 Asahino, Itakura-machi, Ora-gun, Gunma Prefecture
    Terrace
    White House
    Simple Modern
    Large Opening
    Outdoor Living
    Roof Balcony
    Picture Window
    Wood Deck
  • lani|Homes Featuring Courtyards
    lani
    *studioLOOP Architects
    *studioLOOP Architects
    3-8-4 Asahino, Itakura-machi, Ora-gun, Gunma Prefecture
    Hotel-like
    White House
    Symbolic Tree
    Water Basin
    Pool
    Inner Garage
    Proportion
    Luxury Modern
    Resort Style
  • life|Homes Featuring Courtyards
    life
    *studioLOOP Architects
    *studioLOOP Architects
    3-8-4 Asahino, Itakura-machi, Ora-gun, Gunma Prefecture
    Terrace
    White House
    Simple Modern
    Large Opening
    Outdoor Living
    Roof Balcony
    Picture Window
    Wood Deck
  • life|Homes Featuring Courtyards
    life
    *studioLOOP Architects
    *studioLOOP Architects
    3-8-4 Asahino, Itakura-machi, Ora-gun, Gunma Prefecture
    Terrace
    White House
    Simple Modern
    Large Opening
    Outdoor Living
    Roof Balcony
    Picture Window
    Wood Deck

Kota Goto Architectural Studio

1-17-1 Unuma-Haba-chō, Kakamigahara City, Gifu Prefecture, Japan
  • Nishidaikaidō House|Homes Featuring Courtyards
    Nishidaikaidō House
    Kota Goto Architectural Studio
    Kota Goto Architectural Studio
    1-17-1 Unuma-Haba-chō, Kakamigahara City, Gifu Prefecture, Japan
    Entrance Doma
    Tsubo Garden
    Simple Modern
    Closed to Outside, Open to Inside
  • Nishidaikaidō House|Homes Featuring Courtyards
    Nishidaikaidō House
    Kota Goto Architectural Studio
    Kota Goto Architectural Studio
    1-17-1 Unuma-Haba-chō, Kakamigahara City, Gifu Prefecture, Japan
    Entrance Doma
    Tsubo Garden
    Simple Modern
    Closed to Outside, Open to Inside
  • Nishidaikaidō House|Homes Featuring Courtyards
    Nishidaikaidō House
    Kota Goto Architectural Studio
    Kota Goto Architectural Studio
    1-17-1 Unuma-Haba-chō, Kakamigahara City, Gifu Prefecture, Japan
    Entrance Doma
    Tsubo Garden
    Simple Modern
    Closed to Outside, Open to Inside
  • Nishidaikaidō House|Homes Featuring Courtyards
    Nishidaikaidō House
    Kota Goto Architectural Studio
    Kota Goto Architectural Studio
    1-17-1 Unuma-Haba-chō, Kakamigahara City, Gifu Prefecture, Japan
    Entrance Doma
    Tsubo Garden
    Simple Modern
    Closed to Outside, Open to Inside
  • Nishidaikaidō House|Homes Featuring Courtyards
    Nishidaikaidō House
    Kota Goto Architectural Studio
    Kota Goto Architectural Studio
    1-17-1 Unuma-Haba-chō, Kakamigahara City, Gifu Prefecture, Japan
    Entrance Doma
    Tsubo Garden
    Simple Modern
    Closed to Outside, Open to Inside
  • Nishidaikaidō House|Homes Featuring Courtyards
    Nishidaikaidō House
    Kota Goto Architectural Studio
    Kota Goto Architectural Studio
    1-17-1 Unuma-Haba-chō, Kakamigahara City, Gifu Prefecture, Japan
    Entrance Doma
    Tsubo Garden
    Simple Modern
    Closed to Outside, Open to Inside

Kumi Inoue Architects

2-6-15 Kuwazu, Higashisumiyoshi-ku, Osaka City, Osaka Prefecture
  • House in Toyonaka 2|Homes Featuring Courtyards
    House in Toyonaka 2
    Kumi Inoue Architects
    Kumi Inoue Architects
    2-6-15 Kuwazu, Higashisumiyoshi-ku, Osaka City, Osaka Prefecture
    Calm Presence
    Void
    Sense of Openness
    Black House
    Authentic Garden
    Capturing Light
    Borrowed Scenery
  • House in Otsu 3|Homes Featuring Courtyards
    House in Otsu 3
    Kumi Inoue Architects
    Kumi Inoue Architects
    2-6-15 Kuwazu, Higashisumiyoshi-ku, Osaka City, Osaka Prefecture
    Lattice
    Terrace
    Japanese Modern
    Authentic Garden
    Closed to Outside, Open to Inside
    Capturing Light
  • Komagawa House|Homes Featuring Courtyards
    Divided into two rooms—the main house and the detached annex—on the second-floor terrace
    Kumi Inoue Architects
    Kumi Inoue Architects
    2-6-15 Kuwazu, Higashisumiyoshi-ku, Osaka City, Osaka Prefecture
    Terrace
    Steel Staircase
    Narrow House
    Exposed Beam
    Shoji
    Natural Modern
    Inner Garage
    CompactHousing
    Terrace
    InnerGarage
  • House in Takaishi|Homes Featuring Courtyards
    House in Takaishi
    Kumi Inoue Architects
    Kumi Inoue Architects
    2-6-15 Kuwazu, Higashisumiyoshi-ku, Osaka City, Osaka Prefecture
    Wood Plank Ceiling
    Material Texture
    High Sidelight
    Courtyard
    Closed to Outside, Open to Inside
    Capturing Light
    Corner Window
    Inner Garage
  • House in Senrien, Toyonaka|Homes Featuring Courtyards
    House in Senrien, Toyonaka
    Kumi Inoue Architects
    Kumi Inoue Architects
    2-6-15 Kuwazu, Higashisumiyoshi-ku, Osaka City, Osaka Prefecture
    Wood Plank Ceiling
    Lattice
    Terrace
    Simple Modern
    Exposed Beam
    Closed to Outside, Open to Inside
    Capturing Light
    Outdoor Living
    Wood Deck
  • House in Otsu 3|Homes Featuring Courtyards
    House in Otsu 3
    Kumi Inoue Architects
    Kumi Inoue Architects
    2-6-15 Kuwazu, Higashisumiyoshi-ku, Osaka City, Osaka Prefecture
    Lattice
    Terrace
    Japanese Modern
    Authentic Garden
    Closed to Outside, Open to Inside
    Capturing Light

Naoko Matsumoto Architects & Associates

1304 Park Front Nakano Arai Yakushi, 5-5-10 Arai, Nakano-ku, Tokyo, Japan
  • Fproject|Homes Featuring Courtyards
    Fproject
    Naoko Matsumoto Architects & Associates
    Naoko Matsumoto Architects & Associates
    1304 Park Front Nakano Arai Yakushi, 5-5-10 Arai, Nakano-ku, Tokyo, Japan
    Tea Room
    Circulation Flow
    Natural Garden
    Island Kitchen
    Outdoor Living
    Roof Balcony
    Workspace
    Natural Materials
    Owner-occupied residence with rental units
    Two-Family House
  • Residence in Takashimadaira|Homes Featuring Courtyards
    Residence in Takashimadaira
    Naoko Matsumoto Architects & Associates
    Naoko Matsumoto Architects & Associates
    1304 Park Front Nakano Arai Yakushi, 5-5-10 Arai, Nakano-ku, Tokyo, Japan
    Terrace
    Calm Presence
    Symbolic Tree
    Exposed Beam
    Closed to Outside, Open to Inside
    Capturing Light
    Outdoor Living
    Proportion
    Wood Deck
  • Fproject|Homes Featuring Courtyards
    Fproject
    Naoko Matsumoto Architects & Associates
    Naoko Matsumoto Architects & Associates
    1304 Park Front Nakano Arai Yakushi, 5-5-10 Arai, Nakano-ku, Tokyo, Japan
    Tea Room
    Circulation Flow
    Natural Garden
    Island Kitchen
    Outdoor Living
    Roof Balcony
    Workspace
    Natural Materials
    Owner-occupied residence with rental units
    Two-Family House
  • a memorable space|Homes Featuring Courtyards
    a memorable space
    Naoko Matsumoto Architects & Associates
    Naoko Matsumoto Architects & Associates
    1304 Park Front Nakano Arai Yakushi, 5-5-10 Arai, Nakano-ku, Tokyo, Japan
    Lattice
    Wooden Sash
    Living with Plants
    Void
    Symbolic Tree
    Japanese Modern
    Natural Garden
    Skeleton Staircase
    Natural Materials
    Two-Family House
  • Residence in Takashimadaira|Homes Featuring Courtyards
    Residence in Takashimadaira
    Naoko Matsumoto Architects & Associates
    Naoko Matsumoto Architects & Associates
    1304 Park Front Nakano Arai Yakushi, 5-5-10 Arai, Nakano-ku, Tokyo, Japan
    Terrace
    Calm Presence
    Symbolic Tree
    Exposed Beam
    Closed to Outside, Open to Inside
    Capturing Light
    Outdoor Living
    Proportion
    Wood Deck
  • Residence in Matsugasaki|Homes Featuring Courtyards
    Residence in Matsugasaki
    Naoko Matsumoto Architects & Associates
    Naoko Matsumoto Architects & Associates
    1304 Park Front Nakano Arai Yakushi, 5-5-10 Arai, Nakano-ku, Tokyo, Japan
    Living with a Dog
    Living with Plants
    Circulation Flow
    Japanese Modern
    Natural Garden
    Breezy House
    Outdoor Living
    Natural Materials
    Borrowed Scenery
    Wood Deck
  • Layouts Enhancing a Sense of Openness
    House with Second-Floor Living Room|Pros and Cons|Layouts Enhancing a Sense of Openness
    2026-01-27|Qurasuki Editorial Department
  • An Additional Living Room Where Interior and Exterior Merge
    House with Outdoor Living Space|Custom Home Examples by Architectural Offices|An Additional Living Room Where Interior and Exterior Merge
    2026-05-13|Qurasuki Editorial Department
  • A Home Designed to Support a Cat's Free‑Spirited Life
    Homes Designed for Living with Cats|Introduction to Architecture Firms|A Home Designed to Support a Cat's Free‑Spirited Life
    2026-05-11|Qurasuki Editorial Department
  • Designing for Appropriate Interpersonal Distances
    Two-Generation Home|Pros and Cons|Designing for Appropriate Interpersonal Distances
    2026-01-27|Qurasuki Editorial Department
  • A Home Where Two Families Coexist Harmoniously
    Two-Generation Home|Custom Home Examples by Architectural Offices|A Home Where Two Families Coexist Harmoniously
    2026-05-11|Qurasuki Editorial Department
  • Living Abundantly in Small Spaces
    Compact House|Introduction to Architecture Firms|Living Abundantly in Small Spaces
    2026-05-11|Qurasuki Editorial Department
  • TOP
  • 〉Column
  • 〉Homes Featuring Courtyards
  • 〉Introduction to Architecture Firms
Tips for connecting what you love with your home
English
Translated automatically
日本語 (ja) 简体中文 (zh-hans) 繁體中文 (zh-hant) English (en)
  • #Night View
  • #Mindful Living
  • #Peninsula Kitchen
  • #Wood Plank Ceiling
  • #Tea Garden
  • #Charred Cedar
  • #Hotel-like
  • #Parallel Kitchen & Dining
  • #Tea Room
  • #Catwalk
  • #Piano
  • #Pergola
  • #Entrance Doma
  • #Living with Cats
  • #Glass block
  • #Material Texture
  • #Wet-Engawa
  • #Couple Living
  • #Thermal Storage
  • #Mountain View House
  • #Minimal Life
  • #Lattice
  • #Green Wall
  • #Brick
  • #Wine Cellar
  • #Nook
  • #DIY
  • #Privacy
  • #Sustainable Renovation
  • #Penthouse
  • #Renovation
  • #Bike Garage
  • #Mortex
  • #Tsubo Garden
  • #Glazed Wall
  • #Terrace
  • Announcements | Architecture Firm | Construction company | Frequently Asked Questions | Column
  • © Qurasuki.All Rights Reserved. | Terms of Service | Privacy | Operations
Please configure your cookie settings.
  • Our website uses cookies to enhance site usability.
  • Some cookies are necessary for the proper functioning of our services.
  • For more details, please refer to Cookie Policy.
  • Accept all cookies
  • Reject non-essential cookies