Qurasuki
Image Room Tour Project Event List Column
Favorites
Image
Room Tour
Project
Event
Professional
Lifestyle Diagnosis
The Slow-Living in Harmony with Nature Type
The Open to Light and Wind Type
The Private Courtyard for Inner Peace Type
The Mobility and Travel-Loving Garage Type
The Simple and Functional Minimalist Type
The Japanese Modern Fusion Type
The Antique and Story-Filled Living Type
The Art and Creation-Loving Creator Type
The DIY Life-Building Practitioner Type
The Music and Culture Immersion Type
The Cooking and Wine-Loving Gourmet Type
The Health-Conscious Fitness Type
The Living with Pets as Partners Type
The Urban Stylish Type
The Work-Life Integration Type
The Sea and Scenery-Loving Resort Type
The Industrial Design-Inspired Type
The Secret Hideout Hobbyist Type
Personal Color Diagnosis
Warm Spring
Cool Summer
Warm Autumn
Cool Winter
Translated automatically
日本語 (ja) 简体中文 (zh-hans) 繁體中文 (zh-hant) English (en)
Login
User Registration
Publish
Use
Advertise with Us
Frequently Asked Questions
Announcements
Operations
Column
House with a Doma
Mitsuhiro Kojima Architects

House with a Doma|Introduction to Architecture Firms|A Rich Transitional Space Connecting Interior and Exterior

Author: Qurasuki Editorial Department
The doma — a traditional earthen-floored space found in Japanese dwellings — possesses a depth of character that allows it to adapt readily to contemporary lifestyles. As a multifunctional zone, it can accommodate bicycle and tool storage, serve as a gardening workshop, or operate as an outdoor living area for receiving family and guests. The ways in which a doma is used expand according to the occupants’ way of life. Choices of materials and ceiling heights significantly influence the doma’s atmosphere. Here we introduce architectural firms that have elevated the doma into a distinctive element of the home.

  • Chigasaki O House|House with a Doma
    Chigasaki O House
    Takayoshi Nakamura Architects & Associates
    Takayoshi Nakamura Architects & Associates
    4-26-27 Utsukushigaoka, Aoba-ku, Yokohama, Kanagawa
    DIY
    Balcony
    Glass-Walled Garage
    Large Opening
    Outdoor Living
    Open-Air Bath
    Built-in Kitchen
    Picture Window
    Built-in Garage
    Second-Floor Living
  • House in Oku-Musashi|House with a Doma
    House in Oku-Musashi
    Mochizuki Architectural Atelier
    Mochizuki Architectural Atelier
    2-23-1-1248 Yoyogi, Shibuya-ku, Tokyo / 614 Katakura-cho, Hachioji-shi, Tokyo
    Doma Living
    Built-in Garage
    Two-Family House
    Built-inGarage
    EarthenFloorLivingRoom
    Two-GenerationHouse
  • House with Slanted Lattice|House with a Doma
    House with Slanted Lattice
    an Archi-Lab. First-Class Architect Office
    an Archi-Lab. First-Class Architect Office
    Heights S&A 2F, 4-20-31 Awaji, Higashiyodogawa-ku, Osaka City, Osaka Prefecture
    Tsubo Garden
    Void
    Irregular Site
    Japanese Modern
    Steel Staircase
    Natural Light
    Exposed Beam
    Breezy House
    House with Doma
    Passage Doma
  • Black Box - Shibuya H|House with a Doma
    Black Box - Shibuya H
    Takeshi Hirobe Architects
    Takeshi Hirobe Architects
    1-13-2 Suwa, Takatsu-ku, Kawasaki, Kanagawa, Japan
    Living with a Dog
    Void
    Symbolic Tree
    Doma Kitchen
    Water Basin
    Capturing Light
    Outdoor Living
    Built-in Kitchen
    Workspace
    Pet-Friendly Doma
  • House in Tokushima — Parent Household: A Two-Generation Residence Connected by a Through Doma|House with a Doma
    House in Tokushima — Parent Household: A Two-Generation Residence Connected by a Through Doma
    Tokuhiro Norimatsu Architect
    Tokuhiro Norimatsu Architect
    2nd Floor, Okada Building, 2-25 Tsurumai Higashi-cho, Nara City, Nara Prefecture, Japan
    Wooden Sash
    Calm Presence
    Authentic Garden
    Engawa
    Luxury home
    Shoji
    Proportion
    Passage Doma
  • ELL — A Single-Storey House Adorned by White Spaces, Like a Museum|House with a Doma
    High-ceilinged living and dining area
    YIA Ishiue Yoshihiro Architectural Design Office
    YIA Ishiue Yoshihiro Architectural Design Office
    1572 Amagawataki-cho, Kishiwada, Osaka Prefecture, Japan
    Bike Tower
    Road bike
    White House
    Bath Court
    High Ceiling
    Simple Modern
    Doma Storage
    Courtyard
    Exposed Beam
    Wood Deck

House with a Doma

*studioLOOP Architects

3-8-4 Asahino, Itakura-machi, Ora-gun, Gunma Prefecture
  • around|House with a Doma
    around
    *studioLOOP Architects
    *studioLOOP Architects
    3-8-4 Asahino, Itakura-machi, Ora-gun, Gunma Prefecture
    Living with a Dog
    Steel Staircase
    Dog Run
    Iron Details
    Large Opening
    Handcrafted Texture
    Built-in Kitchen
    Workspace
    Pet-Friendly Doma
  • around|House with a Doma
    around
    *studioLOOP Architects
    *studioLOOP Architects
    3-8-4 Asahino, Itakura-machi, Ora-gun, Gunma Prefecture
    Living with a Dog
    Steel Staircase
    Dog Run
    Iron Details
    Large Opening
    Handcrafted Texture
    Built-in Kitchen
    Workspace
    Pet-Friendly Doma
  • wish|House with a Doma
    wish
    *studioLOOP Architects
    *studioLOOP Architects
    3-8-4 Asahino, Itakura-machi, Ora-gun, Gunma Prefecture
    Doma Kitchen
    Steel Staircase
    Doma Storage
    Capturing Light
    Exposed rafters
    Proportion
    Contemporary
  • around|House with a Doma
    around
    *studioLOOP Architects
    *studioLOOP Architects
    3-8-4 Asahino, Itakura-machi, Ora-gun, Gunma Prefecture
    Living with a Dog
    Steel Staircase
    Dog Run
    Iron Details
    Large Opening
    Handcrafted Texture
    Built-in Kitchen
    Workspace
    Pet-Friendly Doma
  • wish|House with a Doma
    wish
    *studioLOOP Architects
    *studioLOOP Architects
    3-8-4 Asahino, Itakura-machi, Ora-gun, Gunma Prefecture
    Doma Kitchen
    Steel Staircase
    Doma Storage
    Capturing Light
    Exposed rafters
    Proportion
    Contemporary
  • around|House with a Doma
    around
    *studioLOOP Architects
    *studioLOOP Architects
    3-8-4 Asahino, Itakura-machi, Ora-gun, Gunma Prefecture
    Living with a Dog
    Steel Staircase
    Dog Run
    Iron Details
    Large Opening
    Handcrafted Texture
    Built-in Kitchen
    Workspace
    Pet-Friendly Doma

Tokuhiro Norimatsu Architect

2nd Floor, Okada Building, 2-25 Tsurumai Higashi-cho, Nara City, Nara Prefecture, Japan
  • House in Tokushima — Parent Household: A Two-Generation Residence Connected by a Through Doma|House with a Doma
    House in Tokushima — Parent Household: A Two-Generation Residence Connected by a Through Doma
    Tokuhiro Norimatsu Architect
    Tokuhiro Norimatsu Architect
    2nd Floor, Okada Building, 2-25 Tsurumai Higashi-cho, Nara City, Nara Prefecture, Japan
    Wooden Sash
    Calm Presence
    Authentic Garden
    Engawa
    Luxury home
    Shoji
    Proportion
    Passage Doma
  • House in Tokushima — Parent Household: A Two-Generation Residence Connected by a Through Doma|House with a Doma
    House in Tokushima — Parent Household: A Two-Generation Residence Connected by a Through Doma
    Tokuhiro Norimatsu Architect
    Tokuhiro Norimatsu Architect
    2nd Floor, Okada Building, 2-25 Tsurumai Higashi-cho, Nara City, Nara Prefecture, Japan
    Wooden Sash
    Calm Presence
    Authentic Garden
    Engawa
    Luxury home
    Shoji
    Proportion
    Passage Doma
  • House in Tokushima — Parent Household: A Two-Generation Residence Connected by a Through Doma|House with a Doma
    House in Tokushima — Parent Household: A Two-Generation Residence Connected by a Through Doma
    Tokuhiro Norimatsu Architect
    Tokuhiro Norimatsu Architect
    2nd Floor, Okada Building, 2-25 Tsurumai Higashi-cho, Nara City, Nara Prefecture, Japan
    Wooden Sash
    Calm Presence
    Authentic Garden
    Engawa
    Luxury home
    Shoji
    Proportion
    Passage Doma
  • House of Hikari — A Compactly Expanding Home for the Child‑Rearing Generation|House with a Doma
    House of Hikari — A Compactly Expanding Home for the Child‑Rearing Generation
    Tokuhiro Norimatsu Architect
    Tokuhiro Norimatsu Architect
    2nd Floor, Okada Building, 2-25 Tsurumai Higashi-cho, Nara City, Nara Prefecture, Japan
    Lattice
    Tsubo Garden
    Shoes Cloak
    Calm Presence
    Japanese Modern
    Authentic Garden
    Doma Storage
    Passage Doma
  • House of Wind - A Residence Where Landscape Is Part of Everyday Life|House with a Doma
    House of Wind - A Residence Where Landscape Is Part of Everyday Life
    Tokuhiro Norimatsu Architect
    Tokuhiro Norimatsu Architect
    2nd Floor, Okada Building, 2-25 Tsurumai Higashi-cho, Nara City, Nara Prefecture, Japan
    Lattice
    Inner Balcony
    Japanese House
    Doma Storage
    Custom-built vanity
    Built-in Kitchen
    Inner Garage
    Borrowed Scenery
    Second-Floor Living
  • House of Hikari — A Compactly Expanding Home for the Child‑Rearing Generation|House with a Doma
    House of Hikari — A Compactly Expanding Home for the Child‑Rearing Generation
    Tokuhiro Norimatsu Architect
    Tokuhiro Norimatsu Architect
    2nd Floor, Okada Building, 2-25 Tsurumai Higashi-cho, Nara City, Nara Prefecture, Japan
    Lattice
    Tsubo Garden
    Shoes Cloak
    Calm Presence
    Japanese Modern
    Authentic Garden
    Doma Storage
    Passage Doma

12mm Architects

1-1564 Shikenya, Moriyama-ku, Nagoya City, Aichi Prefecture
  • House of Earthen Floor and Cloister|House with a Doma
    The concrete earthen floor enhances both the verdant courtyard and the displayed artworks.
    12mm Architects
    12mm Architects
    1-1564 Shikenya, Moriyama-ku, Nagoya City, Aichi Prefecture
    Material Texture
    Gallery Wall
    Circulation Flow
    Doma Living
    Symbolic Tree
    Simple Modern
    Courtyard
    Capturing Light
    House with Doma
    mortar steel-trowel finish
  • House of Earthen Floor and Cloister|House with a Doma
    House of Earthen Floor and Cloister
    12mm Architects
    12mm Architects
    1-1564 Shikenya, Moriyama-ku, Nagoya City, Aichi Prefecture
    Material Texture
    Gallery Wall
    Circulation Flow
    Doma Living
    Symbolic Tree
    Simple Modern
    Courtyard
    Capturing Light
    House with Doma
    mortar steel-trowel finish
  • House of Earthen Floor and Cloister|House with a Doma
    House of Earthen Floor and Cloister
    12mm Architects
    12mm Architects
    1-1564 Shikenya, Moriyama-ku, Nagoya City, Aichi Prefecture
    Material Texture
    Gallery Wall
    Circulation Flow
    Doma Living
    Symbolic Tree
    Simple Modern
    Courtyard
    Capturing Light
    House with Doma
    mortar steel-trowel finish
  • House of Earthen Floor and Cloister|House with a Doma
    The courtyard introduces soft, diffused light into the circulation spaces, enriching spatial fluidity.
    12mm Architects
    12mm Architects
    1-1564 Shikenya, Moriyama-ku, Nagoya City, Aichi Prefecture
    Material Texture
    Gallery Wall
    Circulation Flow
    Doma Living
    Symbolic Tree
    Simple Modern
    Courtyard
    Capturing Light
    House with Doma
    mortar steel-trowel finish
  • House of Earthen Floor and Cloister|House with a Doma
    House of Earthen Floor and Cloister
    12mm Architects
    12mm Architects
    1-1564 Shikenya, Moriyama-ku, Nagoya City, Aichi Prefecture
    Material Texture
    Gallery Wall
    Circulation Flow
    Doma Living
    Symbolic Tree
    Simple Modern
    Courtyard
    Capturing Light
    House with Doma
    mortar steel-trowel finish
  • House of Earthen Floor and Cloister|House with a Doma
    House of Earthen Floor and Cloister
    12mm Architects
    12mm Architects
    1-1564 Shikenya, Moriyama-ku, Nagoya City, Aichi Prefecture
    Material Texture
    Gallery Wall
    Circulation Flow
    Doma Living
    Symbolic Tree
    Simple Modern
    Courtyard
    Capturing Light
    House with Doma
    mortar steel-trowel finish

Echizen Design Laboratory

Edobori Center Building B1, 2-1-1 Edobori, Nishi-ku, Osaka, Osaka
  • House in Shimogamo|House with a Doma
    House in Shimogamo
    Echizen Design Laboratory
    Echizen Design Laboratory
    Edobori Center Building B1, 2-1-1 Edobori, Nishi-ku, Osaka, Osaka
    Wet-Engawa
    Terrace
    Traditional Japanese House
    Fully Openable Sash
    Eaves Space
    Void
    Natural Garden
    Capturing Light
    Passage Doma
  • House in Shimogamo|House with a Doma
    House in Shimogamo
    Echizen Design Laboratory
    Echizen Design Laboratory
    Edobori Center Building B1, 2-1-1 Edobori, Nishi-ku, Osaka, Osaka
    Wet-Engawa
    Terrace
    Traditional Japanese House
    Fully Openable Sash
    Eaves Space
    Void
    Natural Garden
    Capturing Light
    Passage Doma
  • House in Shimogamo|House with a Doma
    House in Shimogamo
    Echizen Design Laboratory
    Echizen Design Laboratory
    Edobori Center Building B1, 2-1-1 Edobori, Nishi-ku, Osaka, Osaka
    Wet-Engawa
    Terrace
    Traditional Japanese House
    Fully Openable Sash
    Eaves Space
    Void
    Natural Garden
    Capturing Light
    Passage Doma
  • House in Shimogamo|House with a Doma
    House in Shimogamo
    Echizen Design Laboratory
    Echizen Design Laboratory
    Edobori Center Building B1, 2-1-1 Edobori, Nishi-ku, Osaka, Osaka
    Wet-Engawa
    Terrace
    Traditional Japanese House
    Fully Openable Sash
    Eaves Space
    Void
    Natural Garden
    Capturing Light
    Passage Doma
  • House in Shimogamo|House with a Doma
    House in Shimogamo
    Echizen Design Laboratory
    Echizen Design Laboratory
    Edobori Center Building B1, 2-1-1 Edobori, Nishi-ku, Osaka, Osaka
    Wet-Engawa
    Terrace
    Traditional Japanese House
    Fully Openable Sash
    Eaves Space
    Void
    Natural Garden
    Capturing Light
    Passage Doma
  • House in Shimogamo|House with a Doma
    House in Shimogamo
    Echizen Design Laboratory
    Echizen Design Laboratory
    Edobori Center Building B1, 2-1-1 Edobori, Nishi-ku, Osaka, Osaka
    Wet-Engawa
    Terrace
    Traditional Japanese House
    Fully Openable Sash
    Eaves Space
    Void
    Natural Garden
    Capturing Light
    Passage Doma

Mochizuki Architectural Atelier

2-23-1-1248 Yoyogi, Shibuya-ku, Tokyo / 614 Katakura-cho, Hachioji-shi, Tokyo
  • House in Oku-Musashi|House with a Doma
    House in Oku-Musashi
    Mochizuki Architectural Atelier
    Mochizuki Architectural Atelier
    2-23-1-1248 Yoyogi, Shibuya-ku, Tokyo / 614 Katakura-cho, Hachioji-shi, Tokyo
    Doma Living
    Built-in Garage
    Two-Family House
    Built-inGarage
    EarthenFloorLivingRoom
    Two-GenerationHouse
  • House in Takao|House with a Doma
    House in Takao
    Mochizuki Architectural Atelier
    Mochizuki Architectural Atelier
    2-23-1-1248 Yoyogi, Shibuya-ku, Tokyo / 614 Katakura-cho, Hachioji-shi, Tokyo
    Doma Living
    Japanese Modern
    Exposed Beam
    Scenic View
    Architect's Own House
    Wood Deck
    ArchitectsOwnResidence
    EarthenFloorLivingRoom
    WoodDeck
    ExposedBeams
  • House in Oku-Musashi|House with a Doma
    House in Oku-Musashi
    Mochizuki Architectural Atelier
    Mochizuki Architectural Atelier
    2-23-1-1248 Yoyogi, Shibuya-ku, Tokyo / 614 Katakura-cho, Hachioji-shi, Tokyo
    Doma Living
    Built-in Garage
    Two-Family House
    Built-inGarage
    EarthenFloorLivingRoom
    Two-GenerationHouse
  • House in Oku-Musashi|House with a Doma
    House in Oku-Musashi
    Mochizuki Architectural Atelier
    Mochizuki Architectural Atelier
    2-23-1-1248 Yoyogi, Shibuya-ku, Tokyo / 614 Katakura-cho, Hachioji-shi, Tokyo
    Doma Living
    Built-in Garage
    Two-Family House
    Built-inGarage
    EarthenFloorLivingRoom
    Two-GenerationHouse
  • House in Oku-Musashi|House with a Doma
    House in Oku-Musashi
    Mochizuki Architectural Atelier
    Mochizuki Architectural Atelier
    2-23-1-1248 Yoyogi, Shibuya-ku, Tokyo / 614 Katakura-cho, Hachioji-shi, Tokyo
    Doma Living
    Built-in Garage
    Two-Family House
    Built-inGarage
    EarthenFloorLivingRoom
    Two-GenerationHouse
  • House in Oku-Musashi|House with a Doma
    House in Oku-Musashi
    Mochizuki Architectural Atelier
    Mochizuki Architectural Atelier
    2-23-1-1248 Yoyogi, Shibuya-ku, Tokyo / 614 Katakura-cho, Hachioji-shi, Tokyo
    Doma Living
    Built-in Garage
    Two-Family House
    Built-inGarage
    EarthenFloorLivingRoom
    Two-GenerationHouse

Takeshi Hirobe Architects

1-13-2 Suwa, Takatsu-ku, Kawasaki, Kanagawa, Japan
  • Black Box - Shibuya H|House with a Doma
    Black Box - Shibuya H
    Takeshi Hirobe Architects
    Takeshi Hirobe Architects
    1-13-2 Suwa, Takatsu-ku, Kawasaki, Kanagawa, Japan
    Living with a Dog
    Void
    Symbolic Tree
    Doma Kitchen
    Water Basin
    Capturing Light
    Outdoor Living
    Built-in Kitchen
    Workspace
    Pet-Friendly Doma
  • Uenoge T|House with a Doma
    Uenoge T
    Takeshi Hirobe Architects
    Takeshi Hirobe Architects
    1-13-2 Suwa, Takatsu-ku, Kawasaki, Kanagawa, Japan
    Hotel-like
    Fully Openable Sash
    Doma Kitchen
    Skip Floor
    Outdoor Living
    Picture Window
    Borrowed Scenery
    Tile Deck
  • KMK|House with a Doma
    KMK
    Takeshi Hirobe Architects
    Takeshi Hirobe Architects
    1-13-2 Suwa, Takatsu-ku, Kawasaki, Kanagawa, Japan
    Hotel-like
    Terrace
    Wooden Sash
    Fully Openable Sash
    Continuous Window
    Doma Living
    Tile
    Exposed Beam
    Luxury Modern
  • Uenoge T|House with a Doma
    Uenoge T
    Takeshi Hirobe Architects
    Takeshi Hirobe Architects
    1-13-2 Suwa, Takatsu-ku, Kawasaki, Kanagawa, Japan
    Hotel-like
    Fully Openable Sash
    Doma Kitchen
    Skip Floor
    Outdoor Living
    Picture Window
    Borrowed Scenery
    Tile Deck
  • Uenoge T|House with a Doma
    Uenoge T
    Takeshi Hirobe Architects
    Takeshi Hirobe Architects
    1-13-2 Suwa, Takatsu-ku, Kawasaki, Kanagawa, Japan
    Hotel-like
    Fully Openable Sash
    Doma Kitchen
    Skip Floor
    Outdoor Living
    Picture Window
    Borrowed Scenery
    Tile Deck
  • Black Box - Shibuya H|House with a Doma
    Black Box - Shibuya H
    Takeshi Hirobe Architects
    Takeshi Hirobe Architects
    1-13-2 Suwa, Takatsu-ku, Kawasaki, Kanagawa, Japan
    Living with a Dog
    Void
    Symbolic Tree
    Doma Kitchen
    Water Basin
    Capturing Light
    Outdoor Living
    Built-in Kitchen
    Workspace
    Pet-Friendly Doma

Mitsuhiro Kojima Architects

426-1-101 Higashisin-machi, Ota City, Gunma Prefecture
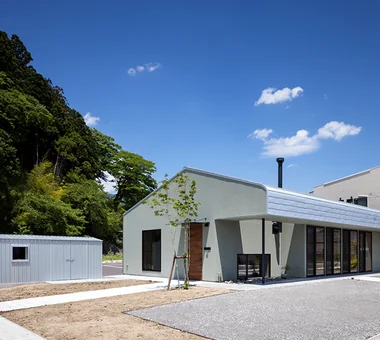
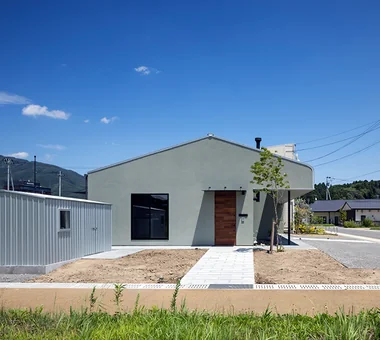
  • House of the Elephant|House with a Doma
    House of the Elephant
    Mitsuhiro Kojima Architects
    Mitsuhiro Kojima Architects
    426-1-101 Higashisin-machi, Ota City, Gunma Prefecture
    Entrance Doma
    Single-Story House
    Calm Presence
    Doma Living
    Courtyard
    Contemporary
    Wood Deck
    courtyard
    single-story
    earthen-floor living room
    entryway with earthen floor
  • Uchi no Uchi|House with a Doma
    Uchi no Uchi
    Mitsuhiro Kojima Architects
    Mitsuhiro Kojima Architects
    426-1-101 Higashisin-machi, Ota City, Gunma Prefecture
    High Ceiling
    Sense of Openness
    Doma Living
    Simple Modern
    Steel Staircase
    Wood-Burning Stove
    Large Opening
    Picture Window
    Contemporary
    WoodBurningStove
    EarthenFloorLivingRoom
    EntranceEarthenFloor
    HighCeiling
  • House of the Elephant|House with a Doma
    House of the Elephant
    Mitsuhiro Kojima Architects
    Mitsuhiro Kojima Architects
    426-1-101 Higashisin-machi, Ota City, Gunma Prefecture
    Entrance Doma
    Single-Story House
    Calm Presence
    Doma Living
    Courtyard
    Contemporary
    Wood Deck
    courtyard
    single-story
    earthen-floor living room
    entryway with earthen floor
  • House of the Elephant|House with a Doma
    House of the Elephant
    Mitsuhiro Kojima Architects
    Mitsuhiro Kojima Architects
    426-1-101 Higashisin-machi, Ota City, Gunma Prefecture
    Entrance Doma
    Single-Story House
    Calm Presence
    Doma Living
    Courtyard
    Contemporary
    Wood Deck
    courtyard
    single-story
    earthen-floor living room
    entryway with earthen floor
  • Uchi no Uchi|House with a Doma
    Uchi no Uchi
    Mitsuhiro Kojima Architects
    Mitsuhiro Kojima Architects
    426-1-101 Higashisin-machi, Ota City, Gunma Prefecture
    High Ceiling
    Sense of Openness
    Doma Living
    Simple Modern
    Steel Staircase
    Wood-Burning Stove
    Large Opening
    Picture Window
    Contemporary
    WoodBurningStove
    EarthenFloorLivingRoom
    EntranceEarthenFloor
    HighCeiling
  • Uchi no Uchi|House with a Doma
    Uchi no Uchi
    Mitsuhiro Kojima Architects
    Mitsuhiro Kojima Architects
    426-1-101 Higashisin-machi, Ota City, Gunma Prefecture
    High Ceiling
    Sense of Openness
    Doma Living
    Simple Modern
    Steel Staircase
    Wood-Burning Stove
    Large Opening
    Picture Window
    Contemporary
    WoodBurningStove
    EarthenFloorLivingRoom
    EntranceEarthenFloor
    HighCeiling

KASA ARCHITECTS

2-21-2-1S Fuda, Chofu City, Tokyo
  • Shibasaki Residence|House with a Doma
    Shibasaki Residence
    KASA ARCHITECTS
    KASA ARCHITECTS
    2-21-2-1S Fuda, Chofu City, Tokyo
    Entrance Doma
    Open House
    Simple Modern
    Narrow House
    Custom-built vanity
    Exposed Beam
    Built-in Kitchen
    Workspace
    CompactHousing
    OpenHouseConcept
    EntranceDoma
  • Shibasaki Residence|House with a Doma
    Shibasaki Residence
    KASA ARCHITECTS
    KASA ARCHITECTS
    2-21-2-1S Fuda, Chofu City, Tokyo
    Entrance Doma
    Open House
    Simple Modern
    Narrow House
    Custom-built vanity
    Exposed Beam
    Built-in Kitchen
    Workspace
    CompactHousing
    OpenHouseConcept
    EntranceDoma
  • House in Saku|House with a Doma
    House in Saku
    KASA ARCHITECTS
    KASA ARCHITECTS
    2-21-2-1S Fuda, Chofu City, Tokyo
    Void
    Doma Living
    Japanese Modern
    Custom-built vanity
    Exposed Beam
    Solar Panel
    Outdoor Living
    Built-in Kitchen
    Workspace
  • Imari Residence|House with a Doma
    Imari Residence
    KASA ARCHITECTS
    KASA ARCHITECTS
    2-21-2-1S Fuda, Chofu City, Tokyo
    Wood Plank Ceiling
    Entrance Doma
    Mountain View House
    Sense of Openness
    Living with Nature
    Natural Modern
    Picture Window
    Second-Floor Living
  • House in Saku|House with a Doma
    House in Saku
    KASA ARCHITECTS
    KASA ARCHITECTS
    2-21-2-1S Fuda, Chofu City, Tokyo
    Void
    Doma Living
    Japanese Modern
    Custom-built vanity
    Exposed Beam
    Solar Panel
    Outdoor Living
    Built-in Kitchen
    Workspace
  • Shibasaki Residence|House with a Doma
    Shibasaki Residence
    KASA ARCHITECTS
    KASA ARCHITECTS
    2-21-2-1S Fuda, Chofu City, Tokyo
    Entrance Doma
    Open House
    Simple Modern
    Narrow House
    Custom-built vanity
    Exposed Beam
    Built-in Kitchen
    Workspace
    CompactHousing
    OpenHouseConcept
    EntranceDoma

Kumi Inoue Architects

2-6-15 Kuwazu, Higashisumiyoshi-ku, Osaka City, Osaka Prefecture
  • House in Kawachinagano 2|House with a Doma
    House in Kawachinagano 2
    Kumi Inoue Architects
    Kumi Inoue Architects
    2-6-15 Kuwazu, Higashisumiyoshi-ku, Osaka City, Osaka Prefecture
    Wood Plank Ceiling
    High Ceiling
    Sense of Openness
    Doma Living
    Exposed Beam
    Capturing Light
    Atelier-House
    Living with Nature
    Wood Texture
    Borrowed Scenery
    House with Doma
  • House in Kawachinagano 2|House with a Doma
    House in Kawachinagano 2
    Kumi Inoue Architects
    Kumi Inoue Architects
    2-6-15 Kuwazu, Higashisumiyoshi-ku, Osaka City, Osaka Prefecture
    Wood Plank Ceiling
    High Ceiling
    Sense of Openness
    Doma Living
    Exposed Beam
    Capturing Light
    Atelier-House
    Living with Nature
    Wood Texture
    Borrowed Scenery
    House with Doma
  • House in Kawachinagano 2|House with a Doma
    House in Kawachinagano 2
    Kumi Inoue Architects
    Kumi Inoue Architects
    2-6-15 Kuwazu, Higashisumiyoshi-ku, Osaka City, Osaka Prefecture
    Wood Plank Ceiling
    High Ceiling
    Sense of Openness
    Doma Living
    Exposed Beam
    Capturing Light
    Atelier-House
    Living with Nature
    Wood Texture
    Borrowed Scenery
    House with Doma
  • House in Kawachinagano 2|House with a Doma
    House in Kawachinagano 2
    Kumi Inoue Architects
    Kumi Inoue Architects
    2-6-15 Kuwazu, Higashisumiyoshi-ku, Osaka City, Osaka Prefecture
    Wood Plank Ceiling
    High Ceiling
    Sense of Openness
    Doma Living
    Exposed Beam
    Capturing Light
    Atelier-House
    Living with Nature
    Wood Texture
    Borrowed Scenery
    House with Doma
  • House in Kawachinagano 2|House with a Doma
    House in Kawachinagano 2
    Kumi Inoue Architects
    Kumi Inoue Architects
    2-6-15 Kuwazu, Higashisumiyoshi-ku, Osaka City, Osaka Prefecture
    Wood Plank Ceiling
    High Ceiling
    Sense of Openness
    Doma Living
    Exposed Beam
    Capturing Light
    Atelier-House
    Living with Nature
    Wood Texture
    Borrowed Scenery
    House with Doma
  • House in Kawachinagano 2|House with a Doma
    House in Kawachinagano 2
    Kumi Inoue Architects
    Kumi Inoue Architects
    2-6-15 Kuwazu, Higashisumiyoshi-ku, Osaka City, Osaka Prefecture
    Wood Plank Ceiling
    High Ceiling
    Sense of Openness
    Doma Living
    Exposed Beam
    Capturing Light
    Atelier-House
    Living with Nature
    Wood Texture
    Borrowed Scenery
    House with Doma

an Archi-Lab. First-Class Architect Office

Heights S&A 2F, 4-20-31 Awaji, Higashiyodogawa-ku, Osaka City, Osaka Prefecture
  • House with Slanted Lattice|House with a Doma
    House with Slanted Lattice
    an Archi-Lab. First-Class Architect Office
    an Archi-Lab. First-Class Architect Office
    Heights S&A 2F, 4-20-31 Awaji, Higashiyodogawa-ku, Osaka City, Osaka Prefecture
    Tsubo Garden
    Void
    Irregular Site
    Japanese Modern
    Steel Staircase
    Natural Light
    Exposed Beam
    Breezy House
    House with Doma
    Passage Doma
  • House with Slanted Lattice|House with a Doma
    House with Slanted Lattice
    an Archi-Lab. First-Class Architect Office
    an Archi-Lab. First-Class Architect Office
    Heights S&A 2F, 4-20-31 Awaji, Higashiyodogawa-ku, Osaka City, Osaka Prefecture
    Tsubo Garden
    Void
    Irregular Site
    Japanese Modern
    Steel Staircase
    Natural Light
    Exposed Beam
    Breezy House
    House with Doma
    Passage Doma
  • House with Slanted Lattice|House with a Doma
    House with Slanted Lattice
    an Archi-Lab. First-Class Architect Office
    an Archi-Lab. First-Class Architect Office
    Heights S&A 2F, 4-20-31 Awaji, Higashiyodogawa-ku, Osaka City, Osaka Prefecture
    Tsubo Garden
    Void
    Irregular Site
    Japanese Modern
    Steel Staircase
    Natural Light
    Exposed Beam
    Breezy House
    House with Doma
    Passage Doma
  • House with Slanted Lattice|House with a Doma
    House with Slanted Lattice
    an Archi-Lab. First-Class Architect Office
    an Archi-Lab. First-Class Architect Office
    Heights S&A 2F, 4-20-31 Awaji, Higashiyodogawa-ku, Osaka City, Osaka Prefecture
    Tsubo Garden
    Void
    Irregular Site
    Japanese Modern
    Steel Staircase
    Natural Light
    Exposed Beam
    Breezy House
    House with Doma
    Passage Doma
  • House with Slanted Lattice|House with a Doma
    House with Slanted Lattice
    an Archi-Lab. First-Class Architect Office
    an Archi-Lab. First-Class Architect Office
    Heights S&A 2F, 4-20-31 Awaji, Higashiyodogawa-ku, Osaka City, Osaka Prefecture
    Tsubo Garden
    Void
    Irregular Site
    Japanese Modern
    Steel Staircase
    Natural Light
    Exposed Beam
    Breezy House
    House with Doma
    Passage Doma
  • House Behind the School Building|House with a Doma
    House Behind the School Building
    an Archi-Lab. First-Class Architect Office
    an Archi-Lab. First-Class Architect Office
    Heights S&A 2F, 4-20-31 Awaji, Higashiyodogawa-ku, Osaka City, Osaka Prefecture
    Mindful Living
    Wet-Engawa
    Cafe Style
    Japanese Modern
    Forever Home
    Steel Staircase
    Plaster Wall
    Narrow House
    Exposed Beam
    Passage Doma

Yosuke Tomiya Architectural Design Co., Ltd.

4-8, 16-chome, 5-jo, Shinkawa, Kita-ku, Sapporo, Hokkaido
  • House at a T-intersection|House with a Doma
    House at a T-intersection
    Yosuke Tomiya Architectural Design Co., Ltd.
    Yosuke Tomiya Architectural Design Co., Ltd.
    4-8, 16-chome, 5-jo, Shinkawa, Kita-ku, Sapporo, Hokkaido
    Exposed Beam
    Workspace
    Second-Floor Living
    House with Doma
    Two-Family House
  • House at a T-intersection|House with a Doma
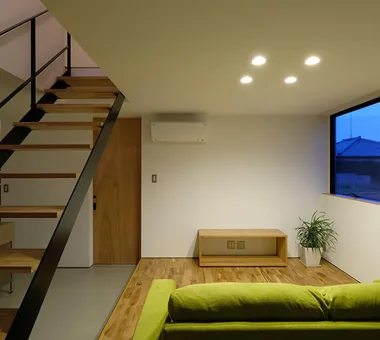
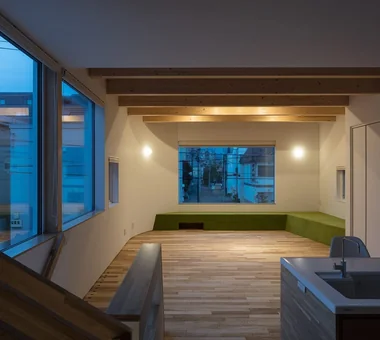
    Evening view of the second-floor LDK.
    Yosuke Tomiya Architectural Design Co., Ltd.
    Yosuke Tomiya Architectural Design Co., Ltd.
    4-8, 16-chome, 5-jo, Shinkawa, Kita-ku, Sapporo, Hokkaido
    Exposed Beam
    Workspace
    Second-Floor Living
    House with Doma
    Two-Family House
  • House at a T-intersection|House with a Doma
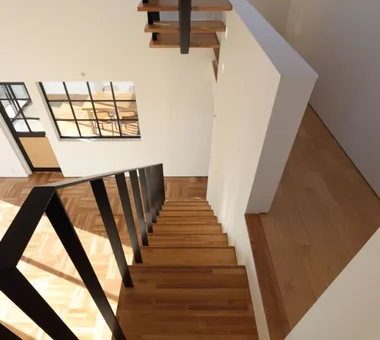
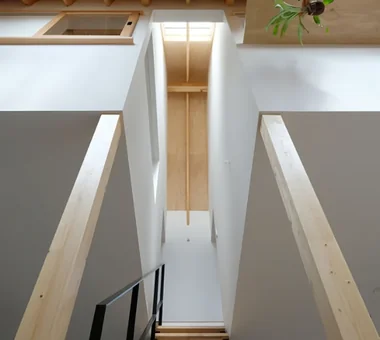
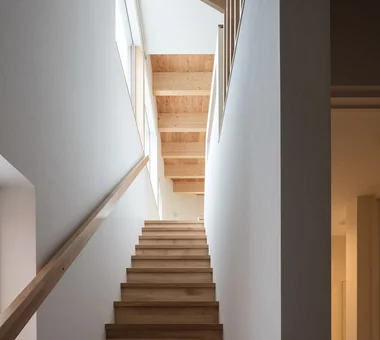
    Looking up at the staircase. In the view ahead, the exposed second-floor ceiling beams, the louvers, and the rhythm of the stairs respond to one another.
    Yosuke Tomiya Architectural Design Co., Ltd.
    Yosuke Tomiya Architectural Design Co., Ltd.
    4-8, 16-chome, 5-jo, Shinkawa, Kita-ku, Sapporo, Hokkaido
    Exposed Beam
    Workspace
    Second-Floor Living
    House with Doma
    Two-Family House
  • House at a T-intersection|House with a Doma
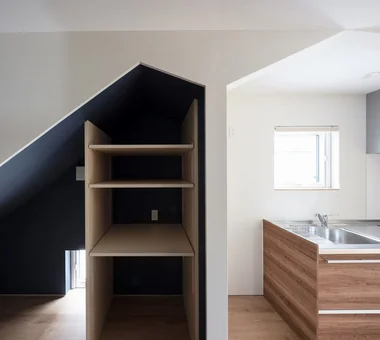
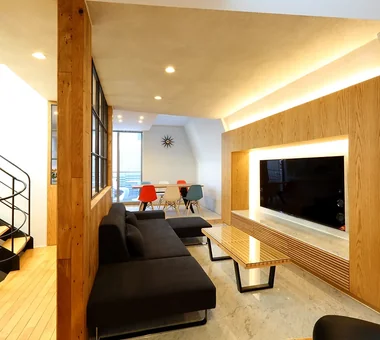
    A group of niche spaces with roof forms continuous from low-ceilinged dog spaces and the like.
    Yosuke Tomiya Architectural Design Co., Ltd.
    Yosuke Tomiya Architectural Design Co., Ltd.
    4-8, 16-chome, 5-jo, Shinkawa, Kita-ku, Sapporo, Hokkaido
    Exposed Beam
    Workspace
    Second-Floor Living
    House with Doma
    Two-Family House
  • House at a T-intersection|House with a Doma
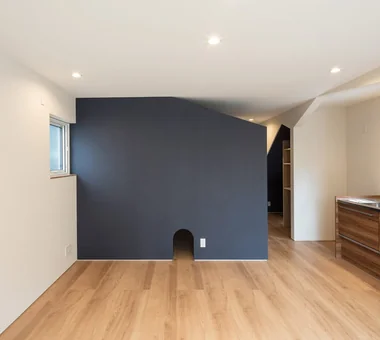
    First-floor living room (one household) with a dog circulation route.
    Yosuke Tomiya Architectural Design Co., Ltd.
    Yosuke Tomiya Architectural Design Co., Ltd.
    4-8, 16-chome, 5-jo, Shinkawa, Kita-ku, Sapporo, Hokkaido
    Exposed Beam
    Workspace
    Second-Floor Living
    House with Doma
    Two-Family House
  • House at a T-intersection|House with a Doma
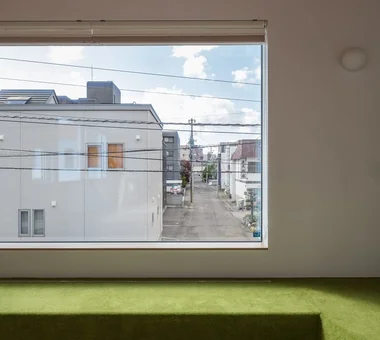
    The bench seat, fitted with a lawn-like carpet, provides a casual place for the family to relax.
    Yosuke Tomiya Architectural Design Co., Ltd.
    Yosuke Tomiya Architectural Design Co., Ltd.
    4-8, 16-chome, 5-jo, Shinkawa, Kita-ku, Sapporo, Hokkaido
    Exposed Beam
    Workspace
    Second-Floor Living
    House with Doma
    Two-Family House

Far East Design Lab.

Cercle Akasaka 1F, 4-2-25 Akasaka, Minato-ku, Tokyo
  • Irita Beach House|House with a Doma
    Irita Beach House
    Far East Design Lab.
    Far East Design Lab.
    Cercle Akasaka 1F, 4-2-25 Akasaka, Minato-ku, Tokyo
    Hotel-like
    DIY
    Terrace
    Wooden Sash
    Open House
    Sense of Openness
    Doma Living
    Custom-built vanity
    Built-in Kitchen
    Resort Style
    ResortStyle
    Terrace
    EarthenFloorLivingRoom
    WoodenSashWindows
    DIY
  • Irita Beach House|House with a Doma
    Irita Beach House
    Far East Design Lab.
    Far East Design Lab.
    Cercle Akasaka 1F, 4-2-25 Akasaka, Minato-ku, Tokyo
    Hotel-like
    DIY
    Terrace
    Wooden Sash
    Open House
    Sense of Openness
    Doma Living
    Custom-built vanity
    Built-in Kitchen
    Resort Style
    ResortStyle
    Terrace
    EarthenFloorLivingRoom
    WoodenSashWindows
    DIY
  • Kamakura Plus|House with a Doma
    Kamakura Plus
    Far East Design Lab.
    Far East Design Lab.
    Cercle Akasaka 1F, 4-2-25 Akasaka, Minato-ku, Tokyo
    Mountain View House
    Lattice
    Privacy
    Wooden Sash
    Void
    Doma Living
    Scenic View
    Natural Modern
    ScenicViews
    EarthenFloorLiving
    WoodenSashes
    Atrium
  • Kamakura Plus|House with a Doma
    Kamakura Plus
    Far East Design Lab.
    Far East Design Lab.
    Cercle Akasaka 1F, 4-2-25 Akasaka, Minato-ku, Tokyo
    Mountain View House
    Lattice
    Privacy
    Wooden Sash
    Void
    Doma Living
    Scenic View
    Natural Modern
    ScenicViews
    EarthenFloorLiving
    WoodenSashes
    Atrium
  • Kamakura Plus|House with a Doma
    Kamakura Plus
    Far East Design Lab.
    Far East Design Lab.
    Cercle Akasaka 1F, 4-2-25 Akasaka, Minato-ku, Tokyo
    Mountain View House
    Lattice
    Privacy
    Wooden Sash
    Void
    Doma Living
    Scenic View
    Natural Modern
    ScenicViews
    EarthenFloorLiving
    WoodenSashes
    Atrium
  • Hillside House|House with a Doma
    Hillside House
    Far East Design Lab.
    Far East Design Lab.
    Cercle Akasaka 1F, 4-2-25 Akasaka, Minato-ku, Tokyo
    Terrace
    Sloped Site
    Void
    Doma Living
    Steel Staircase
    Wall Storage
    Skip Floor
    Outdoor Living
    Gardening
    Wood Deck
    SplitLevelFloors
    Terrace
    Atrium
    WallStorage

KICHI ARCHITECTURAL DESIGN

4-6-3 Kenkyu Gakuen, Tsukuba City, Ibaraki Prefecture, Japan
  • Park Street House|House with a Doma
    Park Street House
    KICHI ARCHITECTURAL DESIGN
    KICHI ARCHITECTURAL DESIGN
    4-6-3 Kenkyu Gakuen, Tsukuba City, Ibaraki Prefecture, Japan
    Sense of Openness
    Simple Modern
    Courtyard
    Closed to Outside, Open to Inside
    Roof Balcony
    Workspace
    Borrowed Scenery
    House with Doma
    Rental Space
  • Park Street House|House with a Doma
    Park Street House
    KICHI ARCHITECTURAL DESIGN
    KICHI ARCHITECTURAL DESIGN
    4-6-3 Kenkyu Gakuen, Tsukuba City, Ibaraki Prefecture, Japan
    Sense of Openness
    Simple Modern
    Courtyard
    Closed to Outside, Open to Inside
    Roof Balcony
    Workspace
    Borrowed Scenery
    House with Doma
    Rental Space
  • Park Street House|House with a Doma
    Park Street House
    KICHI ARCHITECTURAL DESIGN
    KICHI ARCHITECTURAL DESIGN
    4-6-3 Kenkyu Gakuen, Tsukuba City, Ibaraki Prefecture, Japan
    Sense of Openness
    Simple Modern
    Courtyard
    Closed to Outside, Open to Inside
    Roof Balcony
    Workspace
    Borrowed Scenery
    House with Doma
    Rental Space
  • Park Street House|House with a Doma
    Park Street House
    KICHI ARCHITECTURAL DESIGN
    KICHI ARCHITECTURAL DESIGN
    4-6-3 Kenkyu Gakuen, Tsukuba City, Ibaraki Prefecture, Japan
    Sense of Openness
    Simple Modern
    Courtyard
    Closed to Outside, Open to Inside
    Roof Balcony
    Workspace
    Borrowed Scenery
    House with Doma
    Rental Space
  • Park Street House|House with a Doma
    Park Street House
    KICHI ARCHITECTURAL DESIGN
    KICHI ARCHITECTURAL DESIGN
    4-6-3 Kenkyu Gakuen, Tsukuba City, Ibaraki Prefecture, Japan
    Sense of Openness
    Simple Modern
    Courtyard
    Closed to Outside, Open to Inside
    Roof Balcony
    Workspace
    Borrowed Scenery
    House with Doma
    Rental Space
  • Park Street House|House with a Doma
    Park Street House
    KICHI ARCHITECTURAL DESIGN
    KICHI ARCHITECTURAL DESIGN
    4-6-3 Kenkyu Gakuen, Tsukuba City, Ibaraki Prefecture, Japan
    Sense of Openness
    Simple Modern
    Courtyard
    Closed to Outside, Open to Inside
    Roof Balcony
    Workspace
    Borrowed Scenery
    House with Doma
    Rental Space

Atelier Cotocoto

4 Sekimachiminami, Nerima-ku, Tokyo
  • House Along the Jōsui Canal|House with a Doma
    House Along the Jōsui Canal
    Atelier Cotocoto
    Atelier Cotocoto
    4 Sekimachiminami, Nerima-ku, Tokyo
    Visual Control
    Continuous Window
    Live-Work Integration
    Skip Floor
    Workspace
    Natural Modern
    Borrowed Scenery
    Gardening
    House with Doma
  • House Along the Jōsui Canal|House with a Doma
    The LDK, elevated half a floor above the earthen level, directs views toward the inner courtyard and the natural scenery along the Jōsui Canal.
    Atelier Cotocoto
    Atelier Cotocoto
    4 Sekimachiminami, Nerima-ku, Tokyo
    Visual Control
    Continuous Window
    Live-Work Integration
    Skip Floor
    Workspace
    Natural Modern
    Borrowed Scenery
    Gardening
    House with Doma
  • Garage House in Yashio|House with a Doma
    Garage House in Yashio
    Atelier Cotocoto
    Atelier Cotocoto
    4 Sekimachiminami, Nerima-ku, Tokyo
    Entrance Doma
    Privacy
    Bike Garage
    Viewing Garage
    Exposed Concrete
    Simple Modern
    Spiral Staircase
    Natural Light
    Galvalume Steel Sheet
    Display Storage
    MotorcycleGarage
    EntranceDoma
    Balcony
    NaturalLight
    Privacy
  • Garage House in Yashio|House with a Doma
    Garage House in Yashio
    Atelier Cotocoto
    Atelier Cotocoto
    4 Sekimachiminami, Nerima-ku, Tokyo
    Entrance Doma
    Privacy
    Bike Garage
    Viewing Garage
    Exposed Concrete
    Simple Modern
    Spiral Staircase
    Natural Light
    Galvalume Steel Sheet
    Display Storage
    MotorcycleGarage
    EntranceDoma
    Balcony
    NaturalLight
    Privacy
  • Garage House in Yashio|House with a Doma
    Garage House in Yashio
    Atelier Cotocoto
    Atelier Cotocoto
    4 Sekimachiminami, Nerima-ku, Tokyo
    Entrance Doma
    Privacy
    Bike Garage
    Viewing Garage
    Exposed Concrete
    Simple Modern
    Spiral Staircase
    Natural Light
    Galvalume Steel Sheet
    Display Storage
    MotorcycleGarage
    EntranceDoma
    Balcony
    NaturalLight
    Privacy
  • House Along the Jōsui Canal|House with a Doma
    House Along the Jōsui Canal
    Atelier Cotocoto
    Atelier Cotocoto
    4 Sekimachiminami, Nerima-ku, Tokyo
    Visual Control
    Continuous Window
    Live-Work Integration
    Skip Floor
    Workspace
    Natural Modern
    Borrowed Scenery
    Gardening
    House with Doma

Yoshihiro Yamamoto Architects Associates

302, Zeniya Honpo Main Building, 14-6 Ishigatsujichō, Tennōji-ku, Osaka
  • Renovation Bringing Light to a Rental Row House | Row House on Showa Alley II|House with a Doma
    Walls and ceilings are luan. Floors are structural plywood that also serves as reinforcement. All surfaces are left unfinished in their natural state.
    Yoshihiro Yamamoto Architects Associates
    Yoshihiro Yamamoto Architects Associates
    302, Zeniya Honpo Main Building, 14-6 Ishigatsujichō, Tennōji-ku, Osaka
    Entrance Doma
    Renovation
    Traditional Japanese House
    Generational Home
    Kominka Restoration
    Apartment Renovation
    Japanese House
    Japanese Modern
    Exposed Beam
    House with Doma
    rowhouse
    Kyomachiya
    seismicAssessment
    seismicReinforcement
    ShowaRetro
  • Renovation Bringing Light to a Rental Row House | Row House on Showa Alley II|House with a Doma
    The roof's earthen bedding was removed and re‑roofed with sangawara clay tiles, enhancing seismic performance.
    Yoshihiro Yamamoto Architects Associates
    Yoshihiro Yamamoto Architects Associates
    302, Zeniya Honpo Main Building, 14-6 Ishigatsujichō, Tennōji-ku, Osaka
    Entrance Doma
    Renovation
    Traditional Japanese House
    Generational Home
    Kominka Restoration
    Apartment Renovation
    Japanese House
    Japanese Modern
    Exposed Beam
    House with Doma
    rowhouse
    Kyomachiya
    seismicAssessment
    seismicReinforcement
    ShowaRetro
  • Renovation Bringing Light to a Rental Row House | Row House on Showa Alley II|House with a Doma
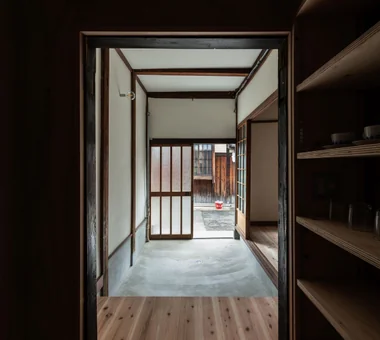
    View from the entrance storage through the earthen floor toward the street.
    Yoshihiro Yamamoto Architects Associates
    Yoshihiro Yamamoto Architects Associates
    302, Zeniya Honpo Main Building, 14-6 Ishigatsujichō, Tennōji-ku, Osaka
    Entrance Doma
    Renovation
    Traditional Japanese House
    Generational Home
    Kominka Restoration
    Apartment Renovation
    Japanese House
    Japanese Modern
    Exposed Beam
    House with Doma
    rowhouse
    Kyomachiya
    seismicAssessment
    seismicReinforcement
    ShowaRetro
  • Renovation Bringing Light to a Rental Row House | Row House on Showa Alley II|House with a Doma
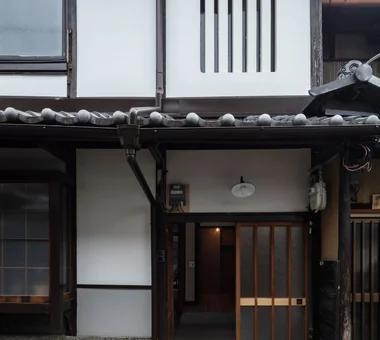
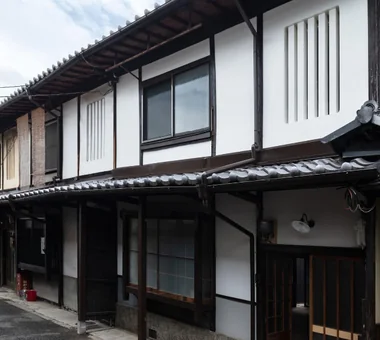
    Exterior. The exterior walls, which the previous tenant had painted black, were restored with a lime plaster finish. The mushiko‑mado (insect‑lattice) window was repaired.
    Yoshihiro Yamamoto Architects Associates
    Yoshihiro Yamamoto Architects Associates
    302, Zeniya Honpo Main Building, 14-6 Ishigatsujichō, Tennōji-ku, Osaka
    Entrance Doma
    Renovation
    Traditional Japanese House
    Generational Home
    Kominka Restoration
    Apartment Renovation
    Japanese House
    Japanese Modern
    Exposed Beam
    House with Doma
    rowhouse
    Kyomachiya
    seismicAssessment
    seismicReinforcement
    ShowaRetro
  • Revitalization of Prewar Rental Kyoto Townhouses | Row Houses on Showa Alley|House with a Doma
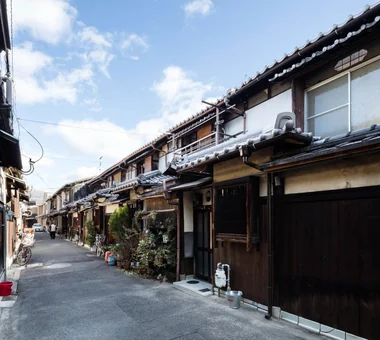
    Eaves with ceramic tile roofs line both sides of the narrow street—an urban fabric that dates back to the prewar period.
    Yoshihiro Yamamoto Architects Associates
    Yoshihiro Yamamoto Architects Associates
    302, Zeniya Honpo Main Building, 14-6 Ishigatsujichō, Tennōji-ku, Osaka
    Renovation
    Tsubo Garden
    Kominka Restoration
    Japanese House
    Reclaimed Beam
    Japanese Modern
    Income Property
    Narrow House
    Exposed Beam
    Professional Equipment
    Kyomachiya
    SeismicReinforcement
    SeismicAssessment
    Nagaya
  • Renovation Bringing Light to a Rental Row House | Row House on Showa Alley II|House with a Doma
    View back from the entrance earthen floor. A relatively wide opening accommodates bicycles and motorcycles.
    Yoshihiro Yamamoto Architects Associates
    Yoshihiro Yamamoto Architects Associates
    302, Zeniya Honpo Main Building, 14-6 Ishigatsujichō, Tennōji-ku, Osaka
    Entrance Doma
    Renovation
    Traditional Japanese House
    Generational Home
    Kominka Restoration
    Apartment Renovation
    Japanese House
    Japanese Modern
    Exposed Beam
    House with Doma
    rowhouse
    Kyomachiya
    seismicAssessment
    seismicReinforcement
    ShowaRetro

ARCHIXXX Satoru Shinno Architectural Design

2-4-34 Minamimorimachi, Kita-ku, Osaka, Osaka Prefecture
  • House in Rikuzentakata|House with a Doma
    House in Rikuzentakata
    ARCHIXXX Satoru Shinno Architectural Design
    ARCHIXXX Satoru Shinno Architectural Design
    2-4-34 Minamimorimachi, Kita-ku, Osaka, Osaka Prefecture
    Wood Plank Ceiling
    Single-Story House
    Solid Wood
    Exposed Beam
    Large Opening
    Shop-House
    Natural Modern
    Wood Texture
    Natural Materials
    House with Doma
  • House in Obama|House with a Doma
    House in Obama
    ARCHIXXX Satoru Shinno Architectural Design
    ARCHIXXX Satoru Shinno Architectural Design
    2-4-34 Minamimorimachi, Kita-ku, Osaka, Osaka Prefecture
    Doma Living
    Steel Staircase
    Iron Details
    Capturing Light
    Passage Doma
  • House in Obama|House with a Doma
    House in Obama
    ARCHIXXX Satoru Shinno Architectural Design
    ARCHIXXX Satoru Shinno Architectural Design
    2-4-34 Minamimorimachi, Kita-ku, Osaka, Osaka Prefecture
    Doma Living
    Steel Staircase
    Iron Details
    Capturing Light
    Passage Doma
  • House in Rikuzentakata|House with a Doma
    House in Rikuzentakata
    ARCHIXXX Satoru Shinno Architectural Design
    ARCHIXXX Satoru Shinno Architectural Design
    2-4-34 Minamimorimachi, Kita-ku, Osaka, Osaka Prefecture
    Wood Plank Ceiling
    Single-Story House
    Solid Wood
    Exposed Beam
    Large Opening
    Shop-House
    Natural Modern
    Wood Texture
    Natural Materials
    House with Doma
  • House in Rikuzentakata|House with a Doma
    House in Rikuzentakata
    ARCHIXXX Satoru Shinno Architectural Design
    ARCHIXXX Satoru Shinno Architectural Design
    2-4-34 Minamimorimachi, Kita-ku, Osaka, Osaka Prefecture
    Wood Plank Ceiling
    Single-Story House
    Solid Wood
    Exposed Beam
    Large Opening
    Shop-House
    Natural Modern
    Wood Texture
    Natural Materials
    House with Doma
  • House in Rikuzentakata|House with a Doma
    House in Rikuzentakata
    ARCHIXXX Satoru Shinno Architectural Design
    ARCHIXXX Satoru Shinno Architectural Design
    2-4-34 Minamimorimachi, Kita-ku, Osaka, Osaka Prefecture
    Wood Plank Ceiling
    Single-Story House
    Solid Wood
    Exposed Beam
    Large Opening
    Shop-House
    Natural Modern
    Wood Texture
    Natural Materials
    House with Doma

Yoshihiro Ito Architect & Associates

7-8 Honmachi, Yokkaichi, Mie Prefecture
  • smoke hut|House with a Doma
    smoke hut
    Yoshihiro Ito Architect & Associates
    Yoshihiro Ito Architect & Associates
    7-8 Honmachi, Yokkaichi, Mie Prefecture
    Mindful Living
    Mountain View House
    Wooden Sash
    Solid Wood
    Exposed Beam
    Shoji
    Natural Materials
    Passage Doma
  • smoke hut|House with a Doma
    smoke hut
    Yoshihiro Ito Architect & Associates
    Yoshihiro Ito Architect & Associates
    7-8 Honmachi, Yokkaichi, Mie Prefecture
    Mindful Living
    Mountain View House
    Wooden Sash
    Solid Wood
    Exposed Beam
    Shoji
    Natural Materials
    Passage Doma
  • smoke hut|House with a Doma
    smoke hut
    Yoshihiro Ito Architect & Associates
    Yoshihiro Ito Architect & Associates
    7-8 Honmachi, Yokkaichi, Mie Prefecture
    Mindful Living
    Mountain View House
    Wooden Sash
    Solid Wood
    Exposed Beam
    Shoji
    Natural Materials
    Passage Doma
  • smoke hut|House with a Doma
    smoke hut
    Yoshihiro Ito Architect & Associates
    Yoshihiro Ito Architect & Associates
    7-8 Honmachi, Yokkaichi, Mie Prefecture
    Mindful Living
    Mountain View House
    Wooden Sash
    Solid Wood
    Exposed Beam
    Shoji
    Natural Materials
    Passage Doma
  • smoke hut|House with a Doma
    smoke hut
    Yoshihiro Ito Architect & Associates
    Yoshihiro Ito Architect & Associates
    7-8 Honmachi, Yokkaichi, Mie Prefecture
    Mindful Living
    Mountain View House
    Wooden Sash
    Solid Wood
    Exposed Beam
    Shoji
    Natural Materials
    Passage Doma
  • smoke hut|House with a Doma
    smoke hut
    Yoshihiro Ito Architect & Associates
    Yoshihiro Ito Architect & Associates
    7-8 Honmachi, Yokkaichi, Mie Prefecture
    Mindful Living
    Mountain View House
    Wooden Sash
    Solid Wood
    Exposed Beam
    Shoji
    Natural Materials
    Passage Doma

kurachiffon Miki Takiuchi First-Class Architect’s Office

2-6-11 Ikenohata, Taito-ku, Tokyo
  • SOMMELIER FLAT|House with a Doma
    SOMMELIER FLAT
    kurachiffon Miki Takiuchi First-Class Architect’s Office
    kurachiffon Miki Takiuchi First-Class Architect’s Office
    2-6-11 Ikenohata, Taito-ku, Tokyo
    Entrance Doma
    Visual Control
    Atelier
    Hidden Storage
    Breezy House
    Capturing Light
    Workspace
    Walk-in Closet
  • SOMMELIER FLAT|House with a Doma
    SOMMELIER FLAT
    kurachiffon Miki Takiuchi First-Class Architect’s Office
    kurachiffon Miki Takiuchi First-Class Architect’s Office
    2-6-11 Ikenohata, Taito-ku, Tokyo
    Entrance Doma
    Visual Control
    Atelier
    Hidden Storage
    Breezy House
    Capturing Light
    Workspace
    Walk-in Closet
  • SOMMELIER FLAT|House with a Doma
    SOMMELIER FLAT
    kurachiffon Miki Takiuchi First-Class Architect’s Office
    kurachiffon Miki Takiuchi First-Class Architect’s Office
    2-6-11 Ikenohata, Taito-ku, Tokyo
    Entrance Doma
    Visual Control
    Atelier
    Hidden Storage
    Breezy House
    Capturing Light
    Workspace
    Walk-in Closet
  • SOMMELIER FLAT|House with a Doma
    SOMMELIER FLAT
    kurachiffon Miki Takiuchi First-Class Architect’s Office
    kurachiffon Miki Takiuchi First-Class Architect’s Office
    2-6-11 Ikenohata, Taito-ku, Tokyo
    Entrance Doma
    Visual Control
    Atelier
    Hidden Storage
    Breezy House
    Capturing Light
    Workspace
    Walk-in Closet
  • SOMMELIER FLAT|House with a Doma
    SOMMELIER FLAT
    kurachiffon Miki Takiuchi First-Class Architect’s Office
    kurachiffon Miki Takiuchi First-Class Architect’s Office
    2-6-11 Ikenohata, Taito-ku, Tokyo
    Entrance Doma
    Visual Control
    Atelier
    Hidden Storage
    Breezy House
    Capturing Light
    Workspace
    Walk-in Closet
  • SOMMELIER FLAT|House with a Doma
    SOMMELIER FLAT
    kurachiffon Miki Takiuchi First-Class Architect’s Office
    kurachiffon Miki Takiuchi First-Class Architect’s Office
    2-6-11 Ikenohata, Taito-ku, Tokyo
    Entrance Doma
    Visual Control
    Atelier
    Hidden Storage
    Breezy House
    Capturing Light
    Workspace
    Walk-in Closet
  • Layouts Enhancing a Sense of Openness
    House with Second-Floor Living Room|Pros and Cons|Layouts Enhancing a Sense of Openness
    2026-01-27|Qurasuki Editorial Department
  • An Additional Living Room Where Interior and Exterior Merge
    House with Outdoor Living Space|Custom Home Examples by Architectural Offices|An Additional Living Room Where Interior and Exterior Merge
    2026-05-13|Qurasuki Editorial Department
  • A Home Designed to Support a Cat's Free‑Spirited Life
    Homes Designed for Living with Cats|Introduction to Architecture Firms|A Home Designed to Support a Cat's Free‑Spirited Life
    2026-05-11|Qurasuki Editorial Department
  • Designing for Appropriate Interpersonal Distances
    Two-Generation Home|Pros and Cons|Designing for Appropriate Interpersonal Distances
    2026-01-27|Qurasuki Editorial Department
  • A Home Where Two Families Coexist Harmoniously
    Two-Generation Home|Custom Home Examples by Architectural Offices|A Home Where Two Families Coexist Harmoniously
    2026-05-11|Qurasuki Editorial Department
  • Living Abundantly in Small Spaces
    Compact House|Introduction to Architecture Firms|Living Abundantly in Small Spaces
    2026-05-11|Qurasuki Editorial Department
  • TOP
  • 〉Column
  • 〉House with a Doma
  • 〉Introduction to Architecture Firms
Tips for connecting what you love with your home
English
Translated automatically
日本語 (ja) 简体中文 (zh-hans) 繁體中文 (zh-hant) English (en)
  • #Night View
  • #Mindful Living
  • #Peninsula Kitchen
  • #Wood Plank Ceiling
  • #Tea Garden
  • #Charred Cedar
  • #Hotel-like
  • #Parallel Kitchen & Dining
  • #Tea Room
  • #Catwalk
  • #Piano
  • #Pergola
  • #Entrance Doma
  • #Living with Cats
  • #Glass block
  • #Material Texture
  • #Wet-Engawa
  • #Couple Living
  • #Thermal Storage
  • #Mountain View House
  • #Minimal Life
  • #Lattice
  • #Green Wall
  • #Brick
  • #Wine Cellar
  • #Nook
  • #DIY
  • #Privacy
  • #Sustainable Renovation
  • #Penthouse
  • #Renovation
  • #Bike Garage
  • #Mortex
  • #Tsubo Garden
  • #Glazed Wall
  • #Terrace
  • Announcements | Architecture Firm | Construction company | Frequently Asked Questions | Column
  • © Qurasuki.All Rights Reserved. | Terms of Service | Privacy | Operations
Please configure your cookie settings.
  • Our website uses cookies to enhance site usability.
  • Some cookies are necessary for the proper functioning of our services.
  • For more details, please refer to Cookie Policy.
  • Accept all cookies
  • Reject non-essential cookies