Kumi Inoue Architects
Modern Residences|Home Building Q&A
Author: Qurasuki Editorial Department
Modern homes encompass various imagery, from clean forms to subdued material textures. Consequently, definitions of modern housing shift with personal preference and eras. Spatial directions diverge between emphasizing linear, sharp impressions versus introducing wood and natural materials for calm atmospheres. Balancing contemporary design preferences with long-term harmony across changing years is a frequent discussion point. Creating modern impressions also shifts with streetscapes, site environments, furniture, and belongings. We organize questions concerning modern homes regarding design interpretations and harmony with daily living.
What kind of characteristics define a modern home?
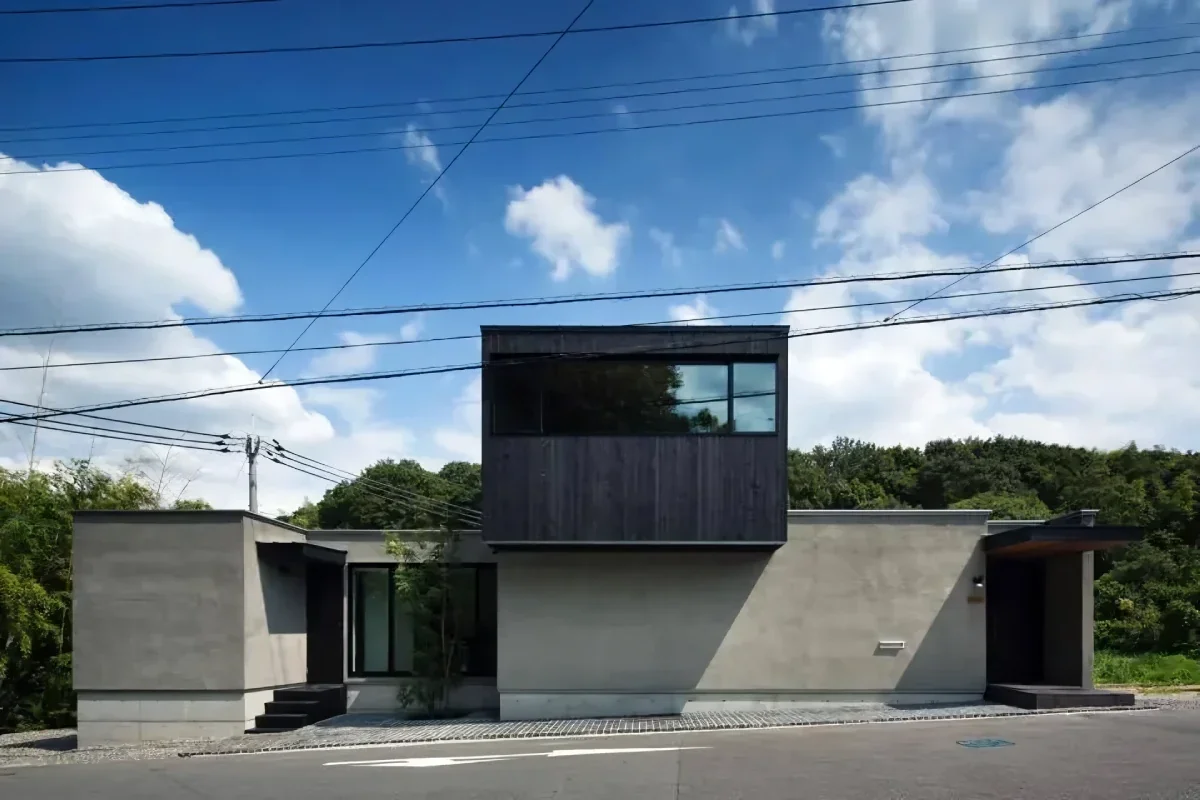
A modern home refers to a residence based on linear forms and simple compositions, balancing functionality and beauty. It is characterized by generating appeal through spatial proportions and material textures rather than relying on excessive decoration. Rather than referring to a specific style, it is a design that has evolved by flexibly incorporating the lifestyles and technologies of its era.
How should exterior wall materials be chosen to create a modern facade?
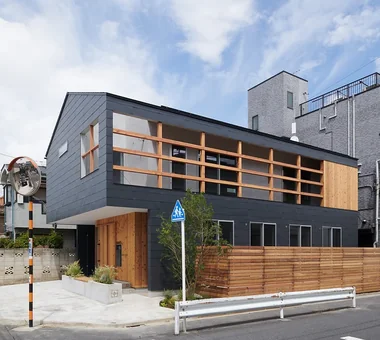
Simple materials with inconspicuous joints, such as galvalume steel sheets, plaster finishes, or concrete-style exterior walls, are frequently adopted. Exterior walls with suppressed irregularities produce beautiful expressions through light and shadow, accentuating the building's form. It is important to choose while considering durability and maintainability alongside design.
When adopting large-opening windows in a modern home, how should insulation performance be secured?
While large openings generate a sense of openness, they also affect heat gain and loss. Therefore, it is crucial to enhance the insulation performance of openings by adopting high-performance double-glazed glass or resin sashes. Furthermore, utilizing eaves or external blinds to adjust solar radiation helps maintain a comfortable indoor environment easily.
Are there any key points for lighting design suited to a modern home?
Treating light itself as an element of spatial design is the basis of lighting planning for a modern residence. By combining downlights and indirect lighting, you can generate calm shadows. Incorporating dimming functions allows you to alter the expression of the space according to the time of day and scene, leading to a richer living environment.
With what mindset is the floor plan of a modern home usually designed?
An open spatial configuration connecting the living, dining, and kitchen areas as one is frequently adopted. By providing movable partitions as needed, flexible usage according to purpose is also possible. Flexibility to respond to changes in family structure and lifestyle is a crucial element in contemporary home-building.
How should storage planning be considered in a modern home?
To maintain a clean space, proper storage planning is indispensable. Usability is improved by placing storage suited to its purpose in appropriate locations, such as an entryway dirt floor storage (doma収納) or a kitchen pantry. Balancing displayed storage and hidden storage makes it easier to achieve both functionality and aesthetics.
How can the earthquake resistance of a modern home be balanced with its design?
Even when planning large openings or expansive spaces, necessary earthquake resistance performance can be secured by conducting appropriate structural planning. It is important to advance the design while considering the placement and structural balance of load-bearing walls. Thinking about design and structure simultaneously makes it easier to balance safety and aesthetics.
Can the warmth of wood be incorporated into a modern home?
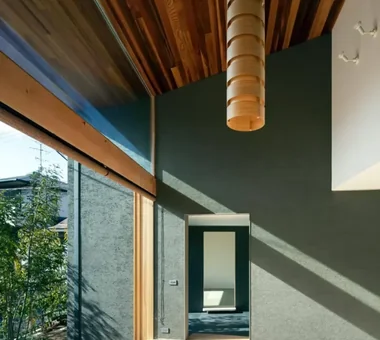
Yes. By combining inorganic materials with timber, you can create a space that feels warm amidst a refined impression. Incorporating wood into floors, ceilings, and custom furniture can produce a cozy atmosphere. The contrast between different materials is one of the elements that highlights the appeal of modern design.
To what extent should state-of-the-art equipment be incorporated into a modern home?
Equipment with high energy-saving performance and smart home functions are options that enhance daily comfort and convenience. However, it is important to consider future renewal and maintenance, not just at the time of installation. Choosing equipment that fits your lifestyle, rather than judging solely by novelty, is vital.
How should the exterior landscaping of a modern home harmonize with the building?
Thinking of the building and the exterior as a single design results in a unified home. Matching the materials of the exterior walls and entryway surroundings with the approach and gate posts produces a cohesive impression. Plantings can be arranged while utilizing negative space to accentuate the architecture's beauty.
How can housework flow be streamlined in a modern home?
Consolidating wet areas such as the kitchen, washroom, and laundry space makes it easier to shorten daily movement distances. Incorporating a circular flow line also helps reduce the burden of housework. Functional traffic flow planning is an approach highly compatible with the rationality demanded of modern residences.
Can aging-in-place character be brought to a modern home?
By incorporating materials whose expressions change over time, such as solid wood, plaster finishes, and brass, you can impart depth to the residence. The simpler the space, the more material changes stand out, tending to make it easier to enjoy the beauty of aging. Living in the home for a long time fosters an individuality unique to the house.
How can the insulation performance of a modern home be verified?
You can objectively grasp housing performance by referencing indicators such as insulation performance grade, UA value, and the C value indicating airtightness performance. It is important to set performance targets corresponding to regional climate conditions and confirm them at the design stage. Turning your gaze toward performance aspects as well as design leads to comfortable home creation.
What kind of constraints exist when renovating a modern home?
Depending on the existing building's structure, reinforcement work may be required to remove walls or create new large openings. Additionally, simultaneously upgrading insulation performance and equipment makes it easier to improve not just appearance but also livability. It is important to proceed with planning while utilizing the characteristics of the existing building.
Are there key points for choosing a designer when building a modern home?
It is crucial to review past actual examples and determine whether the design direction and spatial philosophy match your own ideals. Furthermore, a designer who can provide specific explanations regarding performance aspects such as insulation and earthquake resistance will be easy to consult with peace of mind. If there are opportunities to tour actual buildings, we recommend experiencing the spatial comfort and material textures firsthand.



 House with a Wood Plank Ceiling|Custom Home Examples by Architectural Offices
 Soundproof Rooms|Key Points for Home Building
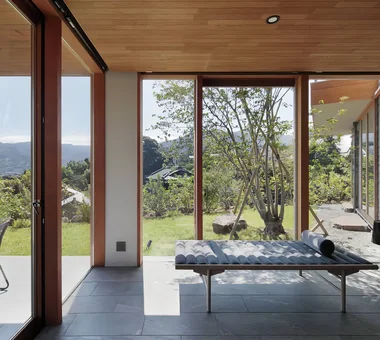 Homes with Scenic Views|Introduction to Examples by Floor Plan & Room Type
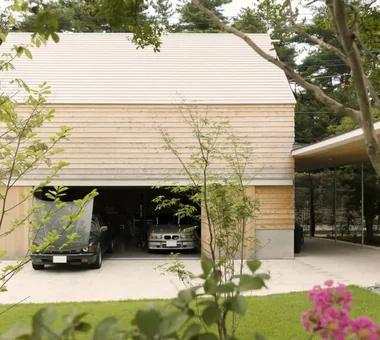 A Home for You and Your Cherished Car|Introduction to Architecture Firms
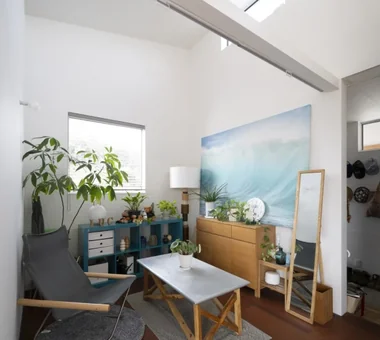 Stylish Hobby Rooms|Key Points for Home Building
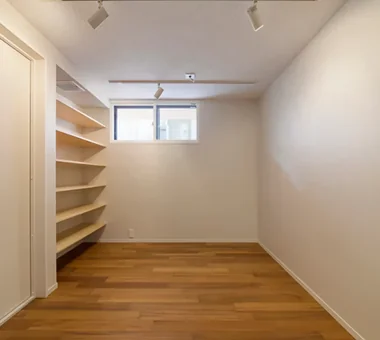 House with a Soundproof Room|Key Points for Home Building