Qurasuki
Image Room Tour Project Event List Column
Favorites
Image
Room Tour
Project
Event
Professional
Lifestyle Diagnosis
The Slow-Living in Harmony with Nature Type
The Open to Light and Wind Type
The Private Courtyard for Inner Peace Type
The Mobility and Travel-Loving Garage Type
The Simple and Functional Minimalist Type
The Japanese Modern Fusion Type
The Antique and Story-Filled Living Type
The Art and Creation-Loving Creator Type
The DIY Life-Building Practitioner Type
The Music and Culture Immersion Type
The Cooking and Wine-Loving Gourmet Type
The Health-Conscious Fitness Type
The Living with Pets as Partners Type
The Urban Stylish Type
The Work-Life Integration Type
The Sea and Scenery-Loving Resort Type
The Industrial Design-Inspired Type
The Secret Hideout Hobbyist Type
Personal Color Diagnosis
Warm Spring
Cool Summer
Warm Autumn
Cool Winter
Translated automatically
日本語 (ja) 简体中文 (zh-hans) 繁體中文 (zh-hant) English (en)
Login
User Registration
Publish
Use
Advertise with Us
Frequently Asked Questions
Announcements
Operations
Column
Homes Featuring Dedicated Theater Rooms
YIA Ishiue Yoshihiro Architectural Design Office

Homes Featuring Dedicated Theater Rooms|Introduction to Examples by Floor Plan & Room Type|Comfortable Enjoyment of Visuals and Acoustics

Author: Qurasuki Editorial Department
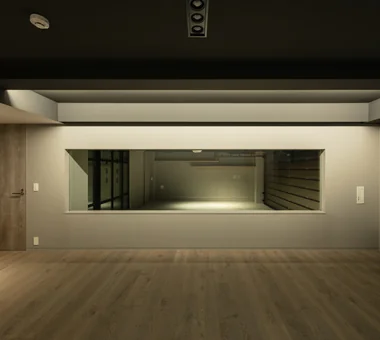
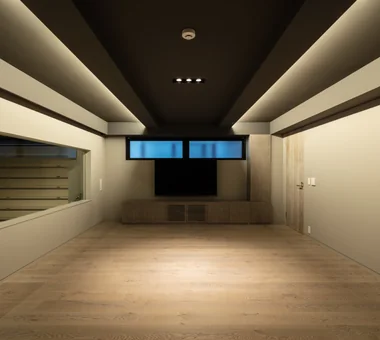
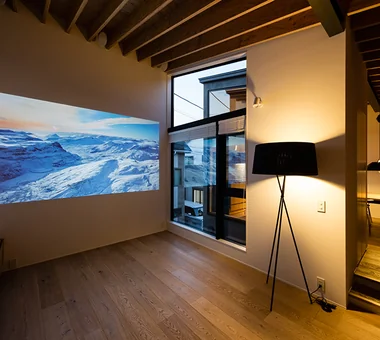
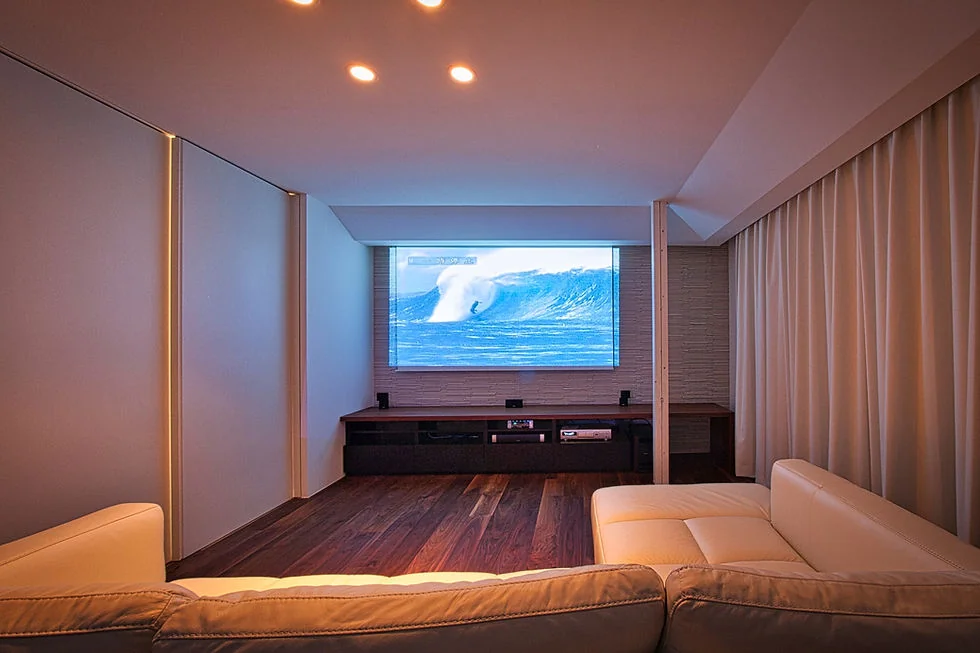
When incorporating a full-scale theater room into a residence, control of acoustics and sound insulation is central to the layout. To enjoy high volumes without concern for sound transmission to adjacent spaces, locating the room in a basement or as an independent space set apart from quiet rooms such as bedrooms is effective. A reinforced-concrete basement readily achieves high sound insulation; combined with a soundproof door and interior absorptive finishes, it can create an immersive acoustic environment. In addition, the absence of windows makes total blackout straightforward, allowing projector imagery to be rendered at its best.

  • House in Fukushima|Homes Featuring Dedicated Theater Rooms
    House in Fukushima
    Abax Architects
    Abax Architects
    203 Higashi-Shin Building, 1-7-12 Awaza, Nishi-ku, Osaka City, Osaka Prefecture
    Urban House
    Home Theater
    Forever Home
    Viewing Garage
    Glazed Wall
    Indoor Plants
    Natural Light
    Capturing Light
    Built-in Garage
    Built-inGarage
    HomeTheater
    NaturalLight
  • House M/M|Homes Featuring Dedicated Theater Rooms
    House M/M
    Yoshihara Tamaki Architectural Design
    Yoshihara Tamaki Architectural Design
    3-25-11-704 Minamikarasuyama, Setagaya-ku, Tokyo
    Home Theater
    Steel Staircase
    Lattice
    Corner Lot
    Simple Modern
    Courtyard
    HomeTheater
    ProjectorProjection
  • House M/M|Homes Featuring Dedicated Theater Rooms
    House M/M
    Yoshihara Tamaki Architectural Design
    Yoshihara Tamaki Architectural Design
    3-25-11-704 Minamikarasuyama, Setagaya-ku, Tokyo
    Home Theater
    Steel Staircase
    Lattice
    Corner Lot
    Simple Modern
    Courtyard
    HomeTheater
    ProjectorProjection
  • House in Fukushima|Homes Featuring Dedicated Theater Rooms
    House in Fukushima
    Abax Architects
    Abax Architects
    203 Higashi-Shin Building, 1-7-12 Awaza, Nishi-ku, Osaka City, Osaka Prefecture
    Urban House
    Home Theater
    Forever Home
    Viewing Garage
    Glazed Wall
    Indoor Plants
    Natural Light
    Capturing Light
    Built-in Garage
    Built-inGarage
    HomeTheater
    NaturalLight
  • House in Fukushima|Homes Featuring Dedicated Theater Rooms
    House in Fukushima
    Abax Architects
    Abax Architects
    203 Higashi-Shin Building, 1-7-12 Awaza, Nishi-ku, Osaka City, Osaka Prefecture
    Urban House
    Home Theater
    Forever Home
    Viewing Garage
    Glazed Wall
    Indoor Plants
    Natural Light
    Capturing Light
    Built-in Garage
    Built-inGarage
    HomeTheater
    NaturalLight
  • House in Fukushima|Homes Featuring Dedicated Theater Rooms
    House in Fukushima
    Abax Architects
    Abax Architects
    203 Higashi-Shin Building, 1-7-12 Awaza, Nishi-ku, Osaka City, Osaka Prefecture
    Urban House
    Home Theater
    Forever Home
    Viewing Garage
    Glazed Wall
    Indoor Plants
    Natural Light
    Capturing Light
    Built-in Garage
    Built-inGarage
    HomeTheater
    NaturalLight

Homes Featuring Dedicated Theater Rooms

Designing a Home for Film Lovers: A House with a Theater Room to Deepen One’s Hobby

Homes Featuring Dedicated Theater Rooms |Stylish Hobby Rooms

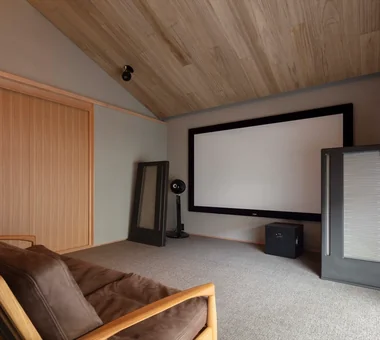
For those who enjoy film as a pastime, a theater room is a special place within the home. Equipping the room with a large screen or projector and a multichannel sound system creates a cinema-like sense of immersion at home. Installing sound-insulating material within partitions and specifying a soundproof door and acoustically rated window units allows occupants to concentrate on image and sound while minimizing external noise intrusion. Displaying a film collection further enhances the space as a personal hobby enclave. It becomes a place to leisurely view favorite works on holidays or to enjoy movies with family and friends, enriching daily life around one’s interests.

  • Radiant Green Residence|Homes Featuring Dedicated Theater Rooms
    Radiant Green Residence
    Naoko Matsumoto Architects & Associates
    Naoko Matsumoto Architects & Associates
    1304 Park Front Nakano Arai Yakushi, 5-5-10 Arai, Nakano-ku, Tokyo, Japan
    Wooden Sash
    Natural Garden
    Large Opening
    Home Theater
    Void
    Living with Plants
    Tsubo Garden
    Lattice
    Built-in Garage
    Workspace
  • +UMI — Renovation Design Contest Jury Special Prize / TDY Remodel Smile Works Contest (TOTO) Excellence Award|Homes Featuring Dedicated Theater Rooms
    +UMI — Renovation Design Contest Jury Special Prize / TDY Remodel Smile Works Contest (TOTO) Excellence Award
    YIA Ishiue Yoshihiro Architectural Design Office
    YIA Ishiue Yoshihiro Architectural Design Office
    1572 Amagawataki-cho, Kishiwada, Osaka Prefecture, Japan
    Island Kitchen
    Large Opening
    Ocean View House
    Open House
    Home Theater
    Wood Deck
    Luxury Modern
    Renovation
    Hotel-like
    Outdoor Living
  • White House|Homes Featuring Dedicated Theater Rooms
    White House
    Far East Design Lab.
    Far East Design Lab.
    Cercle Akasaka 1F, 4-2-25 Akasaka, Minato-ku, Tokyo
    White House
    Privacy
    Sense of Openness
    Home Theater
    Roof Balcony
    Glazed Wall
    Void
    Steel Staircase
    Soundproof Room
    Bath Court
  • House in Fukushima|Homes Featuring Dedicated Theater Rooms
    House in Fukushima
    Abax Architects
    Abax Architects
    203 Higashi-Shin Building, 1-7-12 Awaza, Nishi-ku, Osaka City, Osaka Prefecture
    Urban House
    Home Theater
    Forever Home
    Viewing Garage
    Glazed Wall
    Indoor Plants
    Natural Light
    Capturing Light
    Built-in Garage
    Built-inGarage
    HomeTheater
    NaturalLight
  • House in Fukushima|Homes Featuring Dedicated Theater Rooms
    House in Fukushima
    Abax Architects
    Abax Architects
    203 Higashi-Shin Building, 1-7-12 Awaza, Nishi-ku, Osaka City, Osaka Prefecture
    Urban House
    Home Theater
    Forever Home
    Viewing Garage
    Glazed Wall
    Indoor Plants
    Natural Light
    Capturing Light
    Built-in Garage
    Built-inGarage
    HomeTheater
    NaturalLight

Homes Featuring Dedicated Theater Rooms × Stylish Hobby Rooms

An LDK that Transitions from Everyday Living to a Screening Environment with a Motorized Screen and Dimming

Homes Featuring Dedicated Theater Rooms |Stylish Living-Dining-Kitchen Space

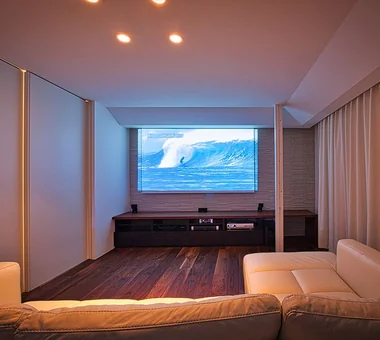
When integrating theater functionality into the family LDK (living-dining-kitchen), the key is balancing spatial openness with the immersive conditions required for screenings. Embedding a motorized, retractable large screen and projector in the ceiling so they descend only during use preserves the usual spaciousness of the LDK. Linking high-coverage blackout roller shades with a lighting-control system enables a one-button transition to screening conditions. This allows occupants to enjoy video while cooking in the kitchen or relaxing in the dining area, maintaining a sense of connection among family members while viewing.

  • House in Fukushima|Homes Featuring Dedicated Theater Rooms
    House in Fukushima
    Abax Architects
    Abax Architects
    203 Higashi-Shin Building, 1-7-12 Awaza, Nishi-ku, Osaka City, Osaka Prefecture
    Urban House
    Home Theater
    Forever Home
    Viewing Garage
    Glazed Wall
    Indoor Plants
    Natural Light
    Capturing Light
    Built-in Garage
    Built-inGarage
    HomeTheater
    NaturalLight
  • Radiant Green Residence|Homes Featuring Dedicated Theater Rooms
    Radiant Green Residence
    Naoko Matsumoto Architects & Associates
    Naoko Matsumoto Architects & Associates
    1304 Park Front Nakano Arai Yakushi, 5-5-10 Arai, Nakano-ku, Tokyo, Japan
    Wooden Sash
    Natural Garden
    Large Opening
    Home Theater
    Void
    Living with Plants
    Tsubo Garden
    Lattice
    Built-in Garage
    Workspace
  • +UMI — Renovation Design Contest Jury Special Prize / TDY Remodel Smile Works Contest (TOTO) Excellence Award|Homes Featuring Dedicated Theater Rooms
    +UMI — Renovation Design Contest Jury Special Prize / TDY Remodel Smile Works Contest (TOTO) Excellence Award
    YIA Ishiue Yoshihiro Architectural Design Office
    YIA Ishiue Yoshihiro Architectural Design Office
    1572 Amagawataki-cho, Kishiwada, Osaka Prefecture, Japan
    Island Kitchen
    Large Opening
    Ocean View House
    Open House
    Home Theater
    Wood Deck
    Luxury Modern
    Renovation
    Hotel-like
    Outdoor Living
  • Radiant Green Residence|Homes Featuring Dedicated Theater Rooms
    Radiant Green Residence
    Naoko Matsumoto Architects & Associates
    Naoko Matsumoto Architects & Associates
    1304 Park Front Nakano Arai Yakushi, 5-5-10 Arai, Nakano-ku, Tokyo, Japan
    Wooden Sash
    Natural Garden
    Large Opening
    Home Theater
    Void
    Living with Plants
    Tsubo Garden
    Lattice
    Built-in Garage
    Workspace
  • +UMI — Renovation Design Contest Jury Special Prize / TDY Remodel Smile Works Contest (TOTO) Excellence Award|Homes Featuring Dedicated Theater Rooms
    +UMI — Renovation Design Contest Jury Special Prize / TDY Remodel Smile Works Contest (TOTO) Excellence Award
    YIA Ishiue Yoshihiro Architectural Design Office
    YIA Ishiue Yoshihiro Architectural Design Office
    1572 Amagawataki-cho, Kishiwada, Osaka Prefecture, Japan
    Island Kitchen
    Large Opening
    Ocean View House
    Open House
    Home Theater
    Wood Deck
    Luxury Modern
    Renovation
    Hotel-like
    Outdoor Living
  • +UMI — Renovation Design Contest Jury Special Prize / TDY Remodel Smile Works Contest (TOTO) Excellence Award|Homes Featuring Dedicated Theater Rooms
    +UMI — Renovation Design Contest Jury Special Prize / TDY Remodel Smile Works Contest (TOTO) Excellence Award
    YIA Ishiue Yoshihiro Architectural Design Office
    YIA Ishiue Yoshihiro Architectural Design Office
    1572 Amagawataki-cho, Kishiwada, Osaka Prefecture, Japan
    Island Kitchen
    Large Opening
    Ocean View House
    Open House
    Home Theater
    Wood Deck
    Luxury Modern
    Renovation
    Hotel-like
    Outdoor Living

Homes Featuring Dedicated Theater Rooms × Stylish Living-Dining-Kitchen Space

Preserving Aesthetics through Built-in Storage and Wiring Strategy: A Living Room That Also Functions as a Theater

Homes Featuring Dedicated Theater Rooms |Stylish Living Rooms

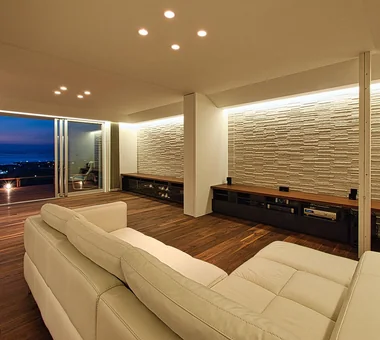
When the living room doubles as a theater, exposed speakers, amplifiers and complex cabling can undermine interior aesthetics. Designing wall cabinetry that doubles as a media console to conceal AV equipment and cables is an effective solution. Using acoustically transparent fabric on cabinet doors permits concealment of equipment while preserving good acoustic performance. Pre-installing conduit within walls and floors to accommodate future cable replacement facilitates equipment upgrades and helps maintain a consistently refined, uncluttered living environment.

  • House M/M|Homes Featuring Dedicated Theater Rooms
    House M/M
    Yoshihara Tamaki Architectural Design
    Yoshihara Tamaki Architectural Design
    3-25-11-704 Minamikarasuyama, Setagaya-ku, Tokyo
    Home Theater
    Steel Staircase
    Lattice
    Corner Lot
    Simple Modern
    Courtyard
    HomeTheater
    ProjectorProjection
  • +UMI — Renovation Design Contest Jury Special Prize / TDY Remodel Smile Works Contest (TOTO) Excellence Award|Homes Featuring Dedicated Theater Rooms
    +UMI — Renovation Design Contest Jury Special Prize / TDY Remodel Smile Works Contest (TOTO) Excellence Award
    YIA Ishiue Yoshihiro Architectural Design Office
    YIA Ishiue Yoshihiro Architectural Design Office
    1572 Amagawataki-cho, Kishiwada, Osaka Prefecture, Japan
    Island Kitchen
    Large Opening
    Ocean View House
    Open House
    Home Theater
    Wood Deck
    Luxury Modern
    Renovation
    Hotel-like
    Outdoor Living
  • White House|Homes Featuring Dedicated Theater Rooms
    White House
    Far East Design Lab.
    Far East Design Lab.
    Cercle Akasaka 1F, 4-2-25 Akasaka, Minato-ku, Tokyo
    White House
    Privacy
    Sense of Openness
    Home Theater
    Roof Balcony
    Glazed Wall
    Void
    Steel Staircase
    Soundproof Room
    Bath Court
  • +UMI — Renovation Design Contest Jury Special Prize / TDY Remodel Smile Works Contest (TOTO) Excellence Award|Homes Featuring Dedicated Theater Rooms
    +UMI — Renovation Design Contest Jury Special Prize / TDY Remodel Smile Works Contest (TOTO) Excellence Award
    YIA Ishiue Yoshihiro Architectural Design Office
    YIA Ishiue Yoshihiro Architectural Design Office
    1572 Amagawataki-cho, Kishiwada, Osaka Prefecture, Japan
    Island Kitchen
    Large Opening
    Ocean View House
    Open House
    Home Theater
    Wood Deck
    Luxury Modern
    Renovation
    Hotel-like
    Outdoor Living
  • +UMI — Renovation Design Contest Jury Special Prize / TDY Remodel Smile Works Contest (TOTO) Excellence Award|Homes Featuring Dedicated Theater Rooms
    +UMI — Renovation Design Contest Jury Special Prize / TDY Remodel Smile Works Contest (TOTO) Excellence Award
    YIA Ishiue Yoshihiro Architectural Design Office
    YIA Ishiue Yoshihiro Architectural Design Office
    1572 Amagawataki-cho, Kishiwada, Osaka Prefecture, Japan
    Island Kitchen
    Large Opening
    Ocean View House
    Open House
    Home Theater
    Wood Deck
    Luxury Modern
    Renovation
    Hotel-like
    Outdoor Living
  • House in Koshigaya|Homes Featuring Dedicated Theater Rooms
    House in Koshigaya
    Mochizuki Architectural Atelier
    Mochizuki Architectural Atelier
    2-23-1-1248 Yoyogi, Shibuya-ku, Tokyo / 614 Katakura-cho, Hachioji-shi, Tokyo
    Home Theater
    Exposed Beam
    Second-Floor Living
    ExposedBeams
    HomeTheater
    2FLDK

Homes Featuring Dedicated Theater Rooms × Stylish Living Rooms

A Modern Façade Housing a Theater Room: Slit Windows that Enhance Light Control and Acoustic Performance while Expressing Character

Homes Featuring Dedicated Theater Rooms |Stylish Exteriors

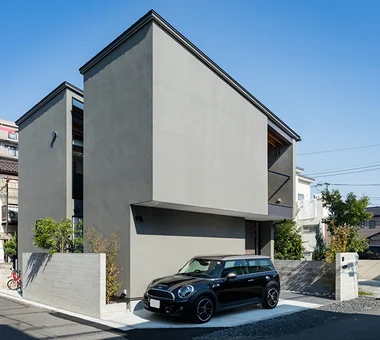
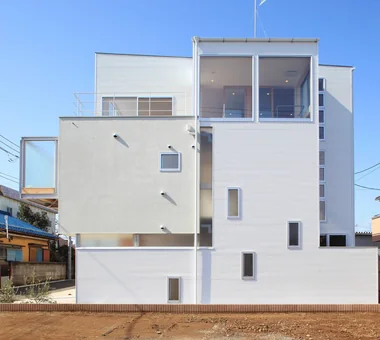
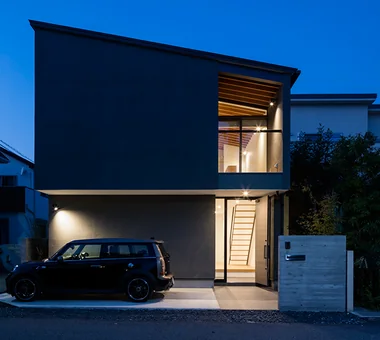
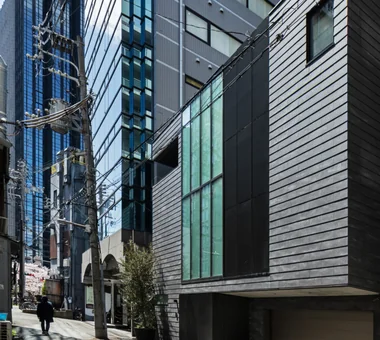
Placing a theater room toward the street or on an exterior façade can give a residence a distinctive, modern expression. Limiting window openings to secure a viewing-suitable dark environment allows expansive concrete or plaster-finished wall planes to become prominent on the façade. Introducing wood-grain louvers or planted elements around the entry and approach provides measured visual screening while harmonizing the composition with the streetscape. The building’s internal functionality thereby becomes a defining element of its unique, refined exterior.

  • House in Fukushima|Homes Featuring Dedicated Theater Rooms
    House in Fukushima
    Abax Architects
    Abax Architects
    203 Higashi-Shin Building, 1-7-12 Awaza, Nishi-ku, Osaka City, Osaka Prefecture
    Urban House
    Home Theater
    Forever Home
    Viewing Garage
    Glazed Wall
    Indoor Plants
    Natural Light
    Capturing Light
    Built-in Garage
    Built-inGarage
    HomeTheater
    NaturalLight
  • House in Koshigaya|Homes Featuring Dedicated Theater Rooms
    House in Koshigaya
    Mochizuki Architectural Atelier
    Mochizuki Architectural Atelier
    2-23-1-1248 Yoyogi, Shibuya-ku, Tokyo / 614 Katakura-cho, Hachioji-shi, Tokyo
    Home Theater
    Exposed Beam
    Second-Floor Living
    ExposedBeams
    HomeTheater
    2FLDK
  • Radiant Green Residence|Homes Featuring Dedicated Theater Rooms
    Radiant Green Residence
    Naoko Matsumoto Architects & Associates
    Naoko Matsumoto Architects & Associates
    1304 Park Front Nakano Arai Yakushi, 5-5-10 Arai, Nakano-ku, Tokyo, Japan
    Wooden Sash
    Natural Garden
    Large Opening
    Home Theater
    Void
    Living with Plants
    Tsubo Garden
    Lattice
    Built-in Garage
    Workspace
  • White House|Homes Featuring Dedicated Theater Rooms
    White House
    Far East Design Lab.
    Far East Design Lab.
    Cercle Akasaka 1F, 4-2-25 Akasaka, Minato-ku, Tokyo
    White House
    Privacy
    Sense of Openness
    Home Theater
    Roof Balcony
    Glazed Wall
    Void
    Steel Staircase
    Soundproof Room
    Bath Court
  • House in Koshigaya|Homes Featuring Dedicated Theater Rooms
    House in Koshigaya
    Mochizuki Architectural Atelier
    Mochizuki Architectural Atelier
    2-23-1-1248 Yoyogi, Shibuya-ku, Tokyo / 614 Katakura-cho, Hachioji-shi, Tokyo
    Home Theater
    Exposed Beam
    Second-Floor Living
    ExposedBeams
    HomeTheater
    2FLDK
  • House in Fukushima|Homes Featuring Dedicated Theater Rooms
    House in Fukushima
    Abax Architects
    Abax Architects
    203 Higashi-Shin Building, 1-7-12 Awaza, Nishi-ku, Osaka City, Osaka Prefecture
    Urban House
    Home Theater
    Forever Home
    Viewing Garage
    Glazed Wall
    Indoor Plants
    Natural Light
    Capturing Light
    Built-in Garage
    Built-inGarage
    HomeTheater
    NaturalLight

Homes Featuring Dedicated Theater Rooms × Stylish Exteriors

  • Layouts Enhancing a Sense of Openness
    House with Second-Floor Living Room|Pros and Cons|Layouts Enhancing a Sense of Openness
    2026-01-27|Qurasuki Editorial Department
  • An Additional Living Room Where Interior and Exterior Merge
    House with Outdoor Living Space|Custom Home Examples by Architectural Offices|An Additional Living Room Where Interior and Exterior Merge
    2026-05-13|Qurasuki Editorial Department
  • A Home Designed to Support a Cat's Free‑Spirited Life
    Homes Designed for Living with Cats|Introduction to Architecture Firms|A Home Designed to Support a Cat's Free‑Spirited Life
    2026-05-11|Qurasuki Editorial Department
  • Designing for Appropriate Interpersonal Distances
    Two-Generation Home|Pros and Cons|Designing for Appropriate Interpersonal Distances
    2026-01-27|Qurasuki Editorial Department
  • A Home Where Two Families Coexist Harmoniously
    Two-Generation Home|Custom Home Examples by Architectural Offices|A Home Where Two Families Coexist Harmoniously
    2026-05-11|Qurasuki Editorial Department
  • Living Abundantly in Small Spaces
    Compact House|Introduction to Architecture Firms|Living Abundantly in Small Spaces
    2026-05-11|Qurasuki Editorial Department
  • TOP
  • 〉Column
  • 〉Homes Featuring Dedicated Theater Rooms
  • 〉Introduction to Examples by Floor Plan & Room Type
Tips for connecting what you love with your home
English
Translated automatically
日本語 (ja) 简体中文 (zh-hans) 繁體中文 (zh-hant) English (en)
  • #High Airtightness and High Insulation
  • #Open Kitchen
  • #Diatomaceous Earth
  • #Shop-House
  • #Toplight
  • #Japanese House
  • #Second House
  • #Hilltop House
  • #Wooden Sash
  • #Work Flow
  • #Home with Margins
  • #Brick
  • #Hidden Storage
  • #Living with a Dog
  • #Independent Kitchen
  • #Doma Storage
  • #Wheelchair Accessible
  • #Gardening
  • #Industrial
  • #Urban House
  • #Doma Living
  • #Beach House
  • #Golf
  • #Natural Garden
  • #Mountain Cabin
  • #Pet Washing Area
  • #Inner Balcony
  • #Green Wall
  • #Family closet
  • #White House
  • #Doma Kitchen
  • #Skeleton Remodeling
  • #Cafe Style
  • #Custom Kitchen
  • #Solar Panel
  • #Apartment Renovation
  • Announcements | Architecture Firm | Construction company | Frequently Asked Questions | Column
  • © Qurasuki.All Rights Reserved. | Terms of Service | Privacy | Operations
Please configure your cookie settings.
  • Our website uses cookies to enhance site usability.
  • Some cookies are necessary for the proper functioning of our services.
  • For more details, please refer to Cookie Policy.
  • Accept all cookies
  • Reject non-essential cookies