Archiplace
Homes Featuring Soundproof Rooms|Custom Home Examples by Architectural Offices9Picks|A Home for Free Musical Expression
Author: Qurasuki Editorial Department
For those who enjoy playing instruments as part of daily life, mitigating sound transmission to neighbors is an unavoidable concern. Designing a soundproof room requires more than simply thickening walls; it demands an integrated approach combining sound insulation and absorption strategies. Measures such as floating floor constructions, double-wall and double-ceiling assemblies, acoustic treatment of ventilation and service penetrations, and control of the room’s reverberation time must be considered. Design specifications are determined according to the types of instruments, expected sound pressure levels, and hours of use. The architectural practice organizes the performer’s playing style and the required sound-insulation performance to create a space that allows musical passion to be expressed without reservation. This article presents case studies of residences where occupants live freely with music.

Two-Generation Courtyard House on a Narrow Irregular Lot
Archiplace
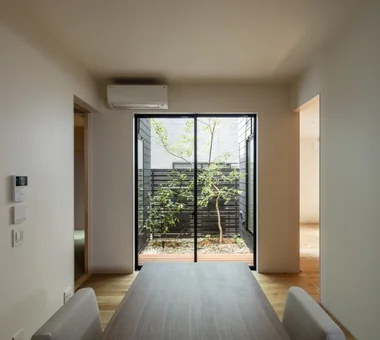
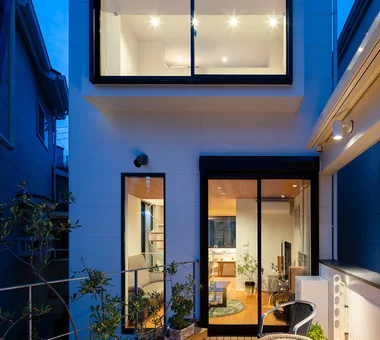
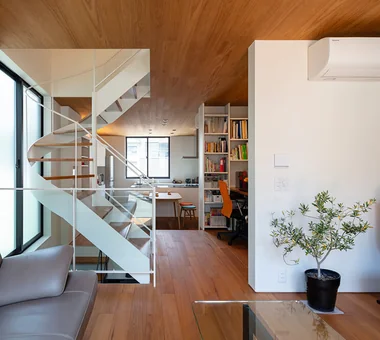
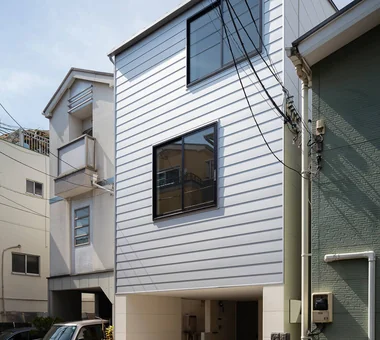
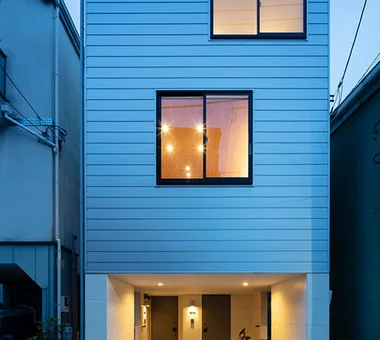
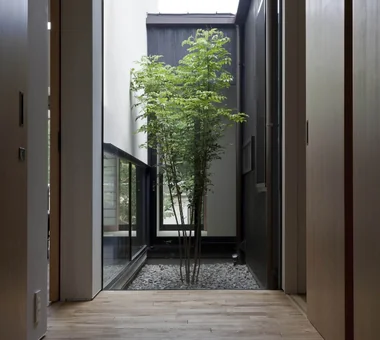
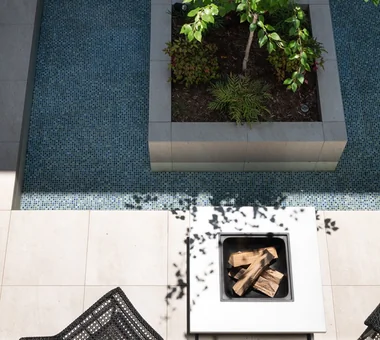
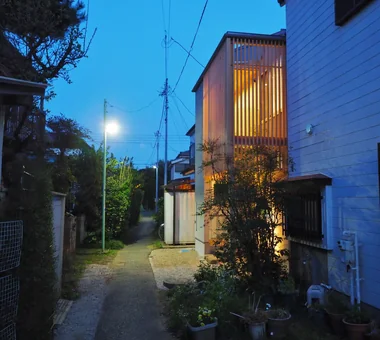
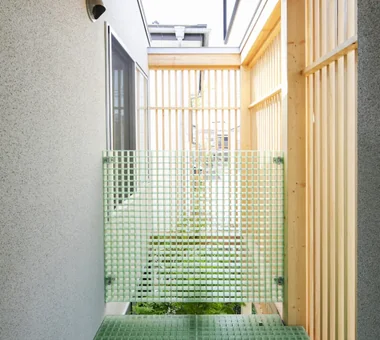
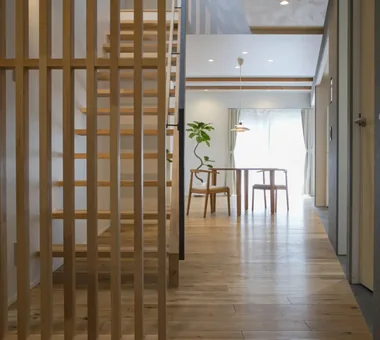
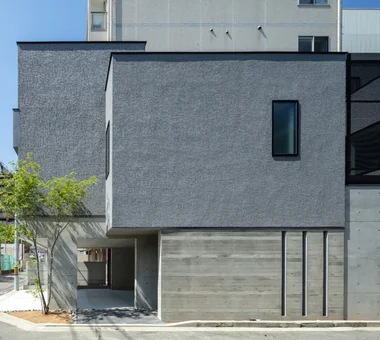
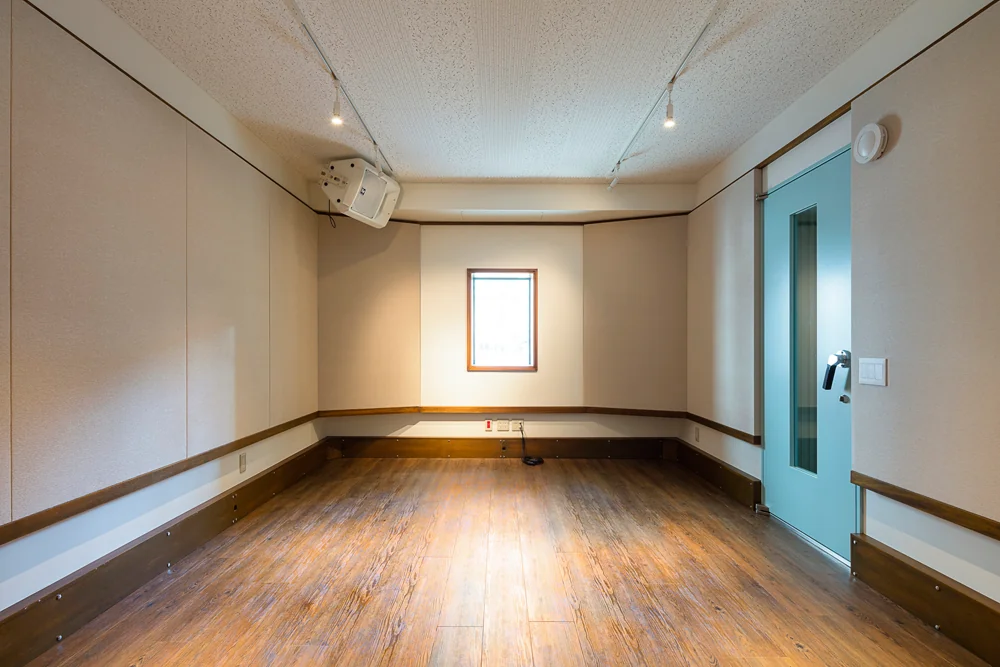
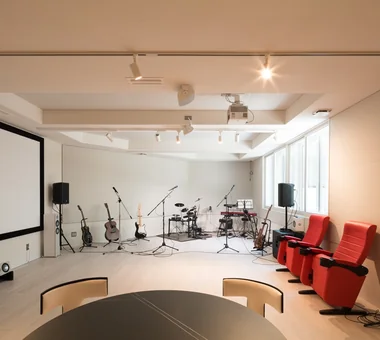
A fully separated two-family residence located in a densely built residential area of the city center. Given the condition of an elongated, irregularly shaped site surrounded by buildings on three sides, a courtyard and deck terrace are placed on the southwest side—the only side with an unobstructed view. By designing it as a three-story timber-framed courtyard house, an open living environment that admits natural light and natural ventilation is achieved while screening sightlines from the surroundings. The home accommodates a dual-income couple who enjoy music and an aunt who lives with a beloved cat; it respects each household’s way of life while enabling occupants to feel close to nature within the urban context.
Residence in Ryugasaki
Naoko Matsumoto Architects & Associates
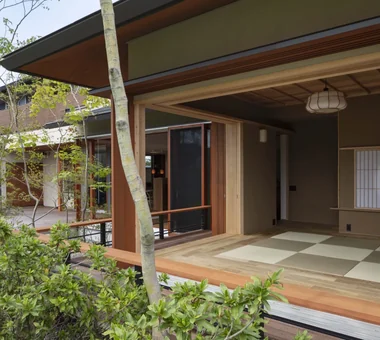
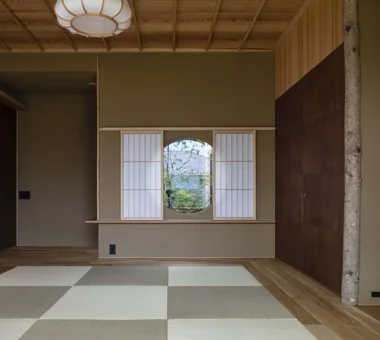
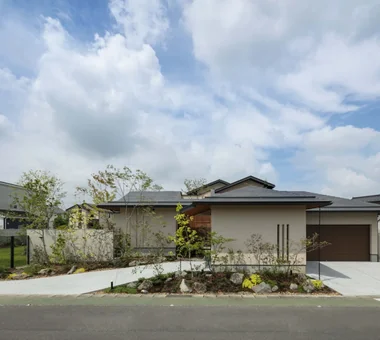
A residence centered on a single level that evokes a Japanese sensibility. Only the children's rooms are located on the second floor; deep eaves and a detached Japanese-style room create a composed presence. By incorporating multiple courtyards into the expansive plan, a rich environment is created in which light and air circulate to every corner of the home. The living room floor is slightly lowered to provide a place closer to the garden and earth. Conversely, the detached Japanese-style room is set at a height that overlooks the entire garden, fostering a feeling of connection between inside and outside.
A Residence Closed to the Street, Open to Greenery: A House with a Small Courtyard and a Generous Veranda
Yoshihiro Yamamoto Architects Associates
Situated on the edge of a new town, the site sits between a recent housing area and rich natural landscape with an old settlement. The house is a court-house organized around a small courtyard, with rooms linked in sequence and opening onto a large south-facing verandah. Opening the entrance reveals a continuous sequence connecting the entry, courtyard, Japanese room, verandah and garden.
Allo Musica
Tada Architectural Design Office
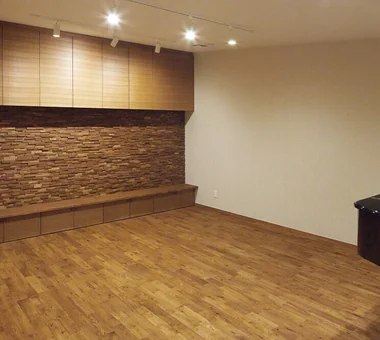
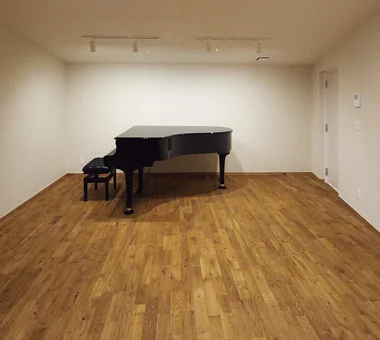
A small music hall planned on a site along the Hokusei Line of the Sangi Railway for a married couple of clarinetists. Located within the grounds of an existing residence, the design secures the maximum possible floor area while achieving a rare timber construction in Japan with a high sound-insulation performance of 50 dB. The acoustic environment was carefully refined to accommodate concerts and music lessons. As a place where people who love music gather to share beautiful tone, it functions as a space that richly connects daily life and culture.
next — RC house with a courtyard in Tsukuba City
e do design architects
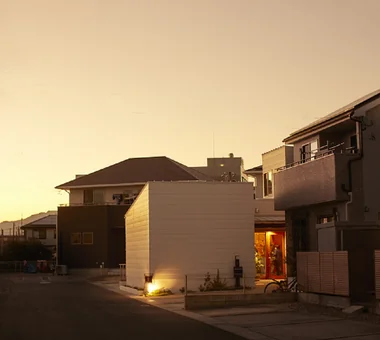
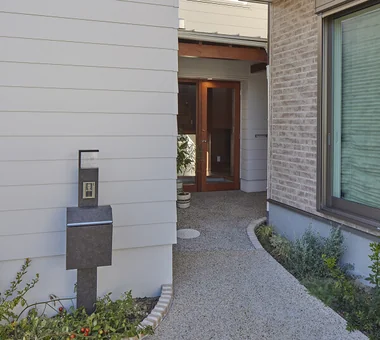
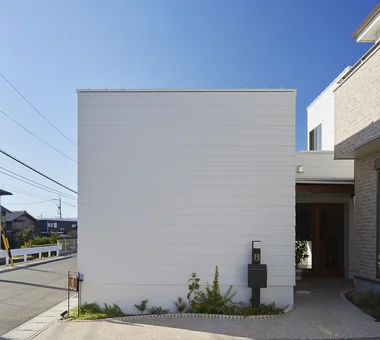
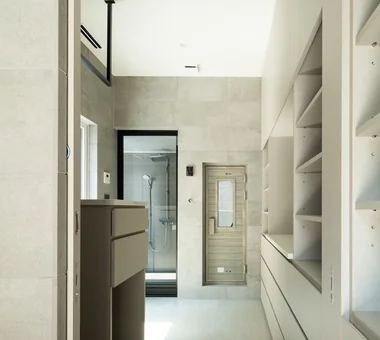
"next" — a second house designed to be enjoyed from age 60 onward, for the next chapter of life. As a place to let go of the businesses you have built up to now and move on to a new stage, we planned spaces that include a studio for creative activities and an area with theater functions, a spacious living-dining-kitchen where you can relax, and amenities such as a sauna and a training room. A residence that richly embraces work, hobbies, health, and daily life, enabling you to fully enjoy the time ahead. It is "next", brimming with excitement and opening a new door in life.
House in Kumano Town
Abax Architects
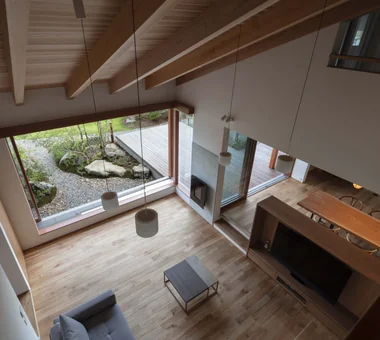
This residence in Sakai City incorporates a piano studio on the ground floor. To ensure sound insulation performance, the ground floor is constructed in reinforced concrete (RC), while the second and third floors are timber-framed, creating a mixed structural system. A primary school playground spreads out in front of the site, and taking advantage of this open environment a large clerestory window was provided in the living room. The result is a generous space where one can relax on the sofa and gaze at the sky. Additionally, a rooftop terrace for barbecuing has been provided, making this a home where one can enjoy rich moments even within the urban context.
Studio House in Zushi
Takeshi Hirobe Architects
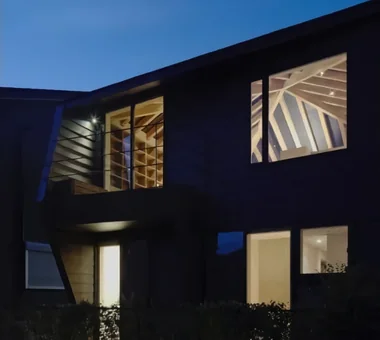
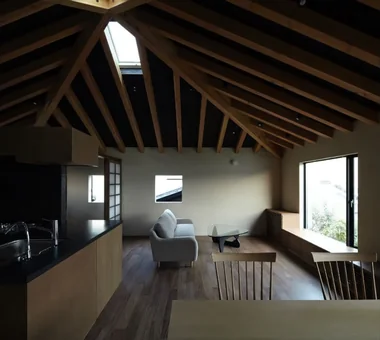
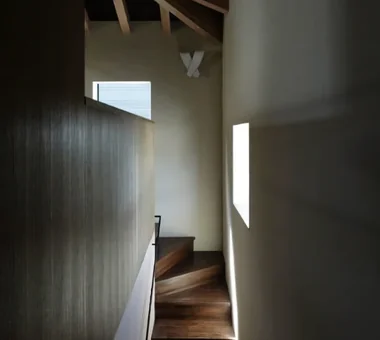
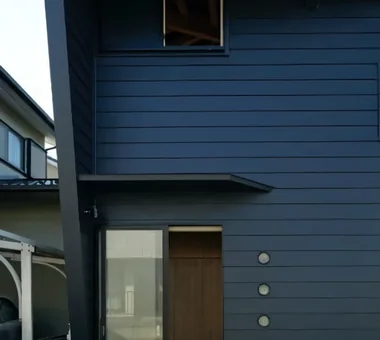
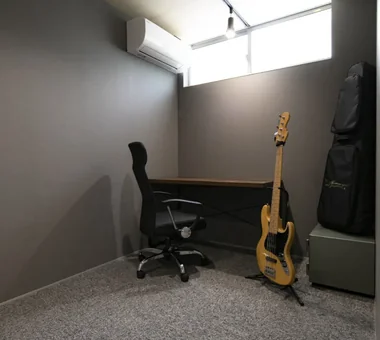
A home with a studio for a professional guitarist. Underground construction was avoided, while sound insulation was secured through a “box within a box” configuration, cellulose fiber, and vibration-isolating walls. Making use of the amount of wall on the first floor, the living functions were placed beneath a column-free, overarching roof on the second floor. In the powerful exposed structural frame, small openings, light from the skylights, and paths for the breeze create a rhythm of light and shade. A project that began with necessity has culminated in the primitive force of architecture.
Dwelling of Drummer
JYU ARCHITECT
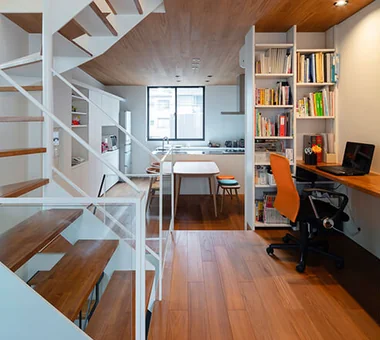
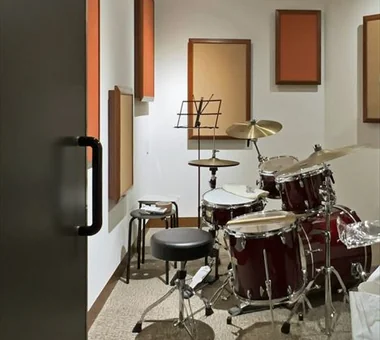
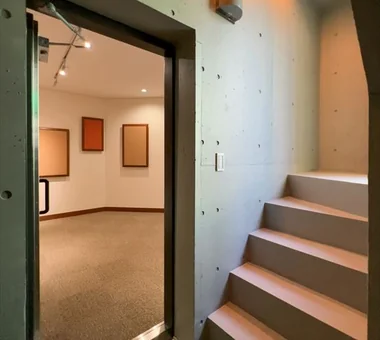
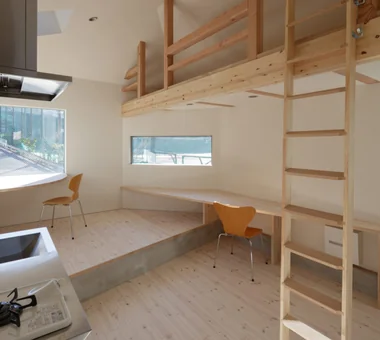
Satellite residence with an attached drum studio, planned on an 8 tsubo site. The semi‑basement reinforced‑concrete studio, though under six tatami in area, is a full‑scale soundproofed volume with a high ceiling; thick walls, floor and ceiling ensure performance that prevents even low‑frequency bass and vibration from transmitting to the exterior. The timber-framed residence on the upper floor incorporates borrowed greenery and open views, achieving a level of comfort that belies its roughly eight‑and‑a‑half tatami size. The stepped floor functions multipurpose as counters and seating, creating a variety of places to inhabit; at the same time those level changes contribute to sound diffusion and support a favorable acoustic environment. It is a dwelling in which music and daily life are concentrated within a limited space.
A House with Depth
Yu Architectural Design Studio
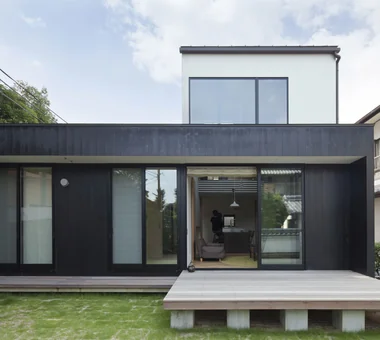
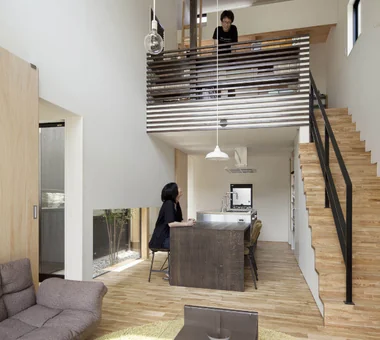
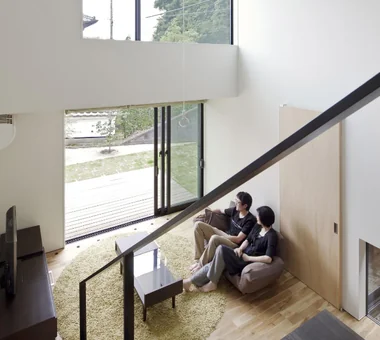
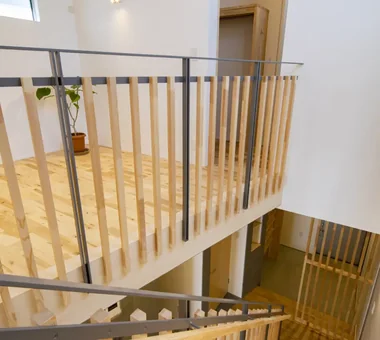
This is a rebuilt residence on a narrow, elongated site within a densely developed residential area. To improve a living environment that had previously received little daylight, a double‑height void and clerestory windows were strategically located so that natural light permeates the entire dwelling. Diagonal walls were introduced to create visual depth and a sense of expansiveness that exceeds the actual floor area. Natural materials, including solid timber, were used so the home can be enjoyed for the richness that develops with age. The design is intended to flexibly accommodate changes in family composition and lifestyle, aiming to be a house that can be lived in and passed down over the long term.
-

Homes in Harmony with Nature|Introduction to Examples by Floor Plan & Room Type|A way of living that enjoys daily life in harmony with nature, feeling the seasons and embracing the wind and light2025-10-13|Qurasuki Editorial Department -
Modern Japanese-Style Residence|Introduction to Examples by Floor Plan & Room Type|Living with the changing seasons, a timeless space of tranquility woven from wood and earthen walls2025-10-13|Qurasuki Editorial Department -
Single-Story Houses|Introduction to Architecture Firms|The richness of a home contained entirely on one level2026-05-11|Qurasuki Editorial Department -
Forever Home|Introduction to Architecture Firms|A Home for Enriching Life's Later Years2026-05-13|Qurasuki Editorial Department -
Minimalist Design Residences|Key Points for Home Building|Spatial Design Pursuing Purity by Emphasizing Materiality2026-03-02|Qurasuki Editorial Department -
House of Wood|Custom Home Examples by Architectural Offices|A Home Embracing the Warmth of Wood2026-05-11|Qurasuki Editorial Department