Qurasuki
Image Room Tour Project Event List Column
Favorites
Image
Room Tour
Project
Event
Professional
Lifestyle Diagnosis
The Slow-Living in Harmony with Nature Type
The Open to Light and Wind Type
The Private Courtyard for Inner Peace Type
The Mobility and Travel-Loving Garage Type
The Simple and Functional Minimalist Type
The Japanese Modern Fusion Type
The Antique and Story-Filled Living Type
The Art and Creation-Loving Creator Type
The DIY Life-Building Practitioner Type
The Music and Culture Immersion Type
The Cooking and Wine-Loving Gourmet Type
The Health-Conscious Fitness Type
The Living with Pets as Partners Type
The Urban Stylish Type
The Work-Life Integration Type
The Sea and Scenery-Loving Resort Type
The Industrial Design-Inspired Type
The Secret Hideout Hobbyist Type
Personal Color Diagnosis
Warm Spring
Cool Summer
Warm Autumn
Cool Winter
Translated automatically
日本語 (ja) 简体中文 (zh-hans) 繁體中文 (zh-hant) English (en)
Login
User Registration
Publish
Use
Advertise with Us
Frequently Asked Questions
Announcements
Operations
Column
Homes Featuring Soundproof Rooms
Yu Architectural Design Studio

Homes Featuring Soundproof Rooms|Introduction to Examples by Floor Plan & Room Type|Spatial design where life and hobbies resonate, creating a comfortable distance between sound and daily life

Author: Qurasuki Editorial Department
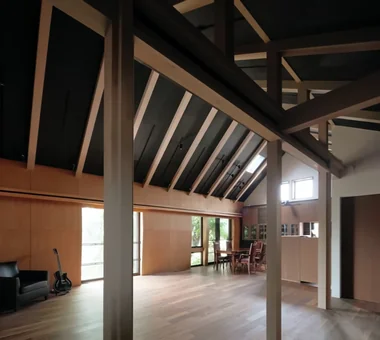
A home with a soundproof room considers not only high acoustic performance but also the overall texture and comfort of the entire house. The walls and ceiling use a multi-layered structure of sound-insulating materials, while the interior is finished with sound-absorbing panels to create a calm space with controlled reverberation.
Although wall thickness is increased to ensure soundproofing, the layout is designed to balance with adjacent rooms and avoid a sense of isolation. Ventilation and air conditioning are also designed to prevent sound leakage, supporting comfort and creating an environment where one can naturally immerse themselves in hobbies or work within the flow of daily life.

  • Residence in Ryugasaki|Homes Featuring Soundproof Rooms
    Residence in Ryugasaki
    Naoko Matsumoto Architects & Associates
    Naoko Matsumoto Architects & Associates
    1304 Park Front Nakano Arai Yakushi, 5-5-10 Arai, Nakano-ku, Tokyo, Japan
    Open House
    Luxury home
    Authentic Garden
    Proportion
    Piano
    Terrace
    Wooden Sash
    Japanese Modern
    Lattice
    Wet-Engawa
    Built-in Garage
  • next — RC house with a courtyard in Tsukuba City|Homes Featuring Soundproof Rooms
    next — RC house with a courtyard in Tsukuba City
    e do design architects
    e do design architects
    3-7-7 Minatocho, Tsuchiura, Ibaraki Prefecture, Japan
    Sauna
    Home Theater
    Luxury home
    Second House
    Guitar
    Symbolic Tree
    Home Gym
    Water Basin
    Hotel-like
    Closed to Outside, Open to Inside
    residential elevator
    music studio
  • A Residence Closed to the Street, Open to Greenery: A House with a Small Courtyard and a Generous Veranda|Homes Featuring Soundproof Rooms
    Dining kitchen.
    Yoshihiro Yamamoto Architects Associates
    Yoshihiro Yamamoto Architects Associates
    302, Zeniya Honpo Main Building, 14-6 Ishigatsujichō, Tennōji-ku, Osaka
    Music Room
    Mountain View House
    Courtyard
    Guitar
    Circulation Flow
    Thermal Storage
    Island Kitchen
    Engawa
    Void
    Monotone
    loft
    square-house
  • A Music Pavilion Nestled in Greenery|Homes Featuring Soundproof Rooms
    A Music Pavilion Nestled in Greenery
    JYU ARCHITECT
    JYU ARCHITECT
    2-19-19 Nakane, Meguro-ku, Tokyo
    Music Room
    Plaster Wall
    Exposed Beam
    Soundproof Room
    Piano
    Terrace
    Wood Deck
    Void
    grand piano
  • A Music Pavilion Nestled in Greenery|Homes Featuring Soundproof Rooms
    A Music Pavilion Nestled in Greenery
    JYU ARCHITECT
    JYU ARCHITECT
    2-19-19 Nakane, Meguro-ku, Tokyo
    Music Room
    Plaster Wall
    Exposed Beam
    Soundproof Room
    Piano
    Terrace
    Wood Deck
    Void
    grand piano
  • next — RC house with a courtyard in Tsukuba City|Homes Featuring Soundproof Rooms
    next — RC house with a courtyard in Tsukuba City
    e do design architects
    e do design architects
    3-7-7 Minatocho, Tsuchiura, Ibaraki Prefecture, Japan
    Sauna
    Home Theater
    Luxury home
    Second House
    Guitar
    Symbolic Tree
    Home Gym
    Water Basin
    Hotel-like
    Closed to Outside, Open to Inside
    residential elevator
    music studio

Homes Featuring Soundproof Rooms

A Small Stage to Unleash Sound. The Richness of Performance Time in Daily Life, Made Possible by a Soundproof Room.

Homes Featuring Soundproof Rooms |Soundproof Rooms

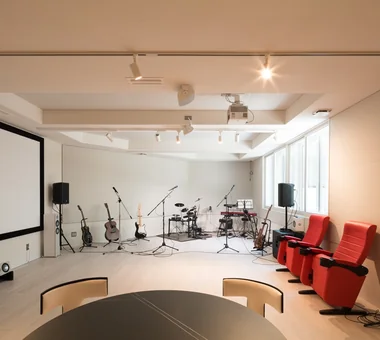
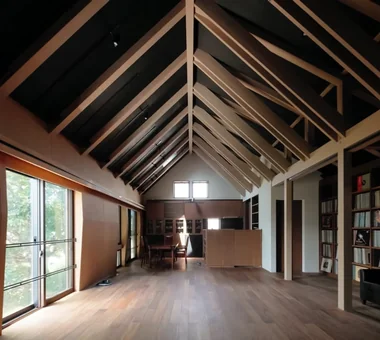
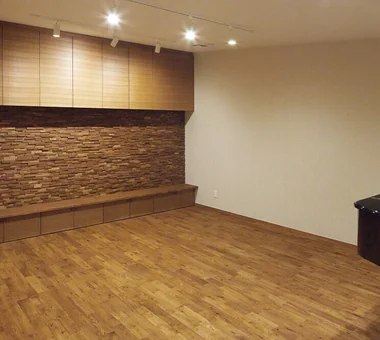
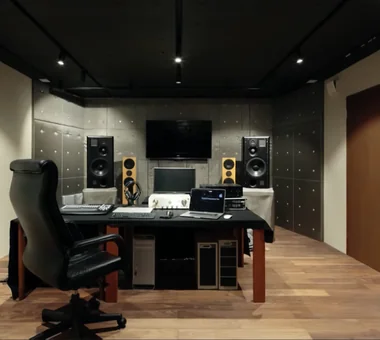
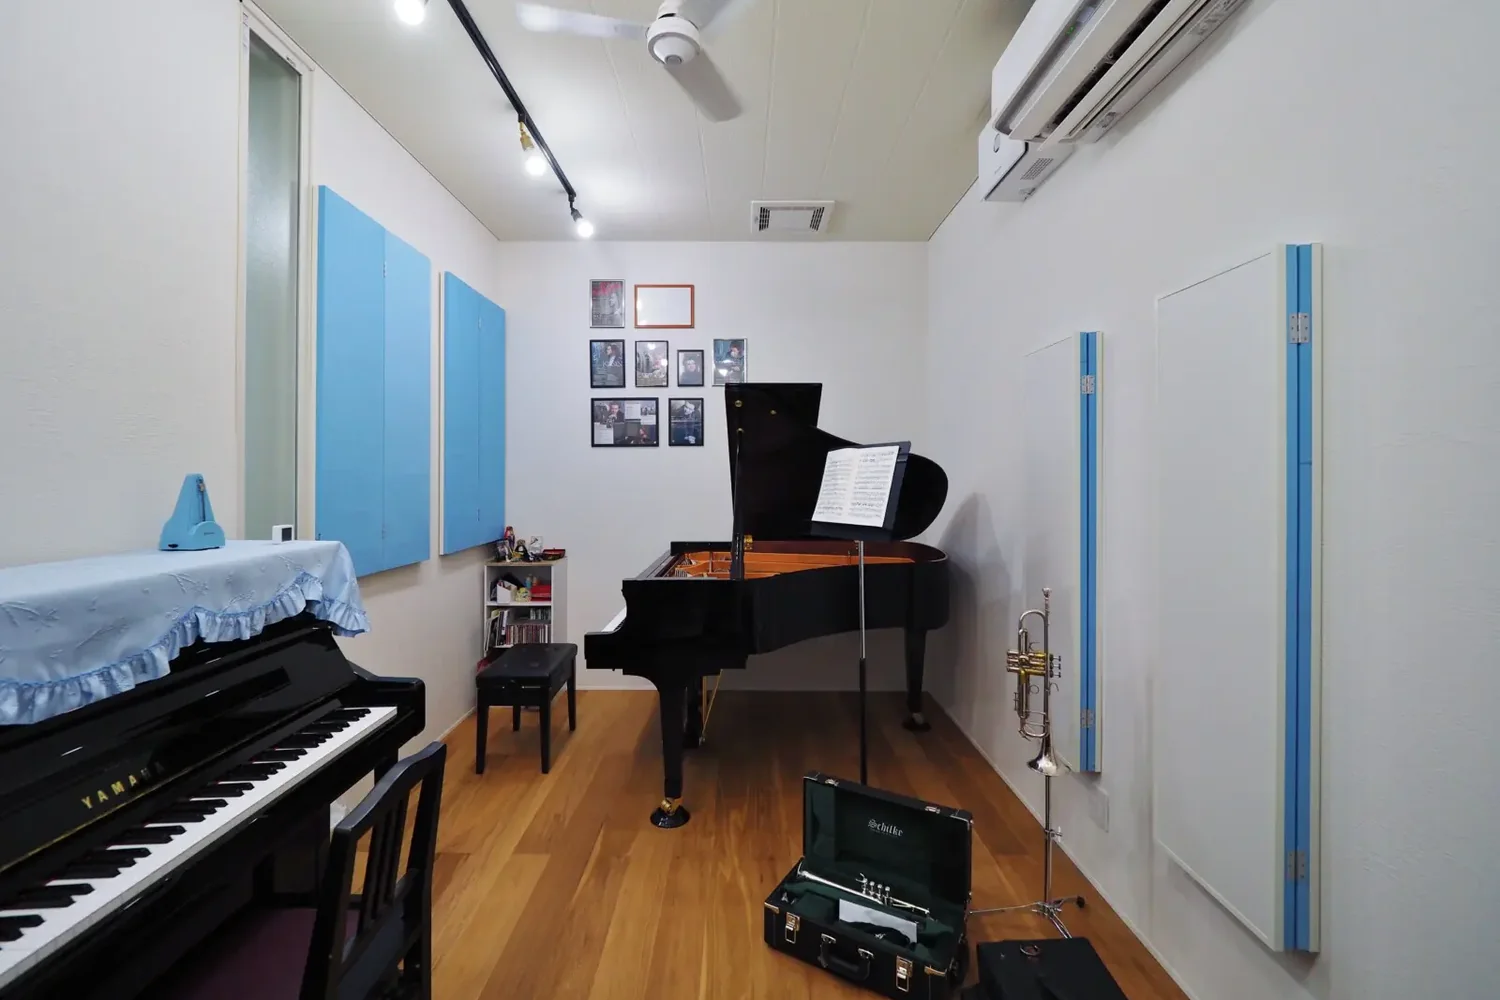
A soundproof room designed to enhance performance quality is engineered for both sound insulation and acoustic control. Thick walls and double-paned windows prevent sound from leaking outside, while interior sound-absorbing panels control reverberation, capturing the delicate resonance of instruments. By placing it in a quiet corner of the house, the influence of surrounding household noise is minimized. Ventilation and air conditioning feature low-leakage duct designs to comfortably support long practice sessions. This meticulous attention to detail creates an ideal environment where musicians can concentrate on their musical expression.

  • Kunitachi Music House|Homes Featuring Soundproof Rooms
    Kunitachi Music House
    Takeshi Hirobe Architects
    Takeshi Hirobe Architects
    1-13-2 Suwa, Takatsu-ku, Kawasaki, Kanagawa, Japan
    Natural Garden
    Music Room
    Audio room
    Exposed Beam
    Guitar
    Soundproof Room
    Second-Floor Living
    Capturing Light
    AcousticTuningBooth
  • next — RC house with a courtyard in Tsukuba City|Homes Featuring Soundproof Rooms
    next — RC house with a courtyard in Tsukuba City
    e do design architects
    e do design architects
    3-7-7 Minatocho, Tsuchiura, Ibaraki Prefecture, Japan
    Sauna
    Home Theater
    Luxury home
    Second House
    Guitar
    Symbolic Tree
    Home Gym
    Water Basin
    Hotel-like
    Closed to Outside, Open to Inside
    residential elevator
    music studio
  • Allo Musica|Homes Featuring Soundproof Rooms
    Acoustic design supporting both private recitals and high-quality music instruction
    Tada Architectural Design Office
    Tada Architectural Design Office
    5-1-3-607 Shonandai, Fujisawa City, Kanagawa Prefecture
    Music Room
    White House
    Soundproof Room
    Simple Modern
    Piano
    SoundproofRoom
    MusicHall
    Recital
  • Kunitachi Music House|Homes Featuring Soundproof Rooms
    Kunitachi Music House
    Takeshi Hirobe Architects
    Takeshi Hirobe Architects
    1-13-2 Suwa, Takatsu-ku, Kawasaki, Kanagawa, Japan
    Natural Garden
    Music Room
    Audio room
    Exposed Beam
    Guitar
    Soundproof Room
    Second-Floor Living
    Capturing Light
    AcousticTuningBooth
  • Kunitachi Music House|Homes Featuring Soundproof Rooms
    Kunitachi Music House
    Takeshi Hirobe Architects
    Takeshi Hirobe Architects
    1-13-2 Suwa, Takatsu-ku, Kawasaki, Kanagawa, Japan
    Natural Garden
    Music Room
    Audio room
    Exposed Beam
    Guitar
    Soundproof Room
    Second-Floor Living
    Capturing Light
    AcousticTuningBooth
  • Kunitachi Music House|Homes Featuring Soundproof Rooms
    Kunitachi Music House
    Takeshi Hirobe Architects
    Takeshi Hirobe Architects
    1-13-2 Suwa, Takatsu-ku, Kawasaki, Kanagawa, Japan
    Natural Garden
    Music Room
    Audio room
    Exposed Beam
    Guitar
    Soundproof Room
    Second-Floor Living
    Capturing Light
    AcousticTuningBooth

Homes Featuring Soundproof Rooms × Soundproof Rooms

A Stage Bathed in Light and Wind. An Open Lifestyle Created by a Performance Space Connected to a Terrace.

Homes Featuring Soundproof Rooms |Stylish Terrace

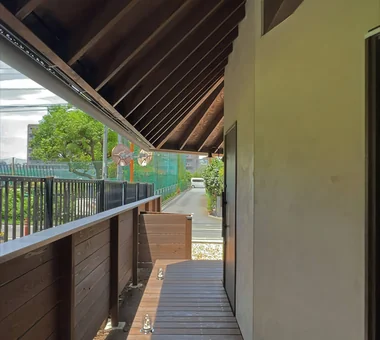
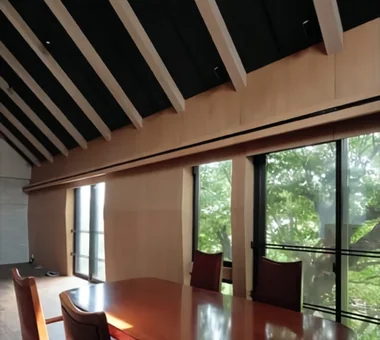
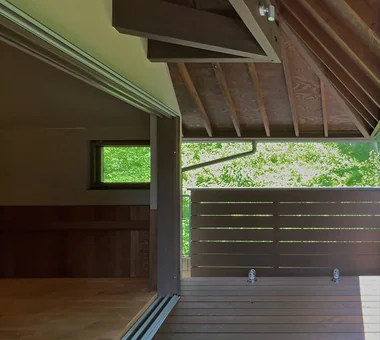
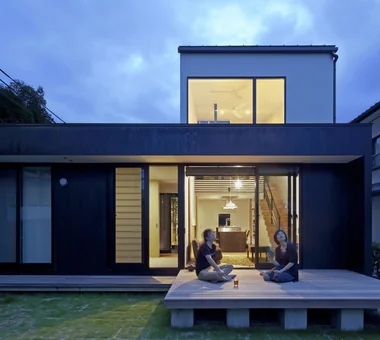
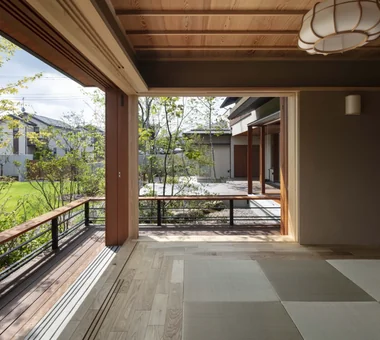
By connecting a terrace to a performance space, a home can achieve both a sense of openness and soundproofing. High-airtightness double-paned windows and soundproof glass suppress sound leakage, while opening the door allows natural light and wind to fill the room.
The terrace also functions as an outdoor relaxation space for breaks between performances, adding color to life. The design carefully considers the terrace's location and the materials and placement of openings, balancing consideration for the surrounding environment with living comfort. This creates a special space where nature and music harmonize.

  • A Music Pavilion Nestled in Greenery|Homes Featuring Soundproof Rooms
    A Music Pavilion Nestled in Greenery
    JYU ARCHITECT
    JYU ARCHITECT
    2-19-19 Nakane, Meguro-ku, Tokyo
    Music Room
    Plaster Wall
    Exposed Beam
    Soundproof Room
    Piano
    Terrace
    Wood Deck
    Void
    grand piano
  • House in Kumano Town|Homes Featuring Soundproof Rooms
    House in Kumano Town
    Abax Architects
    Abax Architects
    203 Higashi-Shin Building, 1-7-12 Awaza, Nishi-ku, Osaka City, Osaka Prefecture
    Music Room
    Soundproof Room
    Simple Modern
    Piano
    Inner Garage
    Balcony
    Capturing Light
    Roof terrace
    piano studio
  • A Residence Closed to the Street, Open to Greenery: A House with a Small Courtyard and a Generous Veranda|Homes Featuring Soundproof Rooms
    Evening view of the large verandah.
    Yoshihiro Yamamoto Architects Associates
    Yoshihiro Yamamoto Architects Associates
    302, Zeniya Honpo Main Building, 14-6 Ishigatsujichō, Tennōji-ku, Osaka
    Music Room
    Mountain View House
    Courtyard
    Guitar
    Circulation Flow
    Thermal Storage
    Island Kitchen
    Engawa
    Void
    Monotone
    loft
    square-house
  • A Residence Uniting Two Independent Households|Homes Featuring Soundproof Rooms
    A covered drying terrace connected to the washroom protects laundry from rain.
    Archiplace
    Archiplace
    502 Palm House Hatsudai, 1-20-2 Honmachi, Shibuya-ku, Tokyo
    Built-in Kitchen
    Soundproof Room
    Wood Plank Ceiling
    Inner Garage
    Corner Window
    Terrace
    Scenic View
    Two-Family House
    Continuous Window
    TwoFamilyHouse
    Terrace
    SoundproofRoom
    IndoorGarage
  • House for Music and Astronomical Observation|Homes Featuring Soundproof Rooms
    Spacious balcony designed for astronomical observation
    Yu Architectural Design Studio
    Yu Architectural Design Studio
    159-20 Tsuboi-cho, Funabashi City, Chiba Prefecture
    Music Room
    Soundproof Room
    Piano
    High Sidelight
    Retro Modern
    Terrace
    Wood Deck
    Stargazing
    Trumpet
    telescope
  • next — RC house with a courtyard in Tsukuba City|Homes Featuring Soundproof Rooms
    next — RC house with a courtyard in Tsukuba City
    e do design architects
    e do design architects
    3-7-7 Minatocho, Tsuchiura, Ibaraki Prefecture, Japan
    Sauna
    Home Theater
    Luxury home
    Second House
    Guitar
    Symbolic Tree
    Home Gym
    Water Basin
    Hotel-like
    Closed to Outside, Open to Inside
    residential elevator
    music studio

Homes Featuring Soundproof Rooms × Stylish Terrace

Music that Blends into Daily Life. Expanding Family Time with a Performance Space Connected to the LDK.

Homes Featuring Soundproof Rooms |Stylish Living-Dining-Kitchen Space

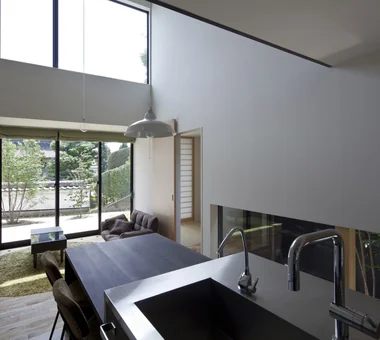
Designing a performance space adjacent to the LDK naturally shortens the distance between hobbies and daily life. It may not offer complete soundproofing, but utilizes sound-absorbing materials and partitions to control volume, ensuring it doesn't disturb family conversations or relaxation.
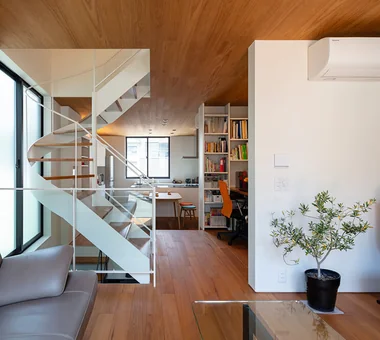
After a performance, one can enjoy the lingering atmosphere in the LDK, allowing music to blend into the family gathering space. This layout, which considers the balance of sight and sound, is a home design that elevates hobby time into a precious shared family experience.
  • Kujo Residence|Homes Featuring Soundproof Rooms
    Kujo Residence
    Abax Architects
    Abax Architects
    203 Higashi-Shin Building, 1-7-12 Awaza, Nishi-ku, Osaka City, Osaka Prefecture
    Music Room
    Tsubo Garden
    Two-Family House
    Sloped Ceiling
    Capturing Light
    Exposed rafters
    TwoFamilyHouse
    MusicStudio
    ExposedBeams
    SlopedCeiling
  • Kujo Residence|Homes Featuring Soundproof Rooms
    Kujo Residence
    Abax Architects
    Abax Architects
    203 Higashi-Shin Building, 1-7-12 Awaza, Nishi-ku, Osaka City, Osaka Prefecture
    Music Room
    Tsubo Garden
    Two-Family House
    Sloped Ceiling
    Capturing Light
    Exposed rafters
    TwoFamilyHouse
    MusicStudio
    ExposedBeams
    SlopedCeiling
  • Two-Generation Courtyard House on a Narrow Irregular Lot|Homes Featuring Soundproof Rooms
    A wooden plank ceiling enhances spatial continuity and imparts a sense of expansiveness.
    Archiplace
    Archiplace
    502 Palm House Hatsudai, 1-20-2 Honmachi, Shibuya-ku, Tokyo
    Music Room
    Study corner
    Soundproof Room
    Living with Cats
    Piano
    Inner Garage
    Spiral Staircase
    Terrace
    Two-Family House
    Wood Deck
  • A Residence Uniting Two Independent Households|Homes Featuring Soundproof Rooms
    Utilizing the structural advantages of the SE construction method, large southwest-facing windows create a sense of openness.
    Archiplace
    Archiplace
    502 Palm House Hatsudai, 1-20-2 Honmachi, Shibuya-ku, Tokyo
    Built-in Kitchen
    Soundproof Room
    Wood Plank Ceiling
    Inner Garage
    Corner Window
    Terrace
    Scenic View
    Two-Family House
    Continuous Window
    TwoFamilyHouse
    Terrace
    SoundproofRoom
    IndoorGarage
  • I Know Only Contentment|Homes Featuring Soundproof Rooms
    I Know Only Contentment
    AS IT IS Co., Ltd.
    AS IT IS Co., Ltd.
    576 O, Tsukuba City, Ibaraki Prefecture, Japan
    Natural Modern
    Piano
    Narrow House
    Borrowed Scenery
  • Studio House in Zushi|Homes Featuring Soundproof Rooms
    Studio House in Zushi
    Takeshi Hirobe Architects
    Takeshi Hirobe Architects
    1-13-2 Suwa, Takatsu-ku, Kawasaki, Kanagawa, Japan
    One-Room Space
    Music Room
    Audio room
    Exposed Beam
    Sense of Openness
    Guitar
    Simple Modern
    Toplight
    Capturing Light

Homes Featuring Soundproof Rooms × Stylish Living-Dining-Kitchen Space

An Exterior Design that Encapsulates Music. A House with a Hidden Performance Space Adds a Quiet Presence to the Streetscape.

Homes Featuring Soundproof Rooms |Stylish Exteriors

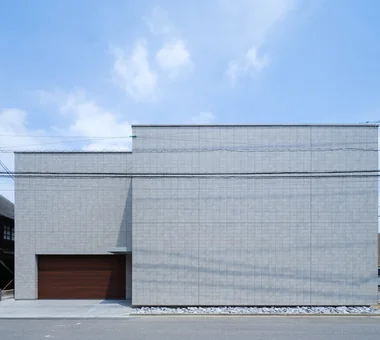
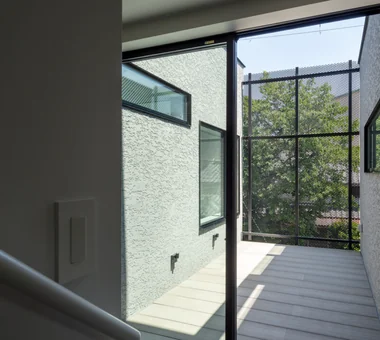
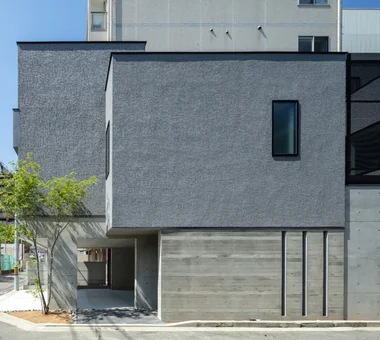
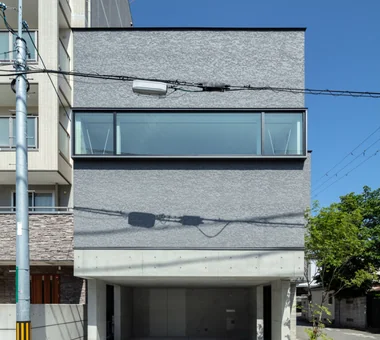
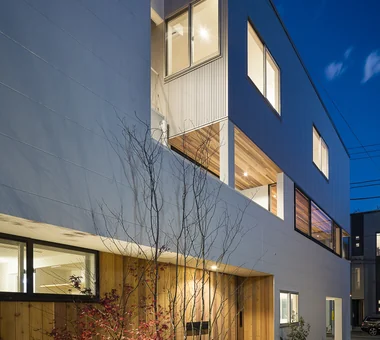
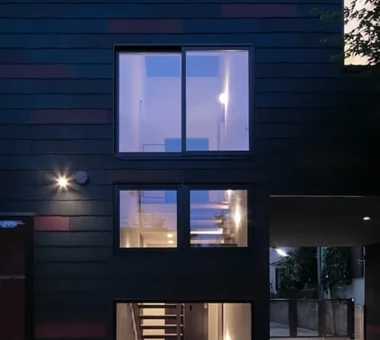
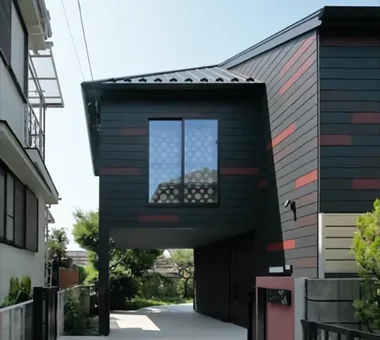
It is important for a house with a soundproof room to have an exterior that blends into the streetscape rather than announcing its presence. Thick walls and highly airtight windows ensure sound insulation, while exterior materials in calm tones add a soft impression.
The soundproof room is often located in a recessed part of the building, protecting it from external noise while maintaining a serene facade. The exquisite balance of functionality and design is the key to a home that will be cherished for years to come.

  • House in Kumano Town|Homes Featuring Soundproof Rooms
    House in Kumano Town
    Abax Architects
    Abax Architects
    203 Higashi-Shin Building, 1-7-12 Awaza, Nishi-ku, Osaka City, Osaka Prefecture
    Music Room
    Soundproof Room
    Simple Modern
    Piano
    Inner Garage
    Balcony
    Capturing Light
    Roof terrace
    piano studio
  • House in Kumano Town|Homes Featuring Soundproof Rooms
    House in Kumano Town
    Abax Architects
    Abax Architects
    203 Higashi-Shin Building, 1-7-12 Awaza, Nishi-ku, Osaka City, Osaka Prefecture
    Music Room
    Soundproof Room
    Simple Modern
    Piano
    Inner Garage
    Balcony
    Capturing Light
    Roof terrace
    piano studio
  • Studio House in Zushi|Homes Featuring Soundproof Rooms
    Studio House in Zushi
    Takeshi Hirobe Architects
    Takeshi Hirobe Architects
    1-13-2 Suwa, Takatsu-ku, Kawasaki, Kanagawa, Japan
    One-Room Space
    Music Room
    Audio room
    Exposed Beam
    Sense of Openness
    Guitar
    Simple Modern
    Toplight
    Capturing Light
  • A Residence Uniting Two Independent Households|Homes Featuring Soundproof Rooms
    The cutout in the second-floor drying balcony fosters a sense of connection between the two households while preserving their individual presence.
    Archiplace
    Archiplace
    502 Palm House Hatsudai, 1-20-2 Honmachi, Shibuya-ku, Tokyo
    Built-in Kitchen
    Soundproof Room
    Wood Plank Ceiling
    Inner Garage
    Corner Window
    Terrace
    Scenic View
    Two-Family House
    Continuous Window
    TwoFamilyHouse
    Terrace
    SoundproofRoom
    IndoorGarage
  • Kunitachi Music House|Homes Featuring Soundproof Rooms
    Kunitachi Music House
    Takeshi Hirobe Architects
    Takeshi Hirobe Architects
    1-13-2 Suwa, Takatsu-ku, Kawasaki, Kanagawa, Japan
    Natural Garden
    Music Room
    Audio room
    Exposed Beam
    Guitar
    Soundproof Room
    Second-Floor Living
    Capturing Light
    AcousticTuningBooth
  • Kunitachi Music House|Homes Featuring Soundproof Rooms
    Kunitachi Music House
    Takeshi Hirobe Architects
    Takeshi Hirobe Architects
    1-13-2 Suwa, Takatsu-ku, Kawasaki, Kanagawa, Japan
    Natural Garden
    Music Room
    Audio room
    Exposed Beam
    Guitar
    Soundproof Room
    Second-Floor Living
    Capturing Light
    AcousticTuningBooth

Homes Featuring Soundproof Rooms × Stylish Exteriors

  • Layouts Enhancing a Sense of Openness
    House with Second-Floor Living Room|Pros and Cons|Layouts Enhancing a Sense of Openness
    2026-01-27|Qurasuki Editorial Department
  • An Additional Living Room Where Interior and Exterior Merge
    House with Outdoor Living Space|Custom Home Examples by Architectural Offices|An Additional Living Room Where Interior and Exterior Merge
    2026-05-13|Qurasuki Editorial Department
  • A Home Designed to Support a Cat's Free‑Spirited Life
    Homes Designed for Living with Cats|Introduction to Architecture Firms|A Home Designed to Support a Cat's Free‑Spirited Life
    2026-05-11|Qurasuki Editorial Department
  • Designing for Appropriate Interpersonal Distances
    Two-Generation Home|Pros and Cons|Designing for Appropriate Interpersonal Distances
    2026-01-27|Qurasuki Editorial Department
  • A Home Where Two Families Coexist Harmoniously
    Two-Generation Home|Custom Home Examples by Architectural Offices|A Home Where Two Families Coexist Harmoniously
    2026-05-11|Qurasuki Editorial Department
  • Living Abundantly in Small Spaces
    Compact House|Introduction to Architecture Firms|Living Abundantly in Small Spaces
    2026-05-11|Qurasuki Editorial Department
  • TOP
  • 〉Column
  • 〉Homes Featuring Soundproof Rooms
  • 〉Introduction to Examples by Floor Plan & Room Type
Tips for connecting what you love with your home
English
Translated automatically
日本語 (ja) 简体中文 (zh-hans) 繁體中文 (zh-hant) English (en)
  • #Skeleton Remodeling
  • #Hilltop House
  • #Natural Garden
  • #Handcrafted Texture
  • #Pet Space
  • #Skeleton Staircase
  • #Couple Living
  • #Irregular Site
  • #Sauna
  • #Brick
  • #Charred Cedar
  • #Conservatory
  • #Utility room
  • #Japanese House
  • #Single-Story House
  • #One-Room Space
  • #Plasterer's Finish
  • #Housework Flow
  • #Home Theater
  • #Basement
  • #Gardening
  • #Open House
  • #Wall Bookshelf
  • #Luxury home
  • #Mindful Living
  • #Music Room
  • #Adaptable use
  • #Night View
  • #Wood Texture
  • #Authentic Garden
  • #Generational Home
  • #Atelier
  • #Sloped Site
  • #Solid Wood
  • #Breezy House
  • #Slope
  • Announcements | Architecture Firm | Construction company | Frequently Asked Questions | Column
  • © Qurasuki.All Rights Reserved. | Terms of Service | Privacy | Operations
Please configure your cookie settings.
  • Our website uses cookies to enhance site usability.
  • Some cookies are necessary for the proper functioning of our services.
  • For more details, please refer to Cookie Policy.
  • Accept all cookies
  • Reject non-essential cookies