JYU ARCHITECT
Homes Featuring Wall-Mounted Bookshelves|Custom Home Examples by Architectural Offices10Picks|A Residence Surrounded by Books
Author: Qurasuki Editorial Department
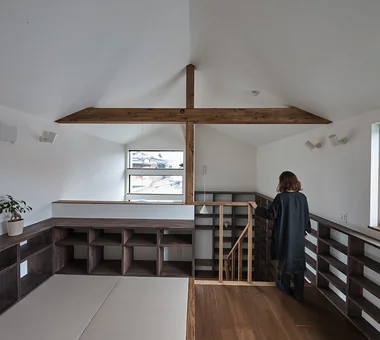
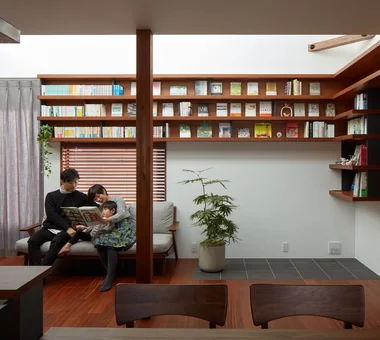
For book lovers, a bookshelf that spans an entire wall is often a dream for the home. Providing wall-to-wall shelving that stores a collection attractively and functionally demands architectural considerations beyond mere interior decoration: structural assessment of floors and walls to support the quantity and weight of the collection; placement that avoids direct sunlight and allows for stable temperature and humidity to minimize deterioration; and a lighting strategy that makes titles easy to read. Equally important is how to compose a reading corner framed by books — design devices such as a window-side bench or a small, cocoon-like niche enhance the quality of daily life. Explore these examples of residences that accommodate a quiet life lived with books.

Seiseki-Sakuragaoka House
Takayoshi Nakamura Architects & Associates
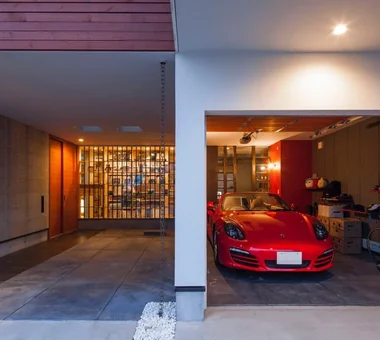
A garage house for two generations of an extended family, set on a hilltop in Seiseki-Sakuragaoka, Tama City, and designed to make the most of its expansive views. The second-floor living room features a courtyard-style deck, combining privacy with a sense of openness while incorporating the large cherry tree directly in front of the house as part of the borrowed scenery. In addition to a shared family library, the house provides each spouse with a workspace and hobby room, accommodating their work in publishing. Provision has also been made for the future installation of a home elevator, creating a residence where family members of different generations can live together with a comfortable sense of distance.
Two-Generation Residence Under One Roof | House at the Foothills of Mount Katsuragi
Yoshihiro Yamamoto Architects Associates
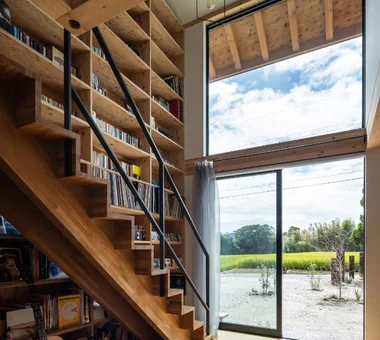
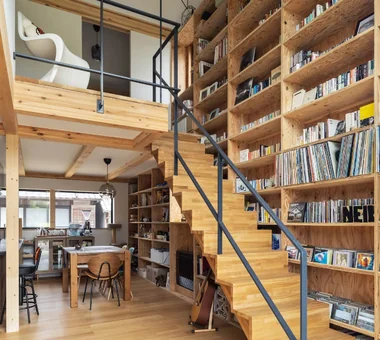
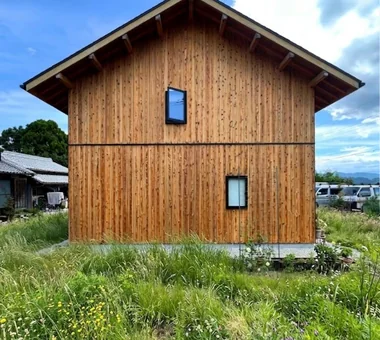
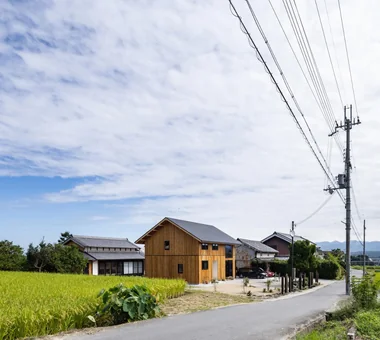
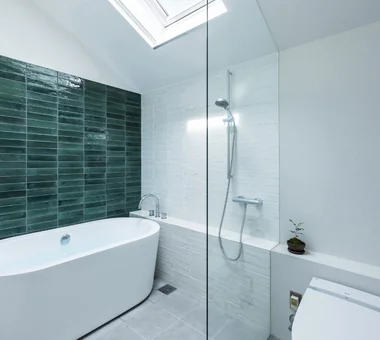
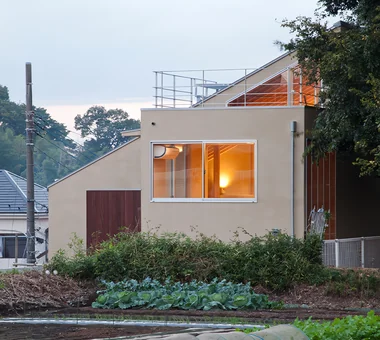
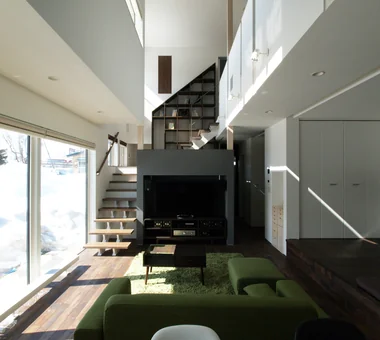
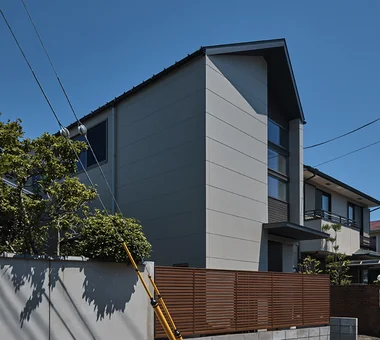
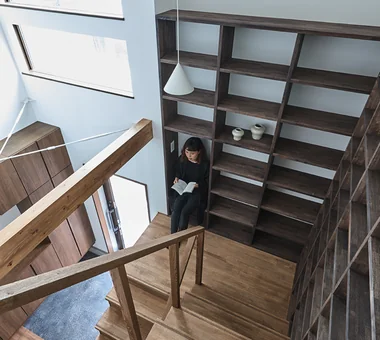
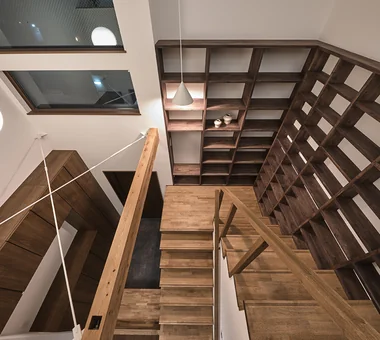
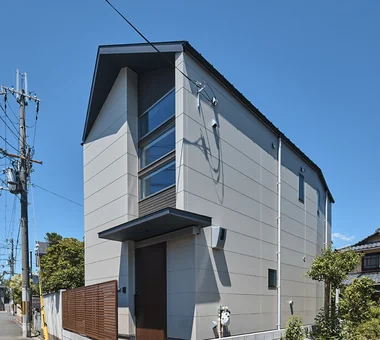
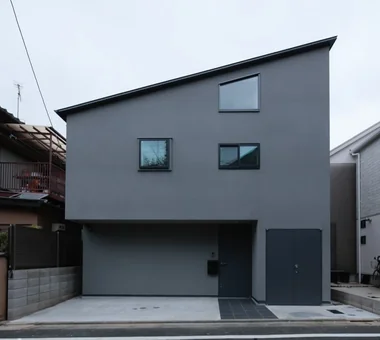
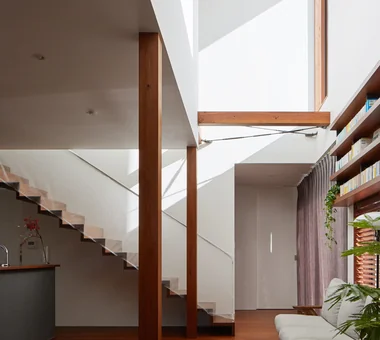
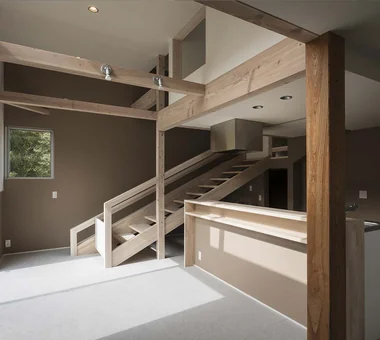
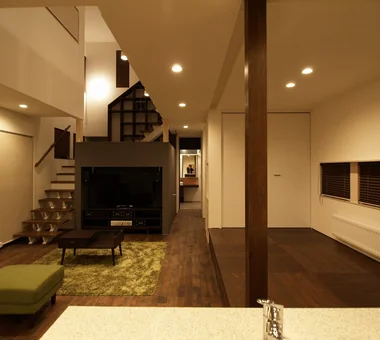
A house set on the eastern foothills of Mount Yamato Katsuragi, crowned by a simple pitched triangular roof. Inhabited by a married couple, the mother, and two cats, the dwelling zones partially overlap to preserve a balanced distance between two-family separation and single-house cohabitation. The couple’s LDK on the ground floor connects to the second-floor landing, bedroom, and wet areas via a double-height stair with large windows and bookshelves. The mother’s program places the bedroom and wet areas on the ground floor and a compact LDK on the second floor. Outside, fields and the seasonal expression of Mount Katsuragi frame a slow-paced atmosphere.
Renovation of a 128-Year-Old Kominka
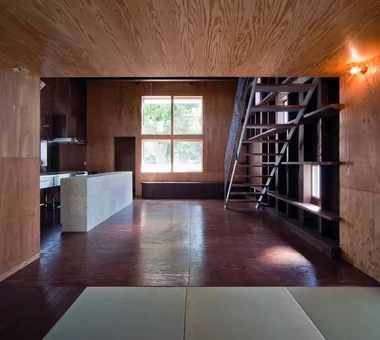
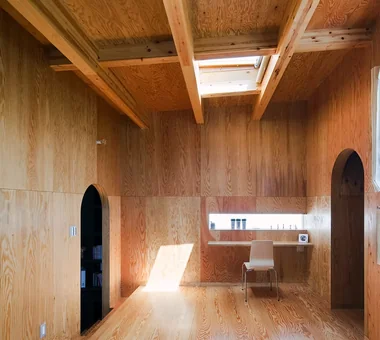
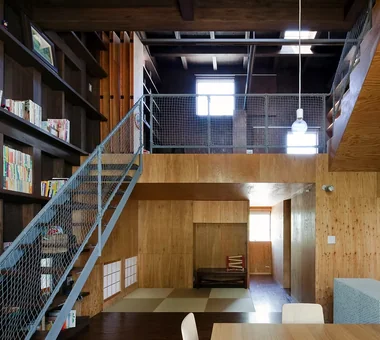
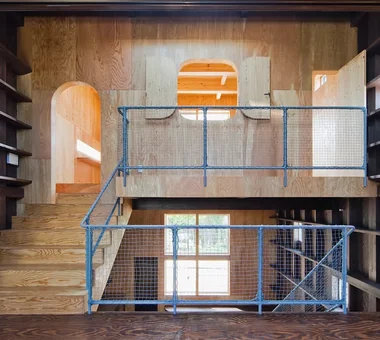
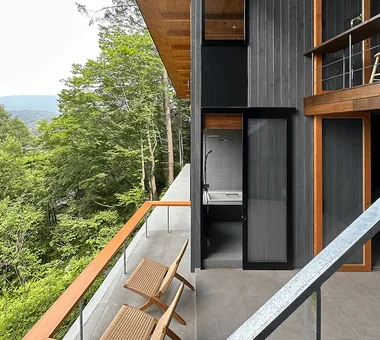
JYU ARCHITECT
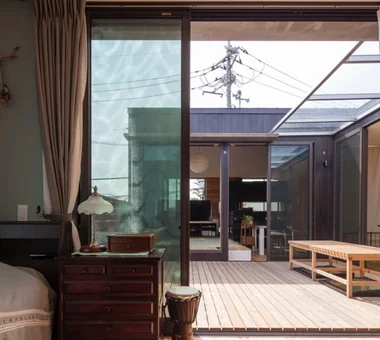
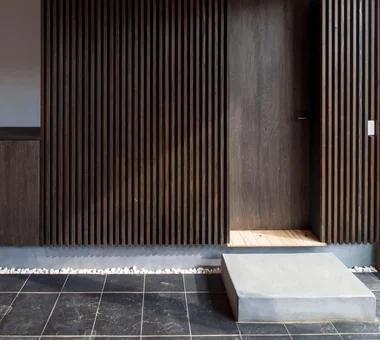
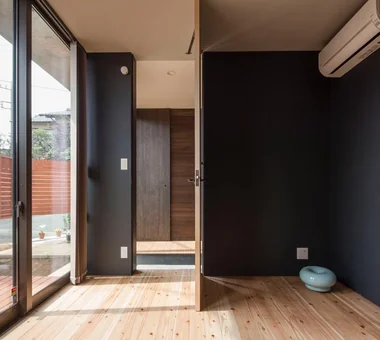
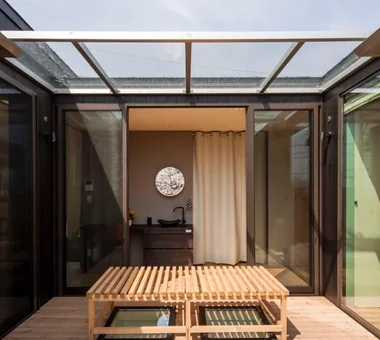
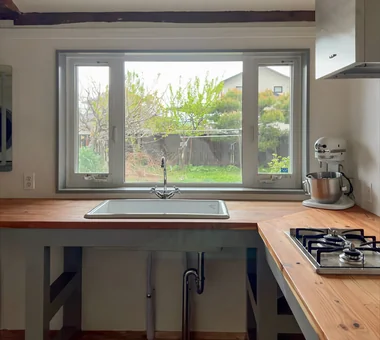
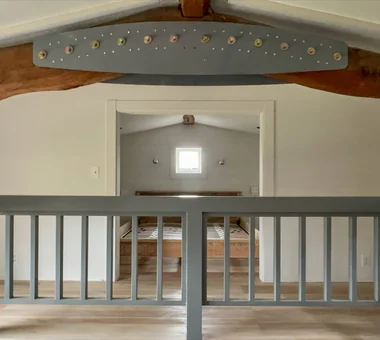
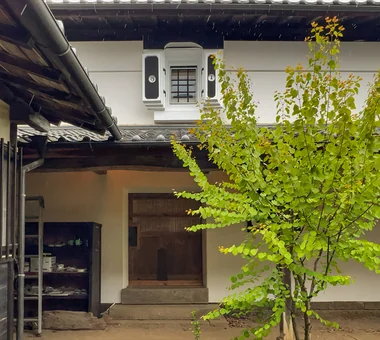
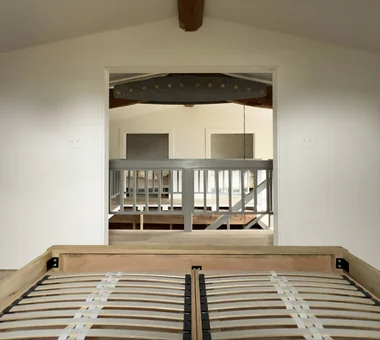
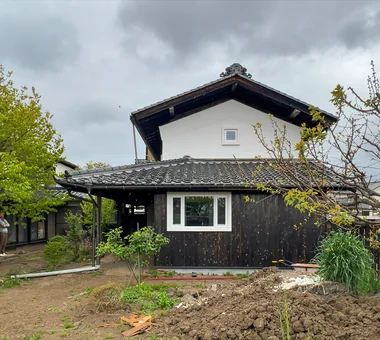
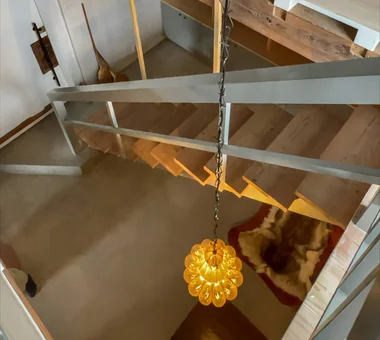
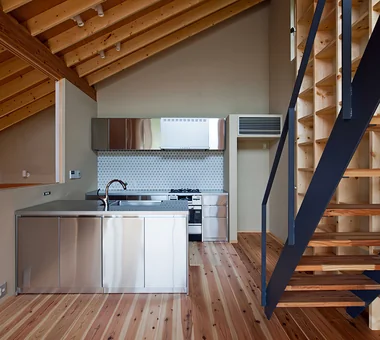
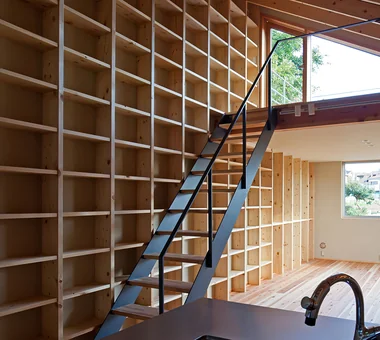
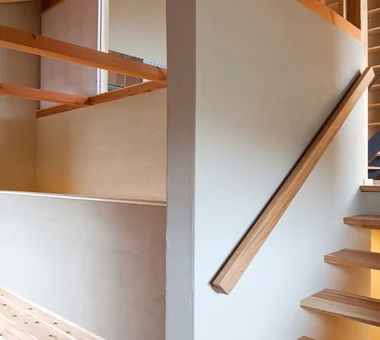
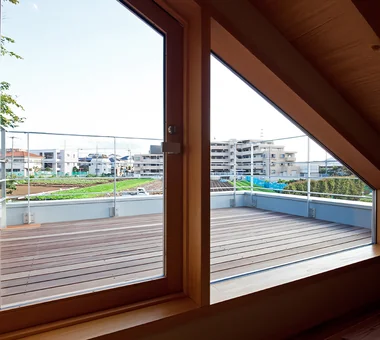
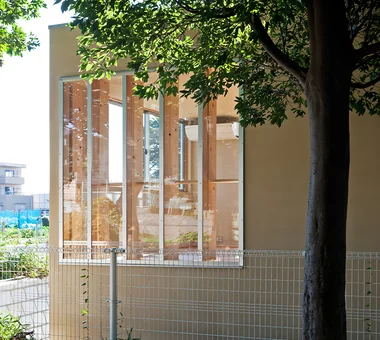
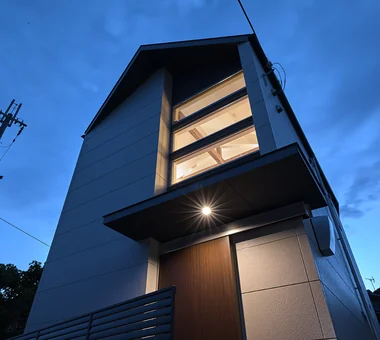
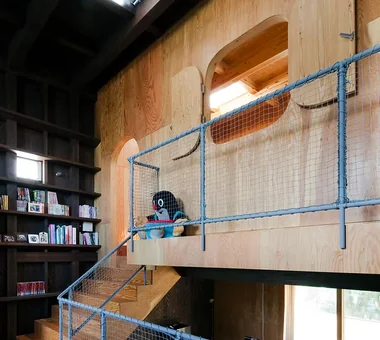
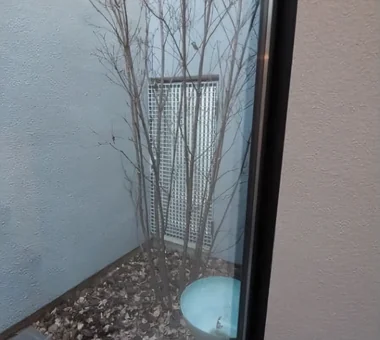
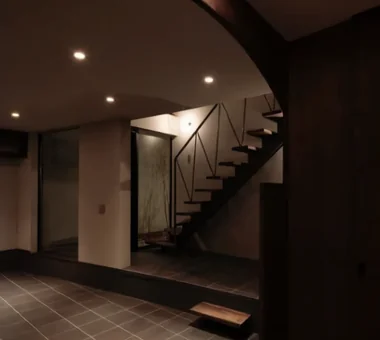
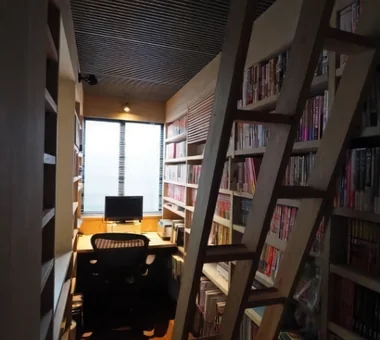
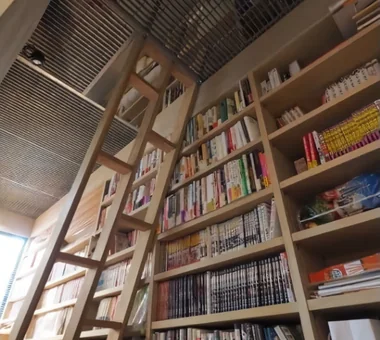
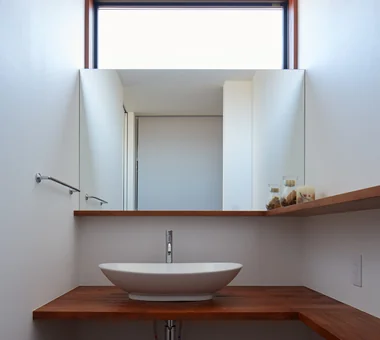
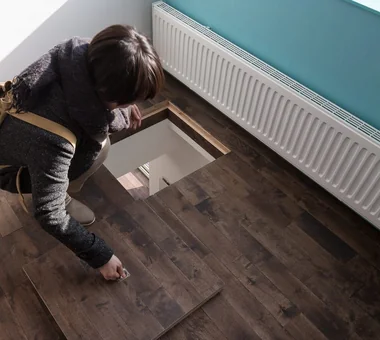
A 128-year-old kura attached to a kominka built in 1897 (Meiji 30) was renovated into a comfortable residence. Damaged beams and a leaning foundation were reinforced, and the heavy, difficult-to-operate entrance joinery was repaired and reused. By improving insulation and airtightness, the interior remains cool in summer and warm in winter. Existing floorboards were repurposed for kitchen surfaces, stairs, and counters, while some wall and ceiling finishes were executed by the residents themselves, retaining the building's memory and character.
Waterside House
Mochizuki Architectural Atelier
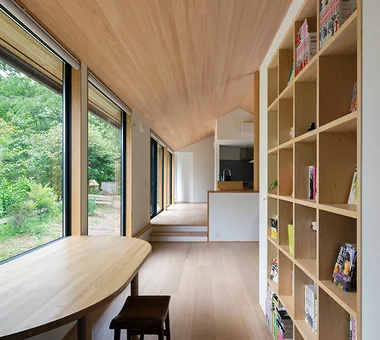
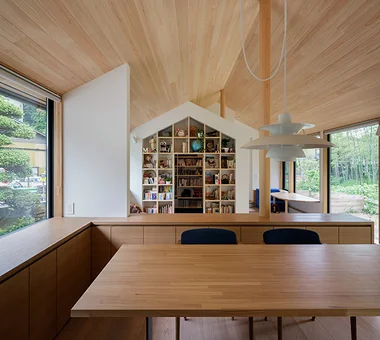
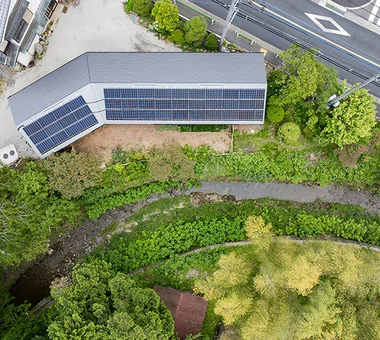
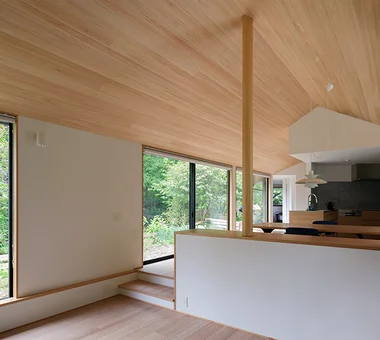
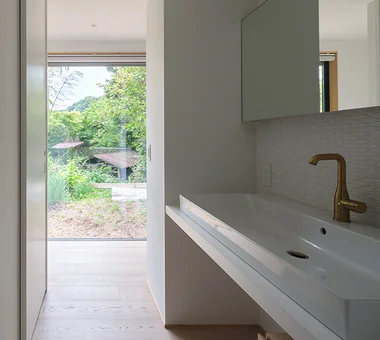
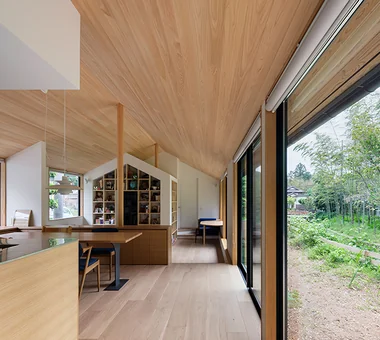
This project is a single‑story residence of 28 tsubo (approximately 92.4 m²) overlooking a clear stream below. The building is arranged in a dog‑leg configuration following the curvature of the river. The concept is the integration of this exceptional site with the architecture: occupants can listen to the gentle murmur of the stream, enjoy cherry blossoms and fireflies in spring, and admire autumnal foliage. Within the living room a compact, house‑like library space is provided within a gabled roof volume. The exterior reinterprets traditional satoyama vernacular houses as a contemporary residence.
House with Skip Floors
Tatsumi Negishi Architectural Studio
A split-level residence that takes advantage of the site’s changes in elevation. Half-level-offset spaces extend vertically and horizontally, and family members’ presence remains gently connected through an atrium. The open, Japanese‑modern interior fosters natural interaction centered on the kitchen. Thoughtful provisions for enjoying hobbies are woven throughout—such as a tea room integrated with the entry and a high‑capacity bookshelf spanning an entire wall. Additionally, the rooftop provides a dedicated spot for reading and enjoying a beer. A playful home that layers small luxuries into everyday life.
A House Connected by a Mezzanine
Yosuke Tomiya Architectural Design Co., Ltd.
After considering a variety of housing options, this home was planned around the theme of “a lifestyle in which the family naturally connects.” At the heart of the house is a study space set at a half-level landing along the staircase. Gently connected to the living room and the second-floor library, it creates a comfortable sense of distance. A hobby room is located beneath it, providing each family member with a place to enjoy their own time. Incorporating views of the south-facing garden and Mount Teine, this is a home where the presence of the family and each person’s private time coexist comfortably.
Residence in Shimogamo
In-Ex Design Co., Ltd.
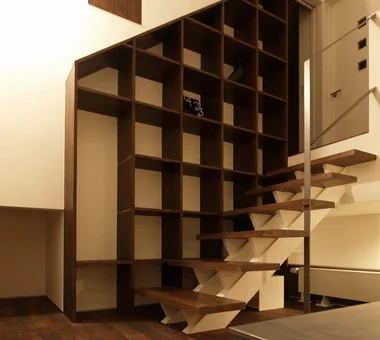
This residence, built on a compact site of approximately 18.7 tsubo, is designed for living with words. Taking advantage of the dogleg site geometry, the stair and book shelving that extend from the entrance form the spatial core. The shelving continues uninterrupted up to the second floor, arranged to envelop the study. From the first-floor living room, the bookcases enter the view alongside the garden scenery, creating a design in which the presence of books and language is felt naturally in everyday life. Within the constrained footprint, the house carefully weaves intellectual richness and a quiet sense of comfort.
House in Hamadera
Coo Planning
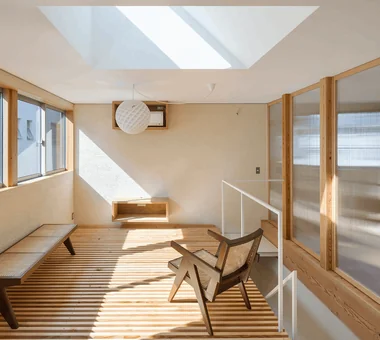
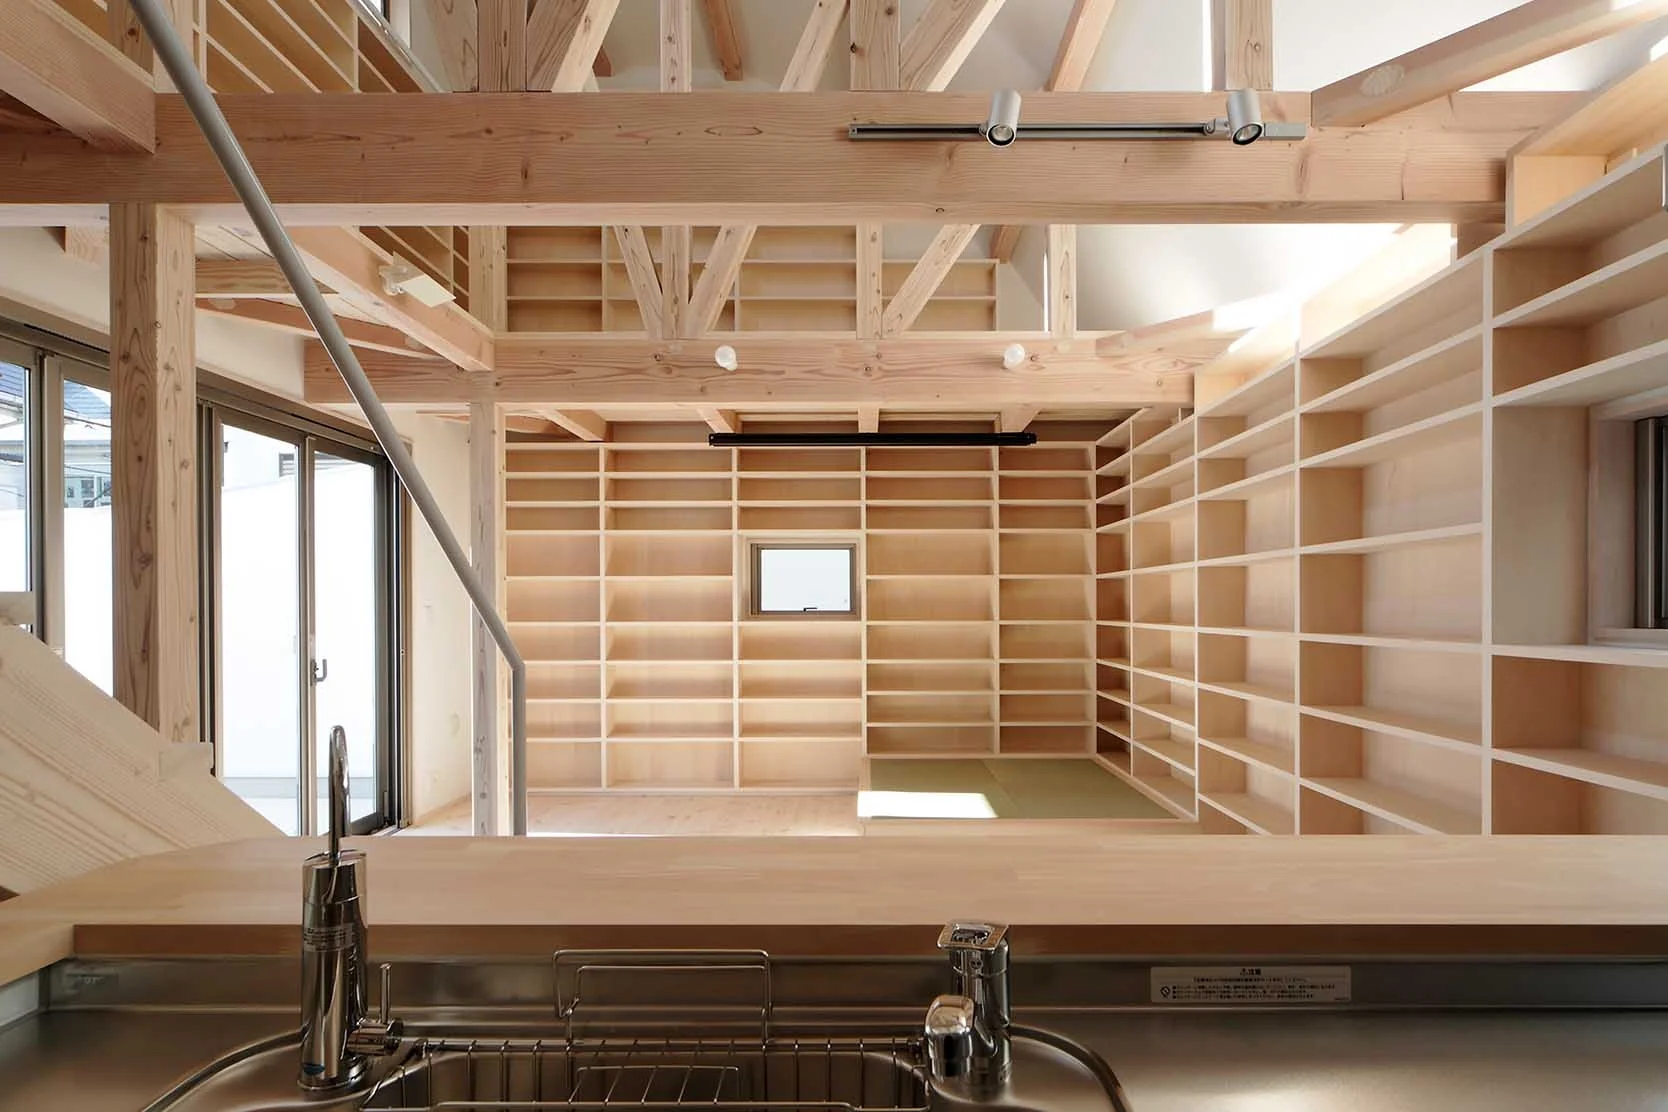
This residence is located in a quiet residential neighborhood in Sakai City, Osaka Prefecture. While maximizing the greenery of the shrine to the south, the design aims for an expansive spatial quality reminiscent of a Parisian apartment. A three-dimensional composition of split-levels and high ceilings imparts a generous sense of openness to the home. Bookshelves fitted across the full extent of the east and west walls become the focal point of daily life, and light, breeze, and greenery entering through cross-mullioned windows and skylights enliven the spaces. Together with the textures of the materials, the house deepens in character as the family’s time accumulates.
Gray ravine
Takeshi Hirobe Architects
This home for a family of four was planned on a 26-tsubo site densely surrounded by houses. By placing a small courtyard and stairwell at the center of the home and guiding the soft light reflected by curved walls into the interior, it creates a connection with nature. The configuration was inspired by the ancient settlement of Mesa Verde, protected by a canyon yet open to the earth. Changes in floor levels and built-in benches create a variety of places to stay, bringing a rich sense of depth to the small spaces. It is a delicate home where light and daily life quietly overlap.
yet yet: House in Tsukuba Harukazedai
e do design architects
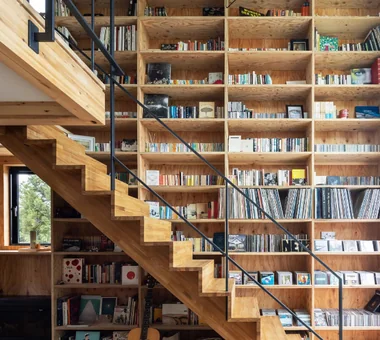
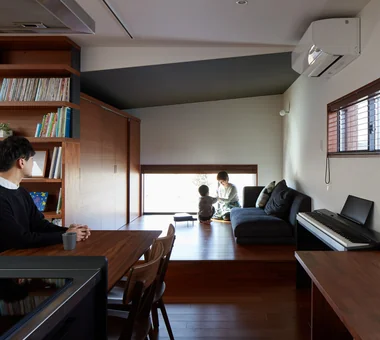
Set within the verdant streetscape of Tsukuba Harukazedai, this residence is designed for a family of three. The façade, composed of layered mono-pitched roofs, gives the exterior an upward, sky-reaching impression. Inside, responding to the couple’s wish to live surrounded by books, a large full-height wall bookshelf was provided so the family can freely enjoy reading. Double-height spaces, a small raised platform (koagari), and flexible, adaptable areas accommodate diverse ways of living, creating a home with breathing room that embraces the family’s growth and change.
-
A Home for Culinary Enthusiasts|Introduction to Architecture Firms|A Residence with the Kitchen at Its Heart2026-05-11|Qurasuki Editorial Department -
Homes Designed for Living with Dogs|Introduction to Examples by Floor Plan & Room Type|From Material Selection to Workflow Planning, a Form of Home that Achieves Comfortable Coexistence2025-10-13|Qurasuki Editorial Department -
Stylish Living Rooms|Key Points for Home Building|Practical Approaches to Enhancing the Quality of Relaxation Environments2025-10-20|Qurasuki Editorial Department -
Glass-Enclosed Residences|Custom Home Examples by Architectural Offices|The Richness of Light and Transparency2026-06-24|Qurasuki Editorial Department -
Stylish Terrace|Key Points for Home Building|Strategies and Concepts for Integrating Outdoor Spaces into Daily Living2025-10-20|Qurasuki Editorial Department -
Homes Embracing Natural Light|Custom Home Examples by Architectural Offices|A Residence Where Light Changes Over Time2026-05-11|Qurasuki Editorial Department