Qurasuki
Image Room Tour Project Event List Column
Favorites
Image
Room Tour
Project
Event
Professional
Lifestyle Diagnosis
The Slow-Living in Harmony with Nature Type
The Open to Light and Wind Type
The Private Courtyard for Inner Peace Type
The Mobility and Travel-Loving Garage Type
The Simple and Functional Minimalist Type
The Japanese Modern Fusion Type
The Antique and Story-Filled Living Type
The Art and Creation-Loving Creator Type
The DIY Life-Building Practitioner Type
The Music and Culture Immersion Type
The Cooking and Wine-Loving Gourmet Type
The Health-Conscious Fitness Type
The Living with Pets as Partners Type
The Urban Stylish Type
The Work-Life Integration Type
The Sea and Scenery-Loving Resort Type
The Industrial Design-Inspired Type
The Secret Hideout Hobbyist Type
Personal Color Diagnosis
Warm Spring
Cool Summer
Warm Autumn
Cool Winter
Translated automatically
日本語 (ja) 简体中文 (zh-hans) 繁體中文 (zh-hant) English (en)
Login
User Registration
Publish
Use
Advertise with Us
Frequently Asked Questions
Announcements
Operations
Column
Homes with Scenic Views
Abax Architects
Abax Architects

Homes with Scenic Views|Introduction to Architecture Firms|Techniques for Integrating Views into the Home

Author: Qurasuki Editorial Department
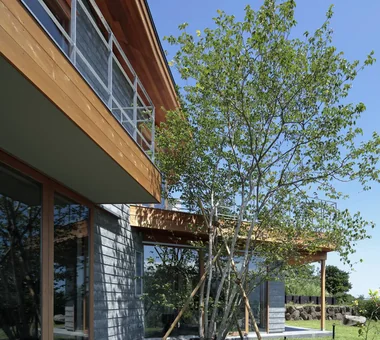
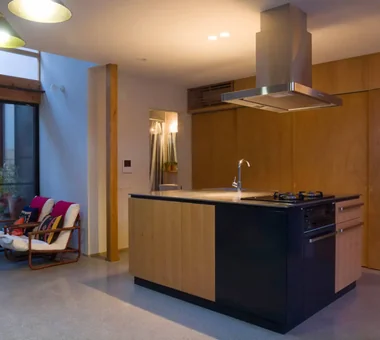
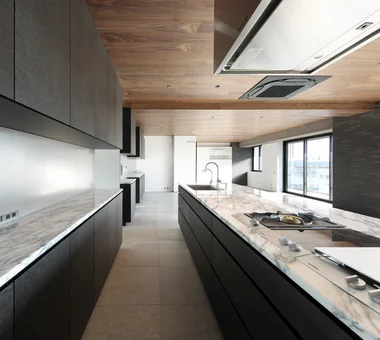
Views unique to a site—mountains and forests, urban nightscapes, pastoral scenery—are valuable resources that can substantially elevate the worth of a residence. To maximize the potential of a view, meticulous consideration is required from the earliest stages of design, encompassing site layout as well as the placement, dimensions, and heights of windows and other openings. Designers are judged by their experience and sensibility in tasks such as composing openings as frames for vistas, directing sightlines, and reconciling views with privacy. Here we introduce architectural firms that have artfully linked the local landscape with their built work.

  • A Small Single-Story House on a Sloped Site|Homes with Scenic Views
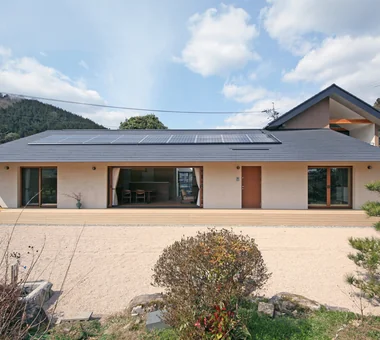
    A Small Single-Story House on a Sloped Site
    12mm Architects
    12mm Architects
    1-1564 Shikenya, Moriyama-ku, Nagoya City, Aichi Prefecture
    Single-Story House
    Compact House
    One-Room Space
    Sloped Site
    Natural Garden
    Scenic View
    Natural Modern
    CompactHouse
    ScenicViews
    SingleStory
    SlopedSite
  • Residence in Hiyoshi|Homes with Scenic Views
    Residence in Hiyoshi
    Naoko Matsumoto Architects & Associates
    Naoko Matsumoto Architects & Associates
    1304 Park Front Nakano Arai Yakushi, 5-5-10 Arai, Nakano-ku, Tokyo, Japan
    Wooden Sash
    Open House
    Void
    Solid Wood
    Passive Design
    Large Opening
    Island Kitchen
    Scenic View
    Wall Bookshelf
    Wood Deck
  • te to te — House in Ryugasaki|Homes with Scenic Views
    te to te — House in Ryugasaki
    e do design architects
    e do design architects
    3-7-7 Minatocho, Tsuchiura, Ibaraki Prefecture, Japan
    White House
    Large Opening
    Living with Nature
    Borrowed Scenery
  • House in Chigasaki + Max Clean Studio|Homes with Scenic Views
    House in Chigasaki + Max Clean Studio
    Takayoshi Nakamura Architects & Associates
    Takayoshi Nakamura Architects & Associates
    4-26-27 Utsukushigaoka, Aoba-ku, Yokohama, Kanagawa
    One-Room Space
    Void
    Sense of Openness
    Live-Work Integration
    Built-in Kitchen
    Scenic View
    Natural Modern
    Picture Window
    Second-Floor Living
  • one sapce villa|Homes with Scenic Views
    one sapce villa
    Naoko Matsumoto Architects & Associates
    Naoko Matsumoto Architects & Associates
    1304 Park Front Nakano Arai Yakushi, 5-5-10 Arai, Nakano-ku, Tokyo, Japan
    Terrace
    Open House
    Visual Control
    Void
    Sense of Openness
    Ocean View House
    Wood-Burning Stove
    Outdoor Living
    Living with Nature
    Proportion

Homes with Scenic Views

Far East Design Lab.
Cercle Akasaka 1F, 4-2-25 Akasaka, Minato-ku, Tokyo
  • Wind Leave|Homes with Scenic Views
    Wind Leave
    Far East Design Lab.

    Far East Design Lab.
    Cercle Akasaka 1F, 4-2-25 Akasaka, Minato-ku, Tokyo
    Hotel-like
    Mountain View House
    Wooden Sash
    Ocean View House
    Roof Balcony
    Living with Nature
    Workspace
    Picture Window
    Resort Style
    ScenicViews
    ResortStyle
    Workspace
    WoodenSashes
  • Kamakura Plus|Homes with Scenic Views
    Kamakura Plus
    Far East Design Lab.
    Far East Design Lab.
    Cercle Akasaka 1F, 4-2-25 Akasaka, Minato-ku, Tokyo
    Mountain View House
    Lattice
    Privacy
    Wooden Sash
    Void
    Doma Living
    Scenic View
    Natural Modern
    ScenicViews
    EarthenFloorLiving
    WoodenSashes
    Atrium
  • Kamakura Plus|Homes with Scenic Views
    Kamakura Plus
    Far East Design Lab.
    Far East Design Lab.
    Cercle Akasaka 1F, 4-2-25 Akasaka, Minato-ku, Tokyo
    Mountain View House
    Lattice
    Privacy
    Wooden Sash
    Void
    Doma Living
    Scenic View
    Natural Modern
    ScenicViews
    EarthenFloorLiving
    WoodenSashes
    Atrium
  • Kamakura Plus|Homes with Scenic Views
    Kamakura Plus
    Far East Design Lab.
    Far East Design Lab.
    Cercle Akasaka 1F, 4-2-25 Akasaka, Minato-ku, Tokyo
    Mountain View House
    Lattice
    Privacy
    Wooden Sash
    Void
    Doma Living
    Scenic View
    Natural Modern
    ScenicViews
    EarthenFloorLiving
    WoodenSashes
    Atrium
  • Wind Leave|Homes with Scenic Views
    Wind Leave
    Far East Design Lab.
    Far East Design Lab.
    Cercle Akasaka 1F, 4-2-25 Akasaka, Minato-ku, Tokyo
    Hotel-like
    Mountain View House
    Wooden Sash
    Ocean View House
    Roof Balcony
    Living with Nature
    Workspace
    Picture Window
    Resort Style
    ScenicViews
    ResortStyle
    Workspace
    WoodenSashes
  • Kamakura Plus|Homes with Scenic Views
    Kamakura Plus
    Far East Design Lab.
    Far East Design Lab.
    Cercle Akasaka 1F, 4-2-25 Akasaka, Minato-ku, Tokyo
    Mountain View House
    Lattice
    Privacy
    Wooden Sash
    Void
    Doma Living
    Scenic View
    Natural Modern
    ScenicViews
    EarthenFloorLiving
    WoodenSashes
    Atrium

「ha」 hosaka hironobu architect associate

3-8-9 Oji, Kita-ku, Tokyo
  • tnkh|Homes with Scenic Views
    tnkh
    「ha」 hosaka hironobu architect associate
    「ha」 hosaka hironobu architect associate
    3-8-9 Oji, Kita-ku, Tokyo
    Night View
    Material Texture
    Apartment Renovation
    Island Kitchen
    Scenic View
    Walk-in Closet
    Luxury Modern
    Renovation
    IslandKitchen
    NightView
  • tnkh|Homes with Scenic Views
    tnkh
    「ha」 hosaka hironobu architect associate
    「ha」 hosaka hironobu architect associate
    3-8-9 Oji, Kita-ku, Tokyo
    Night View
    Material Texture
    Apartment Renovation
    Island Kitchen
    Scenic View
    Walk-in Closet
    Luxury Modern
    Renovation
    IslandKitchen
    NightView
  • tnkh|Homes with Scenic Views
    tnkh
    「ha」 hosaka hironobu architect associate
    「ha」 hosaka hironobu architect associate
    3-8-9 Oji, Kita-ku, Tokyo
    Night View
    Material Texture
    Apartment Renovation
    Island Kitchen
    Scenic View
    Walk-in Closet
    Luxury Modern
    Renovation
    IslandKitchen
    NightView
  • tnkh|Homes with Scenic Views
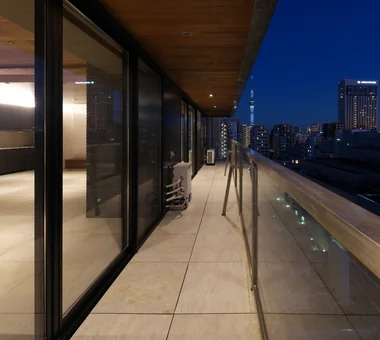
    Sliding sashes that seamlessly connect interior and exterior open to reveal views of the Tokyo Skytree
    「ha」 hosaka hironobu architect associate
    「ha」 hosaka hironobu architect associate
    3-8-9 Oji, Kita-ku, Tokyo
    Night View
    Material Texture
    Apartment Renovation
    Island Kitchen
    Scenic View
    Walk-in Closet
    Luxury Modern
    Renovation
    IslandKitchen
    NightView
  • tnkh|Homes with Scenic Views
    tnkh
    「ha」 hosaka hironobu architect associate
    「ha」 hosaka hironobu architect associate
    3-8-9 Oji, Kita-ku, Tokyo
    Night View
    Material Texture
    Apartment Renovation
    Island Kitchen
    Scenic View
    Walk-in Closet
    Luxury Modern
    Renovation
    IslandKitchen
    NightView
  • tnkh|Homes with Scenic Views
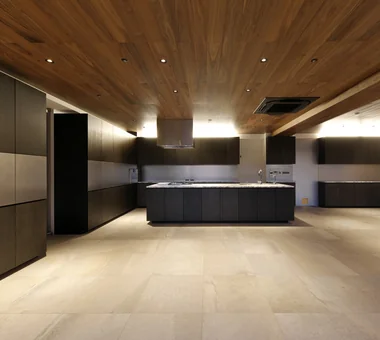
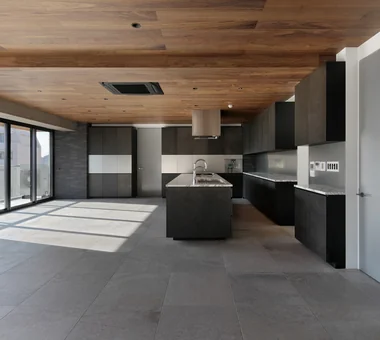
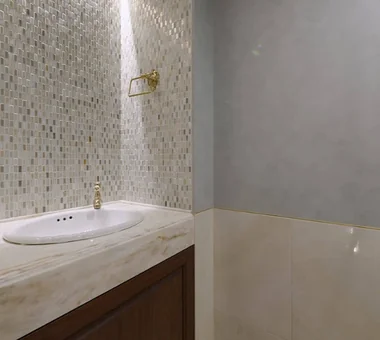
    A rich design achieved through the selective use of thinly sliced natural stone processed with specialized techniques
    「ha」 hosaka hironobu architect associate
    「ha」 hosaka hironobu architect associate
    3-8-9 Oji, Kita-ku, Tokyo
    Night View
    Material Texture
    Apartment Renovation
    Island Kitchen
    Scenic View
    Walk-in Closet
    Luxury Modern
    Renovation
    IslandKitchen
    NightView

Tokuhiro Norimatsu Architect

2nd Floor, Okada Building, 2-25 Tsurumai Higashi-cho, Nara City, Nara Prefecture, Japan
  • Shimogamo House — Condominium Renovation with Terrace|Homes with Scenic Views
    Shimogamo House — Condominium Renovation with Terrace
    Tokuhiro Norimatsu Architect
    Tokuhiro Norimatsu Architect
    2nd Floor, Okada Building, 2-25 Tsurumai Higashi-cho, Nara City, Nara Prefecture, Japan
    Parallel Kitchen & Dining
    Renovation
    Terrace
    Living with a Dog
    Monotone
    Apartment Renovation
    Flexible Partition
    Simple Modern
    Pet-Friendly Materials
    Island Kitchen
  • Shimogamo House — Condominium Renovation with Terrace|Homes with Scenic Views
    Shimogamo House — Condominium Renovation with Terrace
    Tokuhiro Norimatsu Architect
    Tokuhiro Norimatsu Architect
    2nd Floor, Okada Building, 2-25 Tsurumai Higashi-cho, Nara City, Nara Prefecture, Japan
    Parallel Kitchen & Dining
    Renovation
    Terrace
    Living with a Dog
    Monotone
    Apartment Renovation
    Flexible Partition
    Simple Modern
    Pet-Friendly Materials
    Island Kitchen
  • Quiet Waiting Residence — A Final Home as a Private Art Museum|Homes with Scenic Views
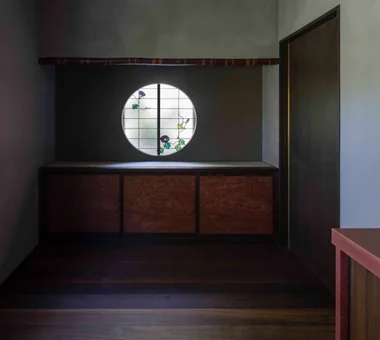
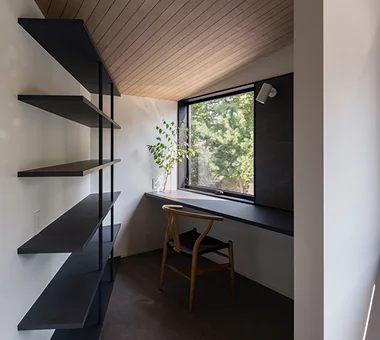
    The study is a tranquil space with charcoal-infused shikkui plaster walls; the lower cabinet mirror panels are Ovangkol.
    Tokuhiro Norimatsu Architect
    Tokuhiro Norimatsu Architect
    2nd Floor, Okada Building, 2-25 Tsurumai Higashi-cho, Nara City, Nara Prefecture, Japan
    Couple Living
    Mountain View House
    Solid Wood
    Forever Home
    Plaster Wall
    Handcrafted Texture
    Retro Modern
    Proportion
  • Quiet Waiting Residence — A Final Home as a Private Art Museum|Homes with Scenic Views
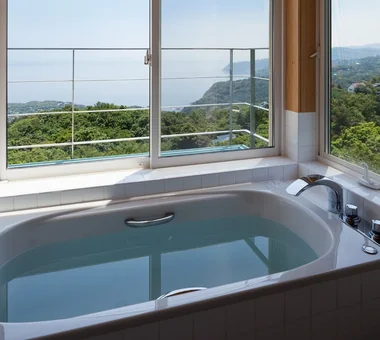
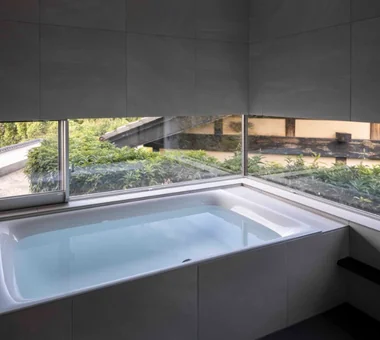
    Openings encircle the bathtub area to provide views of the Shirakashi (Japanese evergreen oak) greenery.
    Tokuhiro Norimatsu Architect
    Tokuhiro Norimatsu Architect
    2nd Floor, Okada Building, 2-25 Tsurumai Higashi-cho, Nara City, Nara Prefecture, Japan
    Couple Living
    Mountain View House
    Solid Wood
    Forever Home
    Plaster Wall
    Handcrafted Texture
    Retro Modern
    Proportion
  • Shimogamo House — Condominium Renovation with Terrace|Homes with Scenic Views
    Shimogamo House — Condominium Renovation with Terrace
    Tokuhiro Norimatsu Architect
    Tokuhiro Norimatsu Architect
    2nd Floor, Okada Building, 2-25 Tsurumai Higashi-cho, Nara City, Nara Prefecture, Japan
    Parallel Kitchen & Dining
    Renovation
    Terrace
    Living with a Dog
    Monotone
    Apartment Renovation
    Flexible Partition
    Simple Modern
    Pet-Friendly Materials
    Island Kitchen
  • Quiet Waiting Residence — A Final Home as a Private Art Museum|Homes with Scenic Views
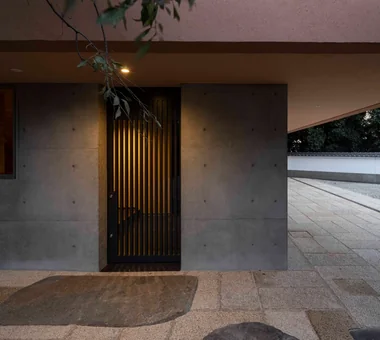
    A genuine Kurama stone set in front of the entrance lattice door.
    Tokuhiro Norimatsu Architect
    Tokuhiro Norimatsu Architect
    2nd Floor, Okada Building, 2-25 Tsurumai Higashi-cho, Nara City, Nara Prefecture, Japan
    Couple Living
    Mountain View House
    Solid Wood
    Forever Home
    Plaster Wall
    Handcrafted Texture
    Retro Modern
    Proportion

Mochizuki Architectural Atelier

2-23-1-1248 Yoyogi, Shibuya-ku, Tokyo / 614 Katakura-cho, Hachioji-shi, Tokyo
  • House in Yokohama|Homes with Scenic Views
    House in Yokohama
    Mochizuki Architectural Atelier
    Mochizuki Architectural Atelier
    2-23-1-1248 Yoyogi, Shibuya-ku, Tokyo / 614 Katakura-cho, Hachioji-shi, Tokyo
    Wooden Sash
    Void
    Natural Modern
    Wood Deck
    WoodenSash
    WoodDeck
    Atrium
  • House in Hamura|Homes with Scenic Views
    House in Hamura
    Mochizuki Architectural Atelier
    Mochizuki Architectural Atelier
    2-23-1-1248 Yoyogi, Shibuya-ku, Tokyo / 614 Katakura-cho, Hachioji-shi, Tokyo
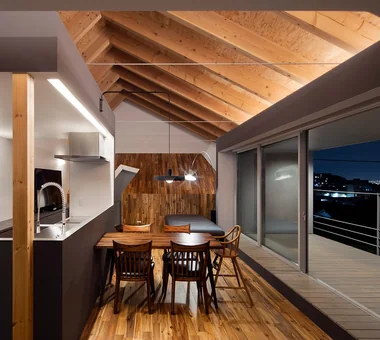
    Wood Plank Ceiling
    Simple Modern
    Scenic View
    Sloped Ceiling
    Borrowed Scenery
    Second-Floor Living
    2FLDK
    BorrowedScenery
    SlopedCeiling
  • House in Yokohama|Homes with Scenic Views
    House in Yokohama
    Mochizuki Architectural Atelier
    Mochizuki Architectural Atelier
    2-23-1-1248 Yoyogi, Shibuya-ku, Tokyo / 614 Katakura-cho, Hachioji-shi, Tokyo
    Wooden Sash
    Void
    Natural Modern
    Wood Deck
    WoodenSash
    WoodDeck
    Atrium
  • House in Yokohama|Homes with Scenic Views
    House in Yokohama
    Mochizuki Architectural Atelier
    Mochizuki Architectural Atelier
    2-23-1-1248 Yoyogi, Shibuya-ku, Tokyo / 614 Katakura-cho, Hachioji-shi, Tokyo
    Wooden Sash
    Void
    Natural Modern
    Wood Deck
    WoodenSash
    WoodDeck
    Atrium
  • House in Yokohama|Homes with Scenic Views
    House in Yokohama
    Mochizuki Architectural Atelier
    Mochizuki Architectural Atelier
    2-23-1-1248 Yoyogi, Shibuya-ku, Tokyo / 614 Katakura-cho, Hachioji-shi, Tokyo
    Wooden Sash
    Void
    Natural Modern
    Wood Deck
    WoodenSash
    WoodDeck
    Atrium
  • House in Hamura|Homes with Scenic Views
    House in Hamura
    Mochizuki Architectural Atelier
    Mochizuki Architectural Atelier
    2-23-1-1248 Yoyogi, Shibuya-ku, Tokyo / 614 Katakura-cho, Hachioji-shi, Tokyo
    Wood Plank Ceiling
    Simple Modern
    Scenic View
    Sloped Ceiling
    Borrowed Scenery
    Second-Floor Living
    2FLDK
    BorrowedScenery
    SlopedCeiling

Yoshihiro Ito Architect & Associates

7-8 Honmachi, Yokkaichi, Mie Prefecture
  • smoke hut|Homes with Scenic Views
    smoke hut
    Yoshihiro Ito Architect & Associates
    Yoshihiro Ito Architect & Associates
    7-8 Honmachi, Yokkaichi, Mie Prefecture
    Mindful Living
    Mountain View House
    Wooden Sash
    Solid Wood
    Exposed Beam
    Shoji
    Natural Materials
    Passage Doma
  • smoke hut|Homes with Scenic Views
    smoke hut
    Yoshihiro Ito Architect & Associates
    Yoshihiro Ito Architect & Associates
    7-8 Honmachi, Yokkaichi, Mie Prefecture
    Mindful Living
    Mountain View House
    Wooden Sash
    Solid Wood
    Exposed Beam
    Shoji
    Natural Materials
    Passage Doma
  • smoke hut|Homes with Scenic Views
    smoke hut
    Yoshihiro Ito Architect & Associates
    Yoshihiro Ito Architect & Associates
    7-8 Honmachi, Yokkaichi, Mie Prefecture
    Mindful Living
    Mountain View House
    Wooden Sash
    Solid Wood
    Exposed Beam
    Shoji
    Natural Materials
    Passage Doma
  • smoke hut|Homes with Scenic Views
    smoke hut
    Yoshihiro Ito Architect & Associates
    Yoshihiro Ito Architect & Associates
    7-8 Honmachi, Yokkaichi, Mie Prefecture
    Mindful Living
    Mountain View House
    Wooden Sash
    Solid Wood
    Exposed Beam
    Shoji
    Natural Materials
    Passage Doma
  • Fan House|Homes with Scenic Views
    Fan House
    Yoshihiro Ito Architect & Associates
    Yoshihiro Ito Architect & Associates
    7-8 Honmachi, Yokkaichi, Mie Prefecture
    Curved Wall
    Timber Frame
    Plaster Wall
    Exposed Beam
    Breezy House
    Shoji
    Natural Materials
    Borrowed Scenery
    Two-Family House
  • Fan House|Homes with Scenic Views
    Fan House
    Yoshihiro Ito Architect & Associates
    Yoshihiro Ito Architect & Associates
    7-8 Honmachi, Yokkaichi, Mie Prefecture
    Curved Wall
    Timber Frame
    Plaster Wall
    Exposed Beam
    Breezy House
    Shoji
    Natural Materials
    Borrowed Scenery
    Two-Family House

Kumi Inoue Architects

2-6-15 Kuwazu, Higashisumiyoshi-ku, Osaka City, Osaka Prefecture
  • House in Hirakata|Homes with Scenic Views
    House in Hirakata
    Kumi Inoue Architects
    Kumi Inoue Architects
    2-6-15 Kuwazu, Higashisumiyoshi-ku, Osaka City, Osaka Prefecture
    Parallel Kitchen & Dining
    Open House
    Natural Garden
    Exposed Beam
    Built-in Kitchen
    Harmony
    Scenic View
    Natural Modern
    Gardening
    ScenicViews
    OpenHouse
    Harmony
  • Makizukadai House, Sakai|Homes with Scenic Views
    Makizukadai House, Sakai
    Kumi Inoue Architects
    Kumi Inoue Architects
    2-6-15 Kuwazu, Higashisumiyoshi-ku, Osaka City, Osaka Prefecture
    Hotel-like
    Lattice
    White House
    Calm Presence
    Continuous Window
    Japanese Modern
    Luxury home
    Large Opening
    Skip Floor
    Built-in Garage
  • SAKURA House|Homes with Scenic Views
    SAKURA House
    Kumi Inoue Architects
    Kumi Inoue Architects
    2-6-15 Kuwazu, Higashisumiyoshi-ku, Osaka City, Osaka Prefecture
    Terrace
    Continuous Window
    Spiral Staircase
    Large Opening
    Capturing Light
    Borrowed Scenery
    Second-Floor Living
    Natural
    Modern
  • Sakura House on Awaji Island|Homes with Scenic Views
    Sakura House on Awaji Island
    Kumi Inoue Architects
    Kumi Inoue Architects
    2-6-15 Kuwazu, Higashisumiyoshi-ku, Osaka City, Osaka Prefecture
    Wooden Sash
    Calm Presence
    Continuous Window
    Japanese Modern
    Ocean View House
    Engawa
    Exposed Beam
    Clinic-House
    Wood Siding
    Borrowed Scenery
    Wood Deck
    LivingWithNature
    WoodDeck
    Engawa
    ScenicViews
    ClinicAndResidence
  • SAKURA House|Homes with Scenic Views
    SAKURA House
    Kumi Inoue Architects
    Kumi Inoue Architects
    2-6-15 Kuwazu, Higashisumiyoshi-ku, Osaka City, Osaka Prefecture
    Terrace
    Continuous Window
    Spiral Staircase
    Large Opening
    Capturing Light
    Borrowed Scenery
    Second-Floor Living
    Natural
    Modern
  • House in Takamatsu|Homes with Scenic Views
    House in Takamatsu
    Kumi Inoue Architects
    Kumi Inoue Architects
    2-6-15 Kuwazu, Higashisumiyoshi-ku, Osaka City, Osaka Prefecture
    White House
    Open House
    Calm Presence
    Continuous Window
    Simple Modern
    Roof terrace
    Large Opening
    Capturing Light
    Borrowed Scenery
    Built-in Garage
    Second-Floor Living

Takayoshi Nakamura Architects & Associates

4-26-27 Utsukushigaoka, Aoba-ku, Yokohama, Kanagawa
  • House in Chigasaki + Max Clean Studio|Homes with Scenic Views
    House in Chigasaki + Max Clean Studio
    Takayoshi Nakamura Architects & Associates
    Takayoshi Nakamura Architects & Associates
    4-26-27 Utsukushigaoka, Aoba-ku, Yokohama, Kanagawa
    One-Room Space
    Void
    Sense of Openness
    Live-Work Integration
    Built-in Kitchen
    Scenic View
    Natural Modern
    Picture Window
    Second-Floor Living
  • House in Oba-cho|Homes with Scenic Views
    House in Oba-cho
    Takayoshi Nakamura Architects & Associates
    Takayoshi Nakamura Architects & Associates
    4-26-27 Utsukushigaoka, Aoba-ku, Yokohama, Kanagawa
    Terrace
    Viewing Garage
    Simple Modern
    Island Kitchen
    Outdoor Living
    Built-in Kitchen
    Wood Texture
    Borrowed Scenery
    Second-Floor Living
    Wood Deck
  • House S in Komae|Homes with Scenic Views
    House S in Komae
    Takayoshi Nakamura Architects & Associates
    Takayoshi Nakamura Architects & Associates
    4-26-27 Utsukushigaoka, Aoba-ku, Yokohama, Kanagawa
    Entrance Doma
    Gallery
    Simple Modern
    Large Opening
    Built-in Kitchen
    Picture Window
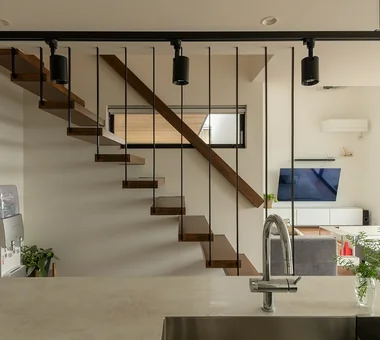
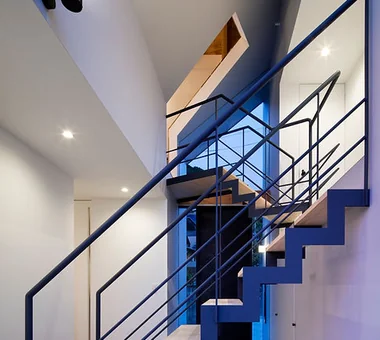
    Skeleton Staircase
    Borrowed Scenery
    Wood Deck
  • House S in Komae|Homes with Scenic Views
    House S in Komae
    Takayoshi Nakamura Architects & Associates
    Takayoshi Nakamura Architects & Associates
    4-26-27 Utsukushigaoka, Aoba-ku, Yokohama, Kanagawa
    Entrance Doma
    Gallery
    Simple Modern
    Large Opening
    Built-in Kitchen
    Picture Window
    Skeleton Staircase
    Borrowed Scenery
    Wood Deck
  • Kamiooka Nagaya|Homes with Scenic Views
    Kamiooka Nagaya
    Takayoshi Nakamura Architects & Associates
    Takayoshi Nakamura Architects & Associates
    4-26-27 Utsukushigaoka, Aoba-ku, Yokohama, Kanagawa
    Bath Court
    Inner Balcony
    Simple Modern
    Natural Garden
    Spiral Staircase
    Large Opening
    Outdoor Living
    Hilltop House
    Two-Family House
    Wood Deck
  • House in Chigasaki + Max Clean Studio|Homes with Scenic Views
    House in Chigasaki + Max Clean Studio
    Takayoshi Nakamura Architects & Associates
    Takayoshi Nakamura Architects & Associates
    4-26-27 Utsukushigaoka, Aoba-ku, Yokohama, Kanagawa
    One-Room Space
    Void
    Sense of Openness
    Live-Work Integration
    Built-in Kitchen
    Scenic View
    Natural Modern
    Picture Window
    Second-Floor Living

Archiplace

502 Palm House Hatsudai, 1-20-2 Honmachi, Shibuya-ku, Tokyo
  • Residence Living with Weeping Cherry Trees|Homes with Scenic Views
    Main rooms and guest entrance face the garden; photovoltaic panels are installed on the roof
    Archiplace
    Archiplace
    502 Palm House Hatsudai, 1-20-2 Honmachi, Shibuya-ku, Tokyo
    Terrace
    Wooden Sash
    Inner Balcony
    Continuous Window
    Japanese Modern
    Authentic Garden
    Exposed Beam
    Outdoor Living
    Two-Family House
    Wood Deck
    ScenicViews
    MultiGenerationalHome
    WoodenSashes
    Garden
    Terrace
  • A Residence Embracing the Cherry Blossom Avenue|Homes with Scenic Views
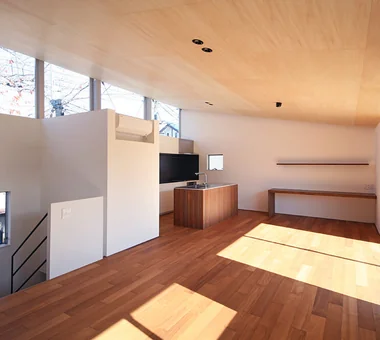
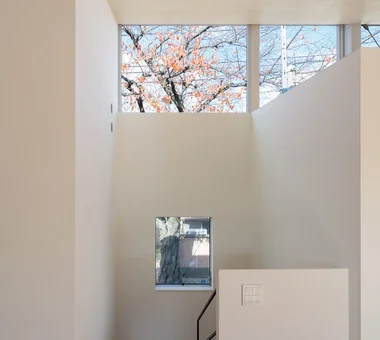
    A spacious living-dining-kitchen (LDK) occupies the second floor, with a horizontally elongated clerestory window offering panoramic views of the cherry blossom row.
    Archiplace
    Archiplace
    502 Palm House Hatsudai, 1-20-2 Honmachi, Shibuya-ku, Tokyo
    Terrace
    One-Room Space
    Inner Balcony
    Simple Modern
    Built-in Kitchen
    Picture Window
    Inner Garage
    Borrowed Scenery
    Second-Floor Living
    Wood Deck
    BorrowedScenery
    Terrace
    WoodDeck
    IndoorGarage
  • A Residence Embracing the Cherry Blossom Avenue|Homes with Scenic Views
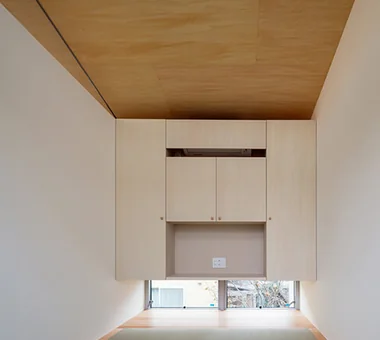
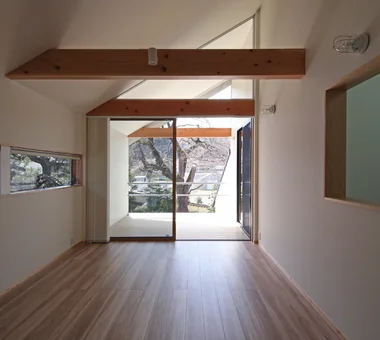
    The multipurpose Japanese-style room, suitable for overnight guests and cherry blossom viewing, features a low window framing a persimmon tree.
    Archiplace
    Archiplace
    502 Palm House Hatsudai, 1-20-2 Honmachi, Shibuya-ku, Tokyo
    Terrace
    One-Room Space
    Inner Balcony
    Simple Modern
    Built-in Kitchen
    Picture Window
    Inner Garage
    Borrowed Scenery
    Second-Floor Living
    Wood Deck
    BorrowedScenery
    Terrace
    WoodDeck
    IndoorGarage
  • A Residence Embracing the Cherry Blossom Avenue|Homes with Scenic Views
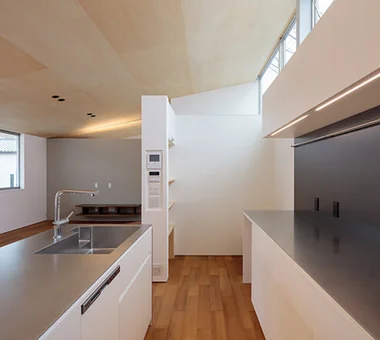
    Ample storage is provided with well-appointed cabinetry behind the kitchen, alongside a discreetly positioned refrigerator alcove and pantry.
    Archiplace
    Archiplace
    502 Palm House Hatsudai, 1-20-2 Honmachi, Shibuya-ku, Tokyo
    Terrace
    One-Room Space
    Inner Balcony
    Simple Modern
    Built-in Kitchen
    Picture Window
    Inner Garage
    Borrowed Scenery
    Second-Floor Living
    Wood Deck
    BorrowedScenery
    Terrace
    WoodDeck
    IndoorGarage
  • A Residence Embracing the Cherry Blossom Avenue|Homes with Scenic Views
    Window detailing is deliberately minimalistic to maximize unobstructed views of the cherry blossoms.
    Archiplace
    Archiplace
    502 Palm House Hatsudai, 1-20-2 Honmachi, Shibuya-ku, Tokyo
    Terrace
    One-Room Space
    Inner Balcony
    Simple Modern
    Built-in Kitchen
    Picture Window
    Inner Garage
    Borrowed Scenery
    Second-Floor Living
    Wood Deck
    BorrowedScenery
    Terrace
    WoodDeck
    IndoorGarage
  • Residence Living with Weeping Cherry Trees|Homes with Scenic Views
    LDK on the second floor for the younger generation, with views of the weeping cherry tree through the balcony
    Archiplace
    Archiplace
    502 Palm House Hatsudai, 1-20-2 Honmachi, Shibuya-ku, Tokyo
    Terrace
    Wooden Sash
    Inner Balcony
    Continuous Window
    Japanese Modern
    Authentic Garden
    Exposed Beam
    Outdoor Living
    Two-Family House
    Wood Deck
    ScenicViews
    MultiGenerationalHome
    WoodenSashes
    Garden
    Terrace

AtelierMA

2B Yanakada Building, 3-13-2 Tabata, Kita-ku, Tokyo
  • A House with a Deck Opening onto the View|Homes with Scenic Views
    A House with a Deck Opening onto the View
    AtelierMA
    AtelierMA
    2B Yanakada Building, 3-13-2 Tabata, Kita-ku, Tokyo
    Night View
    Hotel-like
    Bath Court
    Balcony
    Simple Modern
    Large Opening
    Outdoor Living
    Hilltop House
    Wood Deck
  • A House with a Deck Opening onto the View|Homes with Scenic Views
    A House with a Deck Opening onto the View
    AtelierMA
    AtelierMA
    2B Yanakada Building, 3-13-2 Tabata, Kita-ku, Tokyo
    Night View
    Hotel-like
    Bath Court
    Balcony
    Simple Modern
    Large Opening
    Outdoor Living
    Hilltop House
    Wood Deck
  • A House with a Deck Opening onto the View|Homes with Scenic Views
    A House with a Deck Opening onto the View
    AtelierMA
    AtelierMA
    2B Yanakada Building, 3-13-2 Tabata, Kita-ku, Tokyo
    Night View
    Hotel-like
    Bath Court
    Balcony
    Simple Modern
    Large Opening
    Outdoor Living
    Hilltop House
    Wood Deck
  • A House with a Deck Opening onto the View|Homes with Scenic Views
    A House with a Deck Opening onto the View
    AtelierMA
    AtelierMA
    2B Yanakada Building, 3-13-2 Tabata, Kita-ku, Tokyo
    Night View
    Hotel-like
    Bath Court
    Balcony
    Simple Modern
    Large Opening
    Outdoor Living
    Hilltop House
    Wood Deck
  • A House with a Deck Opening onto the View|Homes with Scenic Views
    A House with a Deck Opening onto the View
    AtelierMA
    AtelierMA
    2B Yanakada Building, 3-13-2 Tabata, Kita-ku, Tokyo
    Night View
    Hotel-like
    Bath Court
    Balcony
    Simple Modern
    Large Opening
    Outdoor Living
    Hilltop House
    Wood Deck
  • A House with a Deck Opening onto the View|Homes with Scenic Views
    A House with a Deck Opening onto the View
    AtelierMA
    AtelierMA
    2B Yanakada Building, 3-13-2 Tabata, Kita-ku, Tokyo
    Night View
    Hotel-like
    Bath Court
    Balcony
    Simple Modern
    Large Opening
    Outdoor Living
    Hilltop House
    Wood Deck

Hirotaka Sato Architects

3F, 32 Shibakoen Building, 3-4-30 Shibakoen, Minato-ku, Tokyo
  • Renovation of a Vintage Condominium|Homes with Scenic Views
    Renovation of a Vintage Condominium
    Hirotaka Sato Architects
    Hirotaka Sato Architects
    3F, 32 Shibakoen Building, 3-4-30 Shibakoen, Minato-ku, Tokyo
    Hotel-like
    Glass block
    Renovation
    Apartment Renovation
    Built-in Furniture
    Custom-built vanity
    Capturing Light
    Built-in Kitchen
    Luxury Modern
  • Louver|Homes with Scenic Views
    Louver
    Hirotaka Sato Architects
    Hirotaka Sato Architects
    3F, 32 Shibakoen Building, 3-4-30 Shibakoen, Minato-ku, Tokyo
    Mountain View House
    Open House
    High Ceiling
    Sense of Openness
    Ocean View House
    Vacation Home
    Large Opening
    Living with Nature
    Exposed rafters
    Louver
  • Louver|Homes with Scenic Views
    Louver
    Hirotaka Sato Architects
    Hirotaka Sato Architects
    3F, 32 Shibakoen Building, 3-4-30 Shibakoen, Minato-ku, Tokyo
    Mountain View House
    Open House
    High Ceiling
    Sense of Openness
    Ocean View House
    Vacation Home
    Large Opening
    Living with Nature
    Exposed rafters
    Louver
  • Louver|Homes with Scenic Views
    Louver
    Hirotaka Sato Architects
    Hirotaka Sato Architects
    3F, 32 Shibakoen Building, 3-4-30 Shibakoen, Minato-ku, Tokyo
    Mountain View House
    Open House
    High Ceiling
    Sense of Openness
    Ocean View House
    Vacation Home
    Large Opening
    Living with Nature
    Exposed rafters
    Louver
  • Renovation of a Vintage Condominium|Homes with Scenic Views
    Renovation of a Vintage Condominium
    Hirotaka Sato Architects
    Hirotaka Sato Architects
    3F, 32 Shibakoen Building, 3-4-30 Shibakoen, Minato-ku, Tokyo
    Hotel-like
    Glass block
    Renovation
    Apartment Renovation
    Built-in Furniture
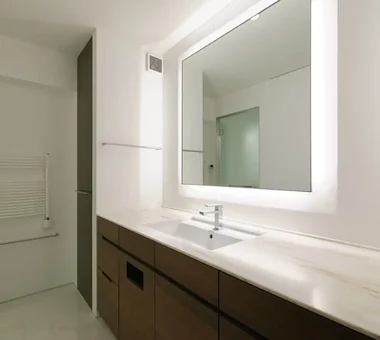
    Custom-built vanity
    Capturing Light
    Built-in Kitchen
    Luxury Modern
  • Renovation of a Vintage Condominium|Homes with Scenic Views
    Renovation of a Vintage Condominium
    Hirotaka Sato Architects
    Hirotaka Sato Architects
    3F, 32 Shibakoen Building, 3-4-30 Shibakoen, Minato-ku, Tokyo
    Hotel-like
    Glass block
    Renovation
    Apartment Renovation
    Built-in Furniture
    Custom-built vanity
    Capturing Light
    Built-in Kitchen
    Luxury Modern

H₂O Design Office

939-73 Higashi-Arai, Minuma-ku, Saitama City, Saitama Prefecture
  • Hybrid House Along the Tokigawa River|Homes with Scenic Views
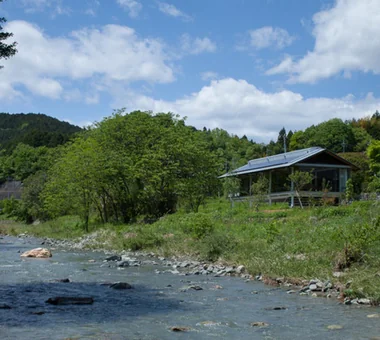
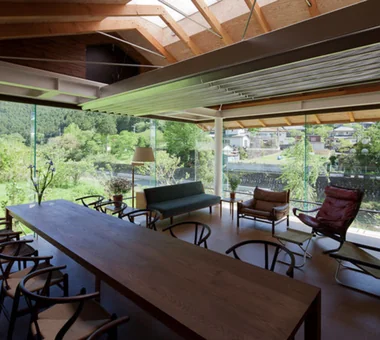
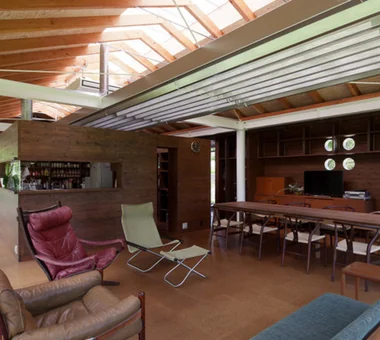
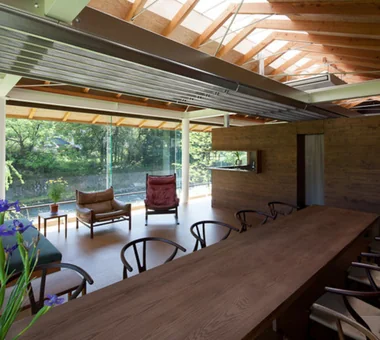
    Savoring the seasonal transitions against the backdrop of the pristine Tokigawa stream and the Chichibu mountain range
    H₂O Design Office
    H2O Design Office
    939-73 Higashi-Arai, Minuma-ku, Saitama City, Saitama Prefecture
    Glazed Wall
    Circulation Flow
    Exposed Beam
    Capturing Light
    Living with Nature
    Exposed pipework
    Picture Window
    Borrowed Scenery
    LivingWithNature
    AlongMountainStreams
    CirculationFlow
  • Hybrid House Along the Tokigawa River|Homes with Scenic Views
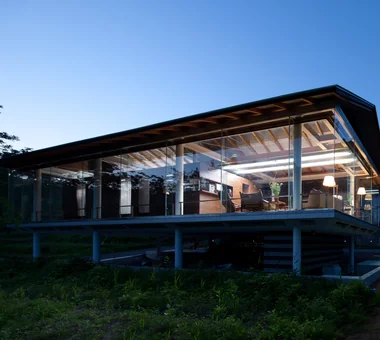
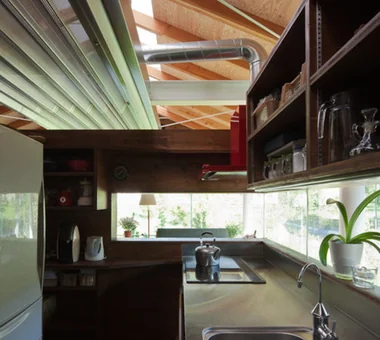
    A glass house offering a unified thermal environment with abundant natural light and spatial presence
    H₂O Design Office
    H2O Design Office
    939-73 Higashi-Arai, Minuma-ku, Saitama City, Saitama Prefecture
    Glazed Wall
    Circulation Flow
    Exposed Beam
    Capturing Light
    Living with Nature
    Exposed pipework
    Picture Window
    Borrowed Scenery
    LivingWithNature
    AlongMountainStreams
    CirculationFlow
  • Hybrid House Along the Tokigawa River|Homes with Scenic Views
    Hybrid House Along the Tokigawa River
    H₂O Design Office
    H2O Design Office
    939-73 Higashi-Arai, Minuma-ku, Saitama City, Saitama Prefecture
    Glazed Wall
    Circulation Flow
    Exposed Beam
    Capturing Light
    Living with Nature
    Exposed pipework
    Picture Window
    Borrowed Scenery
    LivingWithNature
    AlongMountainStreams
    CirculationFlow
  • Hybrid House Along the Tokigawa River|Homes with Scenic Views
    Hybrid House Along the Tokigawa River
    H₂O Design Office
    H2O Design Office
    939-73 Higashi-Arai, Minuma-ku, Saitama City, Saitama Prefecture
    Glazed Wall
    Circulation Flow
    Exposed Beam
    Capturing Light
    Living with Nature
    Exposed pipework
    Picture Window
    Borrowed Scenery
    LivingWithNature
    AlongMountainStreams
    CirculationFlow
  • Hybrid House Along the Tokigawa River|Homes with Scenic Views
    Hybrid House Along the Tokigawa River
    H₂O Design Office
    H2O Design Office
    939-73 Higashi-Arai, Minuma-ku, Saitama City, Saitama Prefecture
    Glazed Wall
    Circulation Flow
    Exposed Beam
    Capturing Light
    Living with Nature
    Exposed pipework
    Picture Window
    Borrowed Scenery
    LivingWithNature
    AlongMountainStreams
    CirculationFlow
  • Hybrid House Along the Tokigawa River|Homes with Scenic Views
    Hybrid House Along the Tokigawa River
    H₂O Design Office
    H2O Design Office
    939-73 Higashi-Arai, Minuma-ku, Saitama City, Saitama Prefecture
    Glazed Wall
    Circulation Flow
    Exposed Beam
    Capturing Light
    Living with Nature
    Exposed pipework
    Picture Window
    Borrowed Scenery
    LivingWithNature
    AlongMountainStreams
    CirculationFlow

YIA Ishiue Yoshihiro Architectural Design Office

1572 Amagawataki-cho, Kishiwada, Osaka Prefecture, Japan
  • HE10 — AICA Project Example Contest, Excellence Award|Homes with Scenic Views
    HE10 — AICA Project Example Contest, Excellence Award
    YIA Ishiue Yoshihiro Architectural Design Office
    YIA Ishiue Yoshihiro Architectural Design Office
    1572 Amagawataki-cho, Kishiwada, Osaka Prefecture, Japan
    Night View
    Hotel-like
    Visual Control
    High Ceiling
    Inner Balcony
    Continuous Window
    Exposed Beam
    Large Opening
    Outdoor Living
    Second-Floor Living
  • HE10 — AICA Project Example Contest, Excellence Award|Homes with Scenic Views
    A lowered ceiling creates a calm dining space for focused cooking
    YIA Ishiue Yoshihiro Architectural Design Office
    YIA Ishiue Yoshihiro Architectural Design Office
    1572 Amagawataki-cho, Kishiwada, Osaka Prefecture, Japan
    Night View
    Hotel-like
    Visual Control
    High Ceiling
    Inner Balcony
    Continuous Window
    Exposed Beam
    Large Opening
    Outdoor Living
    Second-Floor Living
  • HE10 — AICA Project Example Contest, Excellence Award|Homes with Scenic Views
    HE10 — AICA Project Example Contest, Excellence Award
    YIA Ishiue Yoshihiro Architectural Design Office
    YIA Ishiue Yoshihiro Architectural Design Office
    1572 Amagawataki-cho, Kishiwada, Osaka Prefecture, Japan
    Night View
    Hotel-like
    Visual Control
    High Ceiling
    Inner Balcony
    Continuous Window
    Exposed Beam
    Large Opening
    Outdoor Living
    Second-Floor Living
  • HE10 — AICA Project Example Contest, Excellence Award|Homes with Scenic Views
    HE10 — AICA Project Example Contest, Excellence Award
    YIA Ishiue Yoshihiro Architectural Design Office
    YIA Ishiue Yoshihiro Architectural Design Office
    1572 Amagawataki-cho, Kishiwada, Osaka Prefecture, Japan
    Night View
    Hotel-like
    Visual Control
    High Ceiling
    Inner Balcony
    Continuous Window
    Exposed Beam
    Large Opening
    Outdoor Living
    Second-Floor Living
  • HE10 — AICA Project Example Contest, Excellence Award|Homes with Scenic Views
    HE10 — AICA Project Example Contest, Excellence Award
    YIA Ishiue Yoshihiro Architectural Design Office
    YIA Ishiue Yoshihiro Architectural Design Office
    1572 Amagawataki-cho, Kishiwada, Osaka Prefecture, Japan
    Night View
    Hotel-like
    Visual Control
    High Ceiling
    Inner Balcony
    Continuous Window
    Exposed Beam
    Large Opening
    Outdoor Living
    Second-Floor Living
  • HE10 — AICA Project Example Contest, Excellence Award|Homes with Scenic Views
    HE10 — AICA Project Example Contest, Excellence Award
    YIA Ishiue Yoshihiro Architectural Design Office
    YIA Ishiue Yoshihiro Architectural Design Office
    1572 Amagawataki-cho, Kishiwada, Osaka Prefecture, Japan
    Night View
    Hotel-like
    Visual Control
    High Ceiling
    Inner Balcony
    Continuous Window
    Exposed Beam
    Large Opening
    Outdoor Living
    Second-Floor Living

JYU ARCHITECT

2-19-19 Nakane, Meguro-ku, Tokyo
  • KAN|Homes with Scenic Views
    KAN
    JYU ARCHITECT
    JYU ARCHITECT
    2-19-19 Nakane, Meguro-ku, Tokyo
    Apartment Renovation
    Sense of Openness
    Flexible Partition
    Outdoor Living
    Custom Kitchen
  • KAN|Homes with Scenic Views
    KAN
    JYU ARCHITECT
    JYU ARCHITECT
    2-19-19 Nakane, Meguro-ku, Tokyo
    Apartment Renovation
    Sense of Openness
    Flexible Partition
    Outdoor Living
    Custom Kitchen
  • KAN|Homes with Scenic Views
    KAN
    JYU ARCHITECT
    JYU ARCHITECT
    2-19-19 Nakane, Meguro-ku, Tokyo
    Apartment Renovation
    Sense of Openness
    Flexible Partition
    Outdoor Living
    Custom Kitchen
  • KAN|Homes with Scenic Views
    KAN
    JYU ARCHITECT
    JYU ARCHITECT
    2-19-19 Nakane, Meguro-ku, Tokyo
    Apartment Renovation
    Sense of Openness
    Flexible Partition
    Outdoor Living
    Custom Kitchen
  • KAN|Homes with Scenic Views
    KAN
    JYU ARCHITECT
    JYU ARCHITECT
    2-19-19 Nakane, Meguro-ku, Tokyo
    Apartment Renovation
    Sense of Openness
    Flexible Partition
    Outdoor Living
    Custom Kitchen
  • KAN|Homes with Scenic Views
    KAN
    JYU ARCHITECT
    JYU ARCHITECT
    2-19-19 Nakane, Meguro-ku, Tokyo
    Apartment Renovation
    Sense of Openness
    Flexible Partition
    Outdoor Living
    Custom Kitchen

Kurashi no Jōzōsho

4-14-12 Honkugenuma, Fujisawa City, Kanagawa Prefecture
  • House in Kotani|Homes with Scenic Views
    House in Kotani
    Kurashi no Jōzōsho
    Kurashi no Jōzōsho
    4-14-12 Honkugenuma, Fujisawa City, Kanagawa Prefecture
    Living with Cats
    Wet-Engawa
    Exposed Beam
    Natural Modern
    Borrowed Scenery
    Second-Floor Living
    Gardening
    Gardening
    SecondFloorLivingRoom
    BorrowedScenery
  • House on Katase Coast|Homes with Scenic Views
    House on Katase Coast
    Kurashi no Jōzōsho
    Kurashi no Jōzōsho
    4-14-12 Honkugenuma, Fujisawa City, Kanagawa Prefecture
    Piano
    Couple Living
    Music Room
    Circulation Flow
    Harmony
    Natural Modern
    Second-Floor Living
  • House in Kotani|Homes with Scenic Views
    House in Kotani
    Kurashi no Jōzōsho
    Kurashi no Jōzōsho
    4-14-12 Honkugenuma, Fujisawa City, Kanagawa Prefecture
    Living with Cats
    Wet-Engawa
    Exposed Beam
    Natural Modern
    Borrowed Scenery
    Second-Floor Living
    Gardening
    Gardening
    SecondFloorLivingRoom
    BorrowedScenery
  • House in Kotani|Homes with Scenic Views
    House in Kotani
    Kurashi no Jōzōsho
    Kurashi no Jōzōsho
    4-14-12 Honkugenuma, Fujisawa City, Kanagawa Prefecture
    Living with Cats
    Wet-Engawa
    Exposed Beam
    Natural Modern
    Borrowed Scenery
    Second-Floor Living
    Gardening
    Gardening
    SecondFloorLivingRoom
    BorrowedScenery
  • House on Katase Coast|Homes with Scenic Views
    Lush greenery viewed from the second floor, living alongside a growing garden
    Kurashi no Jōzōsho
    Kurashi no Jōzōsho
    4-14-12 Honkugenuma, Fujisawa City, Kanagawa Prefecture
    Piano
    Couple Living
    Music Room
    Circulation Flow
    Harmony
    Natural Modern
    Second-Floor Living
  • House in Kotani|Homes with Scenic Views
    House in Kotani
    Kurashi no Jōzōsho
    Kurashi no Jōzōsho
    4-14-12 Honkugenuma, Fujisawa City, Kanagawa Prefecture
    Living with Cats
    Wet-Engawa
    Exposed Beam
    Natural Modern
    Borrowed Scenery
    Second-Floor Living
    Gardening
    Gardening
    SecondFloorLivingRoom
    BorrowedScenery

Mitsuhiro Kojima Architects

426-1-101 Higashisin-machi, Ota City, Gunma Prefecture
  • Karuizawa Terrace|Homes with Scenic Views
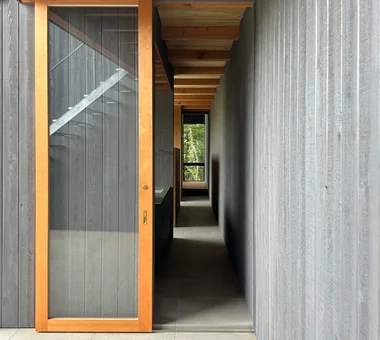
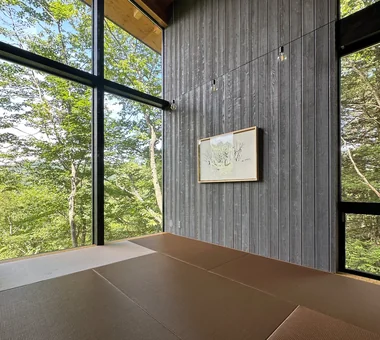
    Interior and exterior walls clad in boards treated with gray persimmon tannin to harmonize with surrounding trees
    Mitsuhiro Kojima Architects
    Mitsuhiro Kojima Architects
    426-1-101 Higashisin-machi, Ota City, Gunma Prefecture
    Mountain View House
    Terrace
    Open House
    Sense of Openness
    Gallery Wall
    Vacation Home
    Living with Nature
    Scenic View
    Proportion
    LivingWithNature
    ScenicViews
    Terrace
    GalleryWall
  • Karuizawa Terrace|Homes with Scenic Views
    Three terraces vary in orientation, floor height, depth, and ceiling height, each offering a distinct experiential quality
    Mitsuhiro Kojima Architects
    Mitsuhiro Kojima Architects
    426-1-101 Higashisin-machi, Ota City, Gunma Prefecture
    Mountain View House
    Terrace
    Open House
    Sense of Openness
    Gallery Wall
    Vacation Home
    Living with Nature
    Scenic View
    Proportion
    LivingWithNature
    ScenicViews
    Terrace
    GalleryWall
  • Karuizawa Terrace|Homes with Scenic Views
    Absence of walls between corridors and rooms allows the scenery to shift continuously as one passes display walls dividing each room
    Mitsuhiro Kojima Architects
    Mitsuhiro Kojima Architects
    426-1-101 Higashisin-machi, Ota City, Gunma Prefecture
    Mountain View House
    Terrace
    Open House
    Sense of Openness
    Gallery Wall
    Vacation Home
    Living with Nature
    Scenic View
    Proportion
    LivingWithNature
    ScenicViews
    Terrace
    GalleryWall
  • Karuizawa Terrace|Homes with Scenic Views
    Structural walls serving as display panels are clad in wood boards, allowing flexible positioning according to artwork size and mood
    Mitsuhiro Kojima Architects
    Mitsuhiro Kojima Architects
    426-1-101 Higashisin-machi, Ota City, Gunma Prefecture
    Mountain View House
    Terrace
    Open House
    Sense of Openness
    Gallery Wall
    Vacation Home
    Living with Nature
    Scenic View
    Proportion
    LivingWithNature
    ScenicViews
    Terrace
    GalleryWall
  • Sun and Wind|Homes with Scenic Views
    Sun and Wind
    Mitsuhiro Kojima Architects
    Mitsuhiro Kojima Architects
    426-1-101 Higashisin-machi, Ota City, Gunma Prefecture
    Terrace
    Living with a Dog
    Dog Run
    Large Opening
    Capturing Light
    Scenic View
    Two-Family House
    ScenicViews
    TwoFamilyResidence
    LivingWithDogs
  • Karuizawa Terrace|Homes with Scenic Views
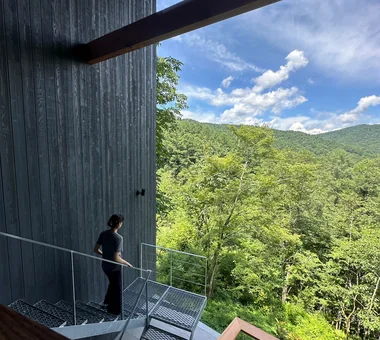
    Staircase descending along the slope; the landing provides panoramic views of the landscape and an overview of the entire building
    Mitsuhiro Kojima Architects
    Mitsuhiro Kojima Architects
    426-1-101 Higashisin-machi, Ota City, Gunma Prefecture
    Mountain View House
    Terrace
    Open House
    Sense of Openness
    Gallery Wall
    Vacation Home
    Living with Nature
    Scenic View
    Proportion
    LivingWithNature
    ScenicViews
    Terrace
    GalleryWall

Takeshi Hirobe Architects

1-13-2 Suwa, Takatsu-ku, Kawasaki, Kanagawa, Japan
  • VILLA MKZ|Homes with Scenic Views
    VILLA MKZ
    Takeshi Hirobe Architects
    Takeshi Hirobe Architects
    1-13-2 Suwa, Takatsu-ku, Kawasaki, Kanagawa, Japan
    Hotel-like
    Piano
    Terrace
    Exposed Concrete
    Ocean View House
    Luxury home
    Picture Window
    Built-in Garage
    Luxury Modern
    ANNEX
  • VILLA MKZ|Homes with Scenic Views
    VILLA MKZ
    Takeshi Hirobe Architects
    Takeshi Hirobe Architects
    1-13-2 Suwa, Takatsu-ku, Kawasaki, Kanagawa, Japan
    Hotel-like
    Piano
    Terrace
    Exposed Concrete
    Ocean View House
    Luxury home
    Picture Window
    Built-in Garage
    Luxury Modern
    ANNEX
  • Seaside Shell House|Homes with Scenic Views
    Seaside Shell House
    Takeshi Hirobe Architects
    Takeshi Hirobe Architects
    1-13-2 Suwa, Takatsu-ku, Kawasaki, Kanagawa, Japan
    Toplight
    One-Room Space
    Ocean View House
    Vacation Home
    Large Opening
    Outdoor Living
    Wood Texture
    Proportion
    Wood Deck
  • VILLA MKZ|Homes with Scenic Views
    VILLA MKZ
    Takeshi Hirobe Architects
    Takeshi Hirobe Architects
    1-13-2 Suwa, Takatsu-ku, Kawasaki, Kanagawa, Japan
    Hotel-like
    Piano
    Terrace
    Exposed Concrete
    Ocean View House
    Luxury home
    Picture Window
    Built-in Garage
    Luxury Modern
    ANNEX
  • Seaside Shell House|Homes with Scenic Views
    Seaside Shell House
    Takeshi Hirobe Architects
    Takeshi Hirobe Architects
    1-13-2 Suwa, Takatsu-ku, Kawasaki, Kanagawa, Japan
    Toplight
    One-Room Space
    Ocean View House
    Vacation Home
    Large Opening
    Outdoor Living
    Wood Texture
    Proportion
    Wood Deck
  • Seaside Shell House|Homes with Scenic Views
    Seaside Shell House
    Takeshi Hirobe Architects
    Takeshi Hirobe Architects
    1-13-2 Suwa, Takatsu-ku, Kawasaki, Kanagawa, Japan
    Toplight
    One-Room Space
    Ocean View House
    Vacation Home
    Large Opening
    Outdoor Living
    Wood Texture
    Proportion
    Wood Deck

Yu Architectural Design Studio

159-20 Tsuboi-cho, Funabashi City, Chiba Prefecture
  • House in Futtsu|Homes with Scenic Views
    House in Futtsu
    Yu Architectural Design Studio
    Yu Architectural Design Studio
    159-20 Tsuboi-cho, Funabashi City, Chiba Prefecture
    Compact House
    Simple Modern
    Doma Kitchen
    Scenic View
    CompactHouse
    EarthenFloorKitchen
    ScenicView
  • House in Futtsu|Homes with Scenic Views
    House in Futtsu
    Yu Architectural Design Studio
    Yu Architectural Design Studio
    159-20 Tsuboi-cho, Funabashi City, Chiba Prefecture
    Compact House
    Simple Modern
    Doma Kitchen
    Scenic View
    CompactHouse
    EarthenFloorKitchen
    ScenicView
  • House in Futtsu|Homes with Scenic Views
    House in Futtsu
    Yu Architectural Design Studio
    Yu Architectural Design Studio
    159-20 Tsuboi-cho, Funabashi City, Chiba Prefecture
    Compact House
    Simple Modern
    Doma Kitchen
    Scenic View
    CompactHouse
    EarthenFloorKitchen
    ScenicView
  • House in Futtsu|Homes with Scenic Views
    House in Futtsu
    Yu Architectural Design Studio
    Yu Architectural Design Studio
    159-20 Tsuboi-cho, Funabashi City, Chiba Prefecture
    Compact House
    Simple Modern
    Doma Kitchen
    Scenic View
    CompactHouse
    EarthenFloorKitchen
    ScenicView
  • House in Futtsu|Homes with Scenic Views
    House in Futtsu
    Yu Architectural Design Studio
    Yu Architectural Design Studio
    159-20 Tsuboi-cho, Funabashi City, Chiba Prefecture
    Compact House
    Simple Modern
    Doma Kitchen
    Scenic View
    CompactHouse
    EarthenFloorKitchen
    ScenicView
  • House in Futtsu|Homes with Scenic Views
    House in Futtsu
    Yu Architectural Design Studio
    Yu Architectural Design Studio
    159-20 Tsuboi-cho, Funabashi City, Chiba Prefecture
    Compact House
    Simple Modern
    Doma Kitchen
    Scenic View
    CompactHouse
    EarthenFloorKitchen
    ScenicView

Naoko Matsumoto Architects & Associates

1304 Park Front Nakano Arai Yakushi, 5-5-10 Arai, Nakano-ku, Tokyo, Japan
  • Residence in Hiyoshi|Homes with Scenic Views
    Residence in Hiyoshi
    Naoko Matsumoto Architects & Associates
    Naoko Matsumoto Architects & Associates
    1304 Park Front Nakano Arai Yakushi, 5-5-10 Arai, Nakano-ku, Tokyo, Japan
    Wooden Sash
    Open House
    Void
    Solid Wood
    Passive Design
    Large Opening
    Island Kitchen
    Scenic View
    Wall Bookshelf
    Wood Deck
  • one sapce villa|Homes with Scenic Views
    one sapce villa
    Naoko Matsumoto Architects & Associates
    Naoko Matsumoto Architects & Associates
    1304 Park Front Nakano Arai Yakushi, 5-5-10 Arai, Nakano-ku, Tokyo, Japan
    Terrace
    Open House
    Visual Control
    Void
    Sense of Openness
    Ocean View House
    Wood-Burning Stove
    Outdoor Living
    Living with Nature
    Proportion
  • one sapce villa|Homes with Scenic Views
    one sapce villa
    Naoko Matsumoto Architects & Associates
    Naoko Matsumoto Architects & Associates
    1304 Park Front Nakano Arai Yakushi, 5-5-10 Arai, Nakano-ku, Tokyo, Japan
    Terrace
    Open House
    Visual Control
    Void
    Sense of Openness
    Ocean View House
    Wood-Burning Stove
    Outdoor Living
    Living with Nature
    Proportion
  • Residence in Hiyoshi|Homes with Scenic Views
    Residence in Hiyoshi
    Naoko Matsumoto Architects & Associates
    Naoko Matsumoto Architects & Associates
    1304 Park Front Nakano Arai Yakushi, 5-5-10 Arai, Nakano-ku, Tokyo, Japan
    Wooden Sash
    Open House
    Void
    Solid Wood
    Passive Design
    Large Opening
    Island Kitchen
    Scenic View
    Wall Bookshelf
    Wood Deck
  • one sapce villa|Homes with Scenic Views
    one sapce villa
    Naoko Matsumoto Architects & Associates
    Naoko Matsumoto Architects & Associates
    1304 Park Front Nakano Arai Yakushi, 5-5-10 Arai, Nakano-ku, Tokyo, Japan
    Terrace
    Open House
    Visual Control
    Void
    Sense of Openness
    Ocean View House
    Wood-Burning Stove
    Outdoor Living
    Living with Nature
    Proportion
  • Residence at Myokoji-dai|Homes with Scenic Views
    Residence at Myokoji-dai
    Naoko Matsumoto Architects & Associates
    Naoko Matsumoto Architects & Associates
    1304 Park Front Nakano Arai Yakushi, 5-5-10 Arai, Nakano-ku, Tokyo, Japan
    Couple Living
    Open House
    Void
    Japanese Modern
    Natural Garden
    Custom-built vanity
    Large Opening
    Skip Floor
    Island Kitchen
    Natural Materials
    tapestry
    library
    shower booth
  • Layouts Enhancing a Sense of Openness
    House with Second-Floor Living Room|Pros and Cons|Layouts Enhancing a Sense of Openness
    2026-01-27|Qurasuki Editorial Department
  • An Additional Living Room Where Interior and Exterior Merge
    House with Outdoor Living Space|Custom Home Examples by Architectural Offices|An Additional Living Room Where Interior and Exterior Merge
    2026-05-13|Qurasuki Editorial Department
  • A Home Designed to Support a Cat's Free‑Spirited Life
    Homes Designed for Living with Cats|Introduction to Architecture Firms|A Home Designed to Support a Cat's Free‑Spirited Life
    2026-05-11|Qurasuki Editorial Department
  • Designing for Appropriate Interpersonal Distances
    Two-Generation Home|Pros and Cons|Designing for Appropriate Interpersonal Distances
    2026-01-27|Qurasuki Editorial Department
  • A Home Where Two Families Coexist Harmoniously
    Two-Generation Home|Custom Home Examples by Architectural Offices|A Home Where Two Families Coexist Harmoniously
    2026-05-11|Qurasuki Editorial Department
  • Living Abundantly in Small Spaces
    Compact House|Introduction to Architecture Firms|Living Abundantly in Small Spaces
    2026-05-11|Qurasuki Editorial Department
  • TOP
  • 〉Column
  • 〉Homes with Scenic Views
  • 〉Introduction to Architecture Firms
Tips for connecting what you love with your home
English
Translated automatically
日本語 (ja) 简体中文 (zh-hans) 繁體中文 (zh-hant) English (en)
  • #Night View
  • #Mindful Living
  • #Peninsula Kitchen
  • #Wood Plank Ceiling
  • #Tea Garden
  • #Charred Cedar
  • #Hotel-like
  • #Parallel Kitchen & Dining
  • #Tea Room
  • #Catwalk
  • #Piano
  • #Pergola
  • #Entrance Doma
  • #Living with Cats
  • #Glass block
  • #Material Texture
  • #Wet-Engawa
  • #Couple Living
  • #Thermal Storage
  • #Mountain View House
  • #Minimal Life
  • #Lattice
  • #Green Wall
  • #Brick
  • #Wine Cellar
  • #Nook
  • #DIY
  • #Privacy
  • #Sustainable Renovation
  • #Penthouse
  • #Renovation
  • #Bike Garage
  • #Mortex
  • #Tsubo Garden
  • #Glazed Wall
  • #Terrace
  • Announcements | Architecture Firm | Construction company | Frequently Asked Questions | Column
  • © Qurasuki.All Rights Reserved. | Terms of Service | Privacy | Operations
Please configure your cookie settings.
  • Our website uses cookies to enhance site usability.
  • Some cookies are necessary for the proper functioning of our services.
  • For more details, please refer to Cookie Policy.
  • Accept all cookies
  • Reject non-essential cookies