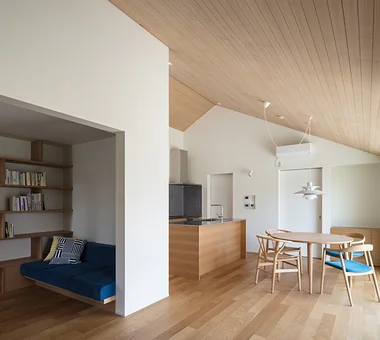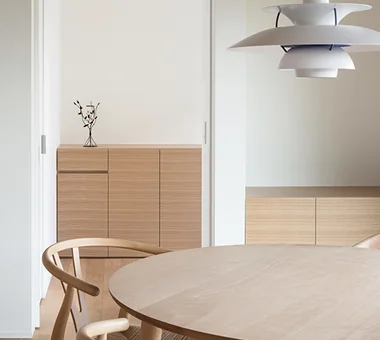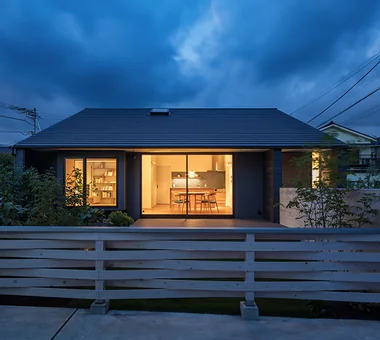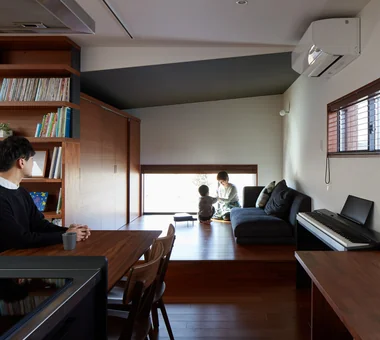
タイラヤスヒロ建築設計事務所
House with Circular Flow Layout|Introduction to Architecture Firms|Seamlessly Connected: The Secret to Comfortable Living
Author: Qurasuki Editorial Department
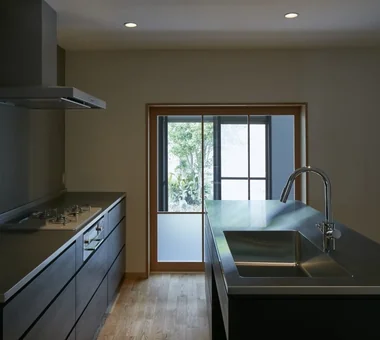
A circulation layout refers to a plan that allows occupants to move around the home in a continuous loop; layouts without dead-ends make everyday movement smoother. By creating connections tailored to household workflows and daily rhythms—such as between the kitchen and living room, the washbasin and dressing room, or the entrance and pantry—you can expect a reduction in everyday stress. Shortening domestic circulation paths is especially advantageous for families with children and dual-income households. The designer’s skill is demonstrated in carefully balancing circulation with privacy and storage. Here we introduce architectural firms that make use of circular circulation in their designs.

Masahiko Sawamura Architect and Associates
Room 902, Famille Kamichoja-machi, 22-9, 2-chome Shimoru, Kamichoja-machi, Higashihorikawa-dori, Kamigyo-ku, Kyoto, Kyoto Prefecture, Japan
Hirotaka Sato Architects
3F, 32 Shibakoen Building, 3-4-30 Shibakoen, Minato-ku, Tokyo
Tetsuya Kimura Architects
5-5-5-505 Nishikōji, Minoh, Osaka, Japan
-
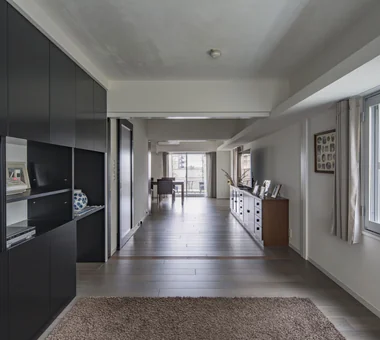
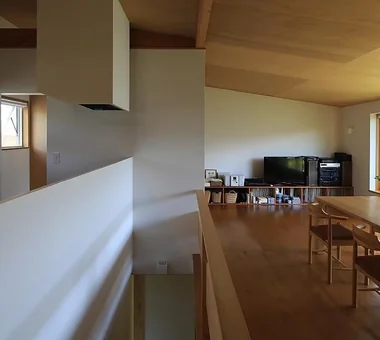
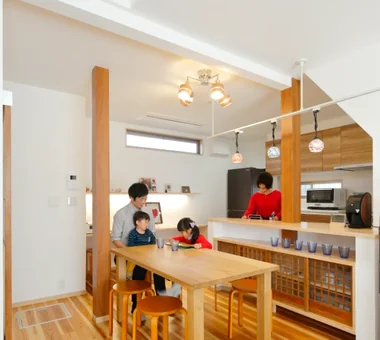
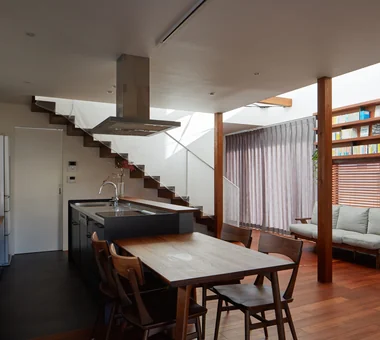
A PC desk area has been provided in one corner of the dining room.
Tetsuya Kimura Architects5-5-5-505 Nishikōji, Minoh, Osaka, Japan -
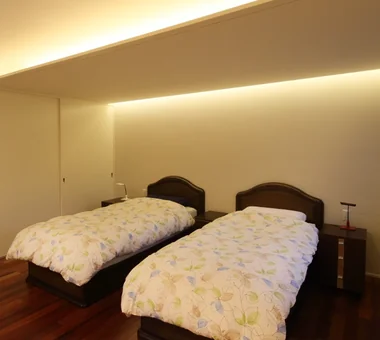
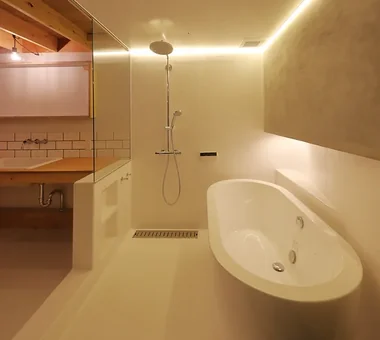
The main bedroom uses indirect lighting to reduce glare.
Tetsuya Kimura Architects5-5-5-505 Nishikōji, Minoh, Osaka, Japan -
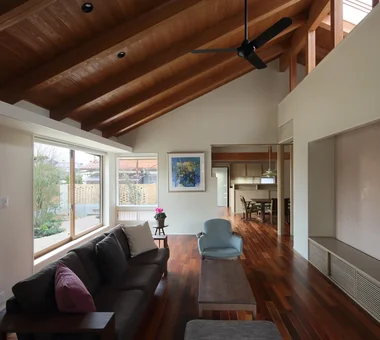
The living room connects to the dining room with a dogleg turn.
Tetsuya Kimura Architects5-5-5-505 Nishikōji, Minoh, Osaka, Japan -
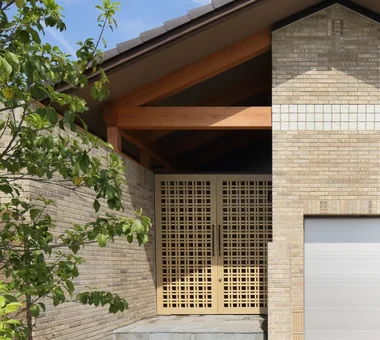
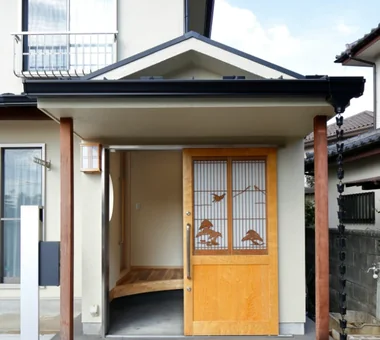
A wooden lattice door that opens inward.
Tetsuya Kimura Architects5-5-5-505 Nishikōji, Minoh, Osaka, Japan -
The recessed corner creates a sense of calm.
Tetsuya Kimura Architects5-5-5-505 Nishikōji, Minoh, Osaka, Japan -
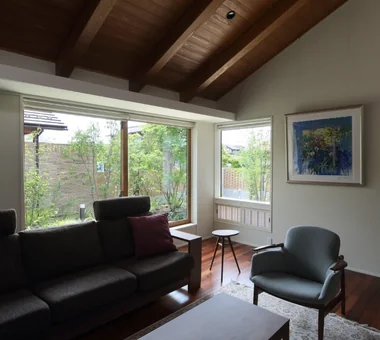
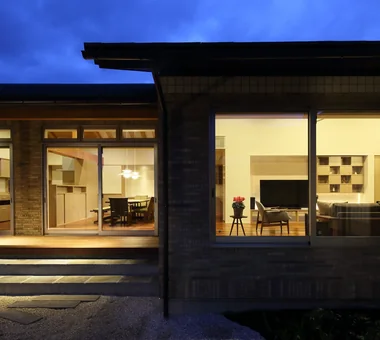
An evening view of the living and dining room from the main garden.
Tetsuya Kimura Architects5-5-5-505 Nishikōji, Minoh, Osaka, Japan
Kurashi no Jōzōsho
4-14-12 Honkugenuma, Fujisawa City, Kanagawa Prefecture
-
-
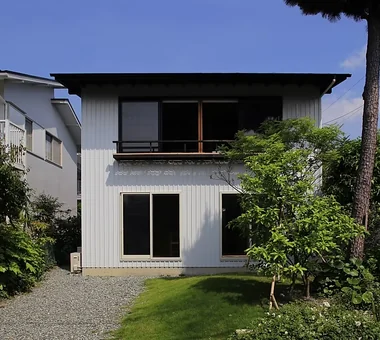
Lush greenery viewed from the second floor, living alongside a growing garden
Kurashi no Jōzōsho4-14-12 Honkugenuma, Fujisawa City, Kanagawa Prefecture -
-
-
-
kurachiffon Miki Takiuchi First-Class Architect’s Office
2-6-11 Ikenohata, Taito-ku, Tokyo
Kota Goto Architectural Studio
1-17-1 Unuma-Haba-chō, Kakamigahara City, Gifu Prefecture, Japan
In-Ex Design Co., Ltd.
4-59 Takanoizumicho, Sakyo Ward, Kyoto City, Kyoto Prefecture
-
-
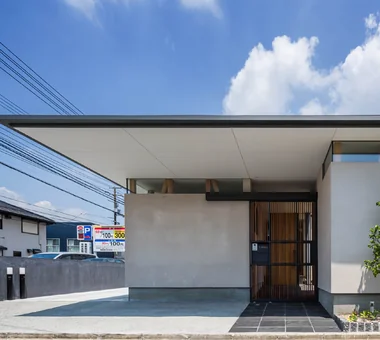
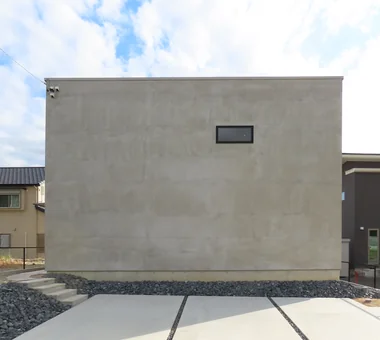
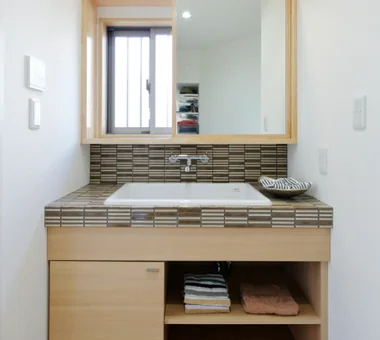
The volume facing the main road leading to Kurashiki’s Bikan Historical District is kept as low as possible and enclosed by walls.
In-Ex Design Co., Ltd.4-59 Takanoizumicho, Sakyo Ward, Kyoto City, Kyoto Prefecture -
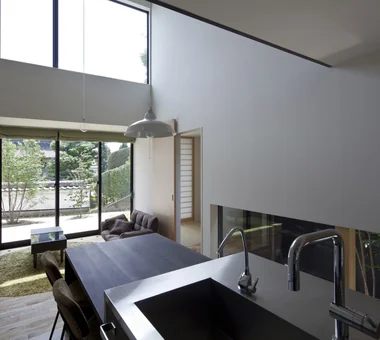
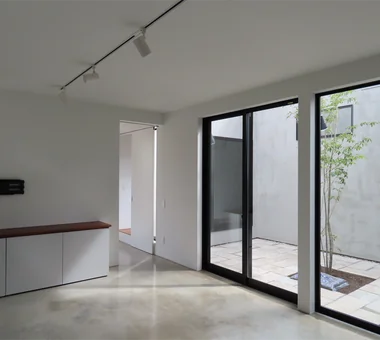
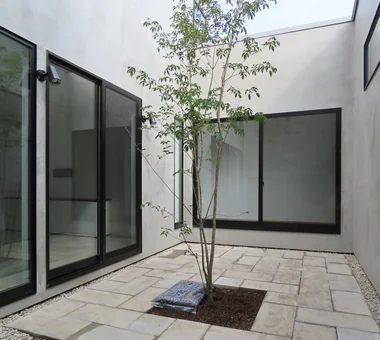
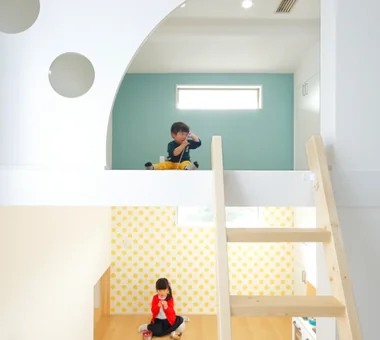
View of the south-facing courtyard from the living, dining, and kitchen area (LDK).
In-Ex Design Co., Ltd.4-59 Takanoizumicho, Sakyo Ward, Kyoto City, Kyoto Prefecture -
-
Beyond the horizontal slit is the utility area, allowing occupants to feel connected to the courtyard while performing household tasks.
In-Ex Design Co., Ltd.4-59 Takanoizumicho, Sakyo Ward, Kyoto City, Kyoto Prefecture -
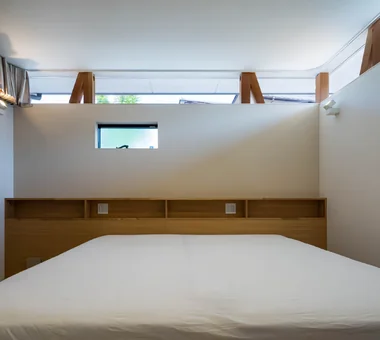
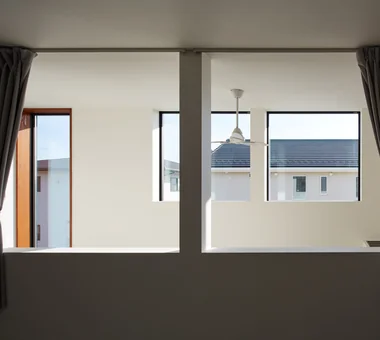
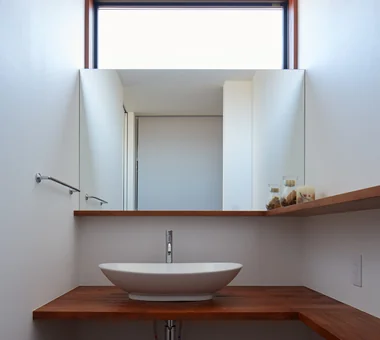
Master bedroom illuminated by light from the high-side windows on the road-facing exterior wall.
In-Ex Design Co., Ltd.4-59 Takanoizumicho, Sakyo Ward, Kyoto City, Kyoto Prefecture
12mm Architects
1-1564 Shikenya, Moriyama-ku, Nagoya City, Aichi Prefecture
-

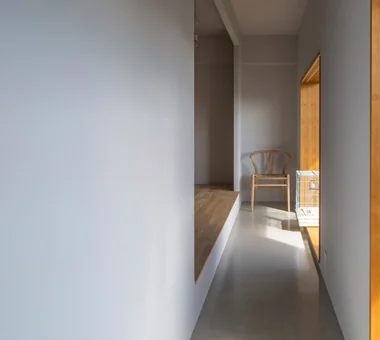
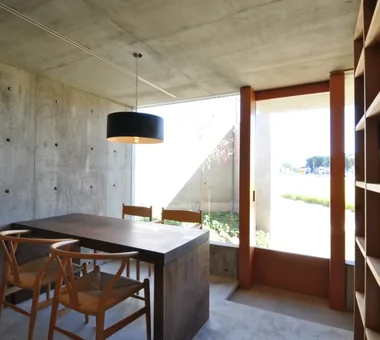
The concrete earthen floor enhances both the verdant courtyard and the displayed artworks.
12mm Architects1-1564 Shikenya, Moriyama-ku, Nagoya City, Aichi Prefecture -
-
-
The courtyard introduces soft, diffused light into the circulation spaces, enriching spatial fluidity.
12mm Architects1-1564 Shikenya, Moriyama-ku, Nagoya City, Aichi Prefecture -
-
JYU ARCHITECT
2-19-19 Nakane, Meguro-ku, Tokyo
-
-
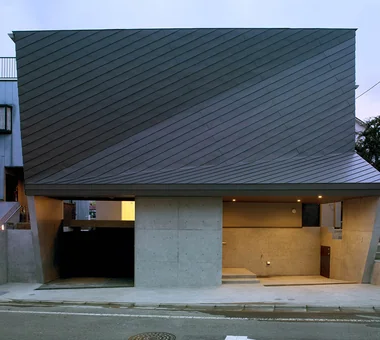
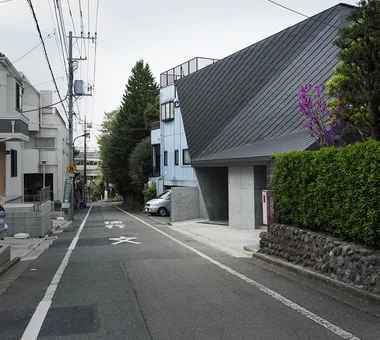
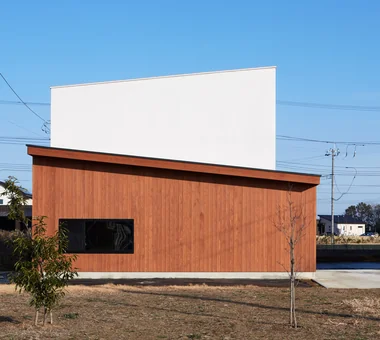
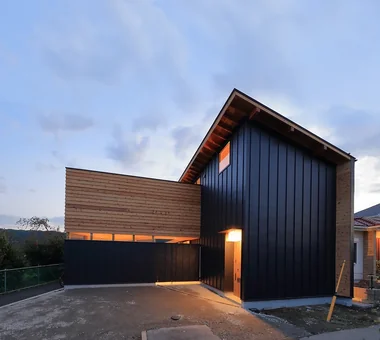
The exterior's inclined wall design fosters a conscious relationship with the building, enhancing a sense of attachment.
JYU ARCHITECT2-19-19 Nakane, Meguro-ku, Tokyo -
-
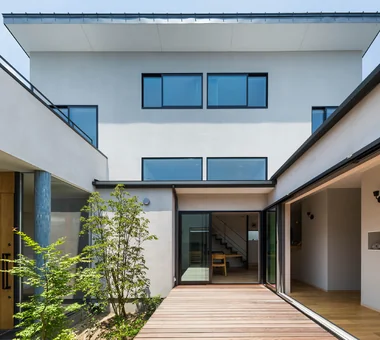
The courtyard house layout secures privacy while allowing ample daylight and ventilation.
JYU ARCHITECT2-19-19 Nakane, Meguro-ku, Tokyo -
-
Tada Architectural Design Office
5-1-3-607 Shonandai, Fujisawa City, Kanagawa Prefecture
-
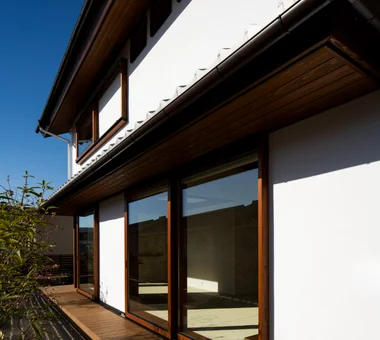
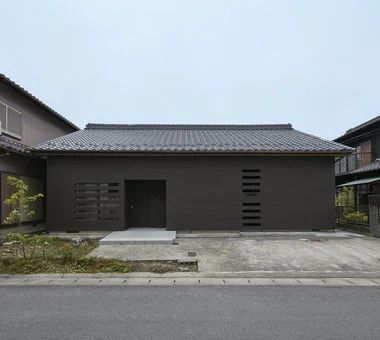
The façade design highlights the elegant proportions of the existing traditional tiled roof.
Tada Architectural Design Office5-1-3-607 Shonandai, Fujisawa City, Kanagawa Prefecture -
-
-
-
-
Archiplace
502 Palm House Hatsudai, 1-20-2 Honmachi, Shibuya-ku, Tokyo
-
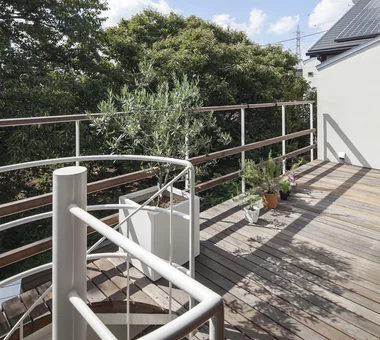
Stepping out onto the deck terrace from the LDK grants exclusive views of the sky and greenery.
Archiplace502 Palm House Hatsudai, 1-20-2 Honmachi, Shibuya-ku, Tokyo -
The front glass shelves showcase works produced in the atelier.
Archiplace502 Palm House Hatsudai, 1-20-2 Honmachi, Shibuya-ku, Tokyo -
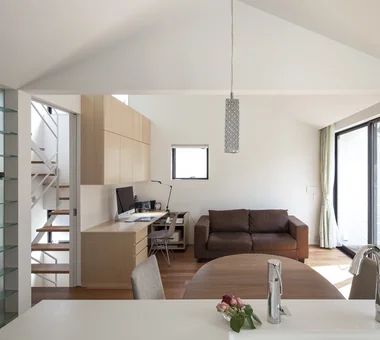
A partial wall subtly delineates the dining and living areas.
Archiplace502 Palm House Hatsudai, 1-20-2 Honmachi, Shibuya-ku, Tokyo -
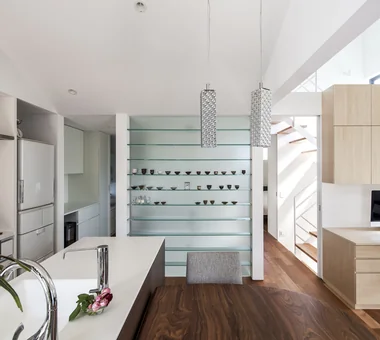
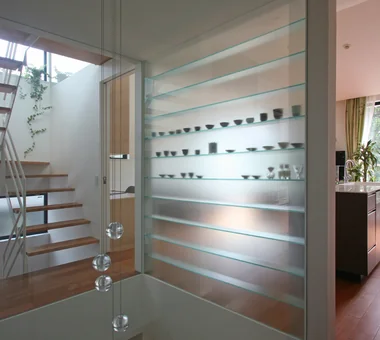
A glass shelving unit separating the LDK and atrium displays ceramics softly visible through frosted glass.
Archiplace502 Palm House Hatsudai, 1-20-2 Honmachi, Shibuya-ku, Tokyo -
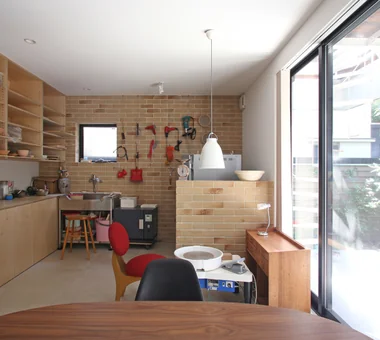
The front wall is finished with durable brick tiles, accommodating the electric kiln and a washbasin.
Archiplace502 Palm House Hatsudai, 1-20-2 Honmachi, Shibuya-ku, Tokyo -
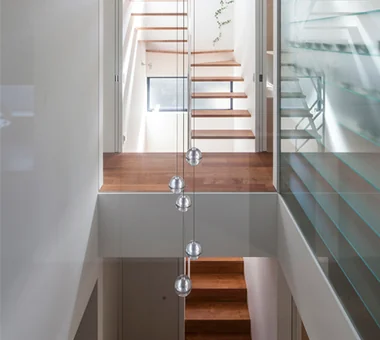
A centrally located atrium gently connects the living quarters and the atelier.
Archiplace502 Palm House Hatsudai, 1-20-2 Honmachi, Shibuya-ku, Tokyo
Tenkosha First-Class Architects Office
302, Showa Building Minami, 314 Ogikubo, Odawara City, Kanagawa Prefecture
-
-
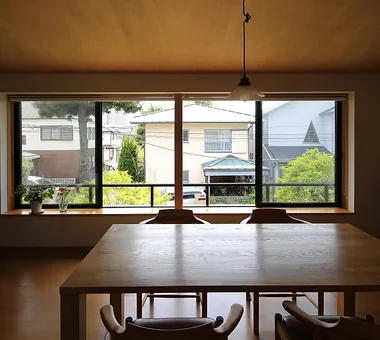
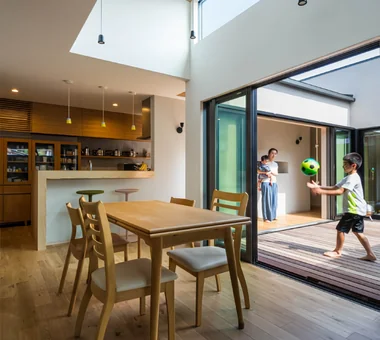
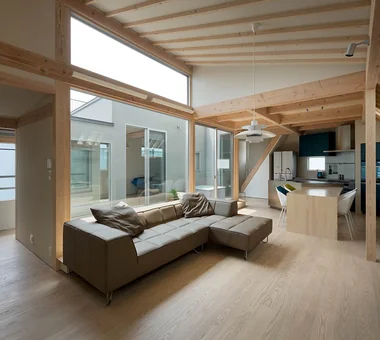
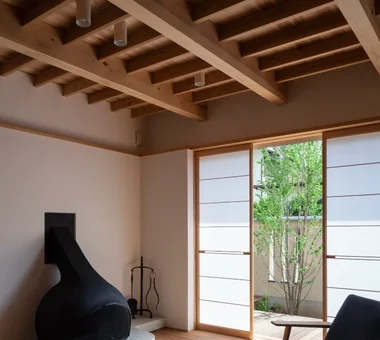
The 24-tatami mat LDK with a courtyard is a bright and relaxing living space
Tenkosha First-Class Architects Office302, Showa Building Minami, 314 Ogikubo, Odawara City, Kanagawa Prefecture -
-
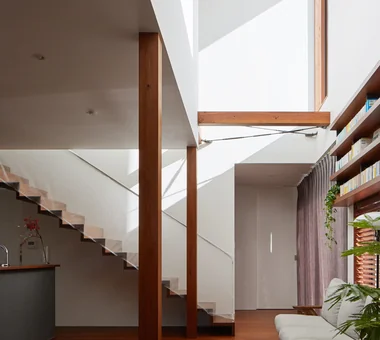
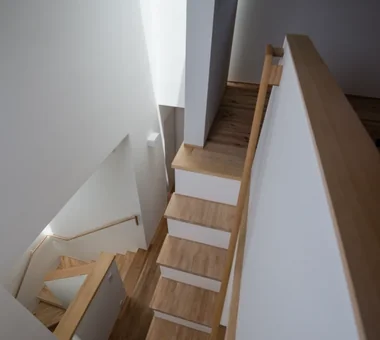
Household service rooms aligned linearly to the north side, organized around the staircase
Tenkosha First-Class Architects Office302, Showa Building Minami, 314 Ogikubo, Odawara City, Kanagawa Prefecture -
-
Mochizuki Architectural Atelier
2-23-1-1248 Yoyogi, Shibuya-ku, Tokyo / 614 Katakura-cho, Hachioji-shi, Tokyo
e do design architects
3-7-7 Minatocho, Tsuchiura, Ibaraki Prefecture, Japan
Atelier Cotocoto
4 Sekimachiminami, Nerima-ku, Tokyo
-
-
-
-
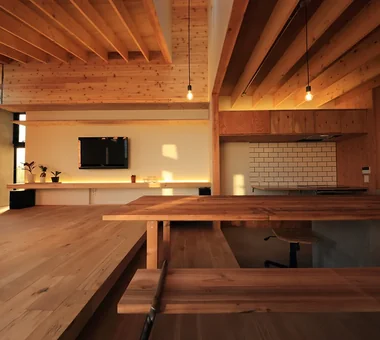
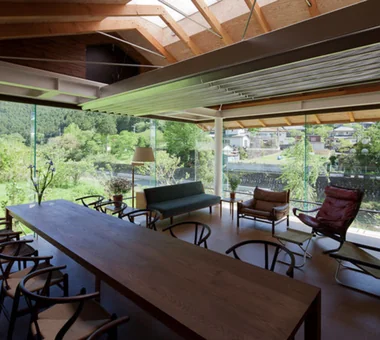
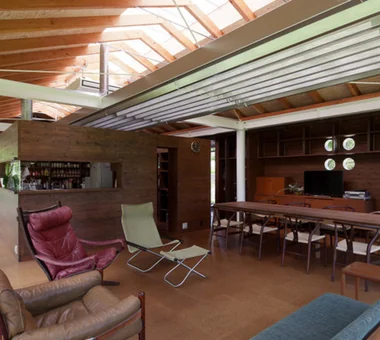
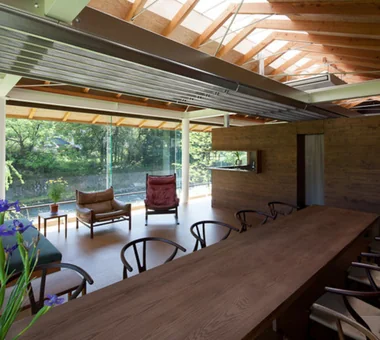
The LDK features a centrally located five-meter dining table that encourages circulation.
Atelier Cotocoto4 Sekimachiminami, Nerima-ku, Tokyo -
-
H₂O Design Office
939-73 Higashi-Arai, Minuma-ku, Saitama City, Saitama Prefecture
-
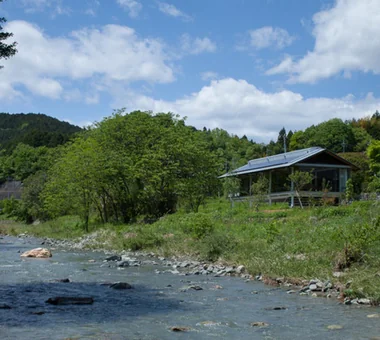
Savoring the seasonal transitions against the backdrop of the pristine Tokigawa stream and the Chichibu mountain range
H2O Design Office939-73 Higashi-Arai, Minuma-ku, Saitama City, Saitama Prefecture -
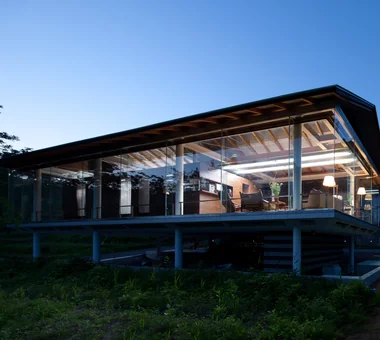
A glass house offering a unified thermal environment with abundant natural light and spatial presence
H2O Design Office939-73 Higashi-Arai, Minuma-ku, Saitama City, Saitama Prefecture -
Hybrid House Along the Tokigawa River
H2O Design Office939-73 Higashi-Arai, Minuma-ku, Saitama City, Saitama Prefecture -
Hybrid House Along the Tokigawa River
H2O Design Office939-73 Higashi-Arai, Minuma-ku, Saitama City, Saitama Prefecture -
Hybrid House Along the Tokigawa River
H2O Design Office939-73 Higashi-Arai, Minuma-ku, Saitama City, Saitama Prefecture -
Hybrid House Along the Tokigawa River
H2O Design Office939-73 Higashi-Arai, Minuma-ku, Saitama City, Saitama Prefecture
Tatsumi Negishi Architectural Studio
532-5 Nakazawa, Hidaka City, Saitama Prefecture, Japan
-
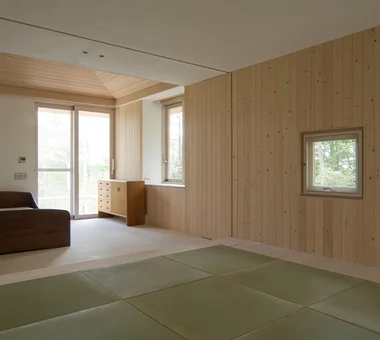
Behind the kitchen: laundry and pantry spaces
Tatsumi Negishi Architectural Studio532-5 Nakazawa, Hidaka City, Saitama Prefecture, Japan -
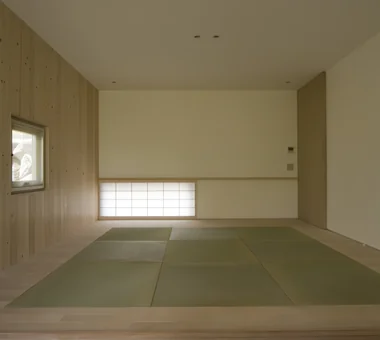
Stored partitions allow the space to be divided into two rooms
Tatsumi Negishi Architectural Studio532-5 Nakazawa, Hidaka City, Saitama Prefecture, Japan -
A Second Home in Yatsugatake
Tatsumi Negishi Architectural Studio532-5 Nakazawa, Hidaka City, Saitama Prefecture, Japan -
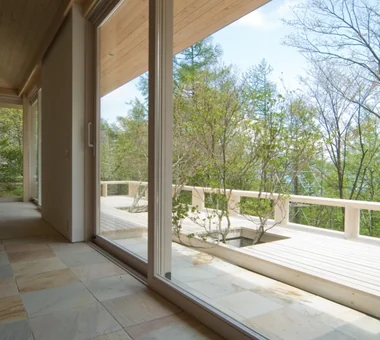
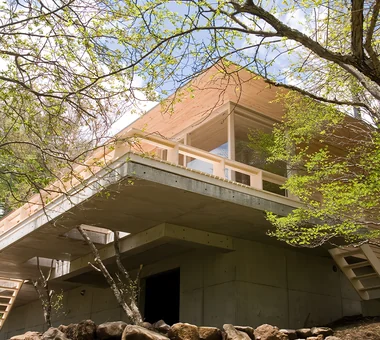
Terrace cantilevered over the sloped terrain with deep eaves
Tatsumi Negishi Architectural Studio532-5 Nakazawa, Hidaka City, Saitama Prefecture, Japan -
A Second Home in Yatsugatake
Tatsumi Negishi Architectural Studio532-5 Nakazawa, Hidaka City, Saitama Prefecture, Japan -
An island kitchen that allows household chores to be performed while enjoying views of the outdoors
Tatsumi Negishi Architectural Studio532-5 Nakazawa, Hidaka City, Saitama Prefecture, Japan
Naoko Matsumoto Architects & Associates
1304 Park Front Nakano Arai Yakushi, 5-5-10 Arai, Nakano-ku, Tokyo, Japan
-
House with Second-Floor Living Room|Pros and Cons|Layouts Enhancing a Sense of Openness2026-01-27|Qurasuki Editorial Department -
House with Outdoor Living Space|Custom Home Examples by Architectural Offices|An Additional Living Room Where Interior and Exterior Merge2026-05-13|Qurasuki Editorial Department -
Homes Designed for Living with Cats|Introduction to Architecture Firms|A Home Designed to Support a Cat's Free‑Spirited Life2026-05-11|Qurasuki Editorial Department -
Two-Generation Home|Pros and Cons|Designing for Appropriate Interpersonal Distances2026-01-27|Qurasuki Editorial Department -
Two-Generation Home|Custom Home Examples by Architectural Offices|A Home Where Two Families Coexist Harmoniously2026-05-11|Qurasuki Editorial Department -
Compact House|Introduction to Architecture Firms|Living Abundantly in Small Spaces2026-05-11|Qurasuki Editorial Department