芦田成人建築設計事務所
House with a Private Dog Run|Key Points for Home Building
Author: Qurasuki Editorial Department
A home with a dog run integrates pet care deeply into architectural planning by providing an on-site area for dogs to run and play. The necessary environment varies based on the dog's size, number, and exercise needs, as well as the kind of time the family wishes to share with their pet. Additionally, household traffic patterns change depending on whether the dog run is treated as an isolated outdoor space or connected to daily living areas like the living room or entryway. Alongside ensuring canine comfort, enabling effortless care for the family is an essential condition. When planning a home with a dog run, we decode the key points from the perspectives of canine behavior, family routines, and site relationships.
The Relationship Between Run Size, Dog Breed, and Exercise Needs
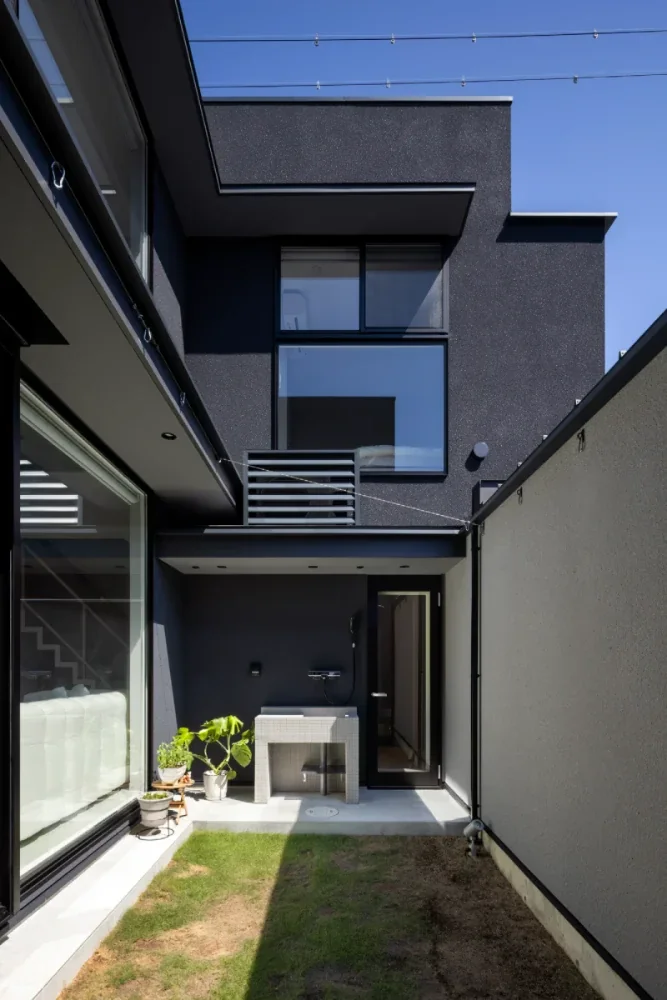
The required size of a dog run varies based on canine physique, energy levels, running style, and age. While large or high-energy dogs require ample room to sprint and pivot, smaller dogs also benefit from sufficient space to roam freely. Designing a dog run requires looking beyond raw square footage to consider how the dog will actually experience the space.
Pros and Cons of Ground Materials (Natural Turf, Artificial Turf, Soil)
Dog run surfaces offer diverse options, including natural grass, artificial turf, soil, and wood chips. Natural turf delivers an organic texture but demands ongoing maintenance involving sunlight, watering, and mowing. Artificial turf minimizes mud and simplifies upkeep, though certain products absorb heat, requiring caution during peak summer sun. Soil fosters a natural environment yet requires countermeasures against muddy conditions and digging during rain.
Specifications and Heights for Fences and Gates to Prevent Escapes
Safe dog run operation relies on fences of adequate height and specification, designed with canine stature, jumping capacity, and digging habits in mind. Gates should feature latches or locks that cannot be easily manipulated by paws or muzzles. Where gaps exist beneath fences, detailing the ground interface is critical to prevent tunneling or squeezing through.
Visual and Circulatory Connection Between the Dog Run and Living Room
Positioning the dog run within sight of the living room allows owners to monitor pets effortlessly from indoors. Large openings enhance the sense of connection to the garden while facilitating smooth access to the run. However, large sliding or picture windows require careful planning concerning thermal performance, solar heat gain, and joinery details to prevent accidental escapes.
Drainage Planning for Outdoor Dog Runs
Creating a subgrade that resists standing water and mud accumulation following rain is essential for outdoor dog runs. After assessing site slopes and soil composition, combining permeable subbases and drainage facilities ensures proper stormwater management. Poor drainage leads to muddy paws and physical discomfort, making subgrade and drainage design just as important as surface finishes.
Summer Heat Mitigation: Shade and Watering Stations
Summer dog runs demand rigorous protection against heatstroke and paw burns caused by direct sunlight and heated ground surfaces. Incorporating shade structures such as trees, pergolas, or sunshades ensures resting spots are always available. Providing fresh drinking water, alongside dedicated wash stations to cool paws when needed, adds vital safety. Restricting strenuous exercise during peak heat hours is equally important.
Lighting Design for Safe Nighttime Use
When dog runs are utilized after dark, lighting plans must adequately illuminate pathways and entry points. Avoiding dark pockets through careful fixture placement—incorporating low-level lighting alongside fence and planting illumination—ensures overall spatial clarity. Exterior fixtures should possess appropriate waterproof and dustproof ratings, with rigorous attention paid to wiring and electrical safety.
Cushioning Surfaces to Reduce Joint and Limb Strain
Mitigating physical strain on a dog's joints requires evaluating ground surfaces for traction, slip resistance, and surface give, rather than mere hardness. Concrete and asphalt are abrasive and experience severe surface temperature spikes in summer. Selecting natural turf, suitable artificial turf, or wood chips while tailoring finishes to the dog's age, size, and running style is recommended.
Zoning Strategies for Multi-Dog Households
In households with multiple dogs, zoning spaces with fences or gates to separate areas based on canine size, temperament, or compatibility is highly effective. Dividing the run into multiple zones allows dogs to be exercised separately or provides quiet retreat spaces when needed. Anticipating both simultaneous group use and individual separation ensures maximum spatial flexibility.
Integrating the Dog Run with Wash Areas and Grooming Stations
Positioning outdoor faucets or pet washing stations near the dog run allows muddy paws to be cleaned before entering the house. Linking wash areas directly to entrance or bathroom circulation paths simplifies post-walk cleanup. When incorporating plumbing, planning drainage destinations, splash containment, and slip-resistant flooring ensures complete functionality.
Consideration for Neighbors Regarding Noise and Dust
Planning a dog run requires mindfulness regarding potential impacts on neighbors, such as barking, running noise, and flying dust or soil. Establishing adequate buffer distances from property lines, or utilizing fences and plantings to dampen sightlines and scatter, is effective. Where soil dispersion is a concern, combining grass or appropriate paving materials helps. Balancing placement and material selection against the surrounding environment is paramount.
Creative Planning for Compact Sites
Even on restricted plots, organizing spaces around canine size, energy, and usage patterns makes compact dog runs entirely feasible. Linear or narrow sites can be optimized by ensuring continuous running vectors. Rather than cluttering limited areas with play structures, maintaining clear spatial buffers for running, resting, and entry is the primary design objective.
Material Selection Emphasizing Patina and Aging
Because dog run fences and decks are exposed to exterior weathering, selection must balance aesthetics with weather resistance and maintainability. When using wood, species and finishes dictate aging characteristics and upkeep routines. Choosing materials that embrace natural aging while anticipating maintenance tasks like replacement and repainting yields a long-lasting garden.
Design Adaptations for Aging Dogs
Because canine physical capacities, including muscle strength, vision, and hearing, decline with age, dog runs should be planned with future accessibility in mind. Minimizing level changes and creating stable, slip-resistant ground surfaces reduces joint strain. Providing shaded resting spots and eliminating abrupt thresholds or openings that invite accidental falls ensures a safe, enduring environment.
Spatial Flexibility Adaptable to Future Changes
The required scale and function of a dog run may shift as dogs grow older or family lifestyles evolve. Designing fences and gates for partial modification allows the garden to adapt when its primary purpose changes. Leaving spatial and utility buffers for potential future additions—such as plantings, decks, or storage sheds—ensures long-term usability.



 Modern Residences|Introduction to Examples by Floor Plan & Room Type
 A Home for the Joy of Cooking|Introduction to Examples by Floor Plan & Room Type
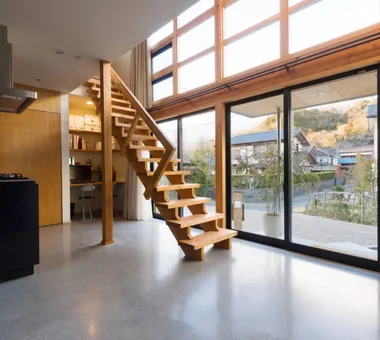 House with a Doma|Key Points for Home Building
 Homes Embracing Natural Light|Custom Home Examples by Architectural Offices
 House of Wood|Key Points for Home Building
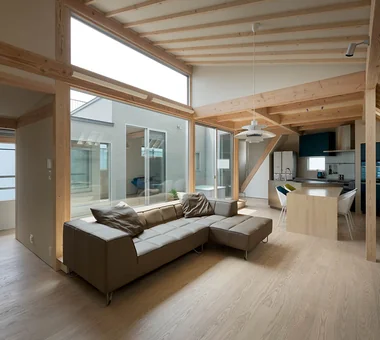 Two-Generation Home|Introduction to Architecture Firms