JYU ARCHITECT
Two-Generation Home|Introduction to Architecture Firms|Balanced Connections Respecting Each Household's Lifestyle
Author: Qurasuki Editorial Department
In a two-generation home shared by parent and child households, the design hinges on how to preserve each household's daily rhythms and privacy while maintaining appropriate connections. Considerations range widely: whether to share or separate the main entrance, how to define the extent of shared wet areas (kitchens, bathrooms, laundry), and how to incorporate adaptability for future caregiving needs or changes in lifestyle. Careful interviews to understand family relationships and projected future lifestyles are essential. The presence of a designer who can translate these complex requirements into a residence where both households can live comfortably for the long term is a decisive factor in the success of a two-generation house. Here we introduce an architectural practice that attentively resolves these intricate conditions.

In-Ex Design Co., Ltd.
4-59 Takanoizumicho, Sakyo Ward, Kyoto City, Kyoto Prefecture
*studioLOOP Architects
3-8-4 Asahino, Itakura-machi, Ora-gun, Gunma Prefecture
Naoko Matsumoto Architects & Associates
1304 Park Front Nakano Arai Yakushi, 5-5-10 Arai, Nakano-ku, Tokyo, Japan
Takayoshi Nakamura Architects & Associates
4-26-27 Utsukushigaoka, Aoba-ku, Yokohama, Kanagawa
Archiplace
502 Palm House Hatsudai, 1-20-2 Honmachi, Shibuya-ku, Tokyo
-
The bay window doubles as an eave, equipped with a motorized awning that can be adjusted according to weather conditions.

Archiplace502 Palm House Hatsudai, 1-20-2 Honmachi, Shibuya-ku, Tokyo -
Natural light filters from the large second-floor windows down to the entrance on the first floor.
Archiplace502 Palm House Hatsudai, 1-20-2 Honmachi, Shibuya-ku, Tokyo -
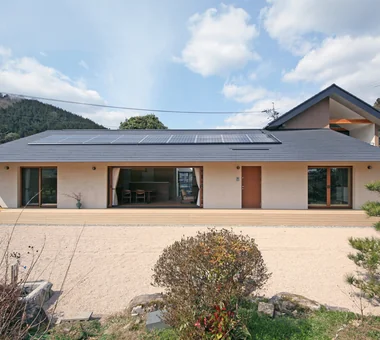
Main rooms and guest entrance face the garden; photovoltaic panels are installed on the roof
Archiplace502 Palm House Hatsudai, 1-20-2 Honmachi, Shibuya-ku, Tokyo -
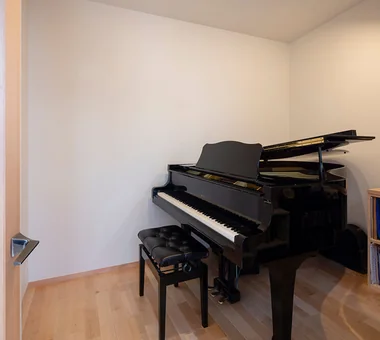
A professionally designed soundproof room with acoustically treated floors, walls, and ceilings provides an ideal environment for enjoying piano and saxophone performances.
Archiplace502 Palm House Hatsudai, 1-20-2 Honmachi, Shibuya-ku, Tokyo -
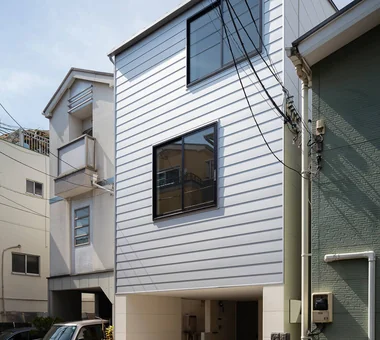
The ground floor features a pilotis space without side walls, maximizing the full width of the frontage by leveraging the strengths of the wooden metal-connector construction method.
Archiplace502 Palm House Hatsudai, 1-20-2 Honmachi, Shibuya-ku, Tokyo -
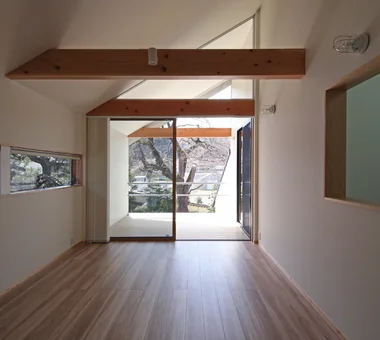
LDK on the second floor for the younger generation, with views of the weeping cherry tree through the balcony
Archiplace502 Palm House Hatsudai, 1-20-2 Honmachi, Shibuya-ku, Tokyo
Mitsuhiro Kojima Architects
426-1-101 Higashisin-machi, Ota City, Gunma Prefecture
JYU ARCHITECT
2-19-19 Nakane, Meguro-ku, Tokyo
-
-
-
-
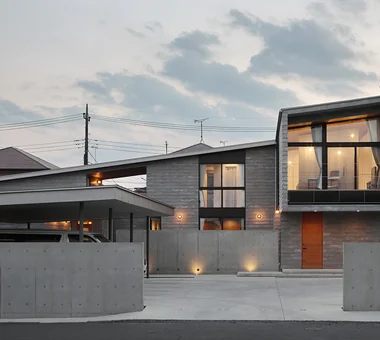
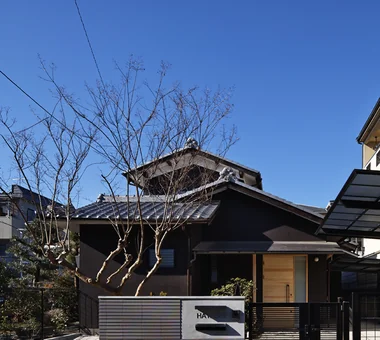
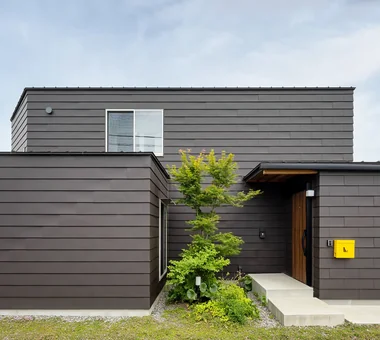
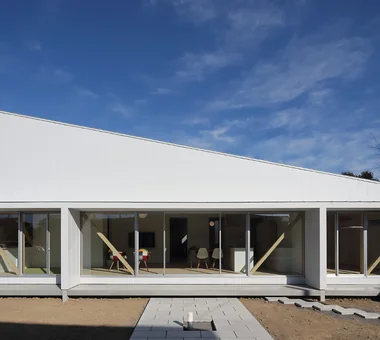
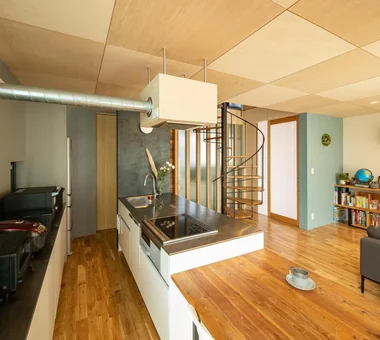
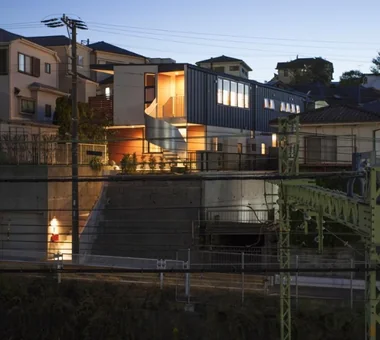
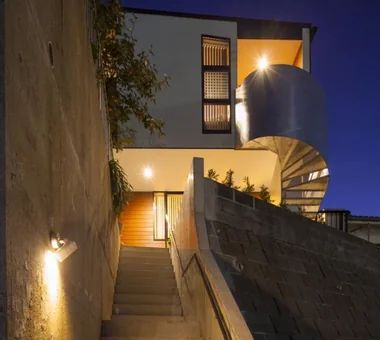
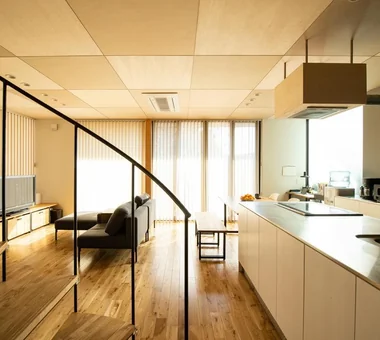
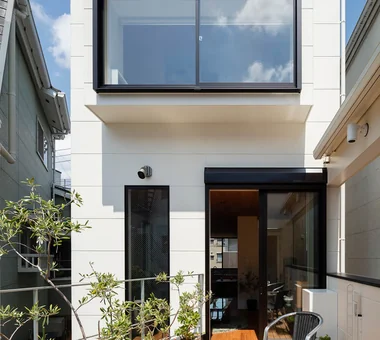
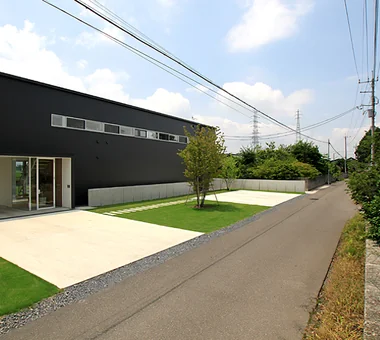
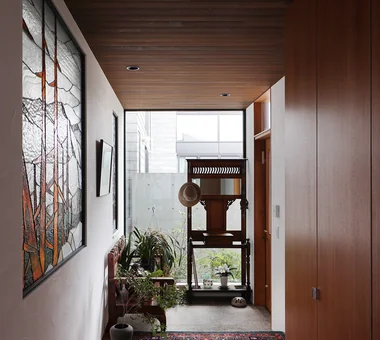
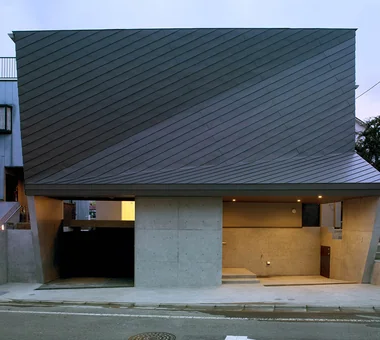
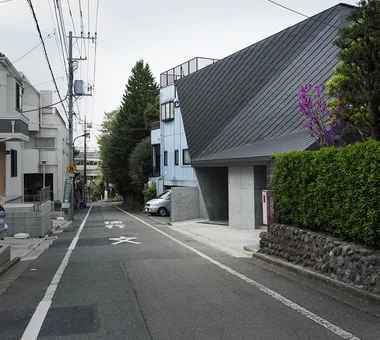
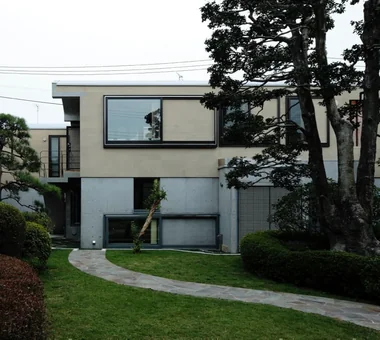
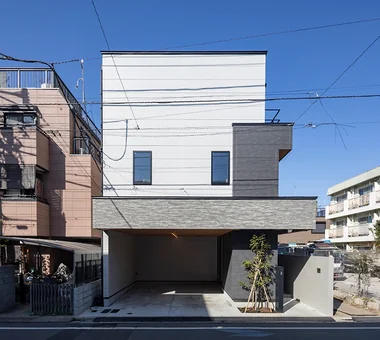
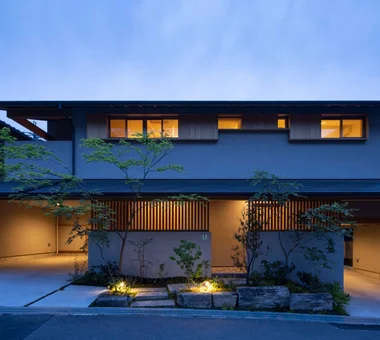
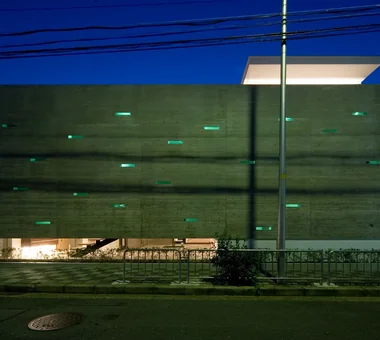
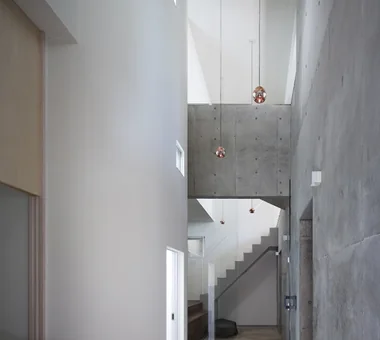
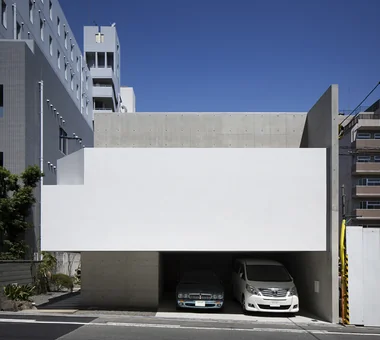
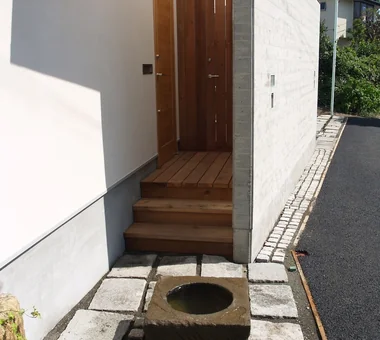
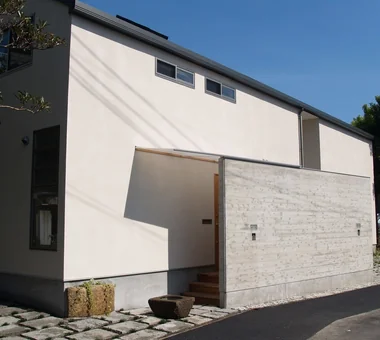
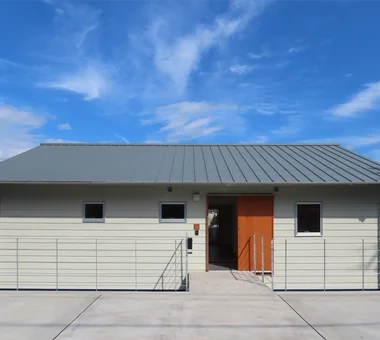
The exterior's inclined wall design fosters a conscious relationship with the building, enhancing a sense of attachment.
JYU ARCHITECT2-19-19 Nakane, Meguro-ku, Tokyo -
-
Yoshihiro Yamamoto Architects Associates
302, Zeniya Honpo Main Building, 14-6 Ishigatsujichō, Tennōji-ku, Osaka
-
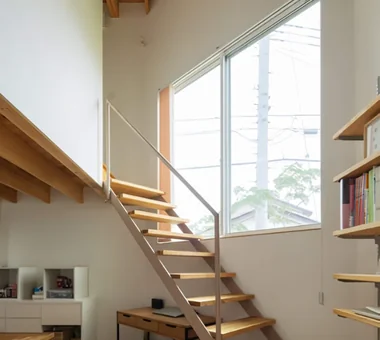
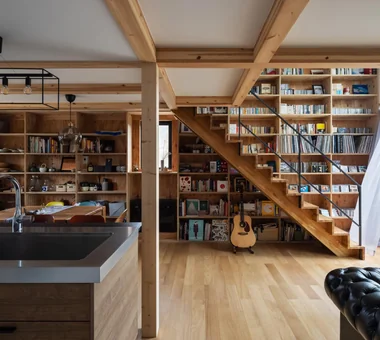
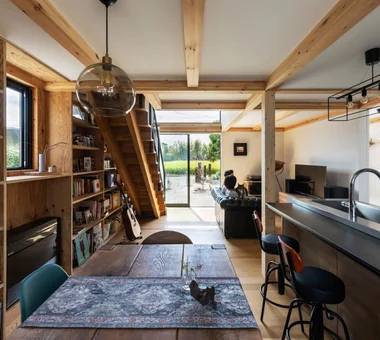
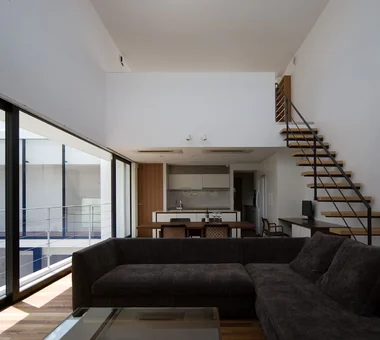
Stairs rise to the second floor from the living room’s double-height space.
Yoshihiro Yamamoto Architects Associates302, Zeniya Honpo Main Building, 14-6 Ishigatsujichō, Tennōji-ku, Osaka -
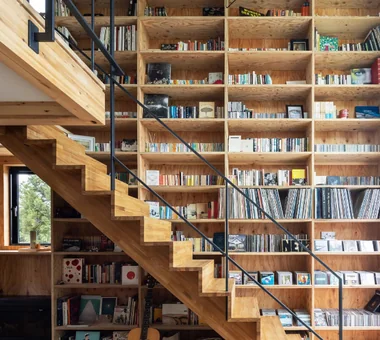
With numerous footholds—stairs, bookshelves, posts and beams—the interior functions as an informal cat tower.
Yoshihiro Yamamoto Architects Associates302, Zeniya Honpo Main Building, 14-6 Ishigatsujichō, Tennōji-ku, Osaka -
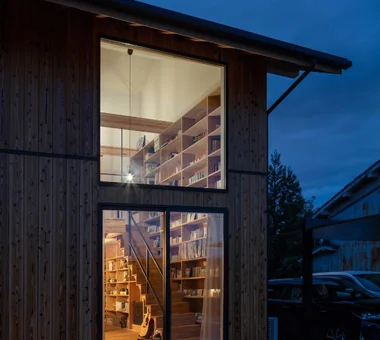
A large south-facing opening aligns with the double-height void, facilitating cross-ventilation from south to north.
Yoshihiro Yamamoto Architects Associates302, Zeniya Honpo Main Building, 14-6 Ishigatsujichō, Tennōji-ku, Osaka -
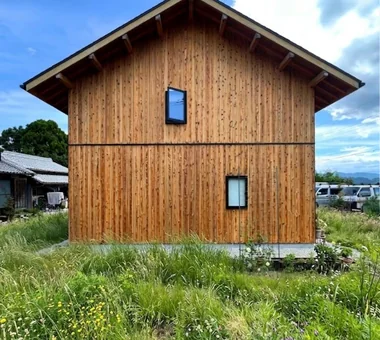
West elevation. A gable roof with restrained eaves.
Yoshihiro Yamamoto Architects Associates302, Zeniya Honpo Main Building, 14-6 Ishigatsujichō, Tennōji-ku, Osaka -
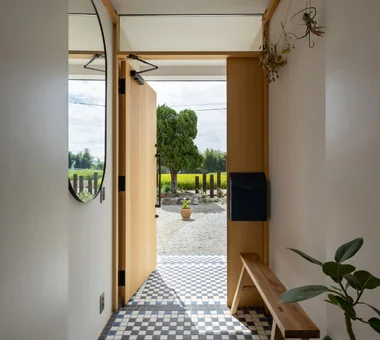
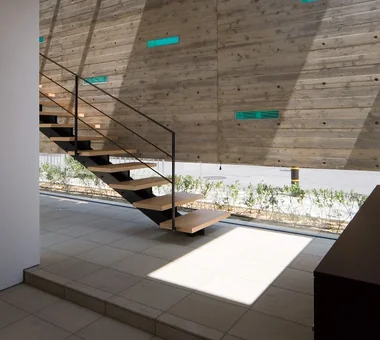
View from the entrance toward the street. The floor tiles were designed with reference to the daughter and son-in-law’s former home in London.

Yoshihiro Yamamoto Architects Associates302, Zeniya Honpo Main Building, 14-6 Ishigatsujichō, Tennōji-ku, Osaka -

View of the south garden from the dining area.
Yoshihiro Yamamoto Architects Associates302, Zeniya Honpo Main Building, 14-6 Ishigatsujichō, Tennōji-ku, Osaka
Takeshi Hirobe Architects
1-13-2 Suwa, Takatsu-ku, Kawasaki, Kanagawa, Japan
Yosuke Tomiya Architectural Design Co., Ltd.
4-8, 16-chome, 5-jo, Shinkawa, Kita-ku, Sapporo, Hokkaido
-
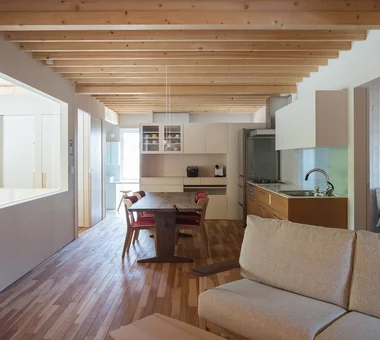
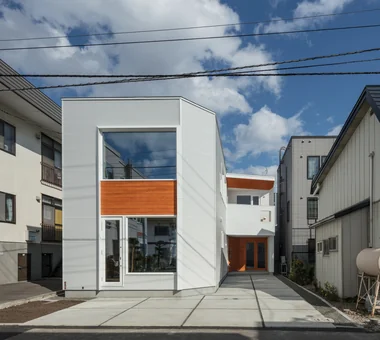
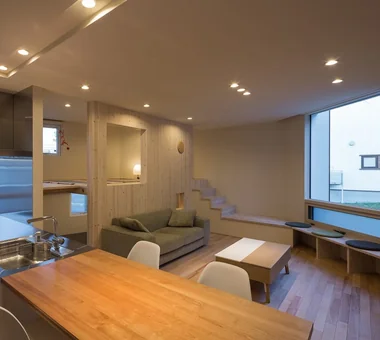
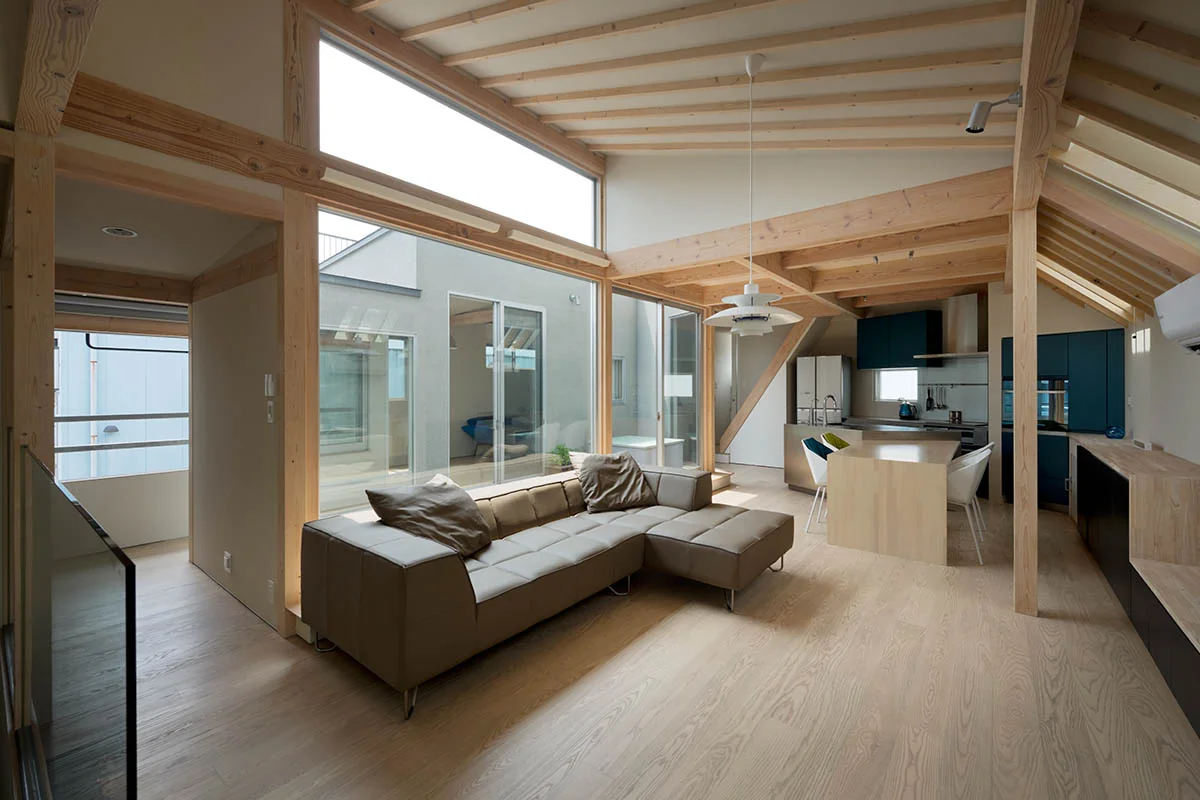
A one‑room space with exposed beams. The stairwell admits light and views through glass.
Yosuke Tomiya Architectural Design Co., Ltd.4-8, 16-chome, 5-jo, Shinkawa, Kita-ku, Sapporo, Hokkaido -
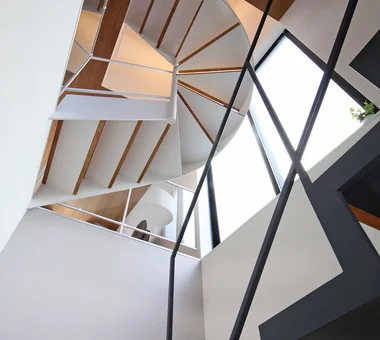
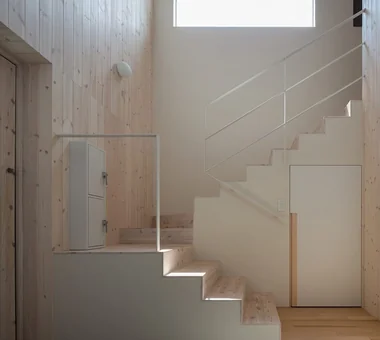
The stair hall doubles as the entrance hall. The high side admits bright daylight into the void.
Yosuke Tomiya Architectural Design Co., Ltd.4-8, 16-chome, 5-jo, Shinkawa, Kita-ku, Sapporo, Hokkaido -
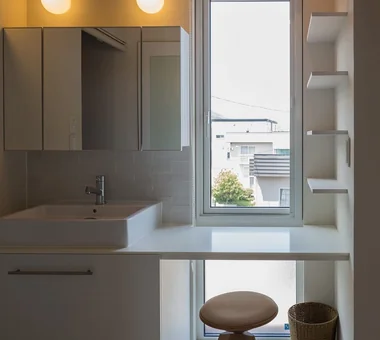
Washbasin area equipped with a vanity space.
Yosuke Tomiya Architectural Design Co., Ltd.4-8, 16-chome, 5-jo, Shinkawa, Kita-ku, Sapporo, Hokkaido -
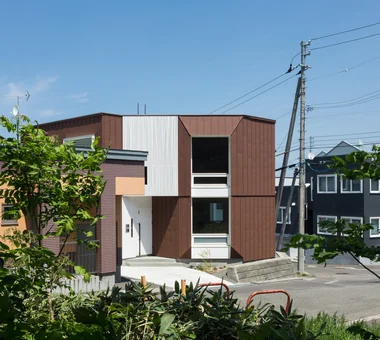
Polygonal exterior walls formed by combining angles derived from the surrounding site.
Yosuke Tomiya Architectural Design Co., Ltd.4-8, 16-chome, 5-jo, Shinkawa, Kita-ku, Sapporo, Hokkaido -
-
The expansive one‑room living space on the first floor.
Yosuke Tomiya Architectural Design Co., Ltd.4-8, 16-chome, 5-jo, Shinkawa, Kita-ku, Sapporo, Hokkaido
Yoshihiro Ito Architect & Associates
7-8 Honmachi, Yokkaichi, Mie Prefecture
AtelierMA
2B Yanakada Building, 3-13-2 Tabata, Kita-ku, Tokyo
-
A House with “Ma” Connecting Two Households
AtelierMA2B Yanakada Building, 3-13-2 Tabata, Kita-ku, Tokyo -
A House with “Ma” Connecting Two Households
AtelierMA2B Yanakada Building, 3-13-2 Tabata, Kita-ku, Tokyo -
A House with “Ma” Connecting Two Households
AtelierMA2B Yanakada Building, 3-13-2 Tabata, Kita-ku, Tokyo -
A House with “Ma” Connecting Two Households
AtelierMA2B Yanakada Building, 3-13-2 Tabata, Kita-ku, Tokyo -
A House with “Ma” Connecting Two Households
AtelierMA2B Yanakada Building, 3-13-2 Tabata, Kita-ku, Tokyo -
A House with “Ma” Connecting Two Households
AtelierMA2B Yanakada Building, 3-13-2 Tabata, Kita-ku, Tokyo
Mochizuki Architectural Atelier
2-23-1-1248 Yoyogi, Shibuya-ku, Tokyo / 614 Katakura-cho, Hachioji-shi, Tokyo
Tokuhiro Norimatsu Architect
2nd Floor, Okada Building, 2-25 Tsurumai Higashi-cho, Nara City, Nara Prefecture, Japan
-
House in Tokushima — Younger Household: A roof that envelops two-family living and provides light
Tokuhiro Norimatsu Architect2nd Floor, Okada Building, 2-25 Tsurumai Higashi-cho, Nara City, Nara Prefecture, Japan -
House in Higashi-Ikoma — Two-Family Residence with Three Gardens
Tokuhiro Norimatsu Architect2nd Floor, Okada Building, 2-25 Tsurumai Higashi-cho, Nara City, Nara Prefecture, Japan -
House in Higashi-Ikoma — Two-Family Residence with Three Gardens
Tokuhiro Norimatsu Architect2nd Floor, Okada Building, 2-25 Tsurumai Higashi-cho, Nara City, Nara Prefecture, Japan -
House in Tokushima — Younger Household: A roof that envelops two-family living and provides light
Tokuhiro Norimatsu Architect2nd Floor, Okada Building, 2-25 Tsurumai Higashi-cho, Nara City, Nara Prefecture, Japan -
House in Higashi-Ikoma — Two-Family Residence with Three Gardens
Tokuhiro Norimatsu Architect2nd Floor, Okada Building, 2-25 Tsurumai Higashi-cho, Nara City, Nara Prefecture, Japan -
House in Higashi-Ikoma — Two-Family Residence with Three Gardens
Tokuhiro Norimatsu Architect2nd Floor, Okada Building, 2-25 Tsurumai Higashi-cho, Nara City, Nara Prefecture, Japan
Masahiko Sawamura Architect and Associates
Room 902, Famille Kamichoja-machi, 22-9, 2-chome Shimoru, Kamichoja-machi, Higashihorikawa-dori, Kamigyo-ku, Kyoto, Kyoto Prefecture, Japan
ARCHIXXX Satoru Shinno Architectural Design
2-4-34 Minamimorimachi, Kita-ku, Osaka, Osaka Prefecture
Tada Architectural Design Office
5-1-3-607 Shonandai, Fujisawa City, Kanagawa Prefecture
-
House on the North Side of Chigasaki East Coast
Tada Architectural Design Office5-1-3-607 Shonandai, Fujisawa City, Kanagawa Prefecture -
House on the North Side of Chigasaki East Coast
Tada Architectural Design Office5-1-3-607 Shonandai, Fujisawa City, Kanagawa Prefecture -
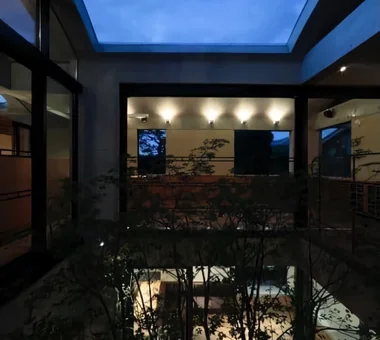
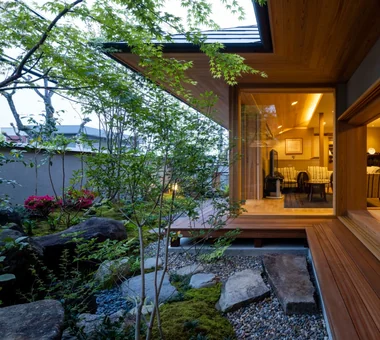
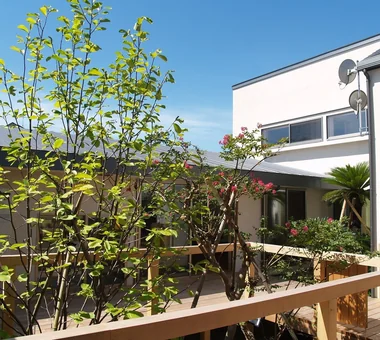
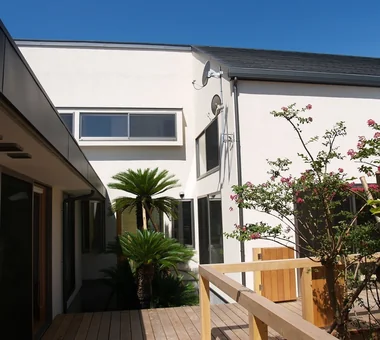
Views of the courtyard from various areas of the house evoke the presence of family members
Tada Architectural Design Office5-1-3-607 Shonandai, Fujisawa City, Kanagawa Prefecture -
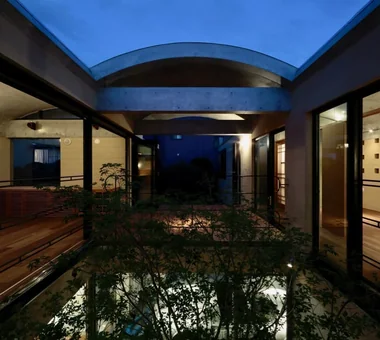
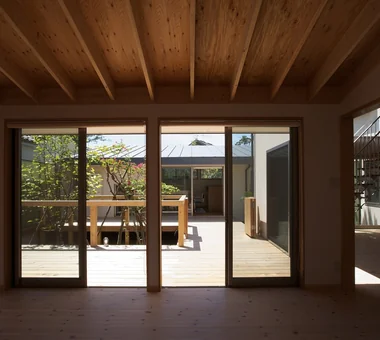
The two generations are connected by a wood deck centered around the courtyard
Tada Architectural Design Office5-1-3-607 Shonandai, Fujisawa City, Kanagawa Prefecture -
House on the North Side of Chigasaki East Coast
Tada Architectural Design Office5-1-3-607 Shonandai, Fujisawa City, Kanagawa Prefecture -
House on the North Side of Chigasaki East Coast
Tada Architectural Design Office5-1-3-607 Shonandai, Fujisawa City, Kanagawa Prefecture
12mm Architects
1-1564 Shikenya, Moriyama-ku, Nagoya City, Aichi Prefecture
-
-
-
-
-
-
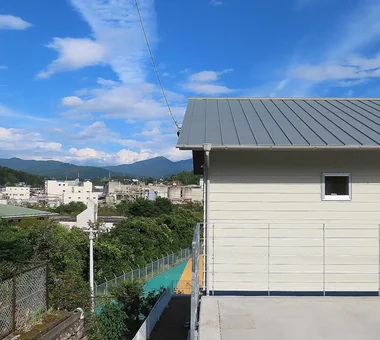
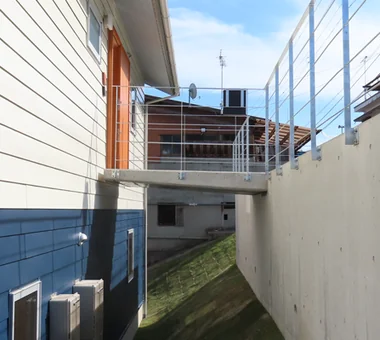
An open, light-filled home embracing the landscape on a sloped site
12mm Architects1-1564 Shikenya, Moriyama-ku, Nagoya City, Aichi Prefecture
-
House with Second-Floor Living Room|Pros and Cons|Layouts Enhancing a Sense of Openness2026-01-27|Qurasuki Editorial Department -
House with Outdoor Living Space|Custom Home Examples by Architectural Offices|An Additional Living Room Where Interior and Exterior Merge2026-05-13|Qurasuki Editorial Department -
Homes Designed for Living with Cats|Introduction to Architecture Firms|A Home Designed to Support a Cat's Free‑Spirited Life2026-05-11|Qurasuki Editorial Department -
Two-Generation Home|Pros and Cons|Designing for Appropriate Interpersonal Distances2026-01-27|Qurasuki Editorial Department -
Two-Generation Home|Custom Home Examples by Architectural Offices|A Home Where Two Families Coexist Harmoniously2026-05-11|Qurasuki Editorial Department -
Compact House|Introduction to Architecture Firms|Living Abundantly in Small Spaces2026-05-11|Qurasuki Editorial Department