AS IT IS Co., Ltd.
House with Doma Storage|Key Points for Home Building
Author: Qurasuki Editorial Department
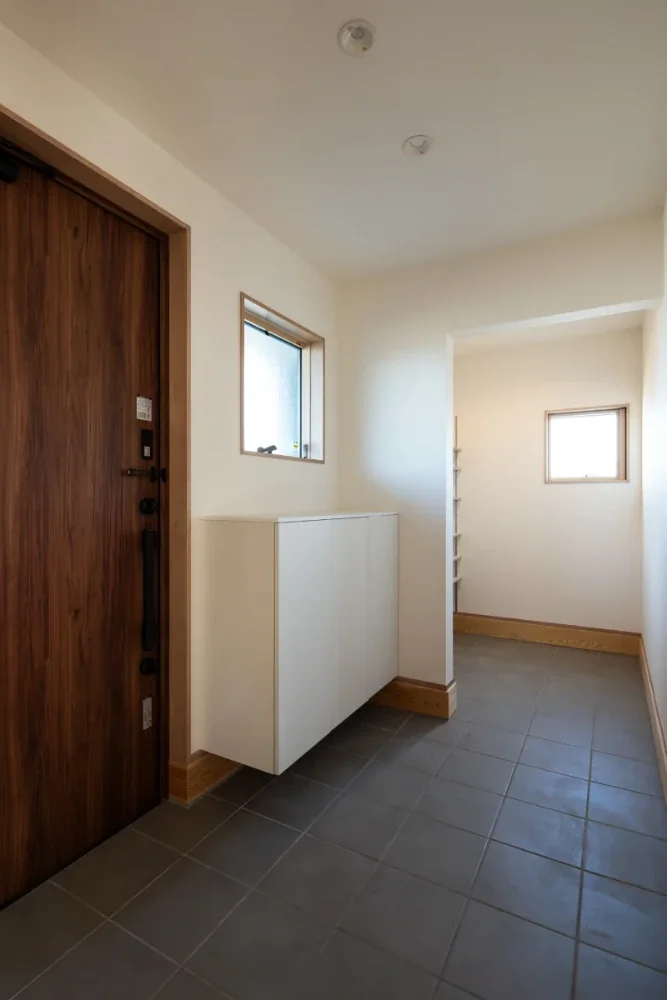
A home with doma storage (mudroom/earthen storage) treats the entryway not just as a threshold for shoes, but as a receiving zone for outdoor gear. For households managing bicycles, strollers, outdoor equipment, and cleaning tools traversing between inside and outside, this storage heavily impacts daily life. Conversely, the required role shifts depending on what is stored and in what quantities. Because belongings increase with children growing up or family members acquiring distinct gear, decisions cannot be based solely on current belongings. Based on the types and amounts of outdoor items, family routines, and entryway connectivity, we organize the conditions for integrating doma storage into the home.
Sizing Doma Storage via Inventory Assessments
The required footprint for doma (dirt-floor) storage depends on the types, sizes, and quantities of stored items. Beyond shoes, storing outdoor gear, bicycles, or strollers requires accounting for operational clearances. Listing current possessions provides a concrete baseline for calculating required storage capacity.
Planning Doma Storage for Outdoor Gear and Bicycles
Because dirt-floor storage features durable ground surfaces, it suits gear that is difficult to bring indoors, such as camping equipment and bicycles. Sizing shelf heights and depths to match specific equipment keeps camping gear organized. Storing bicycles requires verifying turning clearances, access routes, and backing support for wall mounts.
Positional Relationships Between Entryways and Doma Storage
Placing doma-storage near entry points creates a centralized hub for managing shoes and outdoor gear. Aligning access routes with parking bays or service doors shortens transit distances for groceries and gardening tools. Entrances should be positioned to prevent family daily circulation from crossing guest pathways excessively.
Fundamentals of Ventilation and Moisture Control in Doma Storage
Doma storage can trap moisture when wet shoes, umbrellas, and outdoor gear are brought indoors. Installing exhaust fans or operable ventilation sash windows to exhaust humidity is essential. Even when using moisture-buffering building materials, relying on ventilation and drying capacity remains paramount.
Utilizing Adjustable Shelving to Accommodate Changing Doma Storage Needs
Incorporating adjustable shelving in doma storage allows heights to be reconfigured as stored item dimensions change. Seasonal gear rotations become seamless without wasting vertical space. Factoring in future storage shifts by combining fixed and adjustable shelves ensures long-term adaptability.
Lighting Planning to Enhance Doma Storage Usability
Doma storage is prone to shadows cast by stored items and shelving, making comprehensive interior lighting vital. Motion-sensor fixtures eliminate the chore of operating wall switches while carrying items. Selecting fixtures and bulb positions that illuminate the deepest shelf corners ensures stored goods remain visible.
Integrating Exterior Access (Service Doors) with Doma Storage
Adding a secondary exterior service door to doma storage creates direct access routes from gardens and parking bays. Gardening tools and outdoor equipment can be moved indoors without tracking across indoor finished flooring. Security, thermal insulation, and weatherproofing must be factored into exterior door specifications.
Selecting Durable, Stain-Resistant Floor Finishes for Doma Storage
Doma storage floors utilize high-durability, moisture-resistant finishes like mortar or tiles. In zones exposed to mud and sand, evaluating ease of sweeping and wet-mopping is crucial. Tiled floors require slip-resistant ratings when wet to secure occupant safety.
Security Design Considerations for Doma Storage
Providing exterior service doors or windows in doma storage demands robust security measures. Verifying lock specs, secondary deadbolts, and glass ratings aligns storage security with whole-house planning. Window designs should also incorporate screens or screening strategies to keep stored items hidden from public view.
Sizing Doma Storage for Strollers and Camping Equipment
Storing bulky items like strollers and camping gear requires calculating both item dimensions and the passage clearance needed to maneuver them. Checking door swing radiuses and entryway transit routes ensures smooth loading when actual gear is brought home.
Combining Doma Storage and Shoe Closets (Genkan Closets)
Integrating doma storage and shoe closets consolidates entryway storage into a single zone. Organizing shoes, umbrellas, outdoor gear, and apparel into dedicated zones streamlines usability. Because this is a high-traffic family zone, securing passage clearance alongside storage capacity is essential.
Material and Ventilation Strategies to Mitigate Odors in Doma Storage
Enclosed shoe and gear storage tends to trap odors and humidity. Establishing ventilation sashes and mechanical exhaust alongside basic habits like drying damp gear before storage is standard practice. Deodorizing or humidity-buffering materials should be verified via product performance ratings and paired with ventilation.
Selecting Materials for Doma Storage That Embrace Aging
Mortar and timber develop scratches and tonal variations with continuous use, gently evolving in character. Rather than preserving a pristine factory finish, anticipating material evolution delivers the authentic utility-focused atmosphere of a doma. In grime-prone zones, cleanability and ease of patch repair must be verified.
Realizing Doma Storage in Compact Homes
Even in space-constrained homes, carving out a compact doma-storage zone along entryway walls is possible. Avoiding excessive depths and arranging shallow shelving flush against walls optimizes tight layouts. Organizing item dimensions upfront and securing targeted capacities maximizes limited square footage.
Doma Storage Planning Adaptable to Future Family Changes
Stored items in doma storage shift as family dynamics and life stages evolve—from children's outdoor toys to hobby gear. Incorporating adjustable shelving and spatial margins accommodates future transitions, keeping storage functional long-term.



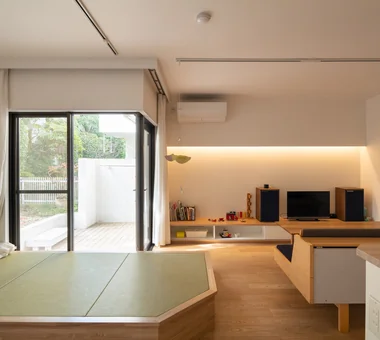

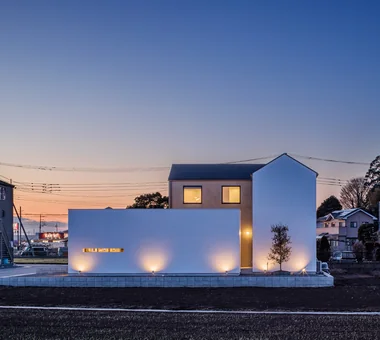 The Simple House|Introduction to Architecture Firms
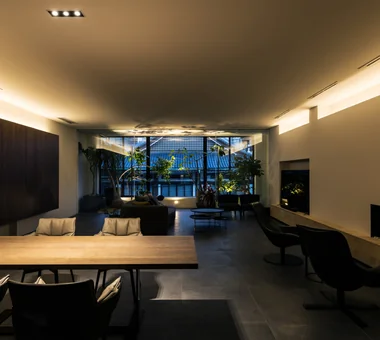 A Home to Live with Design|Key Points for Home Building
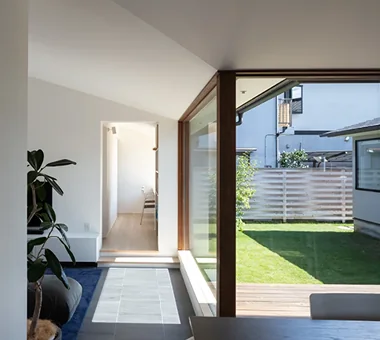 House with a Private Dog Run|Custom Home Examples by Architectural Offices
 A Home for Living with Antiques|Introduction to Architecture Firms
 Stylish Gardens|Key Points for Home Building
 House of Wood|Key Points for Home Building