Qurasuki
Image Room Tour Project Event List Column
Favorites
Image Room Tour Project Event Professional
Lifestyle Diagnosis
The Slow-Living in Harmony with Nature Type The Open to Light and Wind Type The Private Courtyard for Inner Peace Type The Mobility and Travel-Loving Garage Type The Simple and Functional Minimalist Type The Japanese Modern Fusion Type The Antique and Story-Filled Living Type The Art and Creation-Loving Creator Type The DIY Life-Building Practitioner Type The Music and Culture Immersion Type The Cooking and Wine-Loving Gourmet Type The Health-Conscious Fitness Type The Living with Pets as Partners Type The Urban Stylish Type The Work-Life Integration Type The Sea and Scenery-Loving Resort Type The Industrial Design-Inspired Type The Secret Hideout Hobbyist Type
Personal Color Diagnosis
Warm Spring Cool Summer Warm Autumn Cool Winter
Translated automatically
日本語 (ja) 简体中文 (zh-hans) 繁體中文 (zh-hant) English (en)
Login User Registration
Publish Use Advertise with Us Frequently Asked Questions Announcements Operations
Column House with a Private Dog Run
Mochizuki Architectural Atelier

House with a Private Dog Run|Custom Home Examples by Architectural Offices7Picks Author: Qurasuki Editorial Department

In homes living with dogs, the nature of outdoor spaces as well as interiors becomes an important theme. In a home with a dog run, an environment is crafted where humans and dogs spend time comfortably while securing a place for beloved dogs to run freely. Garden expanse alone does not constitute the charm; visibility from living rooms, ease of entry and exit, and surrounding relationships also sway residential quality. Furthermore, configurations allowing residents to watch dogs play outside from indoors and spatial layouts naturally connecting gardens and interiors can be observed. Dog runs are incorporated into residences not merely as exercise spaces, but as places where families and beloved dogs share time. In custom homes by architectural firms, we introduce the charm of this theme through real examples, showing how it takes shape as architectural expression.

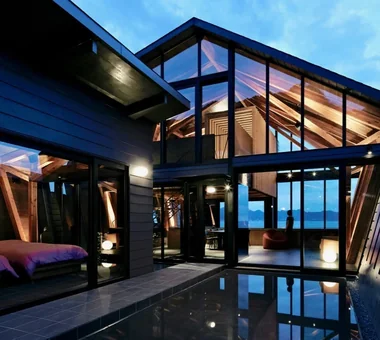
  • Villa SSK|House with a Private Dog Run
    Villa SSK
    Takeshi Hirobe Architects
    Takeshi Hirobe Architects
    1-13-2 Suwa, Takatsu-ku, Kawasaki, Kanagawa, Japan
    Vacation Home
    Doma Living
    Picture Window
    Glass-Walled Garage
    Water Basin
    Ocean View House
    Living with a Dog
    Hotel-like
    Mountain View House
    Dog Run
  • Villa SSK|House with a Private Dog Run
    Villa SSK
    Takeshi Hirobe Architects
    Takeshi Hirobe Architects
    1-13-2 Suwa, Takatsu-ku, Kawasaki, Kanagawa, Japan
    Vacation Home
    Doma Living
    Picture Window
    Glass-Walled Garage
    Water Basin
    Ocean View House
    Living with a Dog
    Hotel-like
    Mountain View House
    Dog Run
  • Villa SSK|House with a Private Dog Run
    Villa SSK
    Takeshi Hirobe Architects
    Takeshi Hirobe Architects
    1-13-2 Suwa, Takatsu-ku, Kawasaki, Kanagawa, Japan
    Vacation Home
    Doma Living
    Picture Window
    Glass-Walled Garage
    Water Basin
    Ocean View House
    Living with a Dog
    Hotel-like
    Mountain View House
    Dog Run
  • The Form of the Wind|House with a Private Dog Run
    The Form of the Wind
    Mitsuhiro Kojima Architects
    Mitsuhiro Kojima Architects
    426-1-101 Higashisin-machi, Ota City, Gunma Prefecture
    Void
    Simple Modern
    Terrace
    Passive Design
    Living with a Dog
    White House
    Breezy House
    Spiral Staircase
    Dog Run
    Continuous Window
    HouseLivingWithDogs
    DogRun
    Ventilation
    Atrium
    Terrace
  • DOG COURTYARD HOUSE|House with a Private Dog Run
    DOG COURTYARD HOUSE
    JYU ARCHITECT
    JYU ARCHITECT
    2-19-19 Nakane, Meguro-ku, Tokyo
    Pet-Friendly Doma
    Two-Family House
    Simple Modern
    Capturing Light
    Roof Balcony
    Living with a Dog
    White House
    Pet-Friendly Materials
    Solar Panel
    Dog Run
    Multiple Pets
    HouseLivingWithDogs
    DogYard
    Courtyard
    RoofBalcony
    SolarPanels
House with a Private Dog Run

DOG COURTYARD HOUSE JYU ARCHITECT

This two-family courtyard house is planned on a flag lot and designed for a household living with five pet dogs. The long approach is designed to be enjoyed as an integral part of daily life. Interiors are grounded in natural materials while selectively employing odor-resistant and scratch-resistant finishes and surfaces to accommodate cohabitation with pets. The courtyard functions as a "dog yard for five dogs," gently dividing yet connecting the households, and serves to secure daylighting, natural ventilation, and privacy even in a densely developed residential context. Photovoltaic panels are installed on the roof, reflecting consideration for reduced environmental impact.

  • DOG COURTYARD HOUSE
    DOG COURTYARD HOUSE
    JYU ARCHITECT
    JYU ARCHITECT
    2-19-19 Nakane, Meguro-ku, Tokyo
    Pet-Friendly Doma
    Two-Family House
    Simple Modern
    Capturing Light
    Roof Balcony
    Living with a Dog
    White House
    Pet-Friendly Materials
    Solar Panel
    Dog Run
    Multiple Pets
    HouseLivingWithDogs
    DogYard
    Courtyard
    RoofBalcony
    SolarPanels
  • DOG COURTYARD HOUSE
    DOG COURTYARD HOUSE
    JYU ARCHITECT
    JYU ARCHITECT
    2-19-19 Nakane, Meguro-ku, Tokyo
    Pet-Friendly Doma
    Two-Family House
    Simple Modern
    Capturing Light
    Roof Balcony
    Living with a Dog
    White House
    Pet-Friendly Materials
    Solar Panel
    Dog Run
    Multiple Pets
    HouseLivingWithDogs
    DogYard
    Courtyard
    RoofBalcony
    SolarPanels
  • DOG COURTYARD HOUSE
    DOG COURTYARD HOUSE
    JYU ARCHITECT
    JYU ARCHITECT
    2-19-19 Nakane, Meguro-ku, Tokyo
    Pet-Friendly Doma
    Two-Family House
    Simple Modern
    Capturing Light
    Roof Balcony
    Living with a Dog
    White House
    Pet-Friendly Materials
    Solar Panel
    Dog Run
    Multiple Pets
    HouseLivingWithDogs
    DogYard
    Courtyard
    RoofBalcony
    SolarPanels
  • DOG COURTYARD HOUSE
    DOG COURTYARD HOUSE
    JYU ARCHITECT
    JYU ARCHITECT
    2-19-19 Nakane, Meguro-ku, Tokyo
    Pet-Friendly Doma
    Two-Family House
    Simple Modern
    Capturing Light
    Roof Balcony
    Living with a Dog
    White House
    Pet-Friendly Materials
    Solar Panel
    Dog Run
    Multiple Pets
    HouseLivingWithDogs
    DogYard
    Courtyard
    RoofBalcony
    SolarPanels
  • DOG COURTYARD HOUSE
    DOG COURTYARD HOUSE
    JYU ARCHITECT
    JYU ARCHITECT
    2-19-19 Nakane, Meguro-ku, Tokyo
    Pet-Friendly Doma
    Two-Family House
    Simple Modern
    Capturing Light
    Roof Balcony
    Living with a Dog
    White House
    Pet-Friendly Materials
    Solar Panel
    Dog Run
    Multiple Pets
    HouseLivingWithDogs
    DogYard
    Courtyard
    RoofBalcony
    SolarPanels
  • DOG COURTYARD HOUSE
    DOG COURTYARD HOUSE
    JYU ARCHITECT
    JYU ARCHITECT
    2-19-19 Nakane, Meguro-ku, Tokyo
    Pet-Friendly Doma
    Two-Family House
    Simple Modern
    Capturing Light
    Roof Balcony
    Living with a Dog
    White House
    Pet-Friendly Materials
    Solar Panel
    Dog Run
    Multiple Pets
    HouseLivingWithDogs
    DogYard
    Courtyard
    RoofBalcony
    SolarPanels

nestle: single-storey house in Ishioka e do design architects

This single‑storey dwelling was built on a lot adjacent to the wife’s family home, designed for the family and their dog. The couple, who relocated from Shonan, chose to live near the sea when remote work became an opportunity. Seeking an environment for the husband who enjoys surfing and for their dog to run freely in the garden, they created a new place to live. Centered on an LDK (living–dining–kitchen) that opens onto a south‑facing wood deck, the layout is organized like an open‑plan, one‑room arrangement in which the various spaces are gently connected. It is a "nestle" home where the family naturally comes together and cultivates tranquil time.

  • nestle: single-storey house in Ishioka
    nestle: single-storey house in Ishioka
    e do design architects
    e do design architects
    3-7-7 Minatocho, Tsuchiura, Ibaraki Prefecture, Japan
    Natural Modern
    Surfboard
    Doma Storage
    Calm Presence
    Workspace
    Living with a Dog
    Wood Deck
    Dog Run
  • nestle: single-storey house in Ishioka
    nestle: single-storey house in Ishioka
    e do design architects
    e do design architects
    3-7-7 Minatocho, Tsuchiura, Ibaraki Prefecture, Japan
    Natural Modern
    Surfboard
    Doma Storage
    Calm Presence
    Workspace
    Living with a Dog
    Wood Deck
    Dog Run
  • nestle: single-storey house in Ishioka
    nestle: single-storey house in Ishioka
    e do design architects
    e do design architects
    3-7-7 Minatocho, Tsuchiura, Ibaraki Prefecture, Japan
    Natural Modern
    Surfboard
    Doma Storage
    Calm Presence
    Workspace
    Living with a Dog
    Wood Deck
    Dog Run
  • nestle: single-storey house in Ishioka
    nestle: single-storey house in Ishioka
    e do design architects
    e do design architects
    3-7-7 Minatocho, Tsuchiura, Ibaraki Prefecture, Japan
    Natural Modern
    Surfboard
    Doma Storage
    Calm Presence
    Workspace
    Living with a Dog
    Wood Deck
    Dog Run
  • nestle: single-storey house in Ishioka
    nestle: single-storey house in Ishioka
    e do design architects
    e do design architects
    3-7-7 Minatocho, Tsuchiura, Ibaraki Prefecture, Japan
    Natural Modern
    Surfboard
    Doma Storage
    Calm Presence
    Workspace
    Living with a Dog
    Wood Deck
    Dog Run
  • nestle: single-storey house in Ishioka
    nestle: single-storey house in Ishioka
    e do design architects
    e do design architects
    3-7-7 Minatocho, Tsuchiura, Ibaraki Prefecture, Japan
    Natural Modern
    Surfboard
    Doma Storage
    Calm Presence
    Workspace
    Living with a Dog
    Wood Deck
    Dog Run

around *studioLOOP Architects

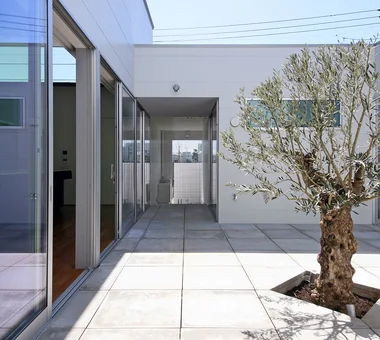
A home for a couple, their three sons, and their beloved dog, where each family member’s activities are gently connected. By arranging the entrance, wet areas, storage room, and other spaces along the east and west sides, the house is shielded from the bustle of its surroundings, creating an open-plan LDK with breezes flowing from north to south. The living room and dining kitchen maintain a sense of unity while creating distinct places through differences in floor level. A study, doma space, and children’s room that can be divided into three rooms in the future respond to the family’s diverse ways of living, while carefully crafted details that make the most of wood leave a lasting impression.
  • around
    around
    *studioLOOP Architects
    *studioLOOP Architects
    3-8-4 Asahino, Itakura-machi, Ora-gun, Gunma Prefecture
    Pet-Friendly Doma
    Handcrafted Texture
    Workspace
    Iron Details
    Living with a Dog
    Large Opening
    Dog Run
    Steel Staircase
    Built-in Kitchen
  • around
    around
    *studioLOOP Architects
    *studioLOOP Architects
    3-8-4 Asahino, Itakura-machi, Ora-gun, Gunma Prefecture
    Pet-Friendly Doma
    Handcrafted Texture
    Workspace
    Iron Details
    Living with a Dog
    Large Opening
    Dog Run
    Steel Staircase
    Built-in Kitchen
  • around
    around
    *studioLOOP Architects
    *studioLOOP Architects
    3-8-4 Asahino, Itakura-machi, Ora-gun, Gunma Prefecture
    Pet-Friendly Doma
    Handcrafted Texture
    Workspace
    Iron Details
    Living with a Dog
    Large Opening
    Dog Run
    Steel Staircase
    Built-in Kitchen
  • around
    around
    *studioLOOP Architects
    *studioLOOP Architects
    3-8-4 Asahino, Itakura-machi, Ora-gun, Gunma Prefecture
    Pet-Friendly Doma
    Handcrafted Texture
    Workspace
    Iron Details
    Living with a Dog
    Large Opening
    Dog Run
    Steel Staircase
    Built-in Kitchen
  • around
    around
    *studioLOOP Architects
    *studioLOOP Architects
    3-8-4 Asahino, Itakura-machi, Ora-gun, Gunma Prefecture
    Pet-Friendly Doma
    Handcrafted Texture
    Workspace
    Iron Details
    Living with a Dog
    Large Opening
    Dog Run
    Steel Staircase
    Built-in Kitchen
  • around
    around
    *studioLOOP Architects
    *studioLOOP Architects
    3-8-4 Asahino, Itakura-machi, Ora-gun, Gunma Prefecture
    Pet-Friendly Doma
    Handcrafted Texture
    Workspace
    Iron Details
    Living with a Dog
    Large Opening
    Dog Run
    Steel Staircase
    Built-in Kitchen

A Courtyard House Cherishing Individual Time with Dogs and Cats Archiplace

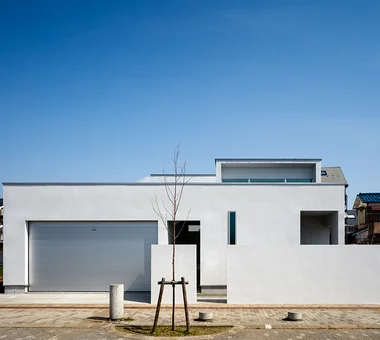
This is a home for a family of four, themed around living comfortably with dogs and cats while respecting each family member’s hobbies and personal time. Emphasizing functionality, efficiency, and a streamlined storage strategy, the fittings and arrangements are designed to support comfortable daily living. The building is an almost single-story courtyard house, achieving a sense of security that is less affected by changes in the surrounding environment and providing barrier-free accessibility. The courtyard serves as a safe play area for pets, and the three-dimensional circulation from a catwalk in the living room to a cat terrace creates rich, varied spaces for the animals as well.

  • A Courtyard House Cherishing Individual Time with Dogs and Cats
    The courtyard house opens inward, preserving privacy from the street-facing side.
    Archiplace
    Archiplace
    502 Palm House Hatsudai, 1-20-2 Honmachi, Shibuya-ku, Tokyo
    Simple Modern
    Outdoor Living
    Cat Steps
    Living with Dogs and Cats
    Pet Space
    Large Opening
    Dog Run
    Bath Court
    Built-in Garage
    Powder Room
  • A Courtyard House Cherishing Individual Time with Dogs and Cats
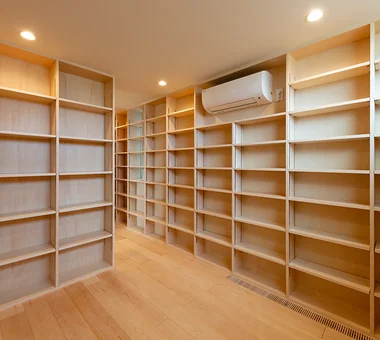
    Built-in bookshelves span the entire wall, providing ample storage for hobby books and manga collections.
    Archiplace
    Archiplace
    502 Palm House Hatsudai, 1-20-2 Honmachi, Shibuya-ku, Tokyo
    Simple Modern
    Outdoor Living
    Cat Steps
    Living with Dogs and Cats
    Pet Space
    Large Opening
    Dog Run
    Bath Court
    Built-in Garage
    Powder Room
  • A Courtyard House Cherishing Individual Time with Dogs and Cats
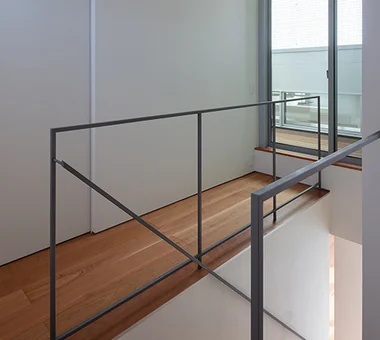
    The passageway leading to the cat terrace has become a favored spot for the cats.
    Archiplace
    Archiplace
    502 Palm House Hatsudai, 1-20-2 Honmachi, Shibuya-ku, Tokyo
    Simple Modern
    Outdoor Living
    Cat Steps
    Living with Dogs and Cats
    Pet Space
    Large Opening
    Dog Run
    Bath Court
    Built-in Garage
    Powder Room
  • A Courtyard House Cherishing Individual Time with Dogs and Cats
    The courtyard opens partially toward the street side with fiber grating installed to prevent cats from escaping.
    Archiplace
    Archiplace
    502 Palm House Hatsudai, 1-20-2 Honmachi, Shibuya-ku, Tokyo
    Simple Modern
    Outdoor Living
    Cat Steps
    Living with Dogs and Cats
    Pet Space
    Large Opening
    Dog Run
    Bath Court
    Built-in Garage
    Powder Room
  • A Courtyard House Cherishing Individual Time with Dogs and Cats
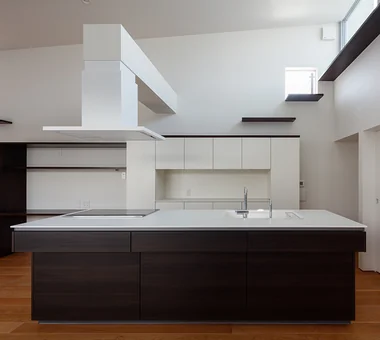
    The island kitchen, designed for shared family use, is complemented by custom-built kitchen storage on the back wall.
    Archiplace
    Archiplace
    502 Palm House Hatsudai, 1-20-2 Honmachi, Shibuya-ku, Tokyo
    Simple Modern
    Outdoor Living
    Cat Steps
    Living with Dogs and Cats
    Pet Space
    Large Opening
    Dog Run
    Bath Court
    Built-in Garage
    Powder Room
  • A Courtyard House Cherishing Individual Time with Dogs and Cats
    The living-dining-kitchen (LDK) faces the expansive courtyard.
    Archiplace
    Archiplace
    502 Palm House Hatsudai, 1-20-2 Honmachi, Shibuya-ku, Tokyo
    Simple Modern
    Outdoor Living
    Cat Steps
    Living with Dogs and Cats
    Pet Space
    Large Opening
    Dog Run
    Bath Court
    Built-in Garage
    Powder Room

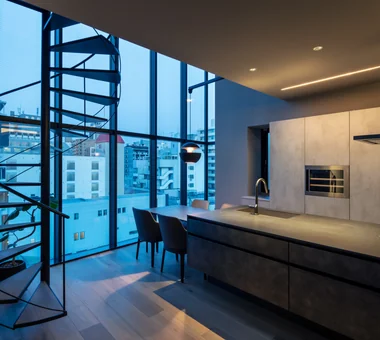
The Form of the Wind Mitsuhiro Kojima Architects

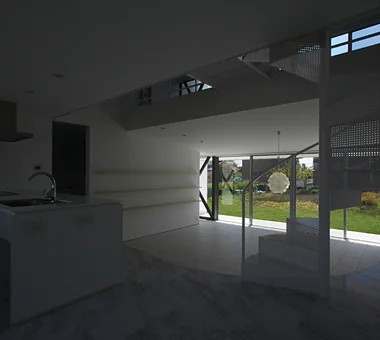
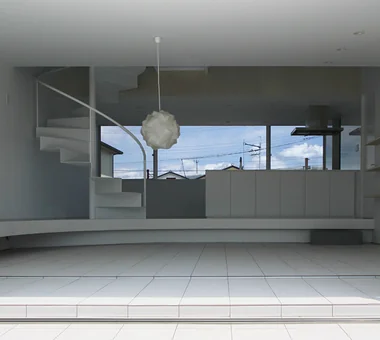
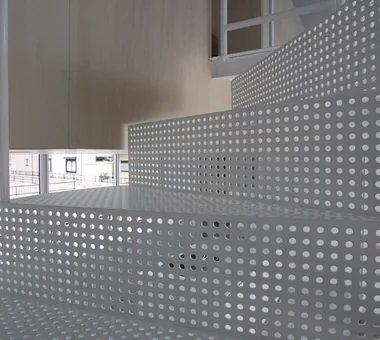
This is a residence in Isesaki City, Gunma Prefecture, known as one of Japan’s hottest regions. Responding to the client’s desire to live comfortably without relying on air conditioning, we reinterpreted the wisdom of traditional Japanese houses in a contemporary way. We carefully analyzed wind patterns, ground heat, and seasonal solar exposure, and constructed an environment that harnesses natural forces. Furthermore, by manipulating ceiling slopes, changes in floor level, and wall heights, we skillfully control sightlines to reconcile a sense of openness with privacy. Even now, after three summers since completion, no air-conditioning has been installed, and the house affords comfortable living while allowing residents to feel the passage of the seasons.

  • The Form of the Wind
    The Form of the Wind
    Mitsuhiro Kojima Architects
    Mitsuhiro Kojima Architects
    426-1-101 Higashisin-machi, Ota City, Gunma Prefecture
    Void
    Simple Modern
    Terrace
    Passive Design
    Living with a Dog
    White House
    Breezy House
    Spiral Staircase
    Dog Run
    Continuous Window
    HouseLivingWithDogs
    DogRun
    Ventilation
    Atrium
    Terrace
  • The Form of the Wind
    The Form of the Wind
    Mitsuhiro Kojima Architects
    Mitsuhiro Kojima Architects
    426-1-101 Higashisin-machi, Ota City, Gunma Prefecture
    Void
    Simple Modern
    Terrace
    Passive Design
    Living with a Dog
    White House
    Breezy House
    Spiral Staircase
    Dog Run
    Continuous Window
    HouseLivingWithDogs
    DogRun
    Ventilation
    Atrium
    Terrace
  • The Form of the Wind
    The Form of the Wind
    Mitsuhiro Kojima Architects
    Mitsuhiro Kojima Architects
    426-1-101 Higashisin-machi, Ota City, Gunma Prefecture
    Void
    Simple Modern
    Terrace
    Passive Design
    Living with a Dog
    White House
    Breezy House
    Spiral Staircase
    Dog Run
    Continuous Window
    HouseLivingWithDogs
    DogRun
    Ventilation
    Atrium
    Terrace
  • The Form of the Wind
    The Form of the Wind
    Mitsuhiro Kojima Architects
    Mitsuhiro Kojima Architects
    426-1-101 Higashisin-machi, Ota City, Gunma Prefecture
    Void
    Simple Modern
    Terrace
    Passive Design
    Living with a Dog
    White House
    Breezy House
    Spiral Staircase
    Dog Run
    Continuous Window
    HouseLivingWithDogs
    DogRun
    Ventilation
    Atrium
    Terrace
  • The Form of the Wind
    The Form of the Wind
    Mitsuhiro Kojima Architects
    Mitsuhiro Kojima Architects
    426-1-101 Higashisin-machi, Ota City, Gunma Prefecture
    Void
    Simple Modern
    Terrace
    Passive Design
    Living with a Dog
    White House
    Breezy House
    Spiral Staircase
    Dog Run
    Continuous Window
    HouseLivingWithDogs
    DogRun
    Ventilation
    Atrium
    Terrace
  • The Form of the Wind
    The Form of the Wind
    Mitsuhiro Kojima Architects
    Mitsuhiro Kojima Architects
    426-1-101 Higashisin-machi, Ota City, Gunma Prefecture
    Void
    Simple Modern
    Terrace
    Passive Design
    Living with a Dog
    White House
    Breezy House
    Spiral Staircase
    Dog Run
    Continuous Window
    HouseLivingWithDogs
    DogRun
    Ventilation
    Atrium
    Terrace

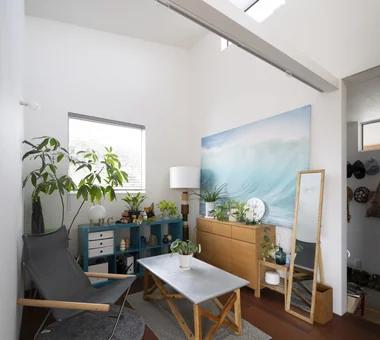
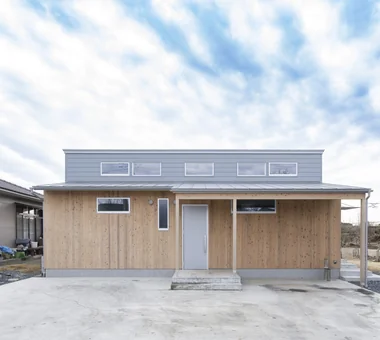
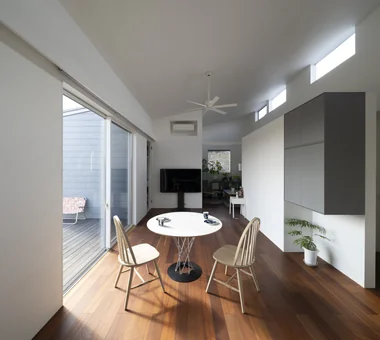
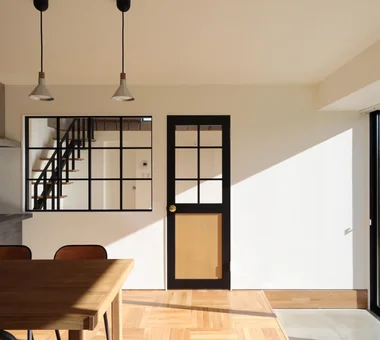
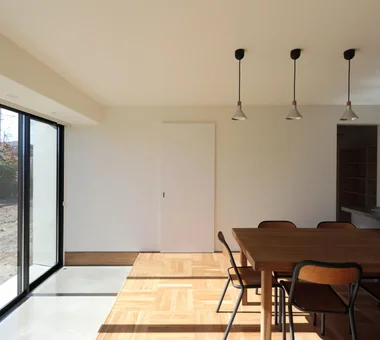
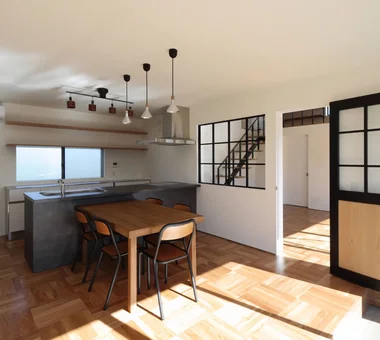
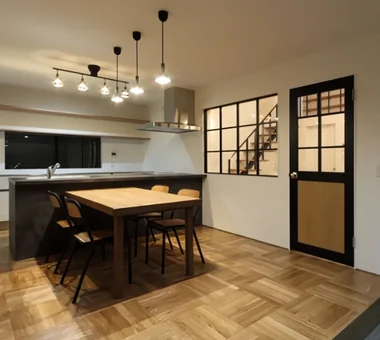
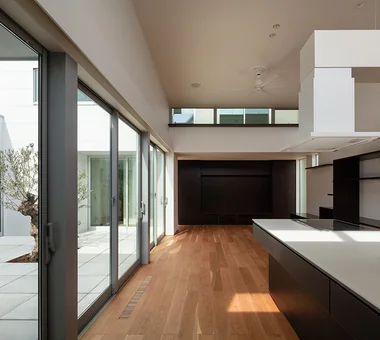
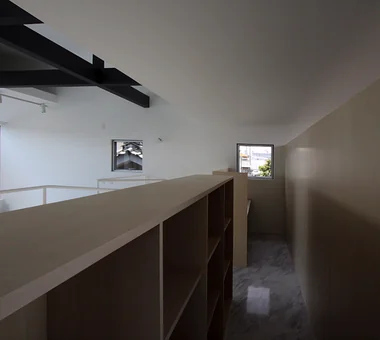
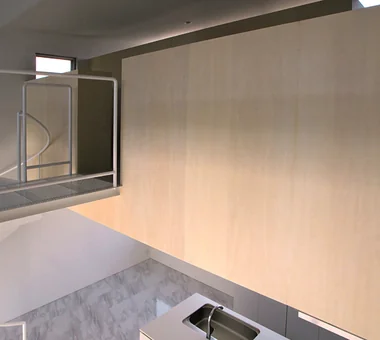
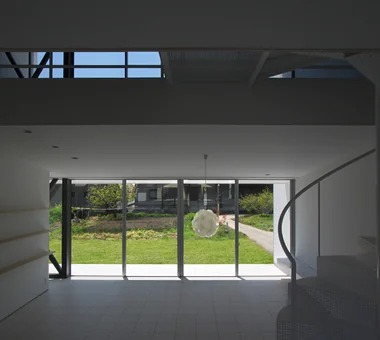
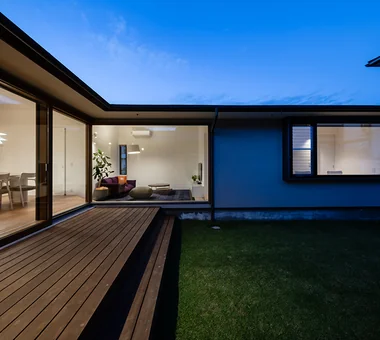
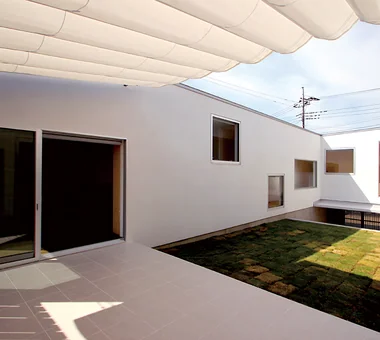
House in Inagi Mochizuki Architectural Atelier

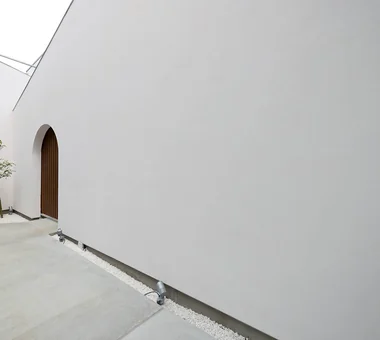
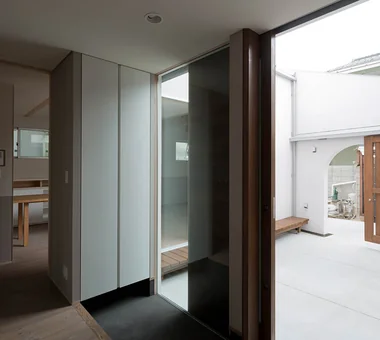
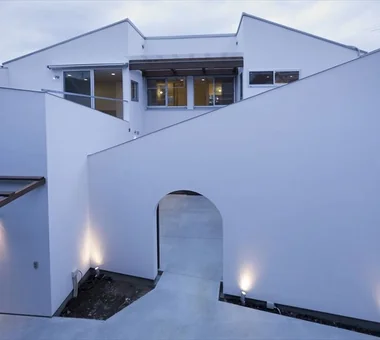
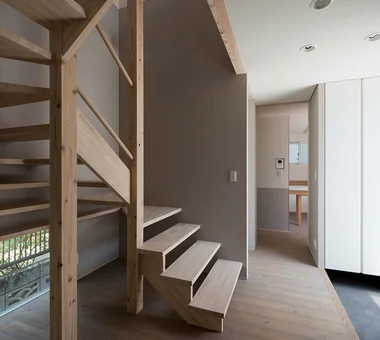
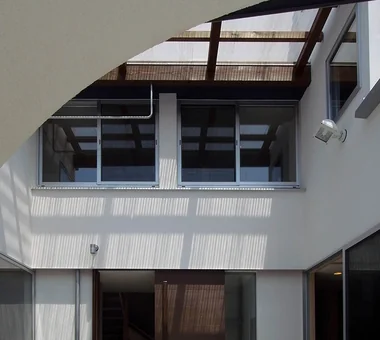
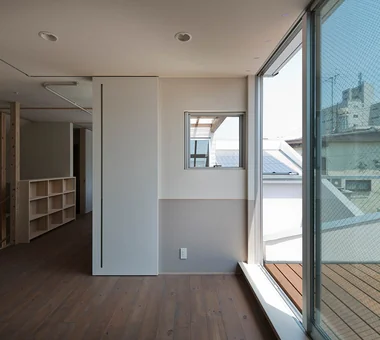
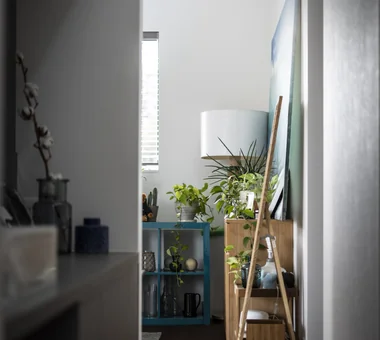
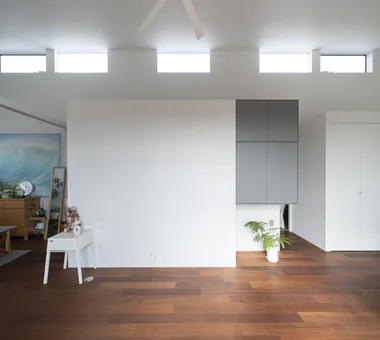
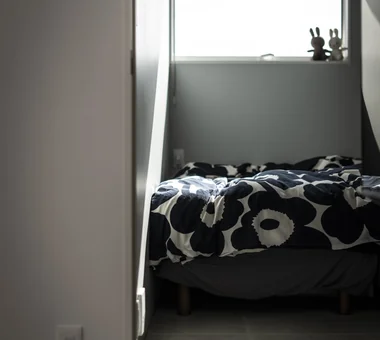
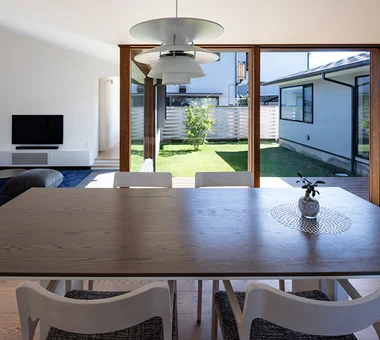
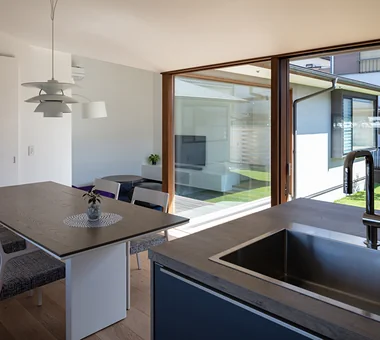
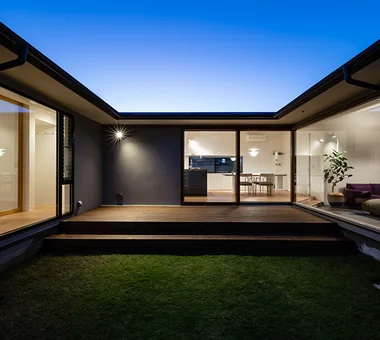
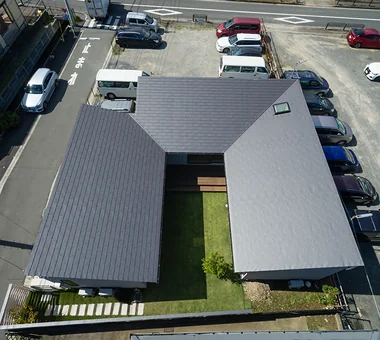
A single-story courtyard house situated in an urban residential neighborhood. Bordered by a busy road, apartment buildings, and retail premises, the site required measures for noise reduction and privacy, prompting the introduction of an internal courtyard and an inward-facing plan. The U-shaped plan links the entry to the kitchen and dining area, and extends to the sunlit south wing housing the living room and children’s rooms; from the entrance the north wing accommodates a nail salon and a bedroom. The interior is predominantly white, with furniture and the kitchen used as accents to produce a clean, modern aesthetic.

  • House in Inagi
    House in Inagi
    Mochizuki Architectural Atelier
    Mochizuki Architectural Atelier
    2-23-1-1248 Yoyogi, Shibuya-ku, Tokyo / 614 Katakura-cho, Hachioji-shi, Tokyo
    Doma Living
    Simple Modern
    Closed to Outside, Open to Inside
    Wood Deck
    Dog Run
    EnclosedOutsideOpenInside
    DogRun
    WoodDeck
    EarthenFloorLivingRoom
  • House in Inagi
    House in Inagi
    Mochizuki Architectural Atelier
    Mochizuki Architectural Atelier
    2-23-1-1248 Yoyogi, Shibuya-ku, Tokyo / 614 Katakura-cho, Hachioji-shi, Tokyo
    Doma Living
    Simple Modern
    Closed to Outside, Open to Inside
    Wood Deck
    Dog Run
    EnclosedOutsideOpenInside
    DogRun
    WoodDeck
    EarthenFloorLivingRoom
  • House in Inagi
    House in Inagi
    Mochizuki Architectural Atelier
    Mochizuki Architectural Atelier
    2-23-1-1248 Yoyogi, Shibuya-ku, Tokyo / 614 Katakura-cho, Hachioji-shi, Tokyo
    Doma Living
    Simple Modern
    Closed to Outside, Open to Inside
    Wood Deck
    Dog Run
    EnclosedOutsideOpenInside
    DogRun
    WoodDeck
    EarthenFloorLivingRoom
  • House in Inagi
    House in Inagi
    Mochizuki Architectural Atelier
    Mochizuki Architectural Atelier
    2-23-1-1248 Yoyogi, Shibuya-ku, Tokyo / 614 Katakura-cho, Hachioji-shi, Tokyo
    Doma Living
    Simple Modern
    Closed to Outside, Open to Inside
    Wood Deck
    Dog Run
    EnclosedOutsideOpenInside
    DogRun
    WoodDeck
    EarthenFloorLivingRoom
  • House in Inagi
    House in Inagi
    Mochizuki Architectural Atelier
    Mochizuki Architectural Atelier
    2-23-1-1248 Yoyogi, Shibuya-ku, Tokyo / 614 Katakura-cho, Hachioji-shi, Tokyo
    Doma Living
    Simple Modern
    Closed to Outside, Open to Inside
    Wood Deck
    Dog Run
    EnclosedOutsideOpenInside
    DogRun
    WoodDeck
    EarthenFloorLivingRoom
  • House in Inagi
    House in Inagi
    Mochizuki Architectural Atelier
    Mochizuki Architectural Atelier
    2-23-1-1248 Yoyogi, Shibuya-ku, Tokyo / 614 Katakura-cho, Hachioji-shi, Tokyo
    Doma Living
    Simple Modern
    Closed to Outside, Open to Inside
    Wood Deck
    Dog Run
    EnclosedOutsideOpenInside
    DogRun
    WoodDeck
    EarthenFloorLivingRoom

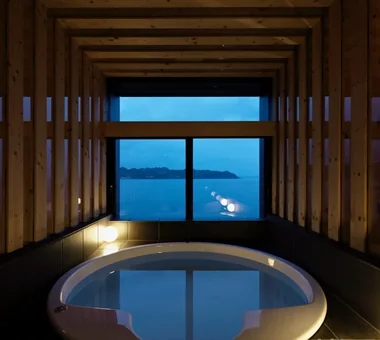
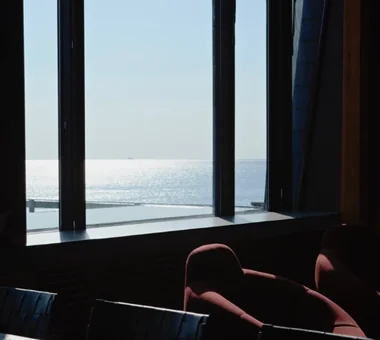
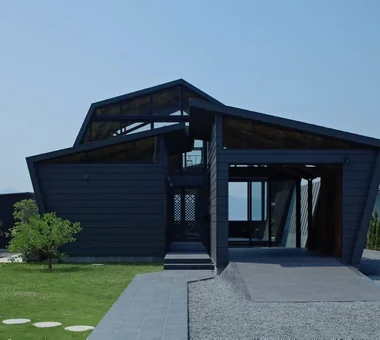
Villa SSK Takeshi Hirobe Architects

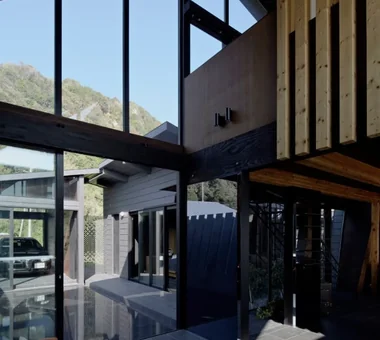
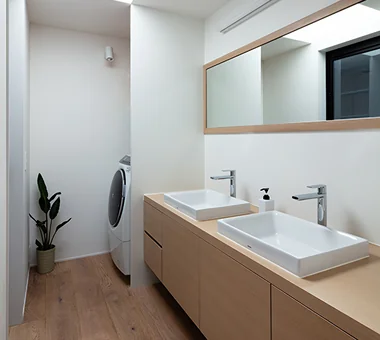
On a site nestled between the sea and a rocky mountain in Minamiboso, we planned a residence that connects the sea and the mountains in the vertical dimension. A tunnel-like frame composed of a large timber spatial truss arch and LVL walls creates an expansive space that evokes the sea, sky, and rocky mountain. The courtyard serves as a play area for the dog, an “outdoor living room” continuous with the LDK, and a reflecting pool. The reflecting pool projecting toward the sea was designed to appear connected to the surface of the sea from the bathroom and living room. With a guest room and garage, the residence brings together a rich landscape and everyday life.
  • Villa SSK
    Villa SSK
    Takeshi Hirobe Architects
    Takeshi Hirobe Architects
    1-13-2 Suwa, Takatsu-ku, Kawasaki, Kanagawa, Japan
    Vacation Home
    Doma Living
    Picture Window
    Glass-Walled Garage
    Water Basin
    Ocean View House
    Living with a Dog
    Hotel-like
    Mountain View House
    Dog Run
  • Villa SSK
    Villa SSK
    Takeshi Hirobe Architects
    Takeshi Hirobe Architects
    1-13-2 Suwa, Takatsu-ku, Kawasaki, Kanagawa, Japan
    Vacation Home
    Doma Living
    Picture Window
    Glass-Walled Garage
    Water Basin
    Ocean View House
    Living with a Dog
    Hotel-like
    Mountain View House
    Dog Run
  • Villa SSK
    Villa SSK
    Takeshi Hirobe Architects
    Takeshi Hirobe Architects
    1-13-2 Suwa, Takatsu-ku, Kawasaki, Kanagawa, Japan
    Vacation Home
    Doma Living
    Picture Window
    Glass-Walled Garage
    Water Basin
    Ocean View House
    Living with a Dog
    Hotel-like
    Mountain View House
    Dog Run
  • Villa SSK
    Villa SSK
    Takeshi Hirobe Architects
    Takeshi Hirobe Architects
    1-13-2 Suwa, Takatsu-ku, Kawasaki, Kanagawa, Japan
    Vacation Home
    Doma Living
    Picture Window
    Glass-Walled Garage
    Water Basin
    Ocean View House
    Living with a Dog
    Hotel-like
    Mountain View House
    Dog Run
  • Villa SSK
    Villa SSK
    Takeshi Hirobe Architects
    Takeshi Hirobe Architects
    1-13-2 Suwa, Takatsu-ku, Kawasaki, Kanagawa, Japan
    Vacation Home
    Doma Living
    Picture Window
    Glass-Walled Garage
    Water Basin
    Ocean View House
    Living with a Dog
    Hotel-like
    Mountain View House
    Dog Run
  • Villa SSK
    Villa SSK
    Takeshi Hirobe Architects
    Takeshi Hirobe Architects
    1-13-2 Suwa, Takatsu-ku, Kawasaki, Kanagawa, Japan
    Vacation Home
    Doma Living
    Picture Window
    Glass-Walled Garage
    Water Basin
    Ocean View House
    Living with a Dog
    Hotel-like
    Mountain View House
    Dog Run
  • Custom Home Examples by Architectural Offices
    A Home for Living with Antiques|Custom Home Examples by Architectural Offices
    2026-10-03|Qurasuki Editorial Department
  • Custom Home Examples by Architectural Offices
    Homes Designed for Living with Dogs|Custom Home Examples by Architectural Offices
    2026-10-03|Qurasuki Editorial Department
  • Custom Home Examples by Architectural Offices
    House with Wooden Window Sashes|Custom Home Examples by Architectural Offices
    2026-10-03|Qurasuki Editorial Department
  • Introduction to Examples by Floor Plan & Room Type
    Homes Featuring Wood-Burning Stoves|Introduction to Examples by Floor Plan & Room Type
    2025-10-13|Qurasuki Editorial Department
  • Introduction to Examples by Floor Plan & Room Type
    House with Second-Floor Living Room|Introduction to Examples by Floor Plan & Room Type
    2026-01-27|Qurasuki Editorial Department
  • Custom Home Examples by Architectural Offices
    House with a Spiral Staircase|Custom Home Examples by Architectural Offices
    2026-10-03|Qurasuki Editorial Department
  • TOP
  • 〉Column
  • 〉House with a Private Dog Run
  • 〉Custom Home Examples by Architectural Offices
Tips for connecting what you love with your home
English
Translated automatically
日本語 (ja) 简体中文 (zh-hans) 繁體中文 (zh-hant) English (en)
  • #Owner-occupied residence with rental units
  • #Custom-built vanity
  • #Optimized Storage
  • #Toplight
  • #Black House
  • #House with Doma
  • #Stargazing
  • #Aging Gracefully
  • #Wood Plank Ceiling
  • #Nook
  • #Architect's Own House
  • #Home with Margins
  • #Kitchen Garden
  • #Sloped Ceiling
  • #Green Wall
  • #Bike Tower
  • #Living in the Forest
  • #Natural Modern
  • #Surfboard
  • #Pet-Friendly Doma
  • #Wall Bookshelf
  • #Hidden Storage
  • #Semi-Basement
  • #Couple Living
  • #Timber Frame
  • #Stone
  • #Engawa
  • #Industrial
  • #Void
  • #Fishing
  • #Harmony
  • #Doma Storage
  • #Skeleton Remodeling
  • #Symbolic Tree
  • #Confectionery Workshop
  • #Flag-Shaped Lot
  • Announcements | Architecture Firm | Construction company | Frequently Asked Questions | Advertising Publication
  • © Qurasuki.All Rights Reserved. | Terms of Service | Privacy | Operations
Please configure your cookie settings.
  • Our website uses cookies to enhance site usability.
  • Some cookies are necessary for the proper functioning of our services.
  • For more details, please refer to Cookie Policy.
  • Accept all cookies
  • Reject non-essential cookies