Takayoshi Nakamura Architects & Associates
House with an Entrance Doma|Key Points for Home Building
Author: Qurasuki Editorial Department
Homes with an entryway doma (dirt floor) treat the foyer not merely as a place to put on and take off shoes, but as a transitional buffer capable of absorbing outdoor gear and active family movement. For households regularly using bicycles, strollers, or outdoor equipment, the demands placed on the entryway increase significantly. Furthermore, the character of the space shifts depending on whether the entryway is prioritized as a welcoming zone for guests or a casual, unhindered utility space for the family. Connections to the garden, living areas, and storage transform the doma into an intermediate zone bridging the inside and outside of the home. Rather than simply expanding the floor area, defining its role based on family life, belongings, and guest relations is vital. We organize the planning conditions and overall home integration to consider when incorporating an entryway doma.
Determining Entryway Dirt Floor Sizing Through Lifestyle Evaluation
The required size of an entryway dirt floor (*genkan-doma*) depends entirely on intended activities. While basic shoe changing and guest reception require minimal space, accommodating bicycle storage, outdoor gear, and hobby work demands generous width and depth. Visualizing actual furniture and equipment layouts yields a waste-free, appropriately sized entryway.
Spatial Planning for Storing Bicycles and Strollers
Utilizing the entryway dirt floor for bicycles and strollers shortens transit routes from outdoors to indoors. Particularly for bicycles, planning entry paths from the front door and turning radiuses is critical. While wall hooks offer storage utility, suspended loads require careful verification of body weight and wall/substrate structural integrity.
Integrating the Dirt Floor with Shoe Closets
Pairing the entryway dirt floor directly with an adjacent shoe closet streamlines the storage of footwear, umbrellas, and outdoor gear. Locating storage accessible straight from the dirt floor keeps outdoor elements out of living quarters. Coordinating door swings and shelving positions relative to shoe-removal zones ensures smooth daily movement.
Leveraging the Dirt Floor as a Hobby and Workspace
The entryway dirt floor serves as an outdoor-connected workspace for bicycle maintenance, DIY projects, and gardening gear care. Providing dirt-resistant flooring finishes and ample square footage unlocks secondary utility for the entrance. Pre-planning workbenches, electrical outlets, and task lighting transforms the space into a functional hobby zone.
Architectural Design Considerations for Enhanced Security
Because the entryway provides direct exterior access, coordinating security planning with the overall building design is paramount. Specifying high-security locks and durable joinery, alongside evaluating window sizes, positions, and glass specifications, secures the perimeter. Integrating security glass or security grilles as needed while managing sightlines creates a reassuring arrival sequence.
Insulation and Cold-Draft Mitigation Strategies
Because entryway dirt floors sit close to the exterior and face frequent door openings, winter drafts can cause localized chilling. Comprehensive planning must integrate sub-slab insulation, secure perimeter thermal breaks, and maintain airtightness between the door, dirt floor, and living zones. Because insulation methods vary by foundation type, detailing must be addressed from the initial design phase.
Drainage Planning for Easy Washing and Maintenance
When washing down bicycles or hosing out dirt in the entryway, proper drainage planning is essential. Anticipating water flushing requires floor slopes, drain outlets, waterproofing membranes, and splash-containment boundaries. Where interior faucets are installed, planning supply/drainage locations and freeze protection ensures long-term safety.
Integrating Pet Circulation Routes
In homes with pets, the entryway dirt floor acts as a staging zone for pre- and post-walk care. Installing hooks and shelving for leashes, harnesses, and walking gear streamlines departures. Selecting easily washable flooring materials facilitates cleaning muddy paws upon arrival.
Facilitating Guest Reception at the Threshold
Generous spatial allowance in the entryway facilitates smooth guest greeting and package exchanges. Completing interactions at the threshold without inviting visitors deep into living zones preserves household privacy. Adding a bench or seating stool aids shoe removal, enhancing accessibility for children and seniors.
Lighting Design for Expressive Spatial Depth
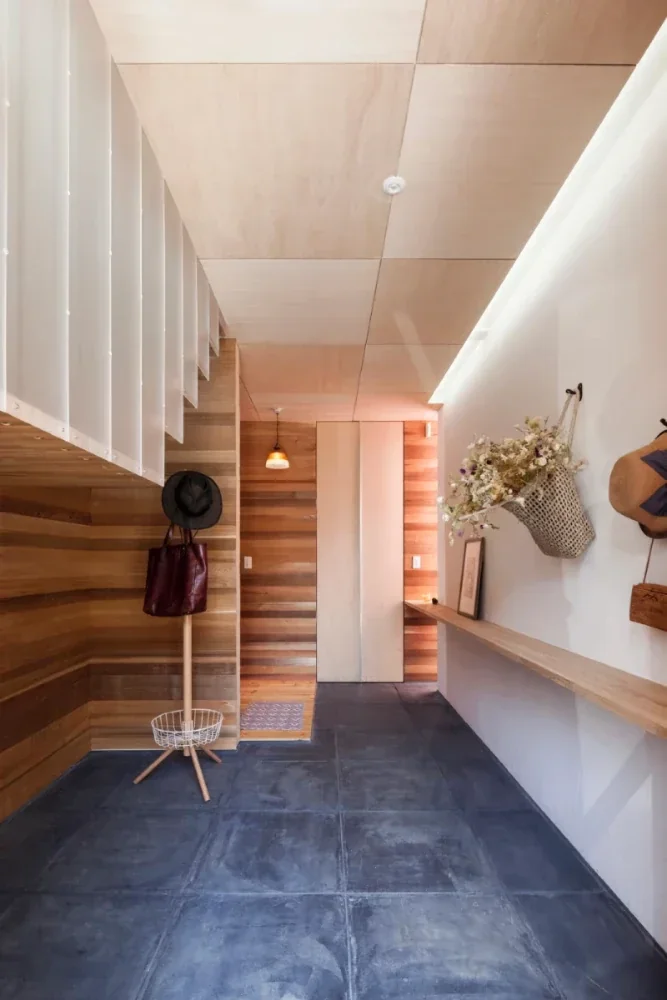
Entryway dirt floors transform dramatically based on illumination techniques, revealing material textures and spatial depth. Combining indirect wall-washing fixtures with focused downlighting highlights the tactile qualities of mortar, tile, or stone. Motion-sensor controls add effortless convenience for nighttime arrivals or arms full of packages.
Material Selection and Texture for Entryway Floors
Entryway dirt floors utilize varied finishes, including mortar, tiles, and natural stone. Mortar yields seamless, continuous expressions, while tiles offer adjustable scale and joint patterns. Natural stone introduces raw, authentic tactility as a spatial accent. Prioritizing slip resistance, durability, cleanability, and maintenance routines alongside visual appeal is vital.
Integrating Dedicated Dirt-Floor Storage
Positioning dirt-floor storage adjacent to the entrance consolidates umbrellas, cleaning gear, outdoor equipment, and gardening supplies away from living zones. Adjustable shelving accommodates fluctuating item sizes and family structural changes. Avoiding excessive storage depths and planning shelf locations based on retrieval frequencies maximizes usability.
Material Selection Emphasizing Patina and Aging
Because entryway dirt floors receive soil, sand, and moisture, selecting materials that age gracefully through wear adds rich character. Mortar develops scuffs and tonal shifts over time, and stone acquires a weathered patina. Understanding material characteristics and embracing minor changes as living texture creates an entryway that matures beautifully.
Spatial Crafting for Compact Entryways
Even with restricted floor plans, organizing functional priorities and utilizing vertical wall spaces creates a highly functional dirt floor. Consolidating shoe and umbrella storage along walls while securing necessary clearance for movement and temporary parcel placement is effective. Restricting material palettes and lighting types delivers an impactful entry despite compact dimensions.
Spatial Flexibility Adaptable to Future Changes
Entryway usage profiles shift over time due to changing family structures, hobbies, and lifestyles. A current bicycle parking bay may later convert into children's gear storage or a hobby workshop. Incorporating adjustable shelving, removable fittings, and flexible electrical and lighting layouts ensures effortless adaptation to future domestic evolutions.


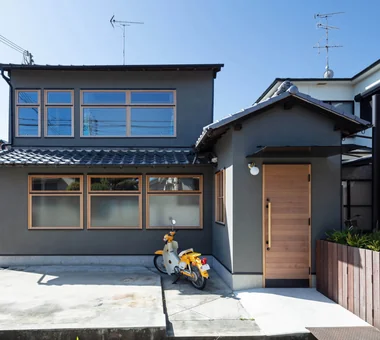

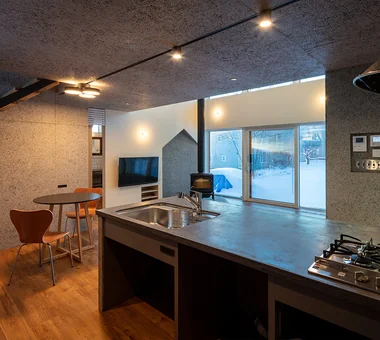

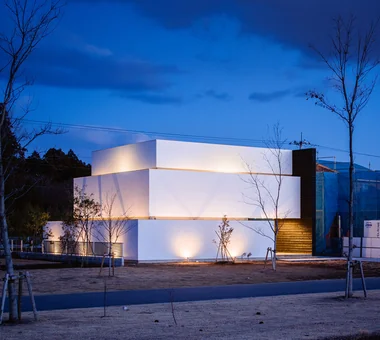 Modern Residences|Introduction to Examples by Floor Plan & Room Type
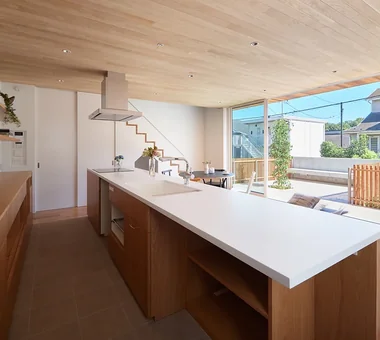 A Home for the Joy of Cooking|Introduction to Examples by Floor Plan & Room Type
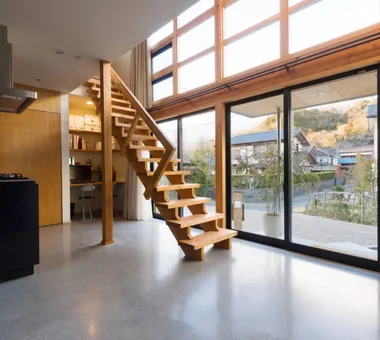 House with a Doma|Key Points for Home Building
 Homes Embracing Natural Light|Custom Home Examples by Architectural Offices
 House of Wood|Key Points for Home Building
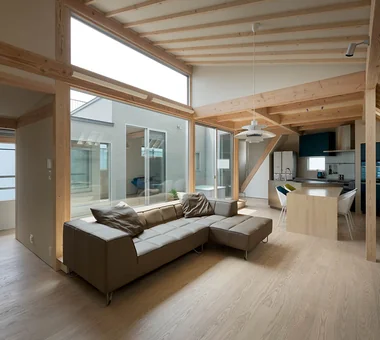 Two-Generation Home|Introduction to Architecture Firms