AS IT IS Co., Ltd.
House Designed for Efficient Housework Flow|Key Points for Home Building
Author: Qurasuki Editorial Department
In a home optimized for housework flow (doma/chores circulation), laundry, cooking, and cleanup are not treated as isolated tasks, but are mapped across the continuous rhythm of a daily routine. The ideal layout differs between households with a designated primary homemaker and those practicing shared domestic duties. Moreover, domestic workloads and timing shift as children grow and work-from-home hours change. The placement of storage and family gathering spots also impacts the physical burden of chores. Simply shortening walking distances is often insufficient to capture true livability. Based on family schedules, chore division, and storage connectivity, we organize the conditions for designing a home where daily housework flows effortlessly.
Fundamentals of Housework Circulation: Connecting Wash, Dry, and Store
Housework circulation involves mapping daily movement paths for chores like laundering, cleaning, and storage. Connecting tasks like washing, drying, and stowing in close spatial proximity reduces physical fatigue. Pre-organizing the positional relationship between washing machines, clotheslines, and storage yields efficient chore pathways.
Consolidating Wet Areas: Proximity Between Kitchen, Laundry, and Bathroom
Grouping wet areas—such as kitchens, utility sinks, and bathrooms—streamlines plumbing runs and rationalizes piping layouts. From a housework flow perspective, clustering water zones shortens transit distances. Balancing these adjacencies with family circulation and privacy is key.
Designing Laundry Circulation Centered Around a Utility Room
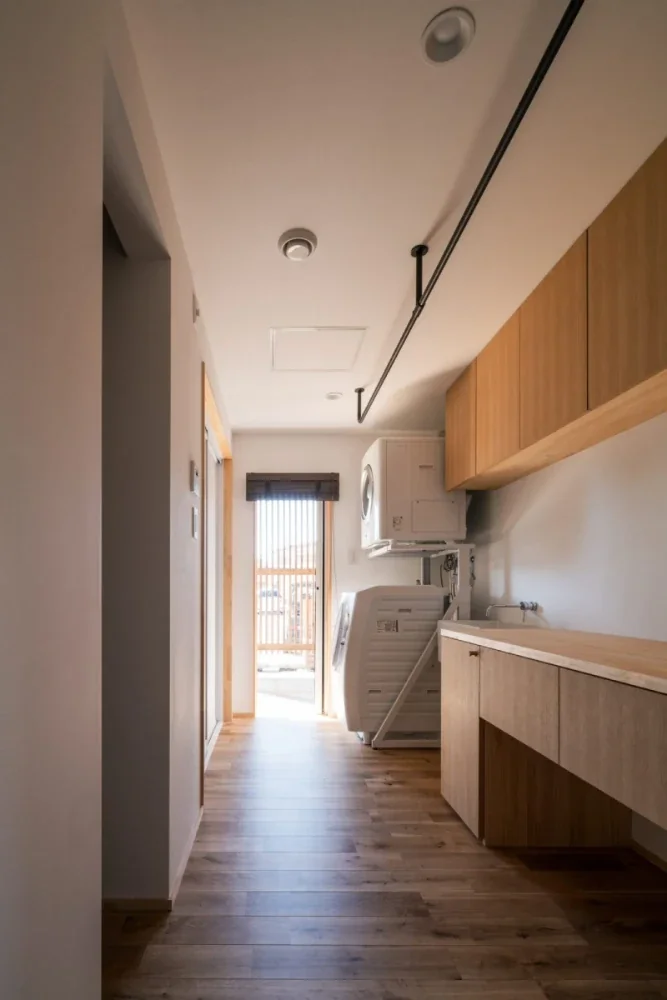
Designing a dedicated laundry room where washing, indoor drying, ironing, and apparel storage happen in one spot minimizes laundry transit. Adding indoor drying poles ensures garments can be dried regardless of weather. Incorporating ventilation and dehumidification systems to keep the space dry is essential.
Pantry Circulation Connecting Grocery Shopping to Storage
Aligning parking spaces or entryways with kitchens and pantries shortens the carrying distance for groceries. When planning a service entrance, positioning it for direct access to the pantry or kitchen is effective. Designing a seamless flow that unloads heavy provisions and stows them immediately is vital.
One-Stop Laundry Planning: Dry, Fold, and Stow
Locating clothes-drying areas close to apparel storage zones minimizes post-laundry transit. Placing a family closet near the laundry space allows dried garments to be stowed directly. Eliminating the chore of distributing clothes to individual bedrooms streamlines housework efficiency.
Multi-Path Circulation for Parallel Chores
Connecting pantries, utility rooms, and kitchens around a central hub creates a multi-directional loop that simplifies multitasking. Floor plans with minimal dead ends curb repetitive back-and-forth transit. However, because excessive pathways can cannibalize storage and room areas, planning must be scaled to practical needs.
Entryway Circulation to Lighten Housework Burdens
Creating direct access from the entryway to drop zones or pantries allows heavy groceries and gear to be brought indoors without traversing multiple living spaces. Mudroom-to-kitchen floor plans are prime examples. Balancing this route against family comings and goings and guest circulation is key.
Family Closets Combining Housework Flow and Storage
Family closets that centralize household apparel simplify the journey from laundry to storage, eliminating the need to ferry clothes room-to-room. While highly efficient, usability shifts depending on family schedules. Positioning these closets near utility rooms and bedrooms makes them convenient for morning routines.
Vertical Housework Circulation in Two-Story Homes
In two-story homes, minimizing stair transit is central to efficient housework flow. Placing washing machines and drying areas on the same floor cuts down the stair climbing required while hauling heavy wet laundry. Ensuring close proximity between drying spaces and clothing storage keeps the entire process on a single level wherever possible.
Optimizing Garbage Collection and Disposal Routes
Sorting, temporary storage, and hauling refuse to collection points are recurring daily chores. Placing temporary storage near kitchens and pantries and providing direct exterior access via entryways or service doors shortens disposal routes. Sanitation and odor control must be factored into storage areas leading up to collection day.
Separating Guest Circulation from Housework Flow
Separating visitor entry routes from daily housework pathways allows hosts to welcome guests without exposing private utility spaces. Creating a secondary route to the kitchen alongside the main living room approach achieves this. Prioritizing family convenience while partitioning flows as needed is the secret.
Circulation That Enables Child Supervision During Chores
Floor plans offering sightlines from the kitchen to living areas or gardens let parents keep an eye on family members while working. Combining open-plan kitchens with courtyard openings expands field-of-view lines. Usability of work surfaces and storage must be coordinated alongside supervision lines.
Barrier-Free Circulation Anticipating Shared Housework
In homes where chores are shared among family members, accessible circulation usable across ages and physical abilities is critical. Eliminating floor steps and securing ample corridor widths simplifies movement and heavy lifting, ensuring the home remains functional long-term.
Flexible Circulation Adapting to Changing Housework Volumes
As family structures and life stages evolve, required storage capacities and chore demands shift. Incorporating adjustable shelving and flexible storage adapts spaces to shifting object sizes and volumes. Leaving spatial leeway accommodates lifestyle changes without requiring structural overhauls.
Housework Circulation Realized in Compact Homes
Even in compact floor plans, organizing wet zones and storage relationships creates efficient housework pathways. Rather than expansive looping corridors, stacking minor distance-savers—like placing utility sinks near kitchens—adds up. Prioritizing space for the most critical chores is the key to planning compact layouts.


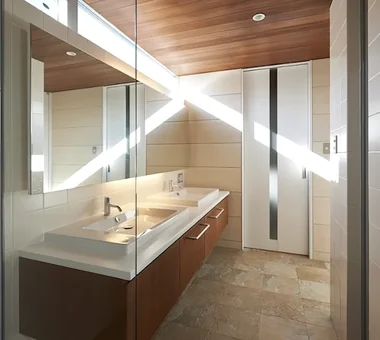 House with a Custom Vanity|Custom Home Examples by Architectural Offices
 Stylish Courtyards|Home Building Q&A
 Homes Designed for Living with Cats|Introduction to Architecture Firms
 Homes with Scenic Views|Key Points for Home Building
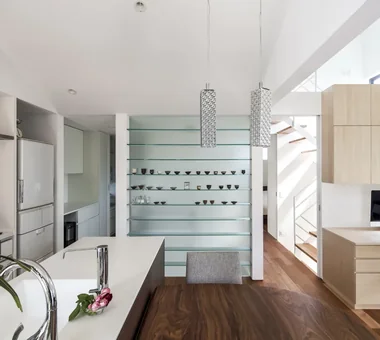 House with Circular Flow Layout|Introduction to Examples by Floor Plan & Room Type
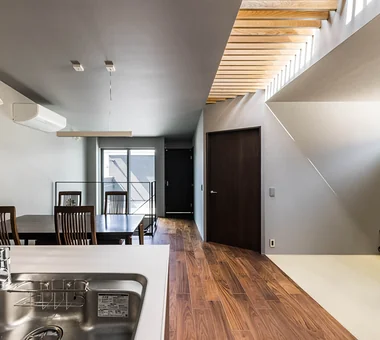 Homes Embracing Natural Light|Key Points for Home Building