Masahiko Sawamura Architect and Associates
Stylish Courtyards|Home Building Q&A
Author: Qurasuki Editorial Department
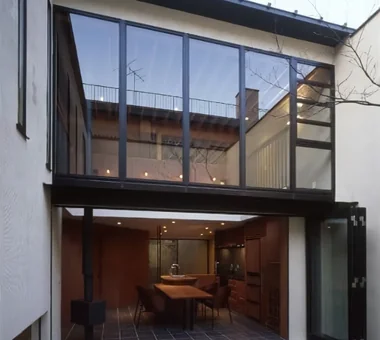
By establishing an outdoor space inside the building, a courtyard provides light and visual relief to the interior while remaining closed to the outside. On the other hand, incorporating a courtyard makes the building shape more complex, which may necessitate balancing it with the total floor area of the residence. Its role also changes depending on whether the courtyard faces the living room or is designed to be viewed from multiple rooms. Furthermore, light entry varies with the height and orientation of surrounding buildings, creating differences in brightness and openness even among courtyards of the same size. Whether the priority is blocking external lines of sight or seeking unity with the garden is another crucial debate. When incorporating a stylish courtyard, what changes depending on site conditions, building shape, and interior connections? We organize the questions surrounding courtyard-centered home building through Q&A.
From what perspective should a courtyard be planned first to make it a stylish space?
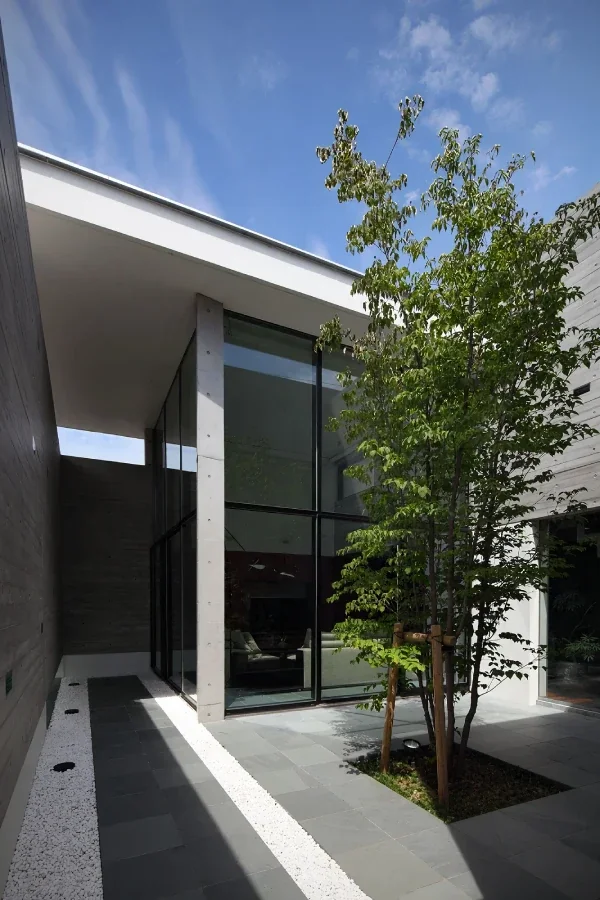
Positioning the courtyard not merely as a space for lighting and ventilation, but as a special place where one can spend time like an outdoor living room, serves as the starting point for thinking about design. It is important to examine materials and plantings from both perspectives: how it looks when viewing the courtyard from a window, and how comfortable it is when actually stepping out to spend time there. A plan that utilizes the calm atmosphere unique to a courtyard surrounded by buildings leads to its appeal.
How should courtyard flooring materials be selected to look stylish?
Natural stone and tile easily create a calm impression with a sense of luxury, and combining gravel or lawns can also add natural softness. The method of zoning walking areas and viewing areas through material switching is also one of the ingenuities to enhance design quality. Choosing materials that balance appearance and functionality, while also factoring in waterproofing and drainage, is important.
How should the courtyard's symbol tree be selected?
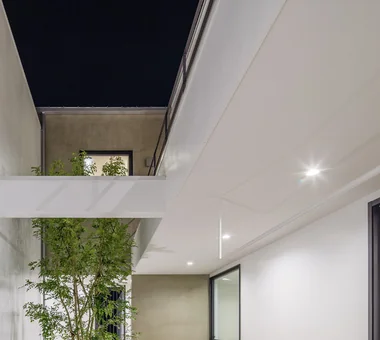
Because courtyards are often limited spaces, choosing a tree species that does not become too large even after growth becomes a practical point. Selecting according to preferred atmospheres—such as evergreen trees that maintain a beautiful appearance through the four seasons or deciduous trees whose expressions change by season—is recommended. Simply placing a single tree in a position visible from the window can be expected to have the effect of tightening the impression of the entire courtyard.
Are there lighting ingenuities to make the courtyard look beautiful at night?
Incorporating lighting that illuminates the trunk from the footing of plantings allows for an impressive presentation where the silhouette of the tree stands out. Embedding indirect lighting in walls lets you enjoy the calm, shadow-filled atmosphere unique to an enclosed courtyard. Devising lighting by the windows viewing the courtyard from indoors creates a space where different expressions can be enjoyed day and night.
What kind of items are suitable when placing furniture and furnishings in the courtyard?
Placing weather-resistant outdoor benches or chairs creates a space where you can enjoy time actually spent in the courtyard. Aligning materials and colors with the building's exterior walls and flooring allows you to create a cohesive atmosphere. In limited spaces, choosing foldable or lightweight furniture makes it easier to change layouts according to purpose.
Is it possible to incorporate water basins or art objects in the courtyard?
Providing a small water basin adds the sound of water and reflected light, producing a calm, special feel in the courtyard. Placing a single sculpture or object can create a visual focal point even in a simple courtyard. When providing a water basin, examining maintenance aspects as well, such as circulation pumps and ease of cleaning, provides peace of mind.
Are there ingenuities to make the courtyard viewed from the window look as beautiful as a painting?
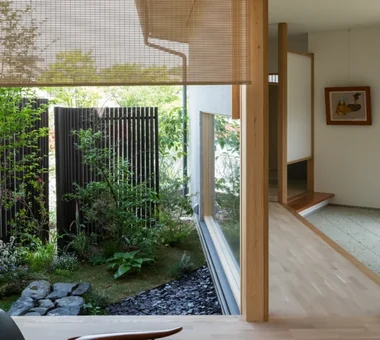
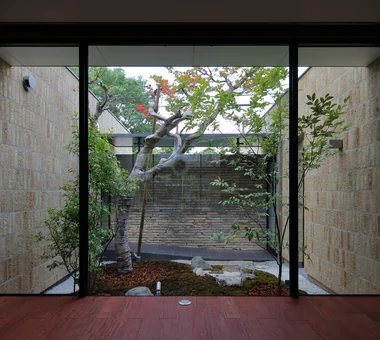
By treating the window as if it were a picture frame and planning the placement so that plantings and symbol trees fit within it, you can create a scenery resembling a single clipped painting. Because the visible range changes depending on the window size and height, planning while checking from both seated and standing viewpoints is recommended. The material and color of the background wall also become important elements highlighting the impression of the scenery.
What should be done to bring a sense of unity to the courtyard design?
Narrowing down the number of colors for elements composing the courtyard—such as flooring materials, wall materials, and planting color tones—makes it possible to create a cohesive impression. Aligning the material tones with the building's exterior walls and indoor interior allows the courtyard to connect naturally with the design of the entire home. When using accent colors, methods of incorporating them into items that are easy to change according to season or mood, such as cushions and small goods, are also available.
Can design quality be enhanced with courtyard paving patterns?
Paving tiles or stonework in regular patterns makes it possible to create a simple yet sophisticated impression. Combining stone materials of different sizes and colors also makes it possible to create mosaic-like paving rich in expression. Because paving patterns are also related to drainage slopes, planning while confirming the balance of design and functionality with the designer is important.
Can even small courtyards like a tsuboniwa (small Japanese courtyard) be finished stylishly?
Precisely because it is a limited space, narrowing down elements and creating concentrated beauty with carefully selected materials and a symbol tree is possible. Incorporating bamboo fences or lattices on walls also enables depth-filled presentations that suppress feelings of narrowness. Placing a tsuboniwa at the dead end of a corridor or stairway allows it to be enjoyed as a special scenery glimpsed during movement.
Are there ingenuities to prevent a living feel from showing in the courtyard?
Beautiful scenery can be maintained by placing equipment such as air conditioner outdoor units and water heaters in positions difficult to see from the courtyard, or surrounding them with visual-screening louvers. When also serving as a laundry drying space, consolidating them in a roofed corner and visually separating them from other parts is also effective. Examining equipment planning alongside courtyard design from an early stage is the key point to suppressing a living feel.
What kind of ingenuity is available to stage the changes of the four seasons in the courtyard?
Incorporating deciduous trees allows seasonal changes such as fresh spring greenery and autumn colored leaves to be enjoyed on the special stage of an enclosed courtyard. Coloring ground-cover plants that blanket the ground with seasonal flowers is also one of the ingenuities allowing changes to be felt. Placing plantings in positions visible from windows connects to living where the shifting of the four seasons can be felt close at hand while remaining indoors.
How should courtyard design and security be balanced?
Because courtyards surrounded by buildings are difficult for external lines of sight to reach, installing lighting with human motion sensors can enhance a sense of security at night. If there are multiple entry and exit points to the courtyard, considering locking plans for each as part of the design is recommended. While securing security, ingenuities in lighting and material textures to maintain comfort without becoming excessively inorganic are important.
How should courtyard maintenance and beauty be balanced?
When planting tree species with many fallen leaves, planning under the premise of regular cleaning to prevent clogging drainage gutters is important. When wishing to suppress maintenance burdens, methods of selecting plants with slow growth and few pruning requirements are also available. At the material selection stage, choosing items that allow you to enjoy changes in beauty due to aging makes it easier to balance maintenance burdens and aesthetics.
What is good to convey in the early design stages when creating a stylish courtyard?
Specifically communicating how you want to use the courtyard—whether it is a garden for viewing or a garden to actually step out and spend time in—allows it to be accurately reflected in material and furniture planning. Sharing preferred tastes and photographs for reference is also useful in aligning directions. Because the courtyard is an element related to the overall building layout, refining the design from an early stage in parallel with floor plan considerations is important.






 Stylish Hallways|Key Points for Home Building
 Homes Featuring Courtyards|Introduction to Examples by Floor Plan & Room Type
 House with a Spiral Staircase|Introduction to Architecture Firms
 A House to Live with Books|Introduction to Examples by Floor Plan & Room Type
 A Home for the Joy of Cooking|Custom Home Examples by Architectural Offices
 Homes with Scenic Views|Key Points for Home Building