
Qurasuki
Image Room Tour Project Event List Column
Favorites
Image Room Tour Project Event Professional
Lifestyle Diagnosis
The Slow-Living in Harmony with Nature Type The Open to Light and Wind Type The Private Courtyard for Inner Peace Type The Mobility and Travel-Loving Garage Type The Simple and Functional Minimalist Type The Japanese Modern Fusion Type The Antique and Story-Filled Living Type The Art and Creation-Loving Creator Type The DIY Life-Building Practitioner Type The Music and Culture Immersion Type The Cooking and Wine-Loving Gourmet Type The Health-Conscious Fitness Type The Living with Pets as Partners Type The Urban Stylish Type The Work-Life Integration Type The Sea and Scenery-Loving Resort Type The Industrial Design-Inspired Type The Secret Hideout Hobbyist Type
Personal Color Diagnosis
Warm Spring Cool Summer Warm Autumn Cool Winter
Translated automatically
日本語 (ja) 简体中文 (zh-hans) 繁體中文 (zh-hant) English (en)
Login User Registration
Publish Use Advertise with Us Frequently Asked Questions Announcements Operations
  • Workspace
  • simple
  • relaxation
  • music-listening
  • minimal
  • dog
  • reading
  • creative-space
  • nordic-design
  • one-story-house
  • gardening
  • pet
  • scenery
  • sea
  • cleaning
  • cat
  • Doma
  • Industrial
  • nature
  • fitness
  • performance
  • home-garden
  • car
  • Compact
  • antique
  • Resort
  • ecology
  • modern
  • pottery
  • art
  • cooking
  • furniture
  • design
  • concrete
  • natural-light
  • glass
  • contemporary
  • japanese tea ceremony
  • movie
  • courtyard
  • wood
  • wood-stove
  • outdoor
  • japanese-style
  • bike
  • All
  • Exterior
  • Garage
  • Terrace
  • Courtyard
  • LDK
  • Living Room
  • Dining Area
  • Kitchen
  • Atrium
  • Soundproof room
  • Japanese-style room
  • Study
  • Storage
  • Approach
  • Entrance hall
  • Stairs
  • Corridor
  • Lavatory
  • Toilet
  • Bathroom
  • Bedroom
  • Children's Room
  • Loft
  • Garden
  • Hobby room
  • Atelier
  • Shop
  • Narrow Lot House
  • Start Diagnosis
  • |
  • Narrow Lot HouseのImage
  • Narrow Lot HouseのRoom Tour
  • Project
  • Event
  • -

    Narrow Lot House

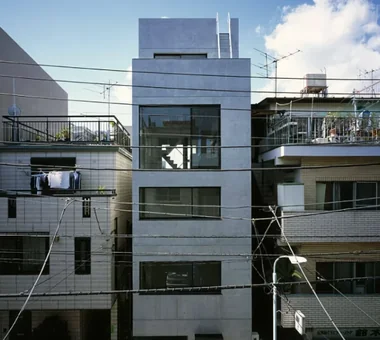
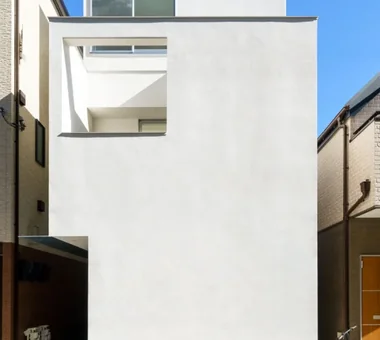
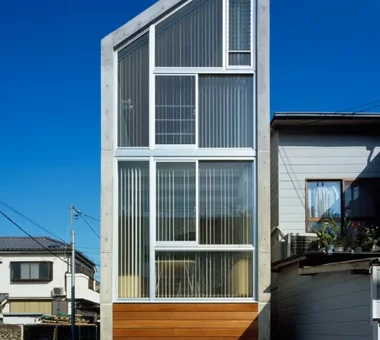
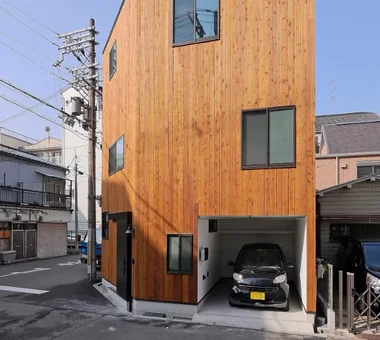
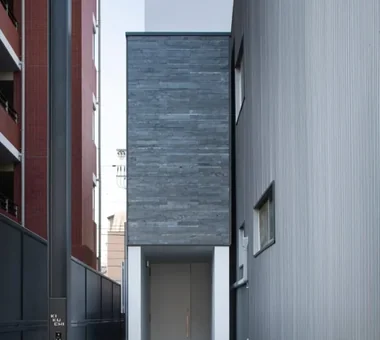
    A compact home maximizes small plots through clever light, breeze, and sightline design to create a rich living experience. Beyond efficient floor plans, combining vaulted ceilings, skip floors, and custom built-in storage makes compact spaces feel remarkably open. Utilizing skylights, high windows, and courtyards brings in ample light while directing sightlines vertically. Transforming staircases and hallways into study nooks, benches, or storage maximizes every square foot. Introducing compact homes that turn site constraints into unique architectural charms.

    View Narrow Lot House columns.

    Broaden your approach to architecture through homebuilding tips, Q&As, pros and cons, and floor plan insights.

    Find Narrow Lot House Columns
  • Narrow Lot House|Pros and Cons

    Narrow Lot House|Pros and Cons

    Narrow Lot House
    2026-10-13|Qurasuki Editorial Department
  • Narrow Lot House|Introduction to Examples by Floor Plan & Room Type

    Narrow Lot House|Introduction to Examples by Floor Plan & Room Type

    Narrow Lot House
    2026-10-13|Qurasuki Editorial Department
  • Narrow Lot House|Custom Home Examples by Architectural Offices

    Narrow Lot House|Custom Home Examples by Architectural Offices

    Narrow Lot House
    2026-10-13|Qurasuki Editorial Department
  • Narrow Lot House|Key Points for Home Building

    Narrow Lot House|Key Points for Home Building

    Narrow Lot House
    2026-10-13|Qurasuki Editorial Department
  • Narrow Lot House|Home Building Q&A

    Narrow Lot House|Home Building Q&A

    Narrow Lot House
    2026-10-13|Qurasuki Editorial Department
  • TOP
  • 〉Column
  • 〉Narrow Lot House
Tips for connecting what you love with your home
English
Translated automatically
日本語 (ja) 简体中文 (zh-hans) 繁體中文 (zh-hant) English (en)
  • #Confectionery Workshop
  • #Hobby Space
  • #Collection
  • #Workspace
  • #Skeleton Staircase
  • #Whole-House Air Conditioning
  • #Pellet Stove
  • #Material Texture
  • #Japanese House
  • #Trumpet
  • #Custom-Built Bathroom
  • #Monotone
  • #Charred Cedar
  • #Wood Siding
  • #Black House
  • #Japandi
  • #Parallel Kitchen & Dining
  • #Reclaimed Wood
  • #Antique Furniture
  • #Roof Balcony
  • #Continuous Window
  • #Roof terrace
  • #Brick
  • #Single-Story House
  • #Barrier-Free
  • #Bike Tower
  • #Piano
  • #Luxury home
  • #Fishing
  • #Slope
  • #Mountain Cabin
  • #House with Doma
  • #Shoji
  • #Conversion
  • #Harmony
  • #Large Opening
  • Announcements | Architecture Firm | Construction company | Frequently Asked Questions | Advertising Publication
  • © Qurasuki.All Rights Reserved. | Terms of Service | Privacy | Operations
Please configure your cookie settings.
  • Our website uses cookies to enhance site usability.
  • Some cookies are necessary for the proper functioning of our services.
  • For more details, please refer to Cookie Policy.
  • Accept all cookies
  • Reject non-essential cookies