an Archi-Lab. First-Class Architect Office
Narrow Lot House|Custom Home Examples by Architectural Offices13Picks|Abundant Living Within a Compact Site
Author: Qurasuki Editorial Department
Residential buildings on narrow urban plots represent one of the architectural challenges that most rigorously test a design office’s ability to realize a rich way of life within a limited footprint. Strategies such as compensating for floor‑area constraints through vertical development using double‑height spaces and mezzanines, devising apertures that capture daylight while preserving privacy where neighboring houses are close, and compact circulation and storage schemes that accommodate domestic functions without waste—these design solutions are concentrated in narrow‑site houses. Under more severe constraints, design thinking more clearly crystallizes into spatial richness. This feature presents cases that realize a personal, high‑quality lifestyle on small urban lots.
odmh
「ha」 hosaka hironobu architect associate
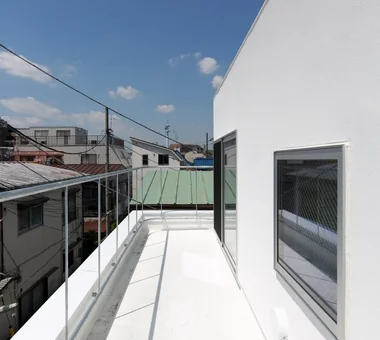
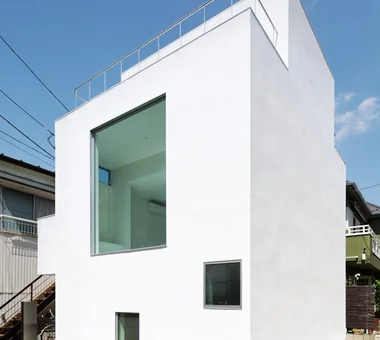
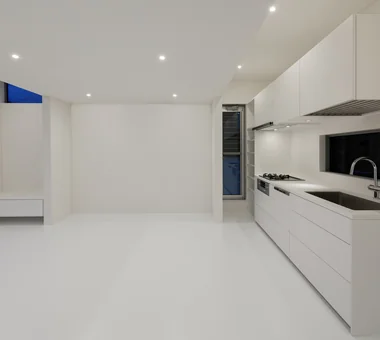
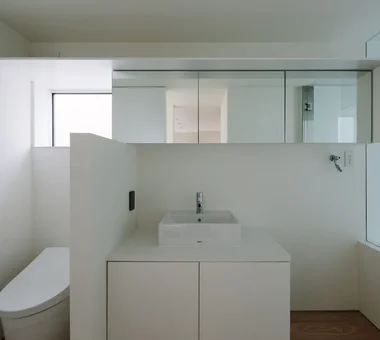
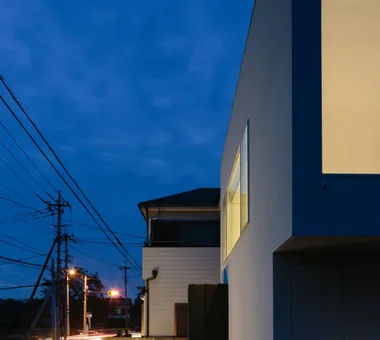
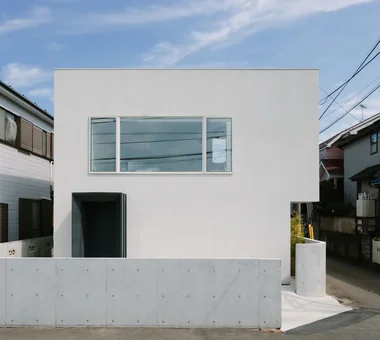
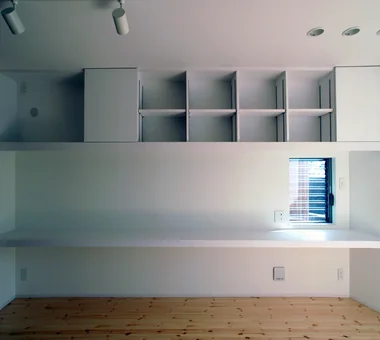
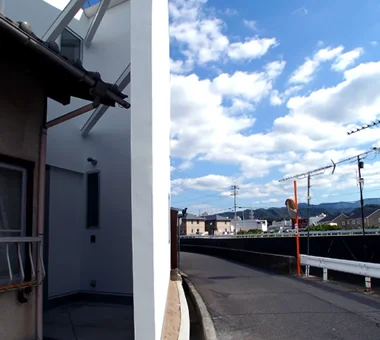
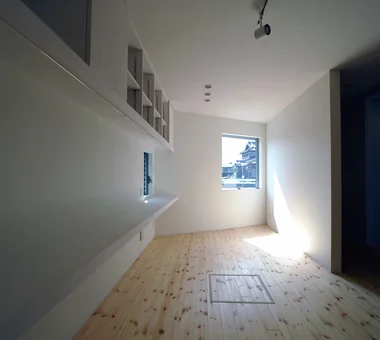
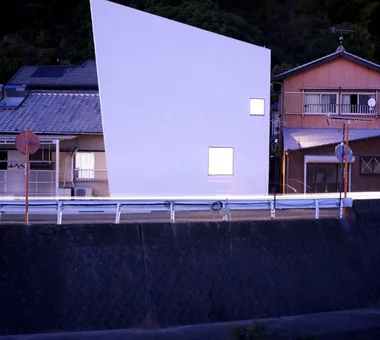
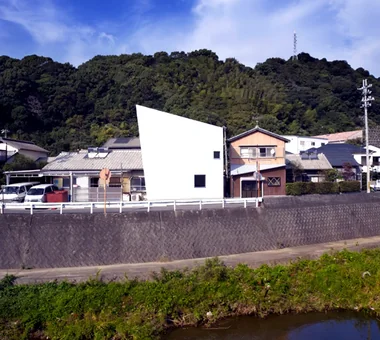
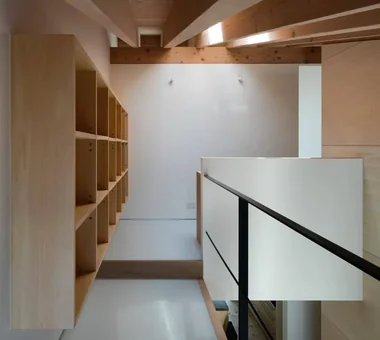
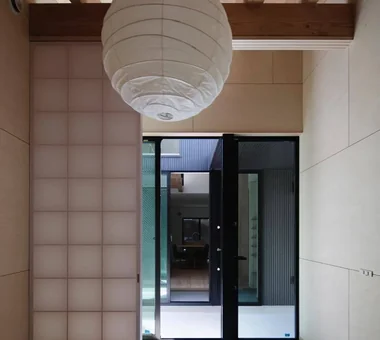
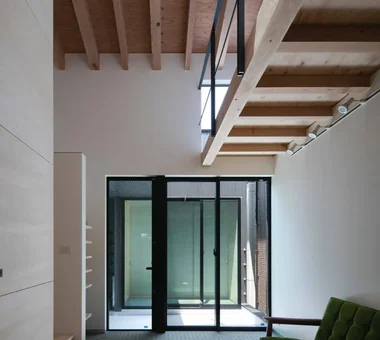
A minimal residence unified inside and out in a single “white” tone. The emblematic single-pane picture window boldly frames the landscape while blurring the boundary between architecture and the exterior. That translucent opening unsettles the perception of scale, creating depth and expansiveness that exceed the actual dimensions. Within a rigorously pared-back design, the dwelling acquires a distinctive character and presence. A singular minimal house in which stillness and tension coexist.
Revitalization of Prewar Rental Kyoto Townhouses | Row Houses on Showa Alley
Yoshihiro Yamamoto Architects Associates
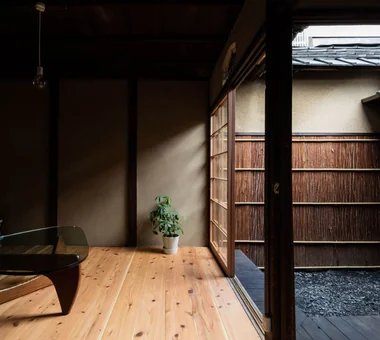
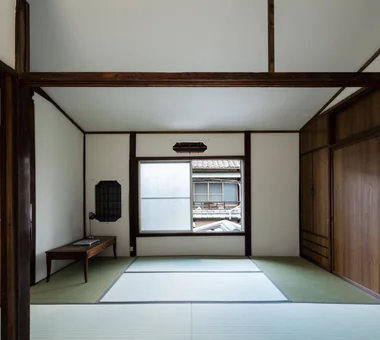
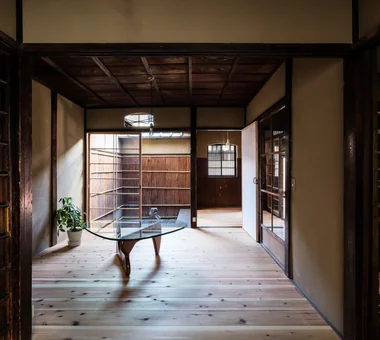
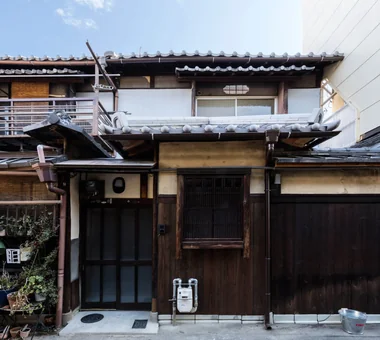
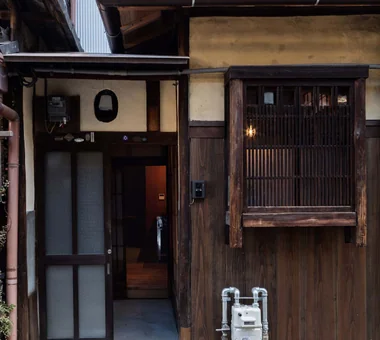
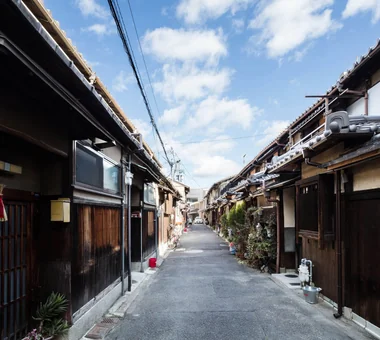
A prewar nagaya in Higashiyama-ku, Kyoto was renovated into rental housing for families and the elderly. Surface layers were removed to reveal the characteristic machiya structure and the continuity between the tsubo-niwa and interior. The ground floor links two former tatami rooms into a central living space, integrating a mise-no-ma around the courtyard with a face-to-face kitchen. Flooring is 30 mm cedar planks; walls repaired with plaster and plywood; the ceiling exposes the second-floor rough decking. The second floor was repaired and received added insulation and a boat-bottom ceiling. Existing fittings were reused to the extent possible, respecting the grid plan.
vida
*studioLOOP Architects
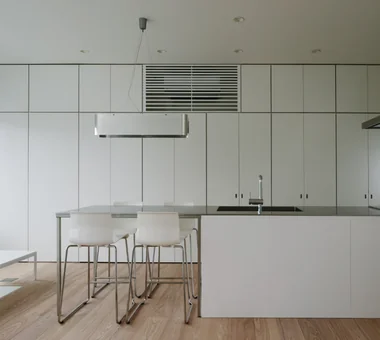
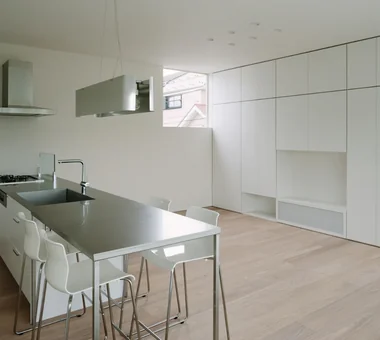
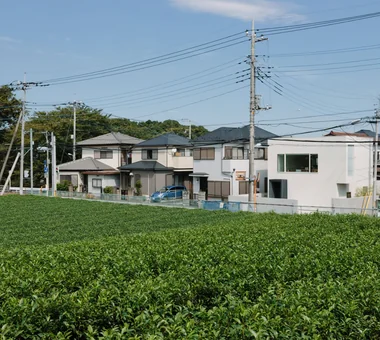
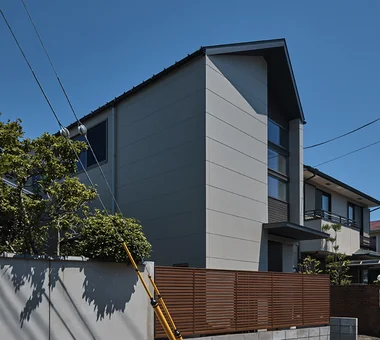
This suburban compact house stands in a densely built-up residential neighborhood. While neighboring houses surround it to the east and north and shops face it to the south, richly undulating tea fields extend to the west. In response to the stringent floor-area ratio and north-side setback plane restrictions, the second floor accommodates an LDK with large openings fitted with Low-E glass. Full-height storage and a dry area are incorporated into the single-room space, while the first floor compactly accommodates the bedroom and wet areas. The design brings in borrowed scenery while maintaining privacy, adding a bright accent to the streetscape.
Hyu House
ARCHIXXX Satoru Shinno Architectural Design
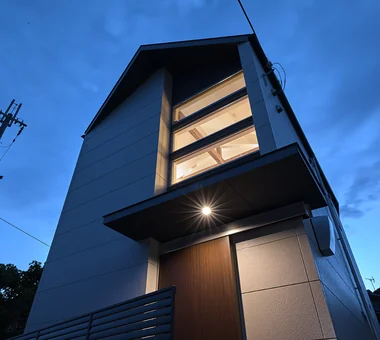
This two-story wooden residence is located in Yuasa, Wakayama Prefecture. It was planned to envelop the adjacent one-story main house on a limited 16-tsubo site. Taking advantage of the area’s abundant sunlight, the white walls give the small site a distinctive presence. An open wall in front of the entrance draws the gentle breezes from the river in front of the house into the interior each morning and evening. By skillfully incorporating light and wind, the residence creates comfort and a sense of spaciousness on a compact site.
Komagawa House
Kumi Inoue Architects
This residence, sited on an 18-tsubo (approximately 59.5 m²) lot in a residential area of Higashisumiyoshi Ward, Osaka, is designed to withdraw from the bustle of the adjacent shopping street. To achieve this, the entrance is located on the second floor, accessed via an exterior staircase and mediated by a terrace that leads into the interior. The terrace functions as an intermediary zone between inside and outside, providing an expanded sense of living. The second floor is divided into two volumes, with a Japanese-style room arranged like a detached annex, creating small moments of richness and tranquility in everyday life.
Steps III
Hirotaka Sato Architects
This timber house for a couple stands on a narrow lot facing an alley. By combining four U-shaped structural walls with floors at different heights, the continuous sequence of changes in level creates rich spatial depth and open sightlines within a limited floor area. Based on a structural system that can be adapted to suit the residents’ lives, the spaces were developed in response to the site conditions and the occupants’ lifestyle. The project proposes diverse scales and flexible ways of living within a small urban home.
Abeno Residence
Coo Planning
A three-story timber house on a narrow site in Abeno-ku, Osaka City. With a strict 3.0 m frontage and a limited budget, the design pursues comfortable living for a family of four. The kitchen and dining are located centrally to optimize flow and spatial efficiency, the LDK is placed on the third floor to maximize daylight, and wet areas are consolidated on the second floor to balance the plan—creating a rich urban dwelling.
House Behind the School Building
an Archi-Lab. First-Class Architect Office
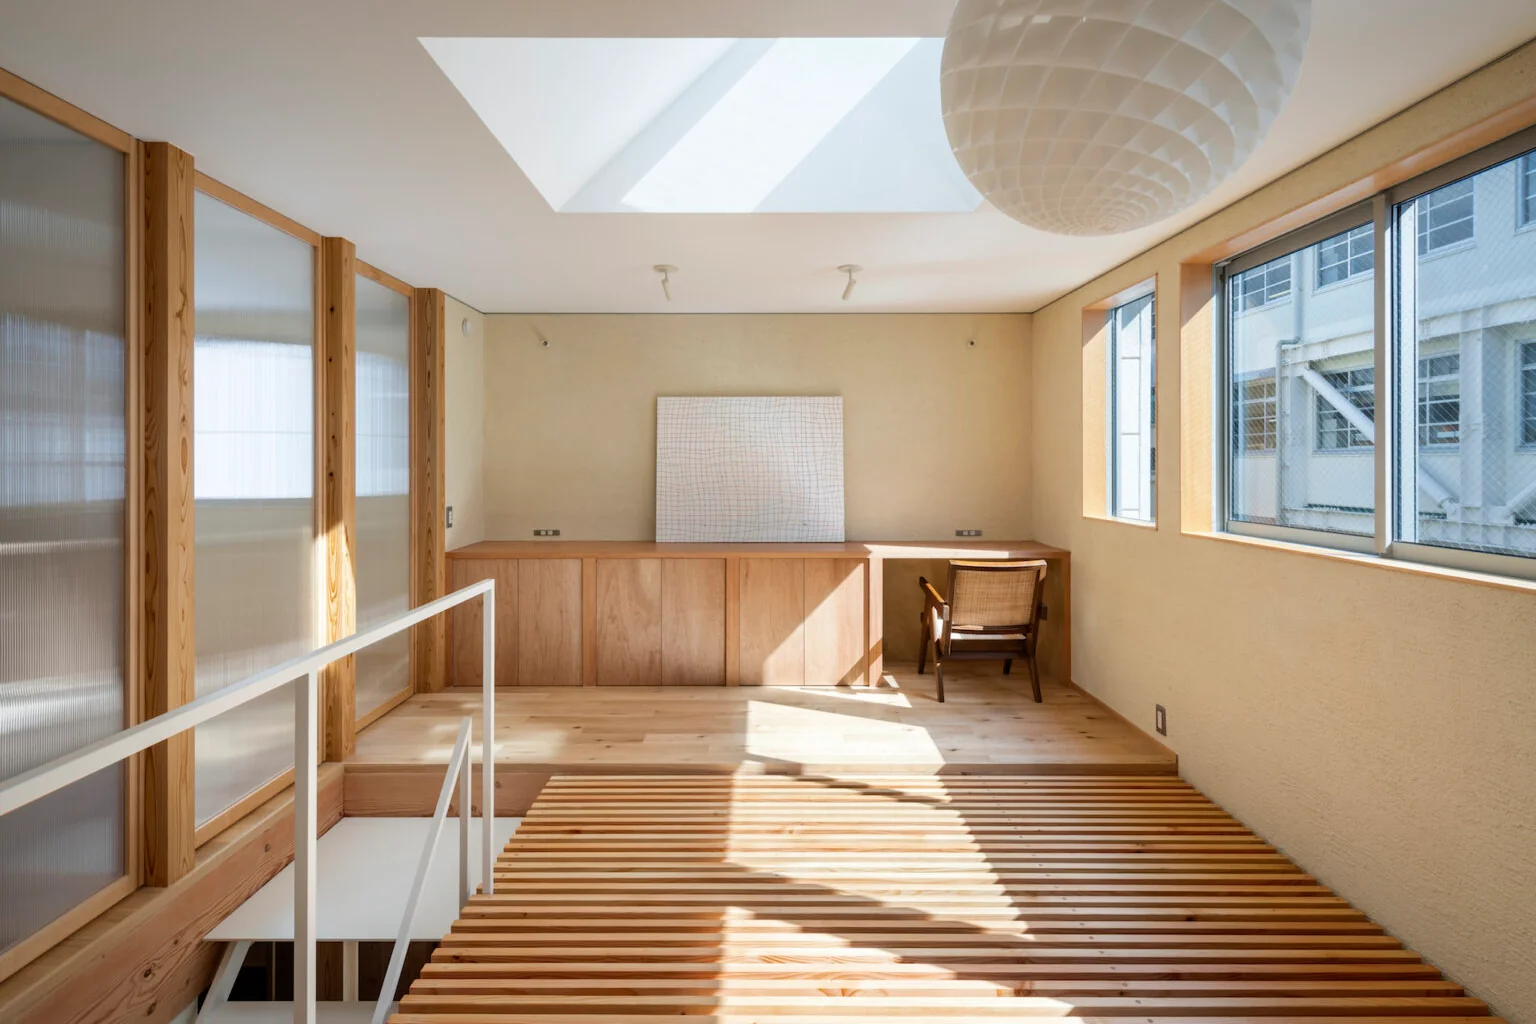
This is a reconstruction plan of the long-occupied family home so that a mother and her daughter can live there. Under the severe condition of a narrow 19-tsubo site with an elementary school building pressing on the south side, a small garden and a nure-en (verandah) were provided on the southern side of the site to bring light, wind, and a sense of depth into the residence. Internally, multiple living areas were arranged according to degrees of privacy and openness, realizing a composition in which light moves throughout the entire house. While engaging carefully with the surrounding environment, the design cultivates a rich residential quality within a limited footprint. The phrase "a house you want to come home to" testifies to that comfort.
Machiya in Machiya
Takeshi Hirobe Architects
This house introduces a courtyard into a densely built-up shitamachi site, as though the upper floors had been carved away. Even in an environment where opening the house to its surroundings is difficult, it creates an “interior exterior” that brings in light and air, filling the living spaces with abundant brightness. The stairs and passageways surrounding the courtyard continue like one large stair hall, and living rooms and bedrooms emerge as its landings are expanded. Within a highly insulated and airtight enveloped space, finely textured walls and built-in furniture are layered together in a home that makes meticulous use of every limited dimension, like a product.
House in Toyoshiki
Yu Architectural Design Studio
This is a compact residence of approximately 26 tsubo of total floor area, built on a flag-lot in Kashiwa City. In a site surrounded by neighboring houses, a second-floor living room was adopted to maximize daylight. The openings facing the balcony are articulated with angled walls that skillfully control sightlines, achieving both brightness and privacy. A mortar-effect siding exterior is harmonized with a warm interior that leaves beams and columns exposed. By incorporating DIY elements to keep costs down, the house realizes a rich way of life through ingenuity and creativity.
Residence in Shimogamo
In-Ex Design Co., Ltd.
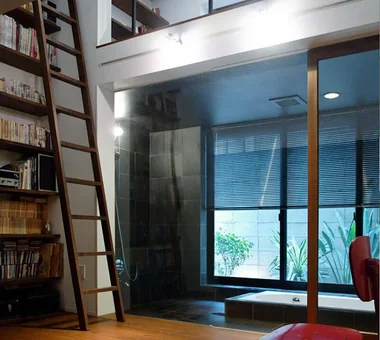
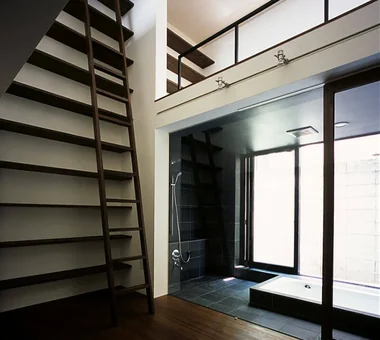
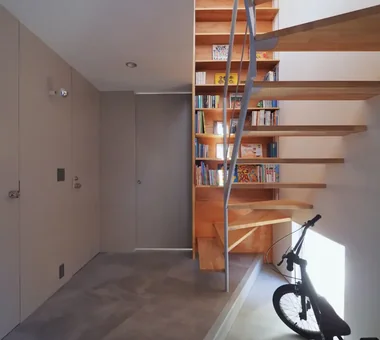
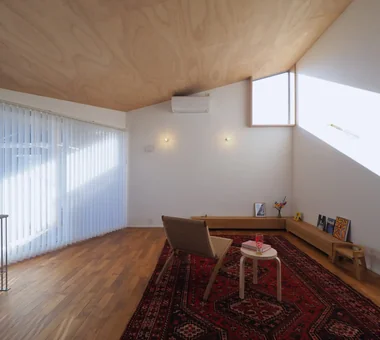
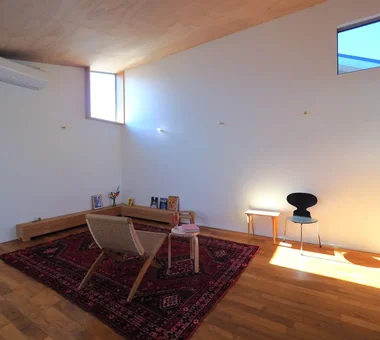
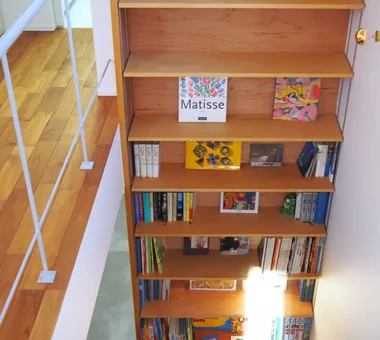
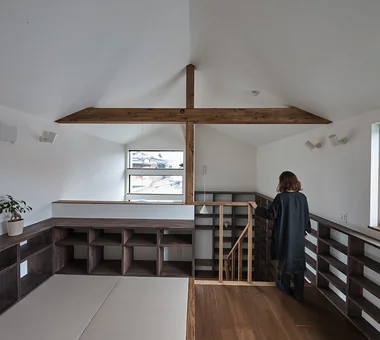
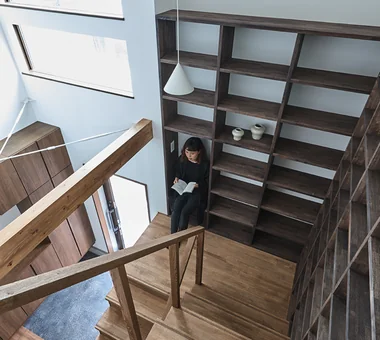
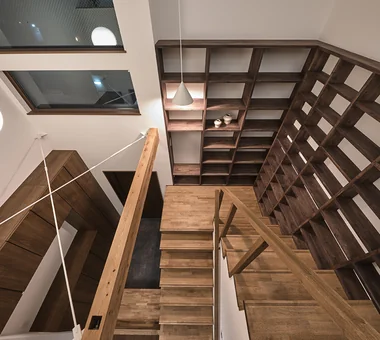
This residence, built on a compact site of approximately 18.7 tsubo, is designed for living with words. Taking advantage of the dogleg site geometry, the stair and book shelving that extend from the entrance form the spatial core. The shelving continues uninterrupted up to the second floor, arranged to envelop the study. From the first-floor living room, the bookcases enter the view alongside the garden scenery, creating a design in which the presence of books and language is felt naturally in everyday life. Within the constrained footprint, the house carefully weaves intellectual richness and a quiet sense of comfort.
House in Higashiyukigaya
Takayoshi Nakamura Architects & Associates
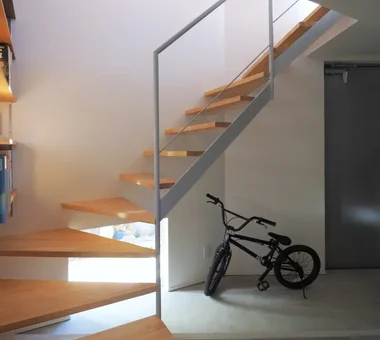
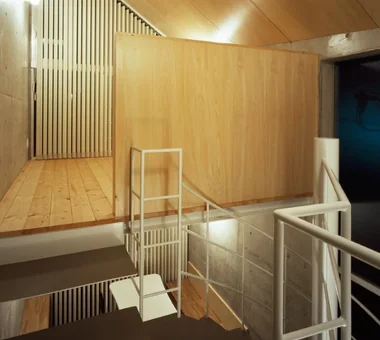
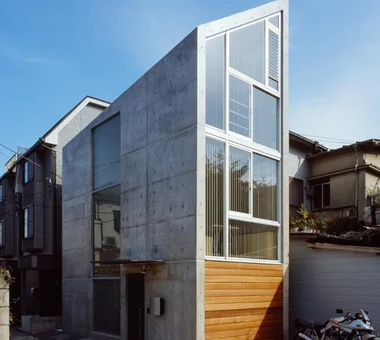
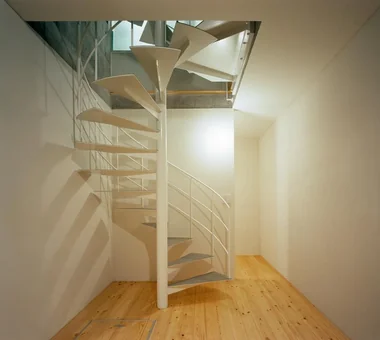
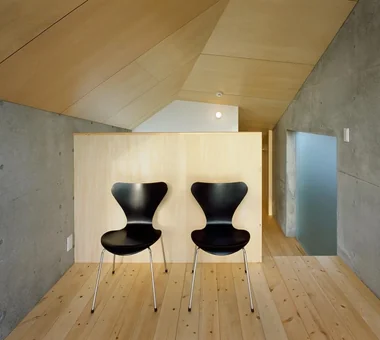
This tiny house stands on an approximately 9-tsubo site along the Nomigawa River and comprises four levels, including a basement, with a total floor area of 21 tsubo. Inheriting the client’s attachment to the land where their parents once lived, the project sought to create a home in which its compactness could be enjoyed. The stringent slant-line restrictions are addressed through skip floors divided according to function. Changes in level and a spiral staircase bring rich variation to the space, while the distinctive roof form creates a serene and dignified presence.
Dwelling of Drummer
JYU ARCHITECT
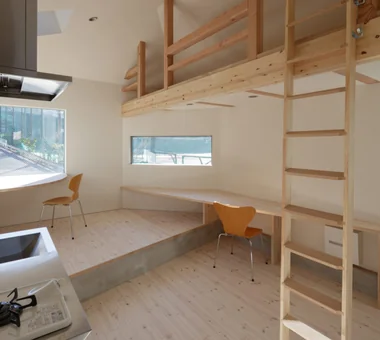
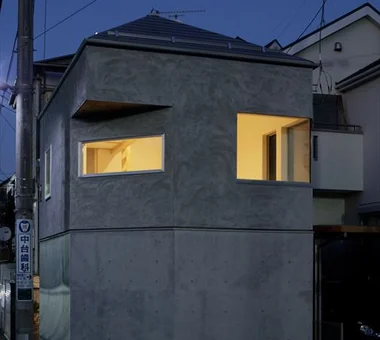
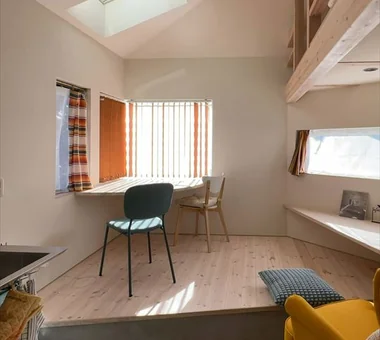
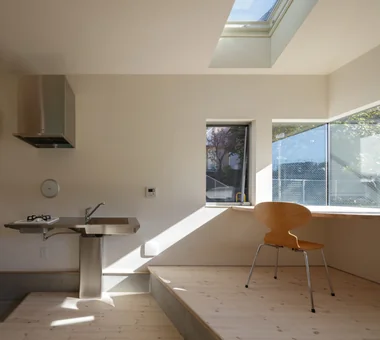
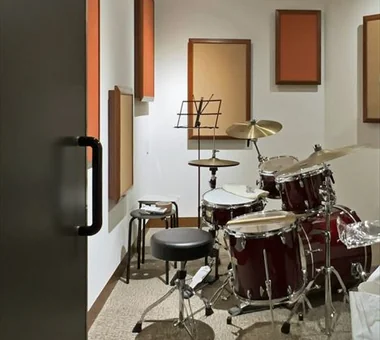
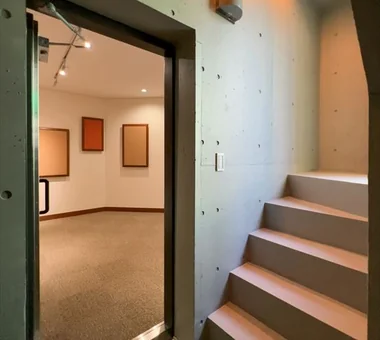
Satellite residence with an attached drum studio, planned on an 8 tsubo site. The semi‑basement reinforced‑concrete studio, though under six tatami in area, is a full‑scale soundproofed volume with a high ceiling; thick walls, floor and ceiling ensure performance that prevents even low‑frequency bass and vibration from transmitting to the exterior. The timber-framed residence on the upper floor incorporates borrowed greenery and open views, achieving a level of comfort that belies its roughly eight‑and‑a‑half tatami size. The stepped floor functions multipurpose as counters and seating, creating a variety of places to inhabit; at the same time those level changes contribute to sound diffusion and support a favorable acoustic environment. It is a dwelling in which music and daily life are concentrated within a limited space.











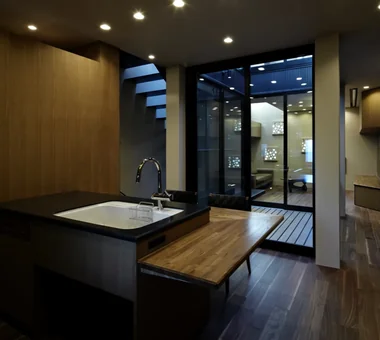
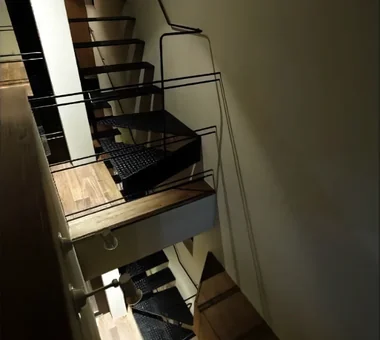
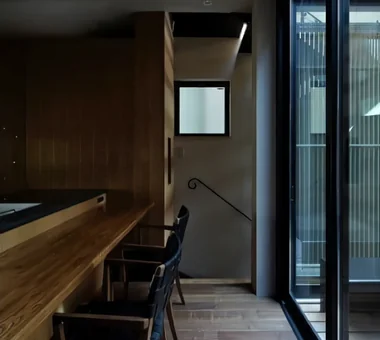
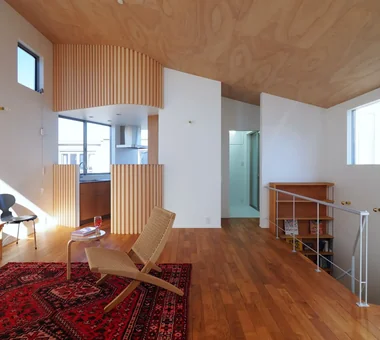



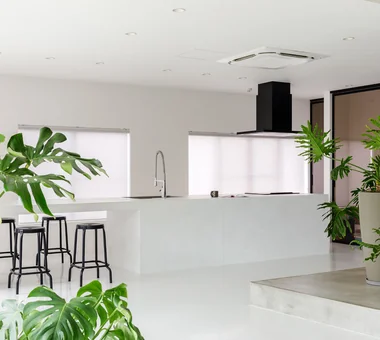 A Home for Culinary Enthusiasts|Introduction to Architecture Firms|A Residence with the Kitchen at Its Heart
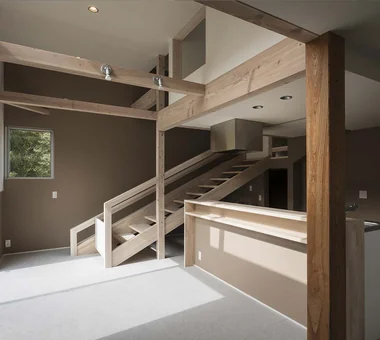 Homes Designed for Living with Dogs|Introduction to Examples by Floor Plan & Room Type|From Material Selection to Workflow Planning, a Form of Home that Achieves Comfortable Coexistence
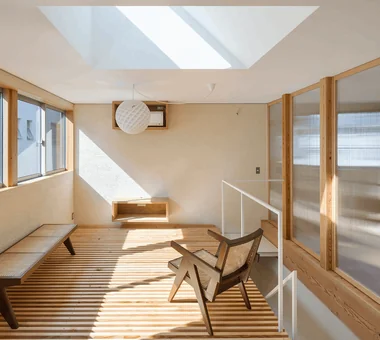 Stylish Living Rooms|Key Points for Home Building|Practical Approaches to Enhancing the Quality of Relaxation Environments
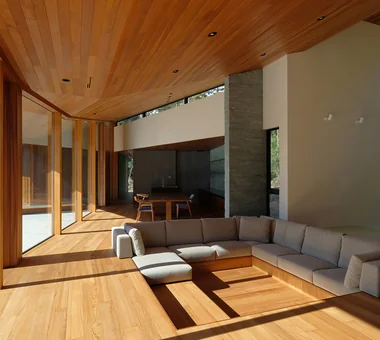 Glass-Enclosed Residences|Custom Home Examples by Architectural Offices|The Richness of Light and Transparency
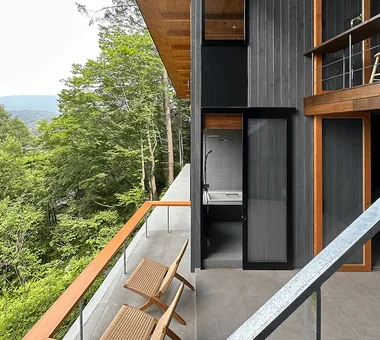 Stylish Terrace|Key Points for Home Building|Strategies and Concepts for Integrating Outdoor Spaces into Daily Living
 Homes Embracing Natural Light|Custom Home Examples by Architectural Offices|A Residence Where Light Changes Over Time