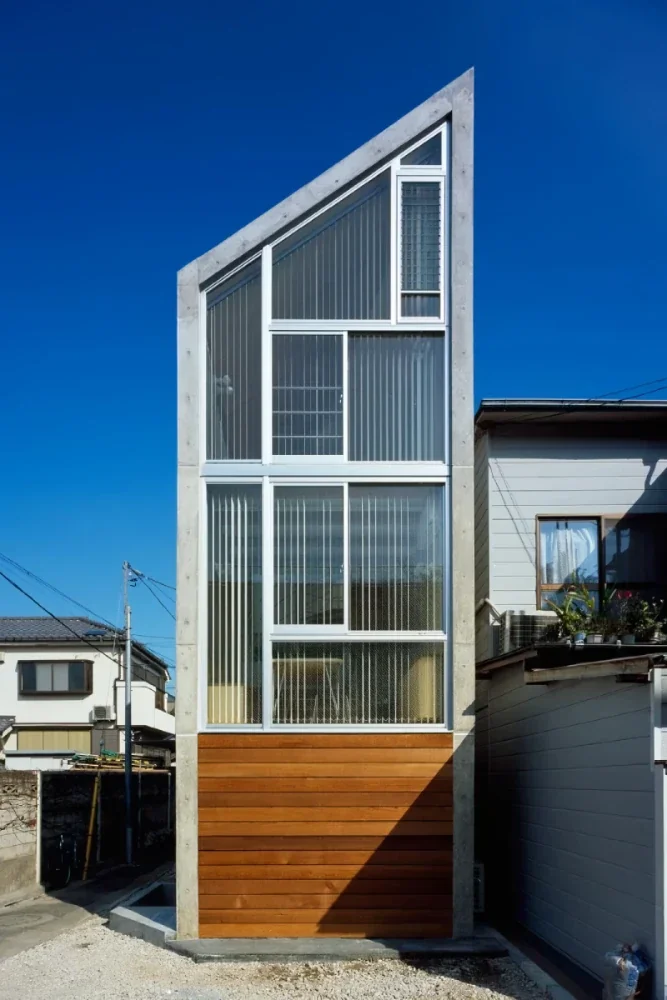
Takayoshi Nakamura Architects & Associates
Narrow Lot House|Home Building Q&A
Author: Qurasuki Editorial Department
In narrow houses, not only securing residential space on a limited site but also perceiving spaciousness is a crucial debate. Even with identical floor areas, the impression of living changes significantly based on room connections, light entry, visual relief, and storage concepts. Preferred conditions also differ depending on site shape, front roads, surrounding buildings, and family structure. A narrow plot does not necessarily equate to poor livability. In narrow houses, we organize questions that easily arise in home building, such as required space, prioritizing room separation versus connection, and approaching daylighting and privacy.
What is the typical site size referred to as a narrow house?
While there is no rigid definition for a narrow house, it generally refers to a residence built on a site of around 15 tsubo (approx. 50 square meters) or even less. In urban areas, regulatory conditions such as building-to-land ratios, floor area ratios, and various diagonal plane restrictions heavily impact design, making how to richly utilize a limited site a crucial theme. Because planning possibilities vary greatly depending not only on site area but also on frontage, depth, and road access conditions, it is important to consult an architect at an early stage to grasp the site's characteristics.
What design features can create a sense of openness even on a narrow site?
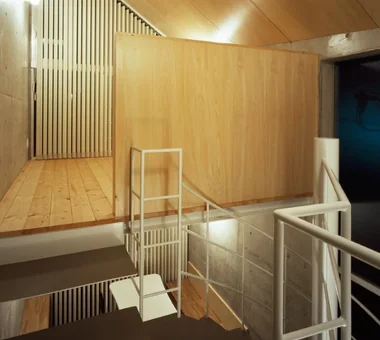
In narrow houses, techniques utilizing voids (吹き抜け) and split levels (スキップフロア) to generate vertical expansion are frequently adopted. This makes it easier to achieve a sense of openness beyond the floor area while also making it simpler to sense family presence. Additionally, configuring the space as a single open room without dividing it into small rooms, and gently dividing the space using furniture, is an effective plan. By providing windows and outdoor spaces at the end of lines of sight, the home creates a feeling of depth greater than its actual size.
How can natural lighting be secured in a narrow site where neighboring houses are close?
On sites where inter-building spacing is limited, a lighting plan that does not rely solely on side windows is important. By combining skylights (トップライト), high-side lights, high windows, and courtyards, natural light can be easily delivered to the center of the building. In particular, a plan combining a void and a skylight is effective in balancing brightness and openness. It is also important to thoroughly investigate the surrounding environment and conduct sunlight simulations during consideration.
Tell me the tips for securing sufficient storage space in a narrow house.
To effectively use limited floor area, planning storage as "part of the rooms" is crucial. In addition to utilizing dead spaces such as under stairs, attic spaces, and underfloors, designing entire walls as storage is another method. Furthermore, organizing the amount of belongings in advance and grasping the necessary storage capacity leads to a waste-free storage plan. Incorporating custom-built storage also makes it possible to utilize space more efficiently.
What are some structural precautions unique to narrow houses?
Because narrow houses often involve three-story wooden construction or irregularly shaped land, the importance of structural planning increases. Especially on narrow-frontage sites, the placement of load-bearing walls tends to have constraints, requiring careful design to secure earthquake resistance. Depending on site conditions, it may also be necessary to consider foundation types and ground improvement. To balance safety and comfort, sufficient consideration from the structural design stage is important.
How do legal regulations such as diagonal plane restrictions affect narrow house design?
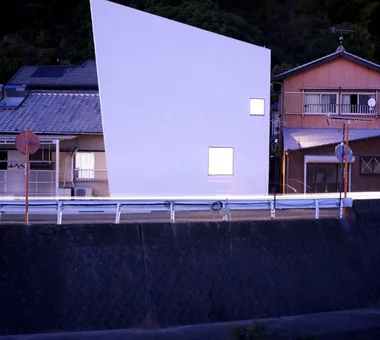
Legal regulations such as road diagonal lines, north-side diagonal lines, and neighboring-land diagonal lines can impose restrictions on building height and shape. On narrow sites, these conditions significantly impact the overall building volume, requiring ingenuity in roof shapes and interior configurations. On the other hand, there are not a few examples where constraints are transformed into charms, such as sloped ceilings and space creation with variety. Having flexible thinking after understanding regulations is important.
Are there ways to secure parking space on a narrow site?
On narrow sites, planning to provide a built-in garage (inner garage) on the first floor is commonly adopted. While it makes it easy to secure parking space even on a limited site, the balance with living space must be considered. Moreover, by devising tandem parking or layouts matched to the site shape, parking spaces can sometimes be efficiently secured. It is important to compare and consider multiple options according to site conditions.
How does stair placement relate to the livability of a narrow house?
Stairs are circulation paths while also being one of the elements occupying a large area within a residence. Therefore, placement greatly changes the usability of the entire home. Design approaches vary, such as incorporating them into the space as living stairs or arranging them efficiently bundled along walls. It is also important to plan steps and slopes while paying attention to safety and future usability.
Are there ways to protect privacy in an environment close to neighboring houses?
In narrow houses, it is important to plan window positions and heights so that lines of sight do not directly intersect. By utilizing high windows, frosted glass, and lattices, privacy can be protected while securing natural lighting. Additionally, plans to place living rooms deep within the site or bring in light through a courtyard are also effective. Considering exterior features such as planting and fences integrally realizes a more comfortable living environment.
Is it better to incorporate custom furniture in narrow houses?
Custom-built furniture can be an effective option in narrow houses to utilize space without waste. By planning wall storage and bench storage integrally with the architecture, high storage capacity and usability can be achieved even within a limited area. On the other hand, since custom furniture may cost more than ready-made products, it is important to plan while organizing priorities.
What are the key points in materials and color usage to make a space look larger?
Organizing walls and ceilings in bright color tones makes it easier to feel expansiveness in the space. Furthermore, continuing flooring materials or extending fixtures up to the ceiling reduces visual divisions and creates a clean impression. While there are methods to effectively incorporate glass and mirrors, choosing them while balancing texture and maintainability is important.
What should be done to make a narrow house well-ventilated?
To secure comfortable ventilation, window placement conscious of wind inlets and outlets is important. Efficient ventilation can be expected by providing windows on diagonal lines or utilizing voids and stairwells to create vertical air flow. Additionally, providing openable skylights makes it easier to exhaust warmed air from the upper part. Considering ventilation planning from the early design stages leads to a comfortable living environment.
Are there differences in cost or construction period for narrow houses compared to general houses?
Even if the total floor area is small, narrow houses often involve three-story or special construction conditions, tending to have higher unit costs per tsubo. At sites with close distances to neighbors, construction efficiency drops, which may extend the construction period. On the other hand, because the overall building scale is small, total construction costs can sometimes be kept down. It is important to proceed while checking cost and construction schedule outlooks at the planning stage.
How to make a narrow house adaptable to future family composition changes?
To use a limited space comfortably for a long time, design anticipating future changes is crucial. By preparing backing capable of accommodating movable partitions or future partitions, it becomes easier to flexibly respond to life stage changes. Furthermore, maintaining leeway in wiring and equipment planning can sometimes reduce future renovation burdens.
Can balconies or roof terraces be provided in narrow houses?
In narrow houses where securing a yard is difficult, balconies and roof terraces become valuable outdoor spaces. They can be utilized not only for hanging laundry to dry, but also as places to enjoy reading or tea time, or to grow plants. Planning requires consideration of waterproofing performance, load, and evacuation routes. It is advisable to consider appropriate sizes and specifications according to use and lifestyle.



 A Home for the Joy of Cooking|Key Points for Home Building
 House with Skip Floors|Custom Home Examples by Architectural Offices
 Homes with Gardens|Custom Home Examples by Architectural Offices
 Homes with Scenic Views|Custom Home Examples by Architectural Offices
 Modern Residences|Key Points for Home Building
 Stylish Exteriors|Key Points for Home Building