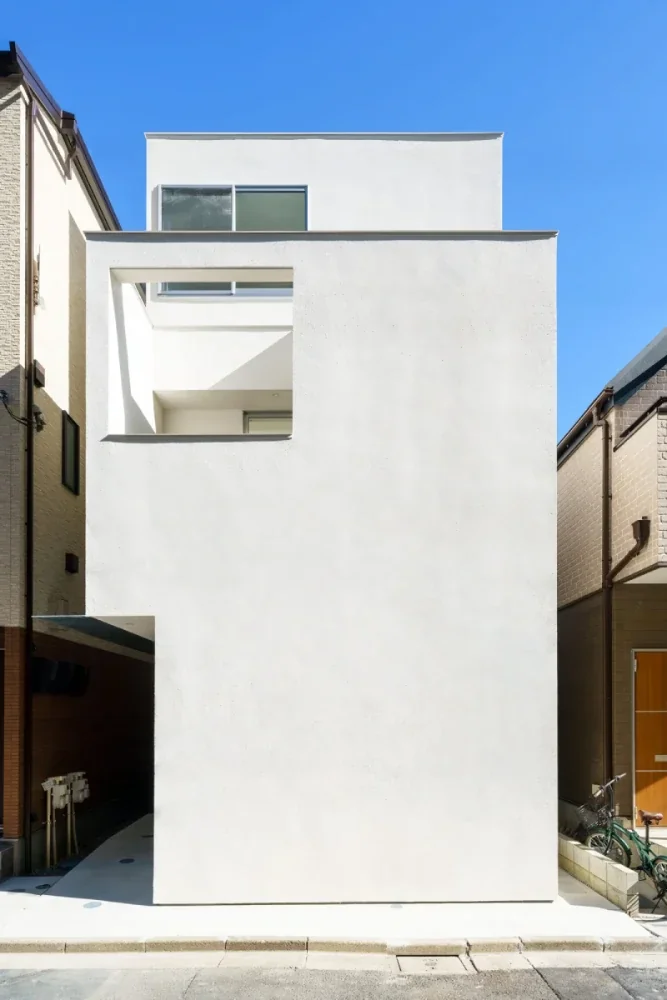
「ha」 hosaka hironobu architect associate
Narrow Lot House|Key Points for Home Building
Author: Qurasuki Editorial Department
In narrow houses, planning must extend beyond merely fitting as many rooms as possible onto a restricted plot to consider the exact sense of distance at which the family lives. The more limited the floor area, the tighter the relationship between space allocated for storage or private rooms and areas where the family gathers. In urban settings with closely packed buildings, light, breeze, and external sightlines also dictate livability. Suitable spatial configurations shift depending on site geometry, orientation, front road conditions, family structure, and inventory volume. Rather than simply shrinking spaces to fit, organizing what core values define your home life is paramount. We outline the key considerations on how to approach spatial connectivity and family lifestyle under narrow-house constraints.
Perspectives on Decoding the Building-to-Land and Floor Area Ratios Specific to Narrow Lots
Planning a narrow-house begins with accurately understanding the building coverage and floor area ratios stipulated for the site. Depending on conditions—such as corner-lot leniency or regulations regarding fire-prevention zones—the allowable building area may vary. To effectively utilize a limited plot, it is essential to carefully organize regulatory conditions from the initial design stages and determine the building's potential.
Fundamentals of Maximizing Floor Area Through a Three-Story Structure in Narrow Homes
In narrow-house planning where site area is constrained, adopting a three-story configuration is often utilized to secure the necessary living space. As buildings rise, the importance of structural planning increases, requiring careful consideration of shear wall placement and structural balance. Additionally, arranging staircases and circulation paths while accounting for daily vertical movement is key to creating a comfortable home.
Volume Planning Accounting for Neighboring-Site and North-Side Slant Line Restrictions
On narrow plots, building shapes can be significantly influenced by neighboring-site and north-side slant line restrictions. By stepping back upper floors or devising roof configurations, it is possible to secure floor area while satisfying regulatory requirements. Repeated volume studies in the early planning stages lead to rational architectural designs that leverage site conditions.
Scaffolding and Delivery Planning Dictating Constructibility on Narrow Sites
Narrow sites often present constraints regarding construction vehicle access, scaffolding setup, and material delivery. Since construction methods vary depending on the width of the front road and the distance to neighboring properties, confirming construction conditions at an early stage is crucial. As these elements affect the construction period and costs, a comprehensive review including consideration of the neighborhood environment is desirable.
Vertical Expansion Created Through Voids and Split-Level Floors
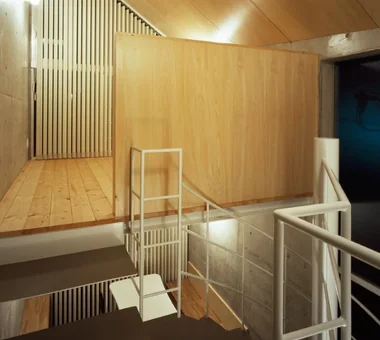
In narrow-house designs, extending the line of sight vertically to compensate for limited floor area is highly effective. Incorporating a void allows light and breeze to permeate the entire home, delivering a sense of openness that exceeds its actual size. Furthermore, adopting split-level floors creates distinct functional zones while gently connecting spaces, achieving a three-dimensional and rich living environment.
Structural Planning Innovations Supporting the Seismic Performance of Narrow Homes
While demanding open spaces and large openings, narrow-house designs also require high seismic performance. By carefully reviewing the placement of shear walls and the balance of structural frames, and incorporating seismic dampers where necessary, safety and design can be harmonized. A structural planning approach tailored to site conditions serves as the foundation for a secure home.
Utilization of Skylights and High Windows to Secure Natural Lighting
In narrow-house designs where the distance to neighboring homes is short, securing sufficient natural light from the sides can be challenging. In such cases, utilizing skylights and high windows allows daylight to enter the interior while preserving privacy. Natural light from above is particularly effective in illuminating the entire space evenly, contributing to an open indoor atmosphere.
Ingenious Parking Space Solutions Unique to Narrow Plots
On narrow plots, securing a parking space within a limited footprint represents a major challenge. Incorporating a built-in garage on the ground floor often allows living spaces and parking areas to coexist efficiently. Depending on site conditions, mechanical parking equipment can also be an option, though a comprehensive evaluation including maintenance and usability is vital.
Envelope Planning to Enhance Thermal Insulation and Airtightness in Narrow Homes
In narrow-house projects, insulation and airtight planning to enhance comfort constitute a critical theme. Adopting high-performance windows and sufficient insulation materials makes it easier to maintain a comfortable indoor environment while mitigating the impact of outside temperatures. Reviewing window placements and solar control tailored to site conditions simultaneously promises improved energy efficiency and livability.
Design Approaches for Narrow Homes on Irregular or Flagpole Plots
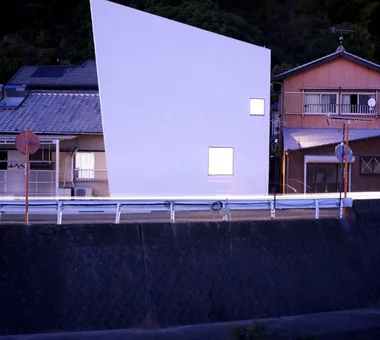
On irregular plots such as triangular or trapezoidal sites, or flagpole lots with narrow access paths, flexible designs that capitalize on site geometry are required. By decoding characteristics absent in standard rectangular lots and refining storage, plumbing, and approach layouts, limited areas can be effectively utilized. Transforming site individuality into charm leads to rich home creation.
Staircase Placement and Geometry for Streamlining Vertical Circulation
In narrow-house designs spanning multiple floors, staircase planning heavily influences livability. Positioning stairs near the center of the building facilitates access to each floor and minimizes wasted movement. Enhancing safety with landings or utilizing the space beneath stairs for storage makes it possible to efficiently use limited spaces.
Fundamentals of Storage Planning in Narrow-House Designs
In narrow-house projects with limited floor area, storage planning largely dictates the usability of the home. Effectively utilizing commonly overlooked spaces—such as areas under stairs or in attic voids—secures necessary storage capacity. Moreover, distributing required storage to necessary locations delivers an easy-to-organize home aligned with daily living lines.
Privacy Planning Considering the Distance to Neighboring Homes
Because distances to neighboring homes are short on narrow plots, balancing natural light and privacy is a vital theme. Utilizing high windows and low windows to draw in natural light while avoiding lines of sight creates a comfortable indoor environment. Additionally, introducing courtyards or light wells makes it possible to realize a tranquil living space that remains closed to the exterior while opening inward.
Understanding Factors Influencing Narrow-House Costs
Even with a small total floor area, narrow-house construction costs can become relatively high depending on construction conditions and structural plans. Structural reinforcement for three stories, difficulties in material delivery, and special scaffolding plans are factors affecting expenses. Organizing budget priorities and discerning the balance between performance and design lead to highly satisfying home creation.
Exterior Planning for Narrow Homes Anticipating Future Maintenance
Because distances to neighboring boundaries are short in narrow-house designs, future exterior wall and roof maintenance can encounter constraints. Consequently, selecting exterior materials superior in durability and maintainability is essential. Reviewing materials and construction methods with a view toward long-term maintenance—not just initial construction—helps reduce future burdens while preserving property value.



 A Home for the Joy of Cooking|Key Points for Home Building
 House with Skip Floors|Custom Home Examples by Architectural Offices
 Homes with Gardens|Custom Home Examples by Architectural Offices
 Homes with Scenic Views|Custom Home Examples by Architectural Offices
 Modern Residences|Key Points for Home Building
 Stylish Exteriors|Key Points for Home Building