AS IT IS Co., Ltd.
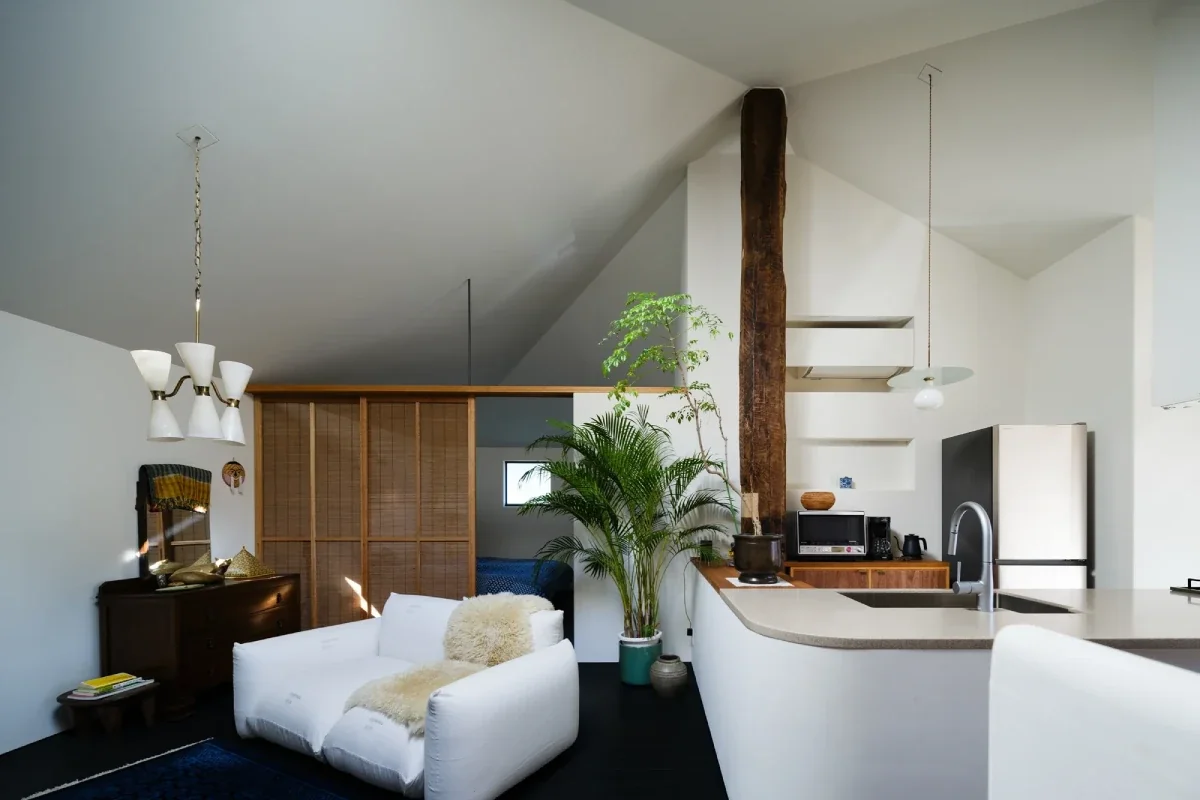
Retro Modern House|Key Points for Home Building
Author: Qurasuki Editorial Department
Retro-modern homes combine the nostalgic charm of vintage materials, furniture, and color palettes with the refined atmosphere of contemporary living. Rather than simply replicating historical styles, the overall impression depends heavily on how deeply past aesthetics are woven into present-day life. Because this is where a family spends extended time, considerations extend beyond mere design style to compatibility with belongings, furnishings, and the natural patina of aging. Furthermore, the targeted direction of the space differs depending on whether you seek mid-century nostalgia or an international vintage vibe. When designing a retro-modern home, harmonizing elements that evoke antiquity with contemporary living is essential. We organize the considerations to explore from the perspectives of materials, furniture, and lifestyle.
Exterior Design Balancing Retro Aesthetics and Modern Performance
Retro-modern exteriors blend materials and motifs from mid-20th-century residences and storefronts with contemporary massing and performance. Integrating elements like tiles, wooden joinery, and rounded openings within clean modern profiles yields an aesthetic where nostalgia and innovation coexist. Comprehensive planning must encompass insulation, airtightness, and durability alongside pure design.
Combining Antique Joinery with Contemporary Equipment
Retro-modern homes often pair weathered architectural elements, such as vintage doors and hardware, with modern kitchen and bathroom fixtures. Selecting sleek, minimal equipment while injecting retro charm into joinery, lighting, and hardware creates spatial character without sacrificing utility. When reusing vintage doors, verifying dimensions, physical condition, and thermal/airtightness performance is essential.
Textural Expressions Through Tiles and Mortar
Retro-modern interiors resonate deeply with mosaic tiles, tiled walls, and plastered or trowel-finished surfaces. Small-scale tiles yield a nostalgic rhythm, while mortar and plaster finishes establish tranquil spaces rooted in raw material expression. Selecting finishes tailored to specific zones—waterproofing and cleanability for wet areas, slip resistance for floors—is critical.
Imbuing Retro-Modern Elegance with Brass Hardware
Brass handles, light fixtures, and plumbing fittings introduce warmth and tactile richness to retro-modern spaces. Because brass develops shifting patinas based on handling and environmental exposure, owners can enjoy its aging process. Utilizing brass selectively rather than uniformly prevents designs from tipping into excessive pastiche, achieving refined sophistication.
Showa-Era Color Palettes and Coordination
Retro-modern spaces benefit from grounded color tones such as deep greens, browns, terracotta, and ivory to evoke a nostalgic ambiance. Applying accent colors to select walls or joinery while balancing them with white, gray, and natural wood tones modernizes traditional aesthetics. Restricting accent color placement maintains visual clarity.
Lighting Design Orchestrating Shadows and Warmth
Milky glass shades, brass fixtures, and pendant lights pair naturally with retro-modern interiors. Tuning color temperatures and fixture positions reveals material textures and shadows softly. Rather than flooding spaces with uniform brightness, accent lighting on walls, furniture, and joinery builds serene spatial depth.
Balancing Thermal/Airtight Performance with Retro Aesthetics
Incorporating vintage windows and joinery requires securing modern insulation and airtightness performance. When retaining original antique units, installing secondary interior storm windows (*naimado*) supplements thermal performance while preserving design intent. For newly fabricated joinery, evaluating design alongside glass specifications, sash performance, airtightness, and condensation countermeasures is vital.
Custom Millwork for Unified Retro-Modern Interiors
Custom millwork integrated seamlessly with joinery, flooring, and lighting establishes cohesive retro-modern spaces with matched dimensions and materials. Combining wooden furniture with brass hardware or matching storage finishes to doors creates total unity. When placing antique furniture, keeping custom millwork minimalist allows vintage pieces to serve as striking design accents.
Material Selection Emphasizing Patina and Aging
Retro-modern architecture invites designers to consider how materials mature over time rather than focusing solely on pristine completion. Solid wood, brass, and stone evolve in tone and texture through use. Because mortar accumulates scuffs and stains, embracing material changes as character rather than striving for perpetual factory-new perfection defines the style. Careful curation ensures balanced aging.
Realizing Retro-Modernism Through Used Home Renovation
Retro-modern homes are often crafted by renovating older properties, leveraging authentic existing details and materials. Updating insulation, plumbing, and structural performance to modern standards while retaining vintage joinery, tiles, and flooring bridges historical accumulation with contemporary life. Assessing building condition, seismic capacity, and insulation limits dictates the extent of preservation.
Expressing Retro-Modernism at the Entrance and Approach
Because the entryway and approach form the home's initial impression, they offer an ideal canvas for retro-modern world-building. Integrating tiles, stone, wooden joinery, arches, and curved openings establishes striking character. Unifying small details—such as lighting, plantings, house numbers, and mailboxes—ties the streetscape and architecture into a single design continuum.
Integrating Vintage Tiles and Joinery in Modern Wet Areas
Introducing retro tiles and joinery into kitchens, washrooms, and baths injects nostalgic charm into modern facilities. Utilizing patterned tiles on accent walls while keeping fixtures minimal lets material textures shine. Ensuring that selections account for waterproofing, cleanability, and grout maintenance in wet zones is paramount.
Unifying Gardens and Exterior Hardscaping in Retro-Modern Style
Retro-modern homes achieve profound coherence when planning extends outward to approaches, gates, and gardens. Incorporating brick, tile, stone paving, or preserving existing mature trees evokes historic landscape depth. Selecting plantings that harmonize with architectural materials and maintaining a relaxed, natural wildness completes the setting.
Cost-Effective Strategies for Retro-Modern Design
Achieving a retro-modern home does not require sourcing entirely authentic antiques. Combining mass-produced joinery and furniture with distinctive hardware and lighting, or utilizing clever tile and color placement, creates atmospheric depth within budget limits. Concentrating custom work and premium materials on high-impact focal points optimizes financial allocation.
The Impact of Retro-Modernism on Asset Value and Individuality
While retro-modern designs forge striking individuality through materials and color palettes, stylistic preferences can polarize opinion. However, long-term residential value relies on holistic fundamentals—location, structural soundness, seismic resilience, thermal performance, and maintainability—rather than aesthetics alone. Ensuring flexibility for future updates keeps the home functional and enduring.




 Stylish Living Rooms|Key Points for Home Building
 Homes with Scenic Views|Introduction to Examples by Floor Plan & Room Type
 Homes Designed for Living with Cats|Introduction to Examples by Floor Plan & Room Type
 Stylish Washrooms|Home Building Q&A
 A Japanese-Style House|Introduction to Architecture Firms
 Glass-Enclosed Residences|Introduction to Examples by Floor Plan & Room Type