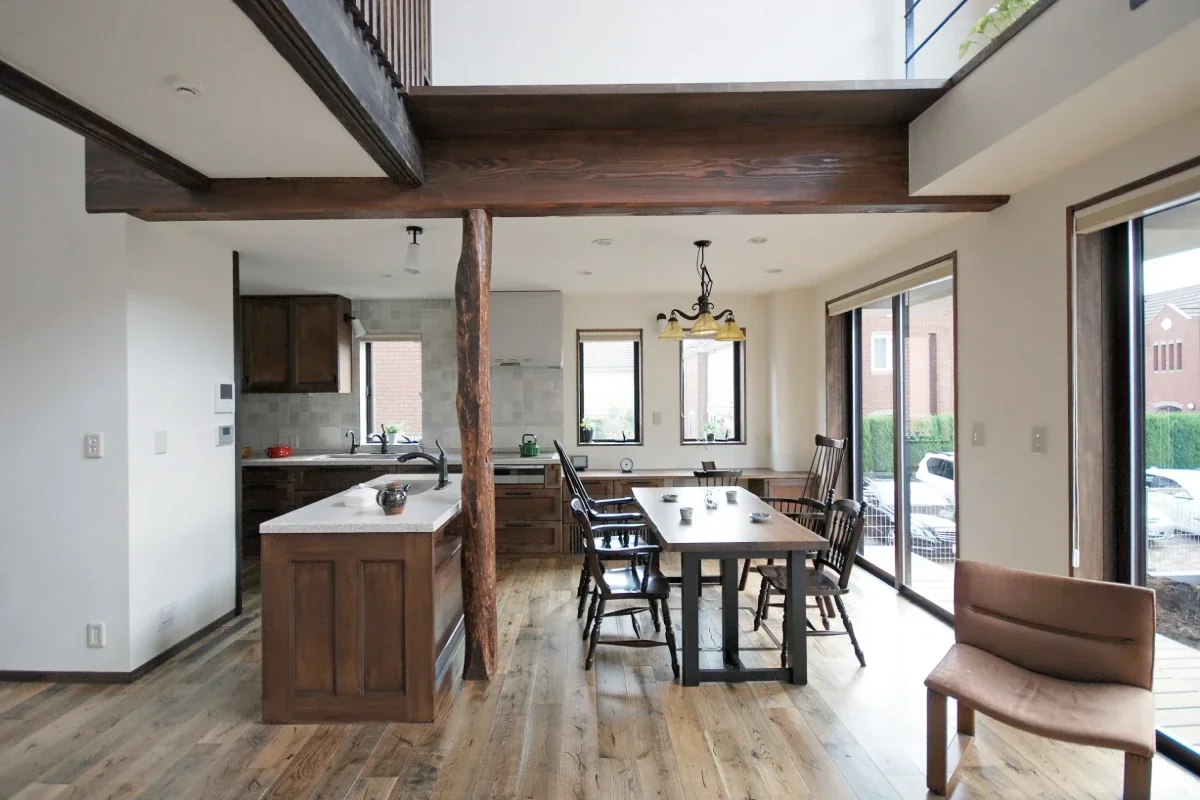
SUR都市建築事務所
Retro Modern House|Home Building Q&A
Author: Qurasuki Editorial Department
A retro-modern home combines the nostalgia of vintage furniture, materials, and colors with the clean impression of contemporary spaces. However, the spatial impression varies significantly depending on the era of the aesthetic incorporated. While some focus on materials like wood, tile, and glass, others evoke past decades through elements like furniture and lighting. Moreover, the stronger the nostalgic atmosphere, the more the harmonization with modern daily goods and home appliances becomes a discussion point. Whether placing long-lasting family furniture or giving the interior finish itself a distinct personality also alters how the home is built. For retro-modern homes, we organize questions that easily arise in home building, such as which era's elements to incorporate, and how impressions shift based on materials, furniture, and lifestyle.
What style does a retro-modern residence refer to?
Retro-modern is a housing style combining nostalgic elements seen in Showa-era residences, furniture, or modern architecture with contemporary spatial configurations and facilities. While incorporating tiles, wood, brass, and curved openings, insulation performance and equipment usability are planned to contemporary standards. Rather than replicating past designs as-is, blending them into modern living is the appeal.
How are nostalgic designs like arched windows incorporated?
Incorporating arches and curves into entryways, indoor openings, and niches allows soft expressions to be added to straight-line-based spaces. Methods include making a portion of walls look thicker to accentuate opening curves or finishing them into preferred shapes through custom joinery. Because arches yield greatly varying impressions based on shape and size, incorporating them while considering balance with furniture and fixtures is important.
What kinds of materials are frequently used in retro-modern spaces?
Materials where you can enjoy the texture of the material itself—such as tile, terrazzo, wood, brass, and glass—are frequently utilized. Adding small tiles to washbasins and kitchens, or using terrazzo as an accent for counters and floors, can add unique expression to the space. It is important to select materials considering not just appearance, but strength against water and dirt, cleanability, and aging over time.
Please teach us key points for color usage in retro-modern homes.
Incorporating reduced-saturation colors—such as deep green, mustard, terracotta, and brown—makes it easier to create a calm retro feel. Narrowing down base colors, applying gentle colors to large-area parts like walls and fixtures, and adding accent colors to furniture and tiles is also effective. Combining without overusing colors while pairing with material textures like wood and metal finishes an unpretentious space that does not lean overly antique.
How should antique furniture and modern furniture be combined?
Combining antique furniture or vintage lighting with simple modern furniture can create a deep space where items from different eras coexist. Placing just one piece of old wooden furniture or lighting and wrapping the surroundings in contemporary furniture is also effective. Rather than gathering everything in old items, consciously combining materials and shapes of new and old leads to a balance characteristic of retro-modernism.
What features exist in the lighting planning of a retro-modern space?
Lighting where fixtures themselves act as accents for the space—such as pendant lights and bracket lights—fits very well. Combining warm light with low color temperatures can also accentuate material textures of wood, tile, and brass. Rather than uniformly illuminating the overall space with ceiling lighting alone, illuminating parts of wall surfaces, furniture, and materials to create shading renders calm depth.
How can kitchens and wet areas be consolidated into retro designs?
Wet areas like kitchens and washbasins can create a retro ambiance by effectively utilizing materials like tile, wood, and metal. While incorporating tile-finished counters, brass-style faucets, and vintage-like lighting, equipment like dishwashers, IH cookers, and gas stoves can be selected to match modern living. The point is to combine while considering ease of cleaning and durability against water, alongside design aesthetics.
How should fine details like fixtures and door pulls be selected?
Small details—such as door knobs, pull handles, switch plates, and faucets—greatly sway the impression of a space. Subtly adding a retro ambiance is possible by selecting hardware with material textures like brass and glass, or paying attention to fixture frames (kamachi) and glass types. Rather than making every part decorative, placing characteristic details at key points makes it easier to finish a calm space.
What kinds of materials are capable of letting you enjoy aging over time?
Solid wood, brass, and natural stone are materials whose expressions change depending on the passage of time and how they are used. Solid wood deepens in color, while brass changes in color hue and luster through oxidation and use. Enjoying these changes as the residence's individuality in advance allows you to enjoy the appeal of retro-modernism longer. On the other hand, because care methods and change processes differ by material, confirming characteristics prior to adoption is important.
Can modern insulation/airtightness performance and retro design be balanced?
They can be balanced. It is possible to secure insulation and airtightness while incorporating retro elements into exterior and interior designs. For example, methods exist adopting glass and sashes with high insulation performance while expressing an old-fashioned atmosphere through window shapes and wooden window sights (mitsuke). It is important to plan the overall building performance encompassing windows, building envelopes, and ventilation equipment, not just design.
How can retro-ness be expressed in exterior design?
Adding a retro flavor to the exterior is possible by incorporating elements reminiscent of old-fashioned architecture into exterior wall colors and materials, window shapes, eaves, and entryway areas. Methods partially utilizing tile, plasterer finishes (shakkan-shiage), or wooden fixtures also exist. Rather than replicating old buildings as-is, placing nostalgic details within contemporary simplicity yields an exterior harmonizing with townscapes while possessing individuality.
Are there storage plans suppressing a sense of daily living in retro-modern spaces?
In retro-modern spaces where materials and furniture possess individuality, storage plans not overly displaying everyday goods are effective. Consolidating home appliances and daily supplies into storage with doors, while daringly displaying favorite items like old furniture, tableware, and lighting, generates modulation in the space. The point is to use display storage and concealed storage selectively, designing storage to include what to display.
How does the color temperature of lighting influence retro-modern spaces?
Lighting color temperatures greatly influence material appearances and spatial impressions. Generally, warm light around 2700 to 3000K has good compatibility with wood, brass, and warm-toned tiles, tending to facilitate creating a calm atmosphere. Conversely, color temperatures that are too low can sometimes make the entire space appear yellowish, making balance with adopted materials and uses important. Methods incorporating dimming functions to adjust light volume by time of day also exist.
How does retro-modern home building influence cost?
As parts requiring attention increase—such as tiles, terrazzo, custom fixtures, and special hardware—material and construction costs can rise. Furthermore, when creating designs through custom joinery rather than ready-made products, design and construction can require extra effort. Rather than focusing with the same density everywhere, concentrating materials and details in places entering the field of vision like entryways, kitchens, and washbasins makes balancing with budgets easier.
What points are good to communicate to the designer when building a retro-modern home?
It is important to communicate specifically which eras, buildings, or furniture you find attractive, beyond simply using the word "retro-modern." Collecting photographs of favorite tiles, wood colors, fixtures, lighting, and antique furniture makes sharing images with the designer easier. Furthermore, sharing things you value in living—such as whether you want to enjoy aging over time or prioritize insulation and maintenance—leads to a residence where nostalgia and modernity harmonize naturally.




 Stylish Living Rooms|Key Points for Home Building
 Homes with Scenic Views|Introduction to Examples by Floor Plan & Room Type
 Homes Designed for Living with Cats|Introduction to Examples by Floor Plan & Room Type
 Stylish Washrooms|Home Building Q&A
 A Japanese-Style House|Introduction to Architecture Firms
 Glass-Enclosed Residences|Introduction to Examples by Floor Plan & Room Type