KASA ARCHITECTS
House with Second-Floor Living Room|Introduction to Architecture Firms|Open Views, Transformed Living
Author: Qurasuki Editorial Department
Positioning the living room on the second floor has gained attention as a design strategy that maximizes daylight and views while mitigating overlooking and street noise. In urban contexts and densely built residential areas in particular, the second floor often benefits from superior solar exposure compared with the ground floor, making it easier to realize a bright, open living space. Conversely, careful planning of household circulation is required to address tasks such as moving belongings vertically and to allow for future accessibility and barrier‑free adaptations. Here we introduce an architectural firm whose designs enhance quality of life through the selection of a second‑floor living room.

T-Architectural Studio
3-4-20 Tsujido Higashikaigan, Fujisawa City, Kanagawa Prefecture, Japan
-
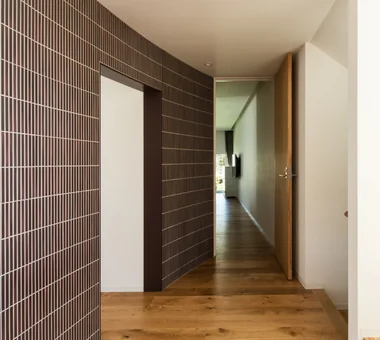
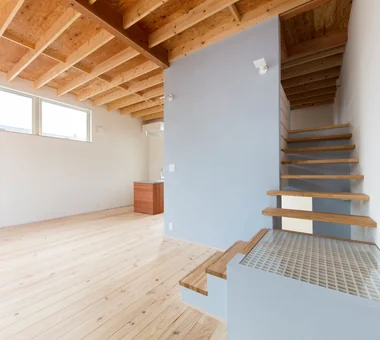
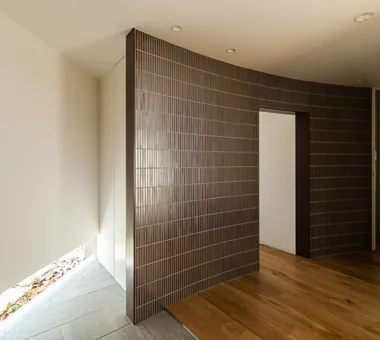
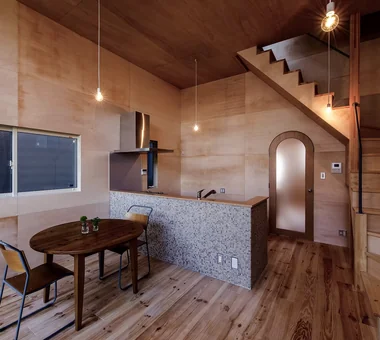
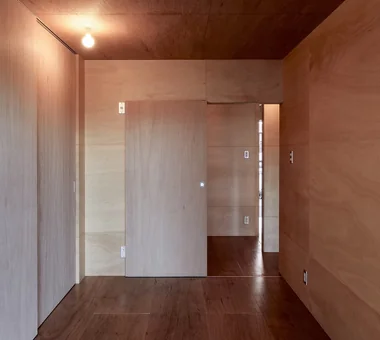
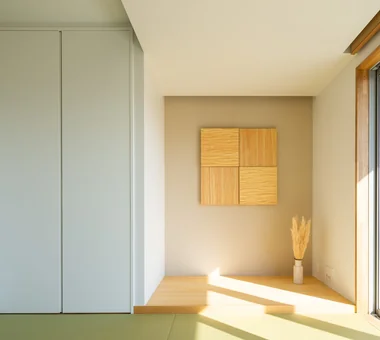
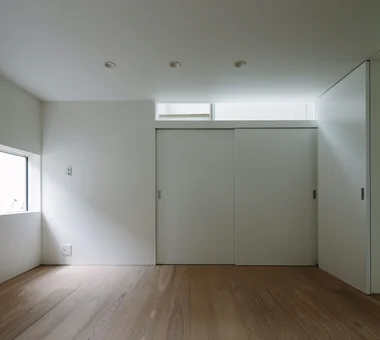
Subtle variations in wall colors add dimensionality to the interior spaces.
T-Architectural Studio3-4-20 Tsujido Higashikaigan, Fujisawa City, Kanagawa Prefecture, Japan -
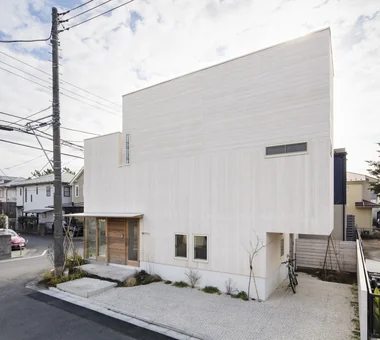
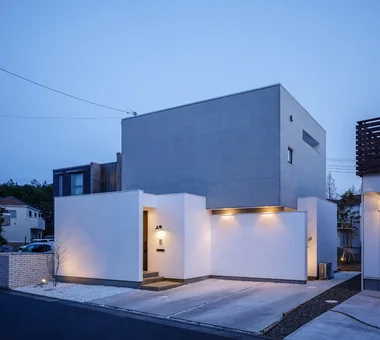
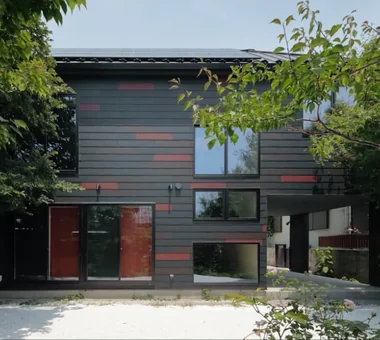
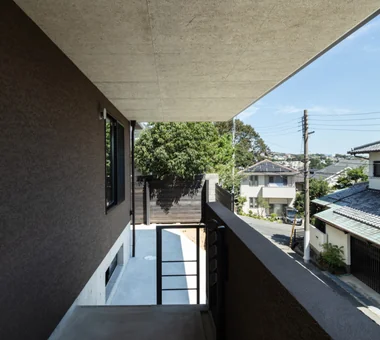
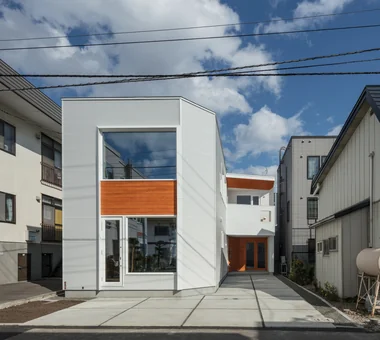
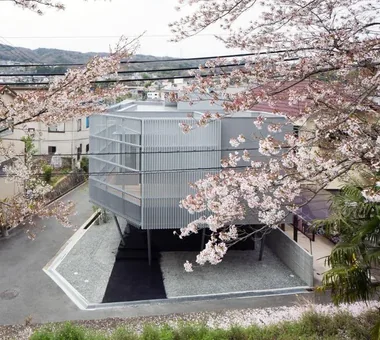
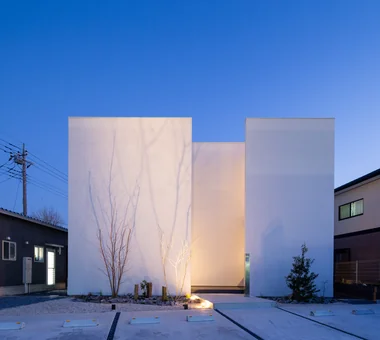
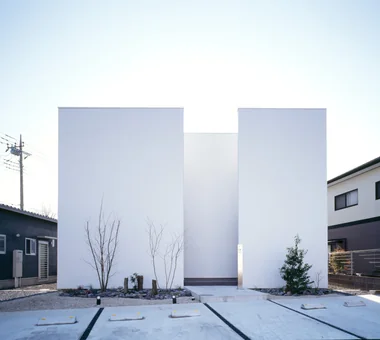
The robust exterior clad in thick timber is softened by a white painted finish.
T-Architectural Studio3-4-20 Tsujido Higashikaigan, Fujisawa City, Kanagawa Prefecture, Japan -
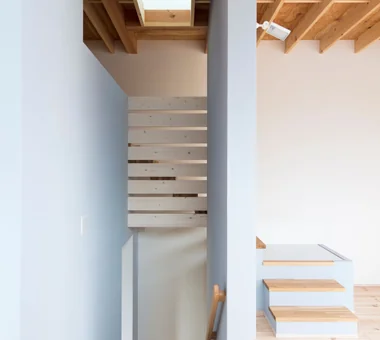
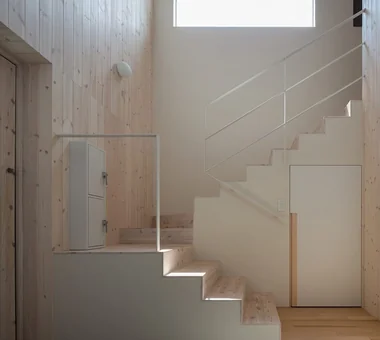
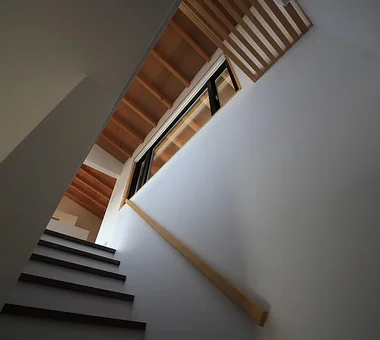
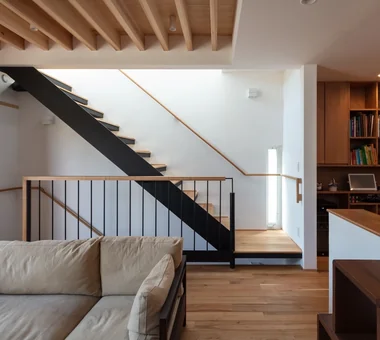
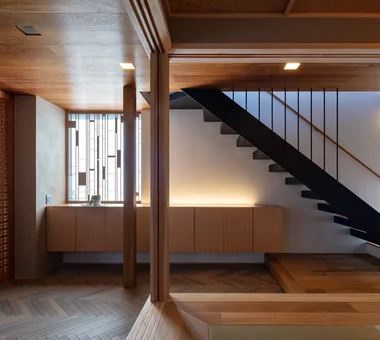
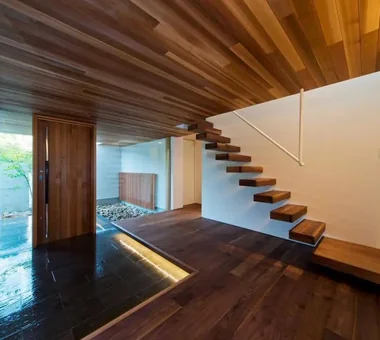
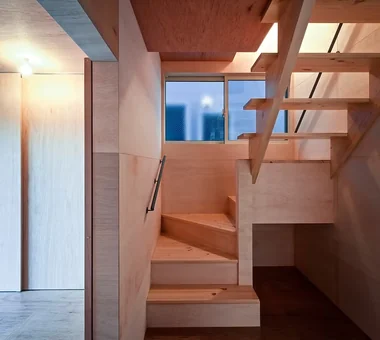
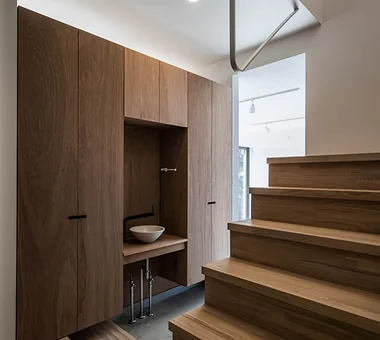
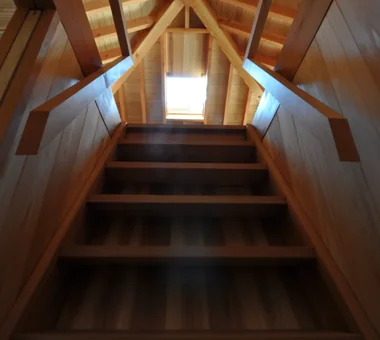
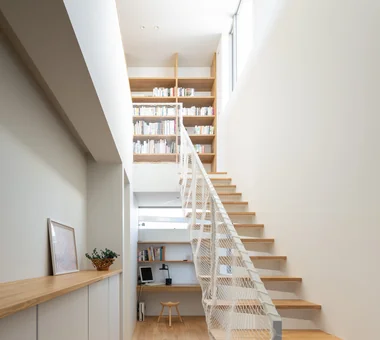
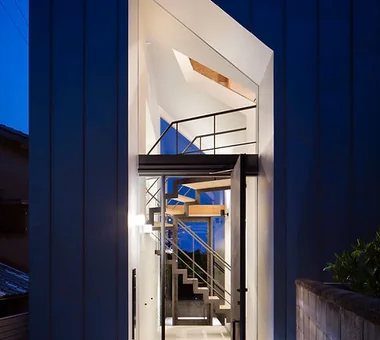
The staircase serves as a crucial spatial and experiential element within the house.
T-Architectural Studio3-4-20 Tsujido Higashikaigan, Fujisawa City, Kanagawa Prefecture, Japan -
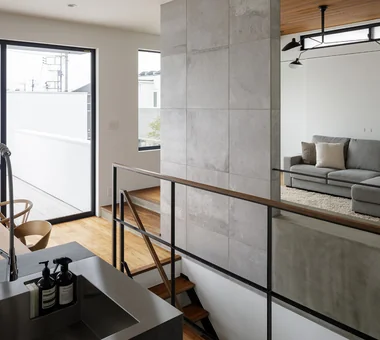
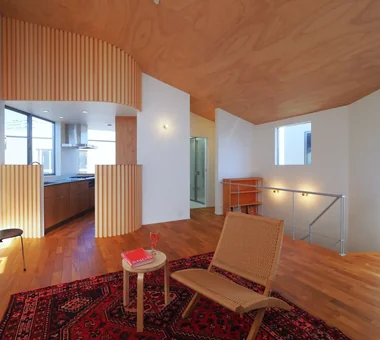
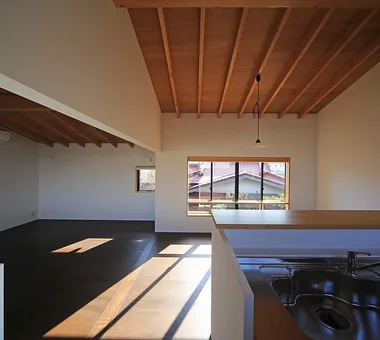
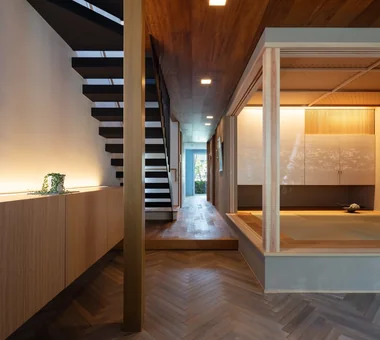
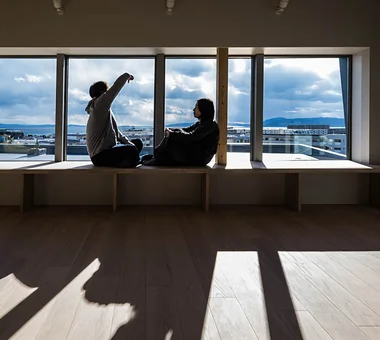
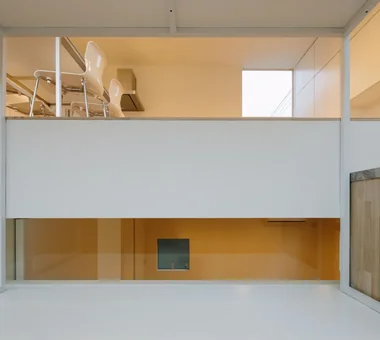
Spatial divisions are articulated through changes in floor levels and ceiling heights.
T-Architectural Studio3-4-20 Tsujido Higashikaigan, Fujisawa City, Kanagawa Prefecture, Japan -
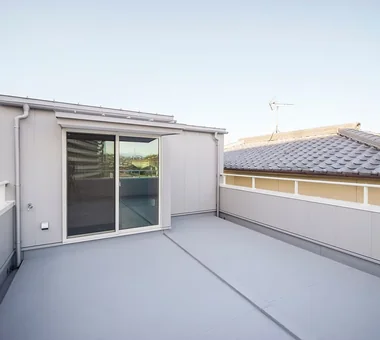
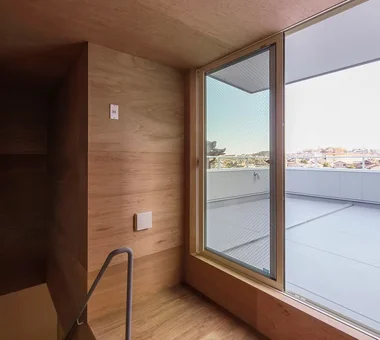
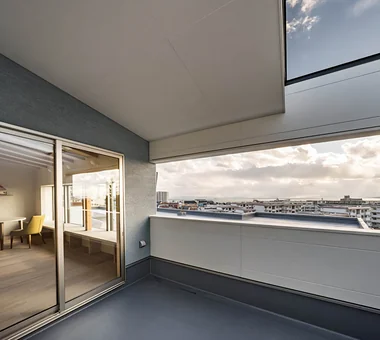
From the living and dining rooms, the space extends outward to the roof balcony.
T-Architectural Studio3-4-20 Tsujido Higashikaigan, Fujisawa City, Kanagawa Prefecture, Japan -
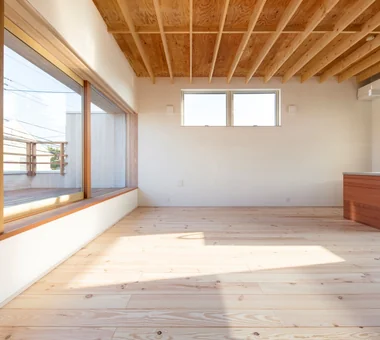
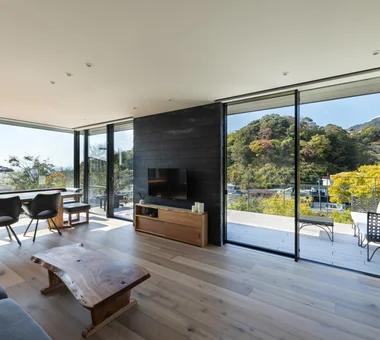
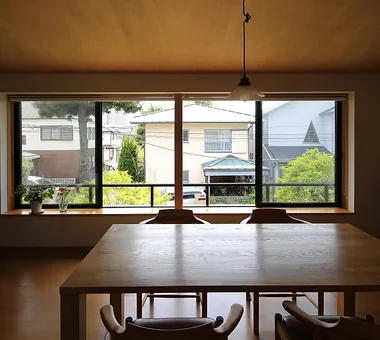
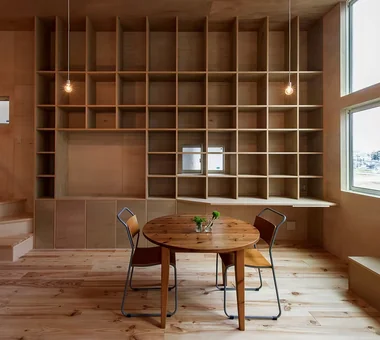
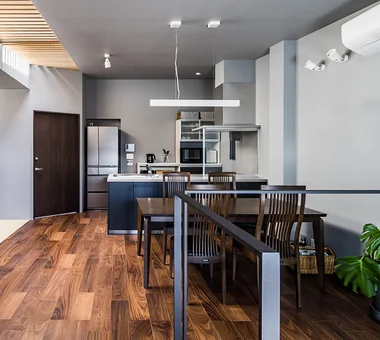
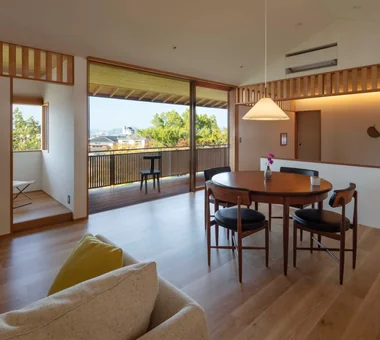
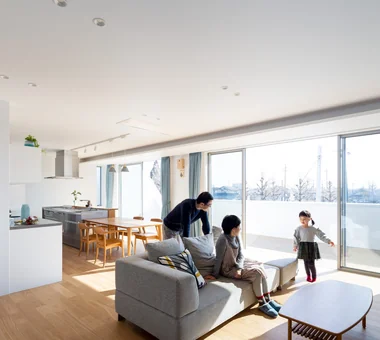
The living and dining areas feature an elegant design in harmony with nature.
T-Architectural Studio3-4-20 Tsujido Higashikaigan, Fujisawa City, Kanagawa Prefecture, Japan
KICHI ARCHITECTURAL DESIGN
4-6-3 Kenkyu Gakuen, Tsukuba City, Ibaraki Prefecture, Japan
-
-
-
-
-
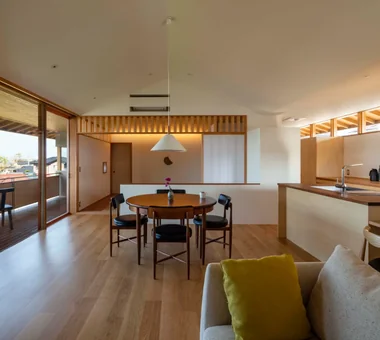
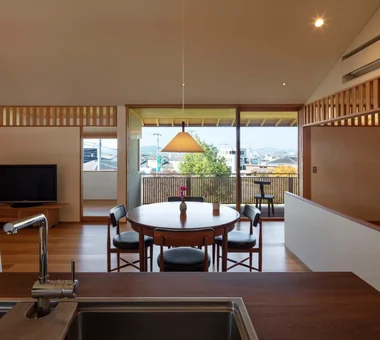
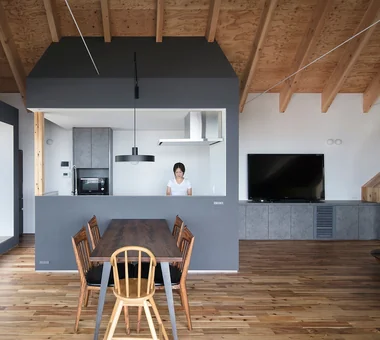
The second-floor living-dining-kitchen area connects effortlessly with the balcony and the split-level living room, creating a sense of lightness.
KICHI ARCHITECTURAL DESIGN4-6-3 Kenkyu Gakuen, Tsukuba City, Ibaraki Prefecture, Japan -
Tetsuya Kimura Architects
5-5-5-505 Nishikōji, Minoh, Osaka, Japan
-
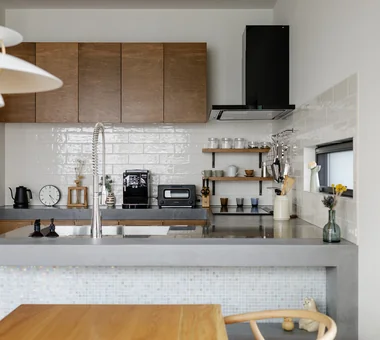
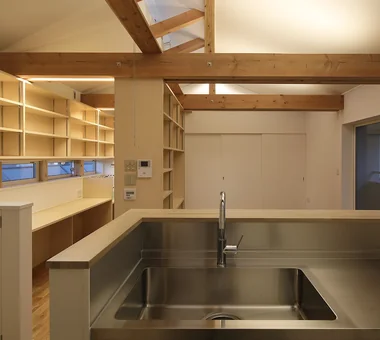
The desk corner can also be observed from the kitchen.
Tetsuya Kimura Architects5-5-5-505 Nishikōji, Minoh, Osaka, Japan -
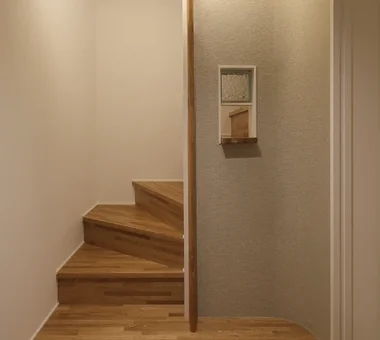
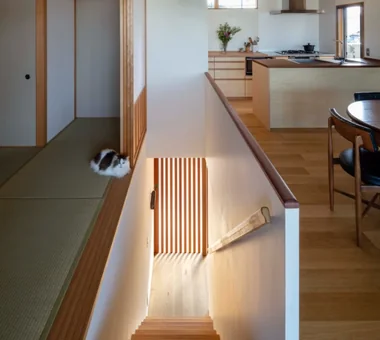
We hope the cats will welcome visitors from the entrance’s display shelf, which connects to the staircase.
Tetsuya Kimura Architects5-5-5-505 Nishikōji, Minoh, Osaka, Japan -
A fully opening glass door was also installed between the entrance’s earthen-floored area and the outside, creating a double-door arrangement to prevent the cats from escaping.
Tetsuya Kimura Architects5-5-5-505 Nishikōji, Minoh, Osaka, Japan -
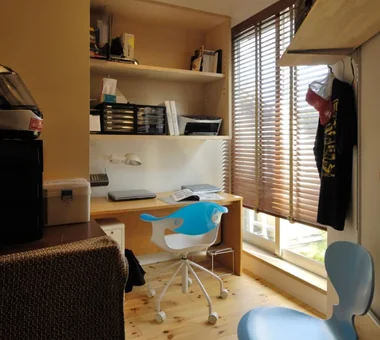
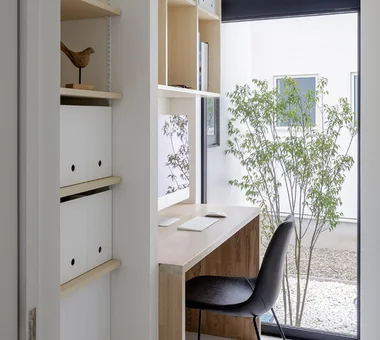
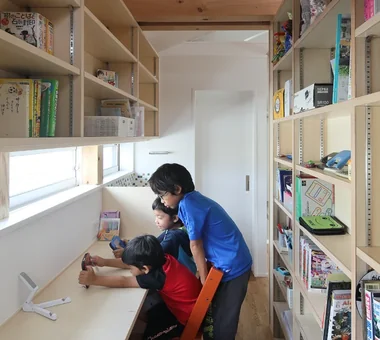
The north-facing desk corner, separated from the dining room, offers a comfortable sense of enclosure.
Tetsuya Kimura Architects5-5-5-505 Nishikōji, Minoh, Osaka, Japan -
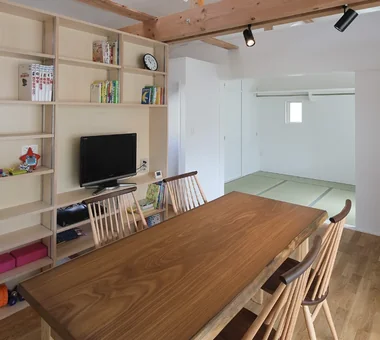
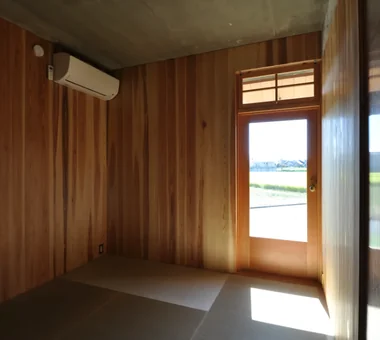
A Japanese-style room is connected to the back of the dining room and can be opened up with sliding doors.
Tetsuya Kimura Architects5-5-5-505 Nishikōji, Minoh, Osaka, Japan -
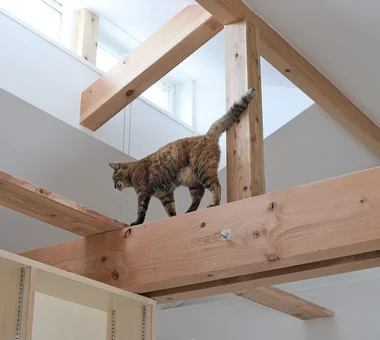
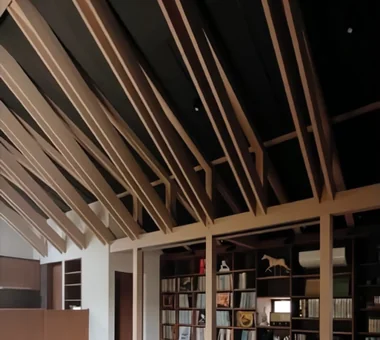
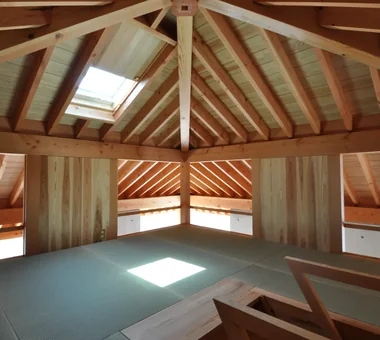
The roof-supporting timber members are doubled to sandwich the posts and ensure a passageway for the cats.
Tetsuya Kimura Architects5-5-5-505 Nishikōji, Minoh, Osaka, Japan
Takeshi Hirobe Architects
1-13-2 Suwa, Takatsu-ku, Kawasaki, Kanagawa, Japan
Yu Architectural Design Studio
159-20 Tsuboi-cho, Funabashi City, Chiba Prefecture
Abax Architects
203 Higashi-Shin Building, 1-7-12 Awaza, Nishi-ku, Osaka City, Osaka Prefecture
Yosuke Tomiya Architectural Design Co., Ltd.
4-8, 16-chome, 5-jo, Shinkawa, Kita-ku, Sapporo, Hokkaido
-
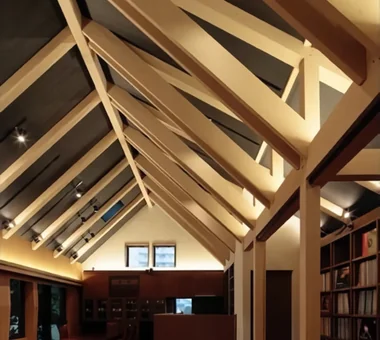
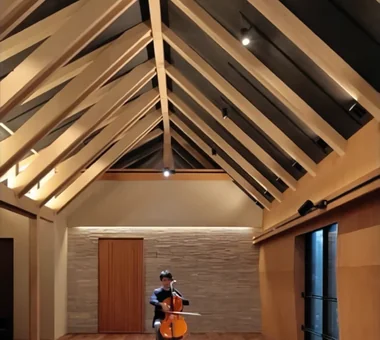
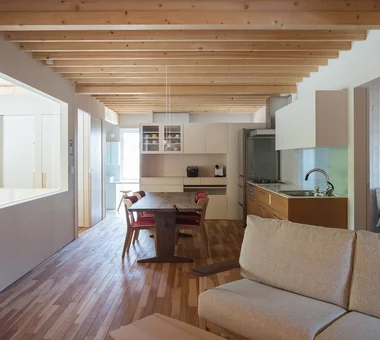
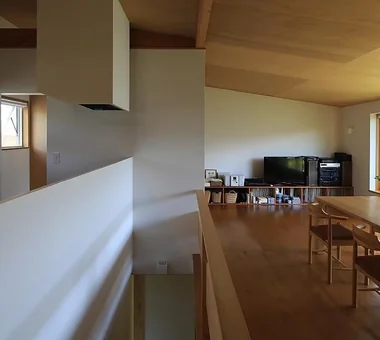
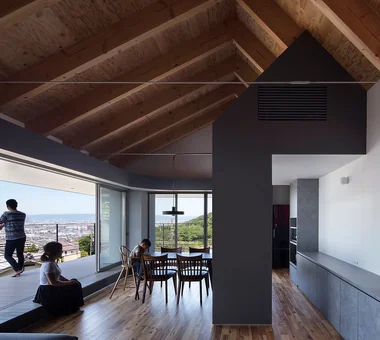
A one‑room space with exposed beams. The stairwell admits light and views through glass.
Yosuke Tomiya Architectural Design Co., Ltd.4-8, 16-chome, 5-jo, Shinkawa, Kita-ku, Sapporo, Hokkaido -
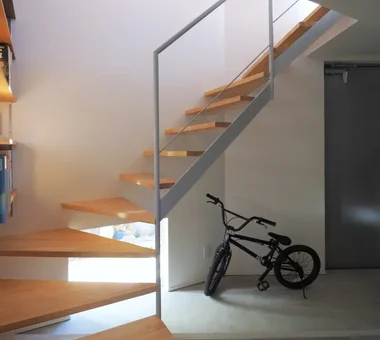
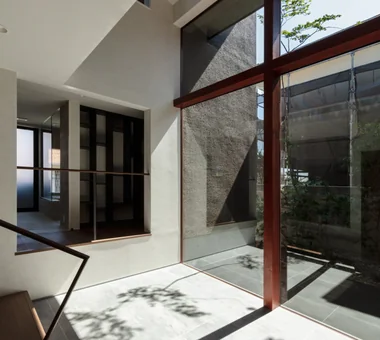
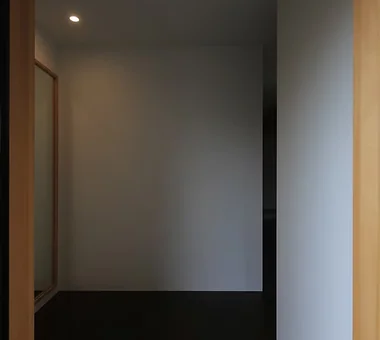
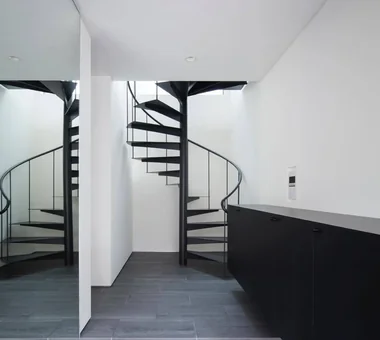
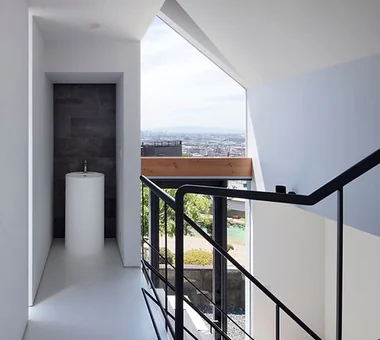
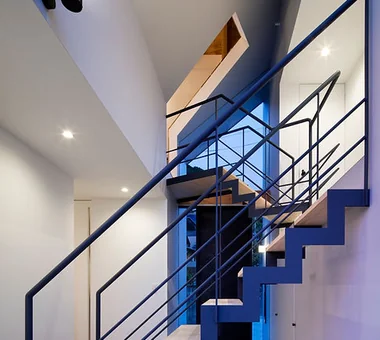
The stair hall doubles as the entrance hall. The high side admits bright daylight into the void.
Yosuke Tomiya Architectural Design Co., Ltd.4-8, 16-chome, 5-jo, Shinkawa, Kita-ku, Sapporo, Hokkaido -
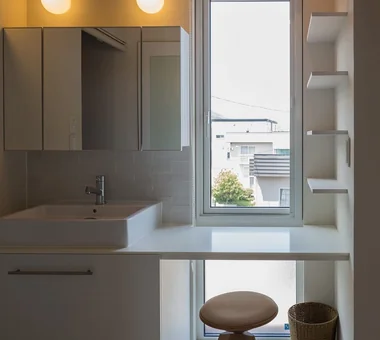
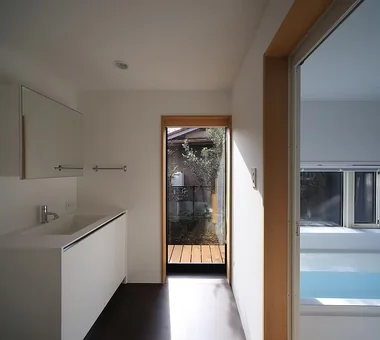
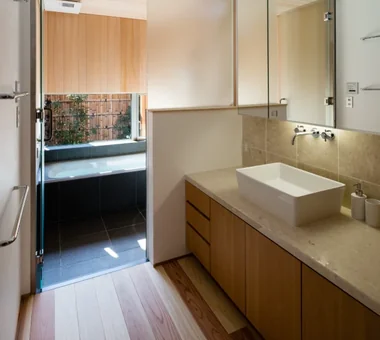
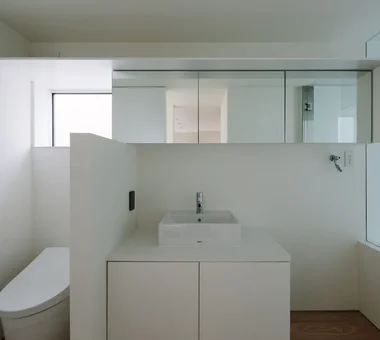
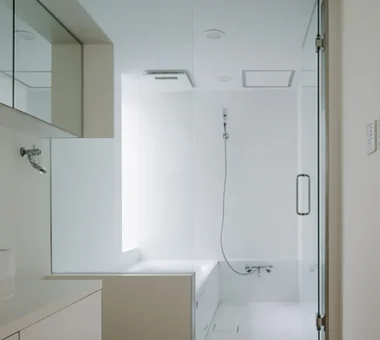
Washbasin area equipped with a vanity space.
Yosuke Tomiya Architectural Design Co., Ltd.4-8, 16-chome, 5-jo, Shinkawa, Kita-ku, Sapporo, Hokkaido -
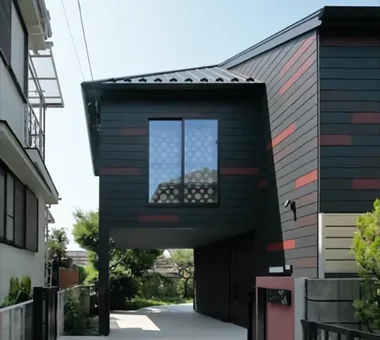
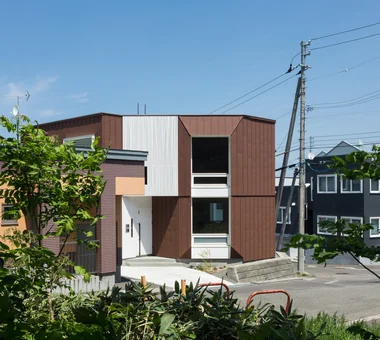
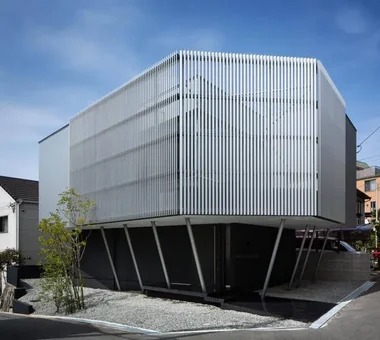
Polygonal exterior walls formed by combining angles derived from the surrounding site.
Yosuke Tomiya Architectural Design Co., Ltd.4-8, 16-chome, 5-jo, Shinkawa, Kita-ku, Sapporo, Hokkaido -
-
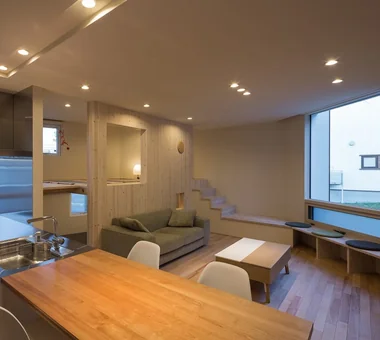
The expansive one‑room living space on the first floor.
Yosuke Tomiya Architectural Design Co., Ltd.4-8, 16-chome, 5-jo, Shinkawa, Kita-ku, Sapporo, Hokkaido
Kurashi no Jōzōsho
4-14-12 Honkugenuma, Fujisawa City, Kanagawa Prefecture
-
-
-
-
-
Lush greenery viewed from the second floor, living alongside a growing garden
Kurashi no Jōzōsho4-14-12 Honkugenuma, Fujisawa City, Kanagawa Prefecture -
Naoko Matsumoto Architects & Associates
1304 Park Front Nakano Arai Yakushi, 5-5-10 Arai, Nakano-ku, Tokyo, Japan
Kumi Inoue Architects
2-6-15 Kuwazu, Higashisumiyoshi-ku, Osaka City, Osaka Prefecture
Coo Planning
201, M'S Kyomachibori Building, 1-7-17 Kyomachibori, Nishi-ku, Osaka City, Osaka Prefecture
-
-
-
-
-
-
The wall-mounted bookshelf enriches the family gathering space
Coo Planning201, M'S Kyomachibori Building, 1-7-17 Kyomachibori, Nishi-ku, Osaka City, Osaka Prefecture
In-Ex Design Co., Ltd.
4-59 Takanoizumicho, Sakyo Ward, Kyoto City, Kyoto Prefecture
-
Entrance hall as a continuous space extending from the workspace.
In-Ex Design Co., Ltd.4-59 Takanoizumicho, Sakyo Ward, Kyoto City, Kyoto Prefecture -
-
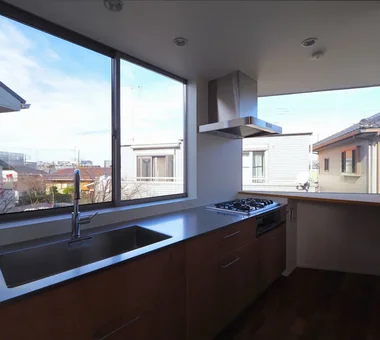
Natural light delivered from the terrace illuminates the stairwell atrium.
In-Ex Design Co., Ltd.4-59 Takanoizumicho, Sakyo Ward, Kyoto City, Kyoto Prefecture -
-
Also serves as an exhibition space integrating interior and exterior.
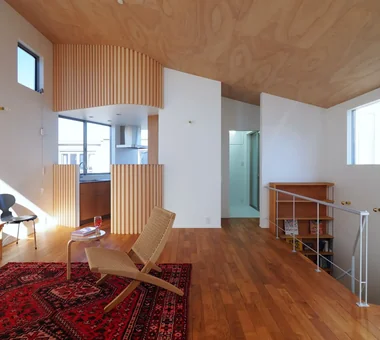
In-Ex Design Co., Ltd.4-59 Takanoizumicho, Sakyo Ward, Kyoto City, Kyoto Prefecture -
Light guided from the high side at the rear of the site sufficiently illuminates the entrance located mid-building.
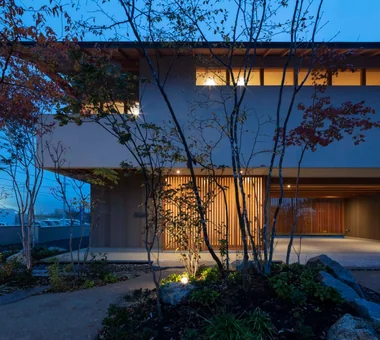
In-Ex Design Co., Ltd.4-59 Takanoizumicho, Sakyo Ward, Kyoto City, Kyoto Prefecture
Masahiko Sawamura Architect and Associates
Room 902, Famille Kamichoja-machi, 22-9, 2-chome Shimoru, Kamichoja-machi, Higashihorikawa-dori, Kamigyo-ku, Kyoto, Kyoto Prefecture, Japan
Tokuhiro Norimatsu Architect
2nd Floor, Okada Building, 2-25 Tsurumai Higashi-cho, Nara City, Nara Prefecture, Japan
-

House of Wind - A Residence Where Landscape Is Part of Everyday Life
Tokuhiro Norimatsu Architect2nd Floor, Okada Building, 2-25 Tsurumai Higashi-cho, Nara City, Nara Prefecture, Japan -
House of Wind - A Residence Where Landscape Is Part of Everyday Life
Tokuhiro Norimatsu Architect2nd Floor, Okada Building, 2-25 Tsurumai Higashi-cho, Nara City, Nara Prefecture, Japan -
House of Wind - A Residence Where Landscape Is Part of Everyday Life
Tokuhiro Norimatsu Architect2nd Floor, Okada Building, 2-25 Tsurumai Higashi-cho, Nara City, Nara Prefecture, Japan -
House of Wind - A Residence Where Landscape Is Part of Everyday Life
Tokuhiro Norimatsu Architect2nd Floor, Okada Building, 2-25 Tsurumai Higashi-cho, Nara City, Nara Prefecture, Japan -
House of Wind - A Residence Where Landscape Is Part of Everyday Life
Tokuhiro Norimatsu Architect2nd Floor, Okada Building, 2-25 Tsurumai Higashi-cho, Nara City, Nara Prefecture, Japan -
House of Wind - A Residence Where Landscape Is Part of Everyday Life
Tokuhiro Norimatsu Architect2nd Floor, Okada Building, 2-25 Tsurumai Higashi-cho, Nara City, Nara Prefecture, Japan
Kota Goto Architectural Studio
1-17-1 Unuma-Haba-chō, Kakamigahara City, Gifu Prefecture, Japan
e do design architects
3-7-7 Minatocho, Tsuchiura, Ibaraki Prefecture, Japan
*studioLOOP Architects
3-8-4 Asahino, Itakura-machi, Ora-gun, Gunma Prefecture
YIA Ishiue Yoshihiro Architectural Design Office
1572 Amagawataki-cho, Kishiwada, Osaka Prefecture, Japan
-
HE10 — AICA Project Example Contest, Excellence Award
YIA Ishiue Yoshihiro Architectural Design Office1572 Amagawataki-cho, Kishiwada, Osaka Prefecture, Japan -
A lowered ceiling creates a calm dining space for focused cooking
YIA Ishiue Yoshihiro Architectural Design Office1572 Amagawataki-cho, Kishiwada, Osaka Prefecture, Japan -
HE10 — AICA Project Example Contest, Excellence Award
YIA Ishiue Yoshihiro Architectural Design Office1572 Amagawataki-cho, Kishiwada, Osaka Prefecture, Japan -
HE10 — AICA Project Example Contest, Excellence Award
YIA Ishiue Yoshihiro Architectural Design Office1572 Amagawataki-cho, Kishiwada, Osaka Prefecture, Japan -
HE10 — AICA Project Example Contest, Excellence Award
YIA Ishiue Yoshihiro Architectural Design Office1572 Amagawataki-cho, Kishiwada, Osaka Prefecture, Japan -
HE10 — AICA Project Example Contest, Excellence Award
YIA Ishiue Yoshihiro Architectural Design Office1572 Amagawataki-cho, Kishiwada, Osaka Prefecture, Japan
-
House with Second-Floor Living Room|Pros and Cons|Layouts Enhancing a Sense of Openness2026-01-27|Qurasuki Editorial Department -
House with Outdoor Living Space|Custom Home Examples by Architectural Offices|An Additional Living Room Where Interior and Exterior Merge2026-05-13|Qurasuki Editorial Department -
Homes Designed for Living with Cats|Introduction to Architecture Firms|A Home Designed to Support a Cat's Free‑Spirited Life2026-05-11|Qurasuki Editorial Department -
Two-Generation Home|Pros and Cons|Designing for Appropriate Interpersonal Distances2026-01-27|Qurasuki Editorial Department -
Two-Generation Home|Custom Home Examples by Architectural Offices|A Home Where Two Families Coexist Harmoniously2026-05-11|Qurasuki Editorial Department -
Compact House|Introduction to Architecture Firms|Living Abundantly in Small Spaces2026-05-11|Qurasuki Editorial Department