Archiplace
House with a Shoes Closet (SIC)|Home Building Q&A
Author: Qurasuki Editorial Department
In a home with a shoes closet, the layout influences how various items gathering around the entrance are handled, beyond simply storing shoes. The required role differs between a household with many shoes and one wanting to store outdoor gear, strollers, or bicycle accessories. Usability also varies depending on whether the goal is to separate the daily family circulation route from the guest entrance, or to have both family and guests share the storage space. While increasing storage capacity adds convenience, the expanded footprint requires balancing with other living spaces. For homes with a shoes closet, we organize questions such as what items are stored, and how required size and placement change based on family structure, possessions, and entrance usage.
What kind of storage is a shoes closet?
A shoes closet is a walk-in type storage space that allows you to store not just shoes, but also items used around the entrance altogether, such as coats, umbrellas, strollers, and outdoor gear. It offers higher storage capacity than a standard shoe cabinet, and is characterized by allowing people to step inside to put items in and take them out. It is popular as storage that keeps the entryway neat while facilitating smooth household traffic lines.
How much space is required for a shoes closet?
Although the required space varies depending on the family structure and the volume of items you wish to store, it is generally planned with roughly 1 to 2 tatami mats as a guideline. When storing strollers, golf bags, and camping equipment in addition to shoes, it is important to maintain spaciousness, including passage width. Planning while anticipating future increases in belongings makes it easier to use.
How should ventilation and odor countermeasures for a shoes closet be handled?
Because shoes and rain gear are stored, ventilation planning becomes crucial to prevent moisture and odors from becoming trapped. Besides providing a ventilation fan or vent, there is also the method of installing a small window that allows natural ventilation. Maintaining a more comfortable storage environment is easier by specifying shelves with good breathability or adopting humidity-controlling interior materials.
What kinds of items can be stored in a shoes closet?
Items used when going out can be stored together, including shoes, coats, rainwear, umbrellas, strollers, sporting goods, and outdoor gear. In recent years, cases of utilizing it as a storage location for disaster prevention supplies and pet supplies are also observed. Organizing the items you wish to store in advance makes it easier to examine the required size and shelf configuration.
How should a shoes closet and a garage be connected?
Providing a traffic line that grants direct access from the garage to the shoes closet makes carrying in groceries after shopping and taking out hobby equipment smooth. Planning it as a continuous dirt floor (doma) is also appealing because it allows you to use it without worrying about dirt. Considering the layout while organizing family and visitor traffic lines results in an easy-to-use entryway area.
Is it better for a shoes closet not to be visible from the entryway?
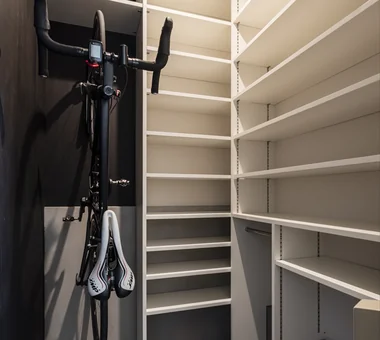
When you prefer not to display a sense of daily living to visitors, a layout that blocks the line of sight using doors or walls is frequently adopted. On the other hand, there are also cases planned as display storage to showcase hobby gear or a favorite bicycle. You can choose between an open type or closed type depending on how much you want to display versus conceal.
How should the floor material of a shoes closet be selected?
Because sand, mud, and water droplets are easily tracked in, a dirt-floor finish with excellent durability and cleanability, such as mortar or tile, is common. Unifying it with the same material as the entryway dirt floor creates continuity in the space. It is important to choose by considering not just design aesthetics, but also slip resistance and ease of daily maintenance.
Which is better for a shoes closet: adjustable shelves or fixed shelves?
Because they easily adapt to changes in lifestyle, cases adopting adjustable shelves are frequently observed. Because items stored change with children's growth and an increase in hobby goods, the ability to adjust shelf heights is convenient. Meanwhile, combining fixed shelves in areas where heavy objects are placed is also an effective application according to use.
How should lighting for a shoes closet be planned?
A lighting plan that brightly illuminates the entire shelving so that shoes and stored items can be easily found is the baseline. Adopting lighting equipped with a motion sensor allows smooth use even when your hands are full of luggage. Because it often becomes a windowless space, securing sufficient brightness leads to comfortable usability.
For a family of how many people should a shoes closet be planned?
In a shoes closet, the required storage capacity varies greatly not only by family size, but also by the volume of belongings and hobbies. Households with numerous pairs of shoes or many outdoor items may plan for a larger space than standard assumptions. It is important to consider storage capacity with an eye on both current and future living.
Are there key points in material selection for humidity control in a shoes closet?
Adopting interior materials with humidity-controlling properties, such as diatomaceous earth or plaster, makes it easier to create an environment where moisture is less likely to get trapped. Additionally, choosing highly breathable materials or wire shelves for the shelf boards helps promote shoe drying. Planning in conjunction with ventilation equipment leads to more effective moisture control.
Is a window necessary in a shoes closet?
Although not mandatory, small windows are sometimes provided for the purpose of daylighting and natural ventilation. However, plans without windows from the perspective of crime prevention and privacy are by no means rare. When there is no window, it is crucial to provide appropriate mechanical ventilation, and choosing the optimal method according to site conditions is important.
What type of door is easy to use for a shoes closet?
Because it is a space entered and exited routinely, sliding doors or open-plan designs are frequently adopted. Sliding doors require no opening/closing space and are attractive for being easy to handle even while holding luggage. Choosing according to your lifestyle—such as having doors to conceal daily living or keeping it open-plan when prioritizing ease of use—is recommended.
How can a shoes closet accommodate future remodeling?
Planning adjustable shelves and sufficient substrate reinforcement makes it flexible in accommodating changes in storage volume or usage. The appeal lies in the ease of adjustment even if hobby items increase or required storage changes with a child's growth. Planning with future lifestyle shifts in view is desirable.
What points are good to communicate to a designer when planning a shoes closet?
It is important to communicate specifically not just family size, but also the number of shoes owned and the types and sizes of hobby items you wish to store. Furthermore, sharing whether you want storage concealed from visitors or utilized as display storage makes it easier to receive proposals tailored to your lifestyle. Consulting together regarding traffic lines with the entryway and garage is also recommended.




 Stylish Living Rooms|Key Points for Home Building
 Homes with Scenic Views|Introduction to Examples by Floor Plan & Room Type
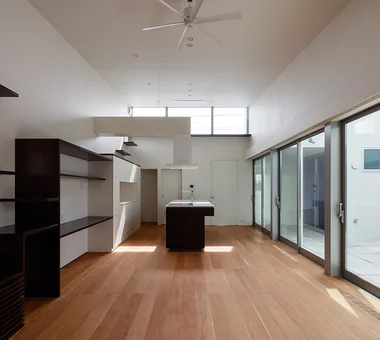 Homes Designed for Living with Cats|Introduction to Examples by Floor Plan & Room Type
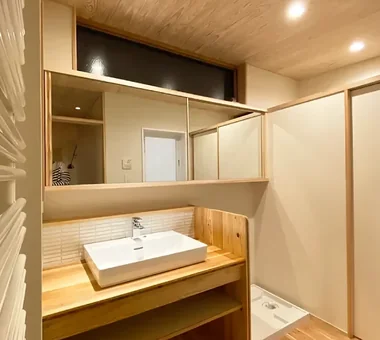 Stylish Washrooms|Home Building Q&A
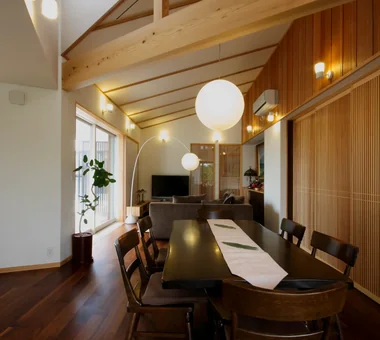 A Japanese-Style House|Introduction to Architecture Firms
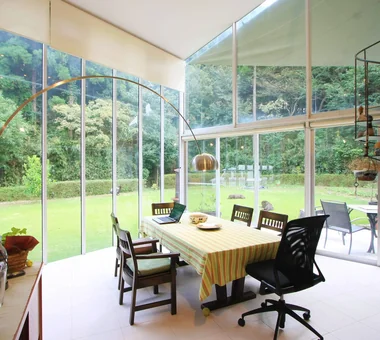 Glass-Enclosed Residences|Introduction to Examples by Floor Plan & Room Type