Takeshi Hirobe Architects
Vacation Home for Special Moments|Key Points for Home Building
Author: Qurasuki Editorial Department
Choosing to build a vacation home offers an opportunity to consider values distinct from those of your primary residence. Because it is not a place for everyday use, the focus shifts from mere convenience to the specific kind of time you want to spend there. Whether it serves as a base to immerse yourself in nature or a gathering place for family and friends, the desired environment and form of the home change significantly. The conditions to consider also vary depending on the frequency of your visits and the seasonal context. A vacation home derives its value not from the building alone, but from the charm of the land and its surrounding environment. We examine the guiding principles and conditions to organize when planning a retreat for special moments.
Design Concepts Grounded in the Climate and Site Conditions of Resort Areas
When planning a vacation home, deciphering the unique climate and natural environment of the land—distinct from urban living—is indispensable. High-altitude plateaus require consideration of temperature differentials, while coastal sites demand salt-damage countermeasures. Carefully grasping site characteristics, including wind patterns, sunlight conditions, and views, leads to the creation of a vacation home where one can spend time comfortably for years to come.
Floor Plans and Spatial Compositions That Direct an Extraordinary Atmosphere
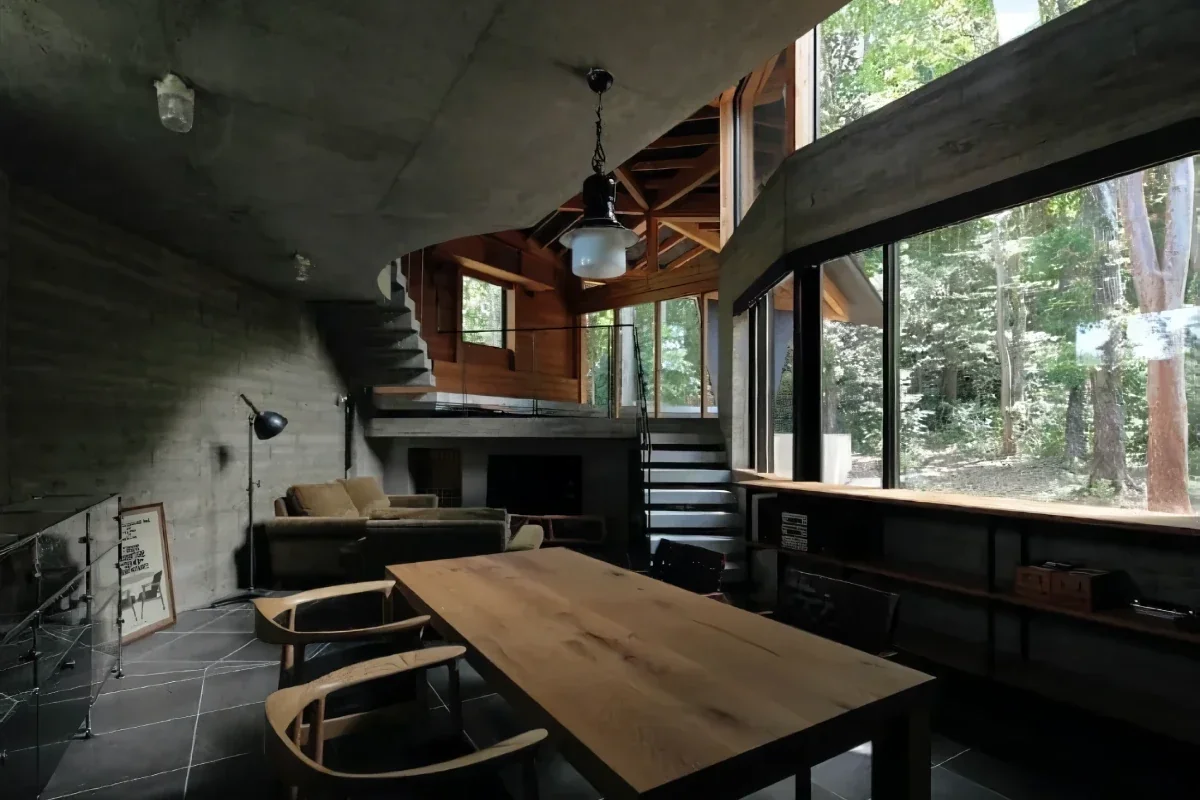
A vacation home is a place to step away from daily routines and refresh body and mind. Consequently, designs that evoke an extraordinary sense of place—such as living rooms where scenery takes center stage or open spaces featuring double-height ceilings—hold great appeal. The freedom to challenge bold spatial configurations rarely incorporated in ordinary homes is another pleasure unique to a vacation home.
Planning Anticipating Maintenance and Security During Periods of Absence
Because vacation homes experience extended periods of non-use, planning predicated on management during absence is crucial. Beyond adopting windows and locks with high security performance, introducing systems to remotely check equipment status is also an option. Establishing a framework where regional management services can be utilized allows owners to continue maintenance with peace of mind.
Introducing Wood Stoves and Fireplaces Unique to Vacation Homes
Wood stoves and fireplaces are features that enrich the time spent at a vacation home. Watching the flickering flames is a luxury difficult to attain in urban life. During installation, thoroughly examining chimney planning and fire prevention measures is essential to secure safety, alongside planning dedicated storage locations for firewood.
Design of Large Openings and Terraces to Feel Nature
The appeal of a vacation home lies in its ability to become one with the surrounding nature. Providing large-opening windows and terraces allows scenery such as forests, lakes, oceans, and mountain ranges to be drawn deep into the interior. Adopting high-performance sashes and insulated glass makes it possible to realize a space balancing scenic views with indoor comfort.
Countermeasures Against Freezing Water Supply and Electrical Lines (Cold-Climate Vacation Homes)
For vacation homes in cold regions, winter freeze prevention is indispensable. Installing thermal insulation on supply and drain pipes, along with non-freezing valves, suppresses the risk of equipment damage. When leaving the property unvisited for extended periods, confirming procedures for draining water and shutting down equipment in advance and managing them properly is critical.
Material and Equipment Selection Anticipating the Maintenance of Vacation Homes
Because daily maintenance of vacation homes can be challenging, selecting materials superior in durability and maintainability is vital. Adopting high-weather-resistance finishes for exterior walls and roofs, and selecting equipment products that are easy to maintain, helps reduce future burdens.
Guest Room Planning to Welcome Visitors
Vacation homes are frequently utilized as places to invite and spend time with family and friends. Imbuing guest rooms with a moderate degree of independence allows both hosts and guests to stay while maintaining a comfortable sense of distance. Planning that considers relationships and circulation routes with shared spaces is desirable to enrich hospitality time.
Storage and Stockpile Planning to Support Life in a Vacation Home
Storage dedicated to holding outdoor gear, seasonal items, and emergency stockpiles is important in a vacation home. To suppress humidity and mold formation, storage planning that considers breathability is effective. Organizing storage locations according to frequency of use and purpose also enhances comfort during stays.
Consideration for Regional Landscapes and Architectural Agreements
In resort areas, architectural agreements and proprietary guidelines are sometimes established to preserve beautiful landscapes. Because restrictions may be placed on building heights, exteriors, and roof shapes, confirming these in the early planning stages is vital. Architecture that harmonizes with surrounding nature and streetscapes also contributes to enhancing regional value.
Floor Plan Planning for Dual-Location Living
When utilizing a vacation home as a base for dual-location living, equipment planning premised on long-term stays is required. Arranging comfortable workspaces and stable communication environments enables residents to balance work and life even in nature-surrounded settings. Sufficient consideration for storage and daily-life-supporting equipment is also necessary.
Design Anticipating Asset Value and Future Utilization of Vacation Homes
It is desirable to plan vacation homes not merely for personal enjoyment, but with an eye toward future potential utilization. Adopting a flexible floor plan that avoids overly specialized uses preserves options such as future sale or rental. Keeping long-term perspectives in mind while accounting for surrounding environments and market trends is essential.
Minimalist Vacation Home Design Enjoying Simple Living
In a vacation home, another philosophy is to enjoy simple living surrounded only by essentials. Compact, unadorned spaces allow residents to experience nature itself more richly. Designs with restrained ornamentation create a tranquil dwelling place in harmony with the landscape.
Considerations Regarding Insulation and Airtightness Performance for Vacation Homes
Even in vacation homes, appropriate insulation and airtightness performance are indispensable to realizing comfortable living environments. Particularly in cold regions, performance that prevents heat gained from heating systems from escaping is crucial. Accounting for building protection during absences and comfort upon return, investigating performance levels suited to the specific region is recommended.
Creating Vacation Homes Anticipating Future Rental Utilization
When there is a possibility of utilizing the property as a rental villa in the future, floor plans and equipment layouts that are intuitive and easy to use for visitors are effective. Selecting specifications that facilitate cleaning and maintenance also helps reduce operational burdens. Because statutory procedures and standards may apply depending on the intended use, confirming these beforehand is important.


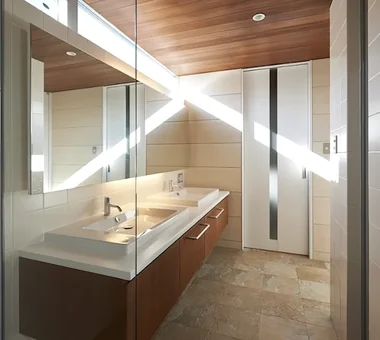 House with a Custom Vanity|Custom Home Examples by Architectural Offices
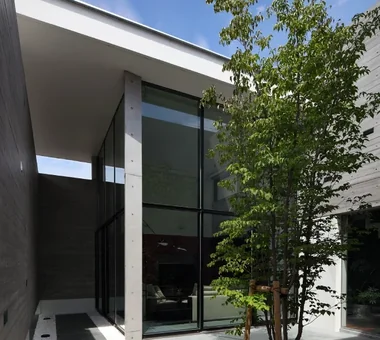 Stylish Courtyards|Home Building Q&A
 Homes Designed for Living with Cats|Introduction to Architecture Firms
 Homes with Scenic Views|Key Points for Home Building
 House with Circular Flow Layout|Introduction to Examples by Floor Plan & Room Type
 Homes Embracing Natural Light|Key Points for Home Building