Kumi Inoue Architects
Stylish Residential Approaches|Home Building Q&A
Author: Qurasuki Editorial Department
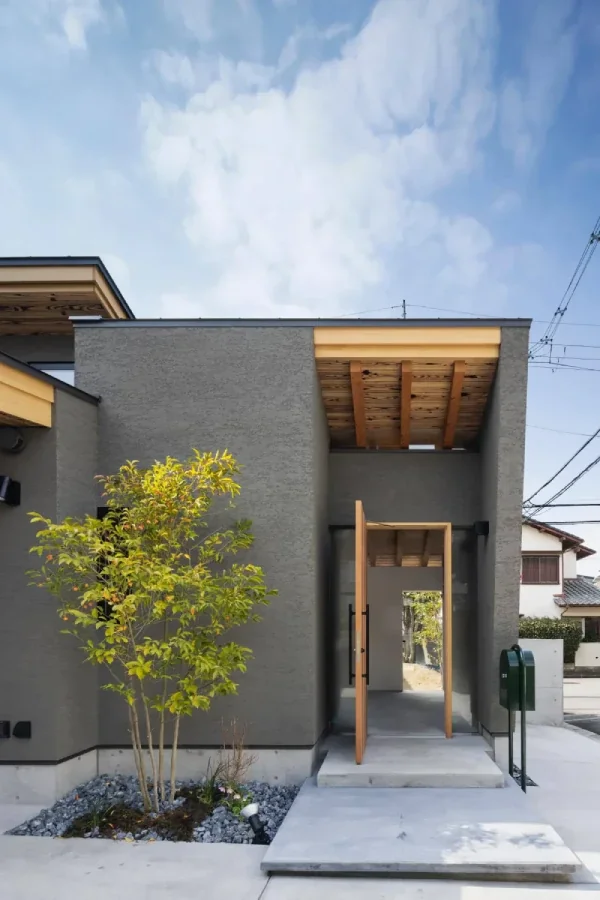
Serving as a pathway connecting the road to the entrance, the approach also creates the initial impression for visitors to the home. Its expression changes significantly based on relationships with the building exterior, gate structures, plantings, distance from the road, and site elevation differences. The required character also differs depending on whether the approach is viewed as a daily circulation route for the family or emphasized as a welcoming space for guests. Conditions that cannot be judged by appearance alone include walkability on rainy days and nighttime safety. On narrow sites, the proportion of area allocated to the approach is also a crucial debate. When considering a stylish approach, what changes based on exterior and entrance connections, site conditions, and daily usability? We organize the questions that easily arise in home building through Q&A.
When creating a stylish approach (exterior pathway), how should materials be chosen first?
Utilizing natural stone or irregular-shaped stone generates an expression unique to natural materials, creating a high-quality and characterful approach. Alternatively, laying tiles in an orderly fashion stages a sophisticated, modern impression. Because durability and slip resistance vary by material, selecting them with consideration for safety during rainy weather, alongside design, is important.
What kind of presentation is possible when incorporating planting into an approach?
Positioning shrubs and ground cover along both sides of the pathway creates a rich landscape where you can feel seasonal shifts with every step. Placing a symbol tree near the entrance creates a beautiful focal point that defines the impression of the entire home. Planning with future tree shapes and mature sizes in mind is crucial.
How should approach lighting be planned to look stylish?
Positioning bollard lights or footlights that gently illuminate the footsteps establishes beautiful rhythm in the nighttime approach while ensuring safety. Incorporating uplights that illuminate plants from below highlights the silhouettes of trees and the shadows of leaves, producing an impressive nightscape. Avoiding excessive light and utilizing shadows is the secret to creating a high-quality space.
How do gateposts and sign plates relate to the design of the approach?
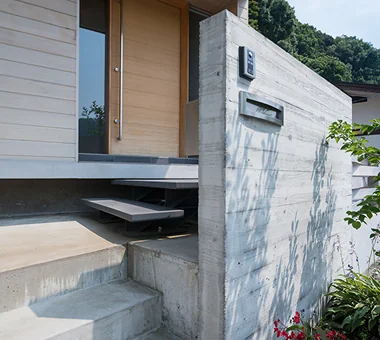
Gateposts are critical elements determining the first impression of a home. Harmonizing them with the building's exterior walls and pathway materials builds a cohesive landscape. Paying attention to nameplates and sign plates imparts an impression of a home meticulously designed down to the smallest detail. Integrating lighting also enhances nighttime visibility.
How can approach materials be made to share a sense of unity with exterior walls?
Reflecting the color tones and material textures used on exterior walls and entry doors in the pathway's stones or tiles establishes a sense of unity across the entire site. While using the exact same material is unnecessary, maintaining commonalities in color tone and texture is vital. Treating the building and exterior landscaping as a single design results in a highly accomplished home.
Should an approach be designed with curves or straight lines?
A straight-line approach imparts a disciplined, modern impression, clearly articulating circulation up to the entrance. Meanwhile, a gently curving approach generates a rich sequence of movement where you walk while enjoying garden scenery. Choosing according to building design and site conditions produces a more attractive exterior.
Are there ways to beautifully light up an approach at night?
Utilizing spotlights or wall lights to illuminate walls and plantings creates an expression distinct from daytime views. Crafting light angles to accentuate the textures of stone or tile generates beautiful, dimensional shadows. Combining motion sensor lighting in consideration of crime prevention is also effective.
Are there design techniques to make an approach look stylish on a sloping or multi-level site?
Combining steps and slopes allows you to plan an impressive approach that leverages elevation changes. Incorporating plantings or different materials at each step creates a landscape rich in variety. To enhance nighttime safety, providing step lighting to illuminate foot areas is also important.
How can privacy and a sense of openness be balanced in an approach?
Balancing openness and privacy is achieved by effectively positioning plantings or louvers to softly block lines of sight while securing views of the sky and garden. Crafting a composition that gradually envelops you as you head toward the entrance creates a calm approach space. Ensuring crime prevention by avoiding excessive blind spots is critical.
What design features make an approach easy to use even on rainy days?
Selecting well-draining paving materials and securing appropriate slopes ensures an approach remains easy to walk on during rain. Providing eaves or overhangs around the entrance makes opening umbrellas and loading luggage much easier. Examining drainage planning and slip resistance alongside design is essential.
How should an approach and parking space be harmonized?
Infusing the paving materials of the parking space and approach with common color tones and material textures creates unity across the site. Softly separating zones using planting beds or fences allows you to balance functional distinctiveness with beautiful harmony. Prioritizing circulation planning to ensure usability alongside aesthetics is important.
Can you enjoy aging and patina through the selection of approach materials?
Natural stone and brick are materials whose textures deepen over time, granting character to the home. Approaches incorporating wood also allow you to enjoy unique expressions through aging. Selecting materials while imagining their appearance years down the road, rather than just upon completion, leads to exterior landscaping you can grow to cherish.
Is there a way to stage an approach so that it reflects seasonal changes?
Incorporating deciduous trees allows you to enjoy seasonal scenery such as fresh green foliage, autumn leaves, and fallen foliage. Combining flowering plants creates an approach where you encounter a different expression each time you visit. Conducting planting planning suited to your lifestyle while keeping ease of maintenance in mind is key.
Is it possible to create a stylish approach even on a narrow plot of land?
Even in limited spaces, carefully selecting materials and plantings makes it possible to create an impressive approach. Utilizing vertical greening or vertical plantings creates a sense of spatial expansion. Utilizing foot-level lighting and material switching to stage depth is also effective.
What should be communicated early in the design stage when building a stylish approach?
Sharing photos of preferred architecture and gardens along with images of your ideal lifestyle makes it easier to concretely examine directions for materials, plantings, and lighting plans. Communicating daily usability and rainy-day circulation also leads to proposals combining practical utility. Planning with both daytime and nighttime expressions included is the key to creating an attractive approach.



 Stylish Hallways|Key Points for Home Building
 Homes Featuring Courtyards|Introduction to Examples by Floor Plan & Room Type
 House with a Spiral Staircase|Introduction to Architecture Firms
 A House to Live with Books|Introduction to Examples by Floor Plan & Room Type
 A Home for the Joy of Cooking|Custom Home Examples by Architectural Offices
 Homes with Scenic Views|Key Points for Home Building