e do design architects
Stylish Toilet|Home Building Q&A
Author: Qurasuki Editorial Department
Although limited in floor area, the toilet experiences high usage frequency and impacts residential comfort. Placement strategies vary depending on fixture and handwash designs, distances from the entrance and LDK, and separating family versus guest facilities. Providing handwashing or storage within the toilet also creates a balance with required space. Considerations for sound and operational presence differ between locations near bedrooms versus areas near family gathering spaces. Factoring in future family structures and physical conditions means current usability alone may not suffice. When incorporating a stylish toilet, what position suits the lifestyle, and what changes based on size, storage, and privacy? We organize the questions that easily arise in toilet design through Q&A.
What interior design techniques can be used to create a stylish toilet?
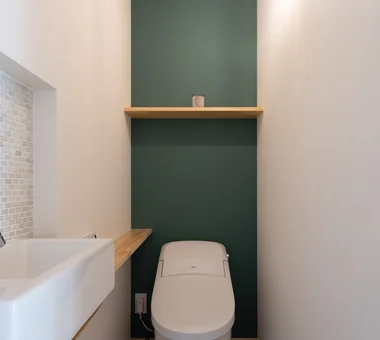
Incorporating accent wallpaper or textured wall materials on a single wall creates a striking atmosphere, even in a compact space. Because a toilet has limited square footage, it is an ideal space to experiment with deep colors or bold patterns. Matching materials and color tones with other water-utilizing areas, such as the washroom or bathroom, creates a sense of cohesive unity throughout the home.
How should toilet lighting be planned to achieve a stylish look?
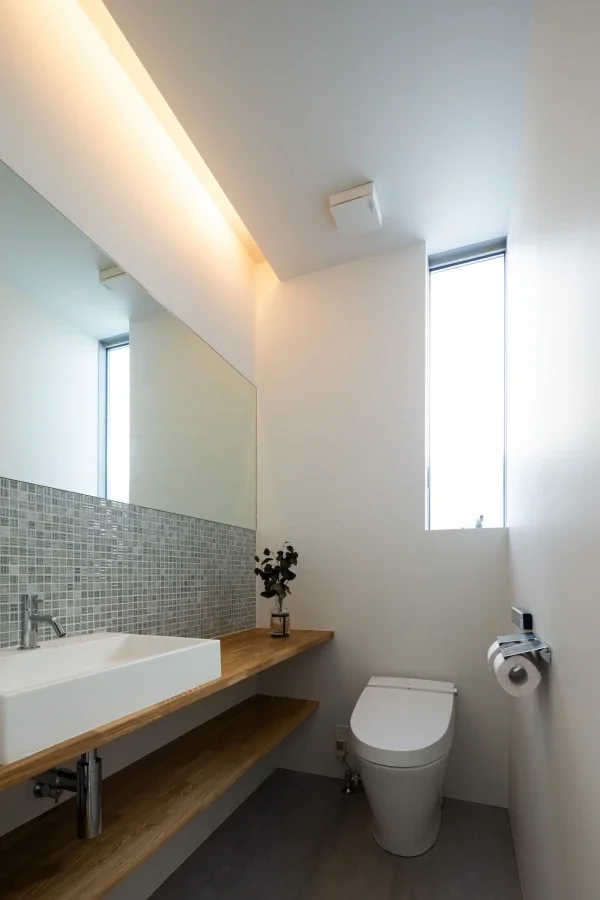
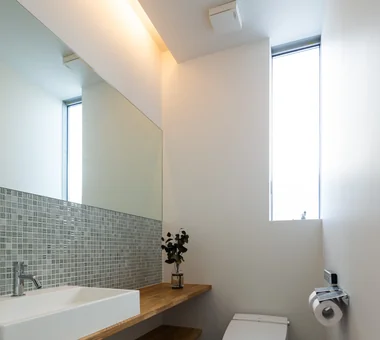
Combining indirect lighting or wall sconces alongside ceiling lighting produces a tranquil, layered space with a sense of depth. Softly illuminating the hand-washing area balances usability and high design. Incorporating dimming controls also enables lighting effects tailored to the time of day or mood.
How can a toilet hand-washing basin be designed to make a strong impression?
A hand-washing basin featuring a custom vanity counter paired with a ceramic bowl evokes a sophisticated, hotel-like aesthetic. Unifying the materials and shapes with the overall interior style results in a highly polished design. While offering more design freedom than off-the-shelf products, custom basins tend to be more expensive, making it wise to weigh aesthetic goals against the budget.
How should toilet storage be designed to maintain a clean, clutter-free appearance?
Concealing toilet paper and cleaning supplies inside cabinetry with doors minimizes the presence of everyday living items, yielding a refined, orderly space. Carving a niche into the wall to display small decorative items or plants also adds a subtle accent. Matching the color and material of the storage doors with the surrounding wall creates a more seamless finish.
How should tiles and flooring materials be chosen for a stylish toilet?
Introducing mosaic tiles or textured tiles as an accent brings rich expression to the space. For flooring, selecting materials that prioritize water resistance and ease of cleaning is essential. Aligning the color and texture of the flooring with the toilet fixture and hand-washing basin results in a cohesive, high-quality environment.
What are the benefits of incorporating a window in a toilet?
Inviting natural light transforms even a limited footprint into a bright, comfortable space. Because windows also aid in ventilation, they are highly effective for managing humidity and odors. When privacy is a priority, frosted or patterned glass successfully balances natural daylighting with privacy protection.
How can effective ventilation and aesthetic design be balanced in a toilet?
Utilizing a ceiling-recessed ventilation fan maintains a sleek space by minimizing the visual presence of mechanical equipment. Incorporating ventilation systems equipped with deodorizing functions further enhances everyday comfort. Beyond aesthetics, designing an effective ventilation layout capable of efficiently discharging moisture and odors is paramount.
Can art and small decorative objects be displayed in a toilet?
Showcasing small artworks, photographs, or postcards infuses the toilet with a distinct personal character. Simply introducing seasonal flowers or greenery dramatically shifts the room's impression. Curating display items carefully and keeping intentional negative space helps maintain a sophisticated atmosphere.
How can color schemes be approached in a toilet to achieve visual harmony?
Anchoring the walls and floors in subdued base colors while introducing a single accent color adds crisp definition to the space. Limiting the total number of colors used makes it easier to achieve both a clean look and a high-end feel. Because lighting alters how colors appear, checking samples under actual lighting conditions is crucial.
What are the key points in material selection for imparting a sense of luxury to a toilet?
Adopting finishes that showcase the inherent texture of materials—such as natural stone-look tiles or polished plaster—fosters an upscale impression. Introducing brass or black metal hardware as accents is also effective. Curating materials carefully and avoiding an excess of different finishes leads to a refined space.
What design treatments are effective for a powder room or guest toilet?
Incorporating high-design plumbing fixtures and premium hand soap transforms the space into an understated gesture of hospitality. A lighting scheme that beautifully highlights the mirror and hand-washing area is equally impactful. Keeping cleaning supplies and extra stocks tucked away in storage is vital to subduing everyday clutter.
What techniques can make a small toilet feel more spacious?
Unifying the walls and ceilings in bright colors allows light to bounce and expand, making the space feel larger than its actual dimensions. Integrating a mirror to create visual depth is also an effective strategy. Aligning storage flush with the wall and exposing as much of the floor as possible yields an uncluttered aesthetic.
How does the design of the toilet fixture itself impact the overall impression of the space?
Tankless toilets streamline the room, delivering a modern and sophisticated aesthetic. Harmonizing the shape and color of the fixture with the interior finishes produces a cohesive environment. Beyond appearance, selecting fixtures based on functional aspects such as cleanability and water-saving performance is vital.
How should fragrance and air purification be harmonized with toilet design?
Appropriately planning ventilation equipment and deodorizing functions maintains a fresh atmospheric environment. Introducing aroma diffusers or room fragrances as part of the interior decor bridges scent and design. Paying attention to the design of containers and accessories further elevates the room's unified look.
What details should be communicated early in the design phase when creating a stylish toilet?
Sharing preferred aesthetics and reference imagery helps convey the direction of materials and color palettes specifically. Discussing usage requirements, such as storage volume and guest frequency, ensures a smooth planning process. Because a toilet is compact, paying meticulous attention to fine details leads to a deeply satisfying outcome.




 Stylish Hallways|Key Points for Home Building
 Homes Featuring Courtyards|Introduction to Examples by Floor Plan & Room Type
 House with a Spiral Staircase|Introduction to Architecture Firms
 A House to Live with Books|Introduction to Examples by Floor Plan & Room Type
 A Home for the Joy of Cooking|Custom Home Examples by Architectural Offices
 Homes with Scenic Views|Key Points for Home Building