
Qurasuki
Image Room Tour Project Event List Column
Favorites
Image Room Tour Project Event Professional
Lifestyle Diagnosis
The Slow-Living in Harmony with Nature Type The Open to Light and Wind Type The Private Courtyard for Inner Peace Type The Mobility and Travel-Loving Garage Type The Simple and Functional Minimalist Type The Japanese Modern Fusion Type The Antique and Story-Filled Living Type The Art and Creation-Loving Creator Type The DIY Life-Building Practitioner Type The Music and Culture Immersion Type The Cooking and Wine-Loving Gourmet Type The Health-Conscious Fitness Type The Living with Pets as Partners Type The Urban Stylish Type The Work-Life Integration Type The Sea and Scenery-Loving Resort Type The Industrial Design-Inspired Type The Secret Hideout Hobbyist Type
Personal Color Diagnosis
Warm Spring Cool Summer Warm Autumn Cool Winter
Translated automatically
日本語 (ja) 简体中文 (zh-hans) 繁體中文 (zh-hant) English (en)
Login User Registration
Publish Use Advertise with Us Frequently Asked Questions Announcements Operations
  • pottery
  • wood-stove
  • wood
  • home-garden
  • natural-light
  • Workspace
  • one-story-house
  • modern
  • fitness
  • gardening
  • reading
  • pet
  • Industrial
  • concrete
  • creative-space
  • movie
  • Resort
  • outdoor
  • ecology
  • scenery
  • performance
  • simple
  • japanese-style
  • contemporary
  • cat
  • relaxation
  • car
  • cleaning
  • nature
  • antique
  • cooking
  • Doma
  • nordic-design
  • glass
  • art
  • bike
  • sea
  • furniture
  • courtyard
  • japanese tea ceremony
  • design
  • minimal
  • Compact
  • music-listening
  • dog
  • House with a Passage Doma
  • Start Diagnosis
  • Q&A
  • How-To
  • |
  • Image
  • Project
  • Event
  • Column
  • Publish
  • -

    House with a Passage Doma

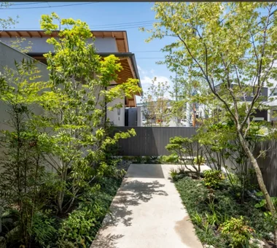
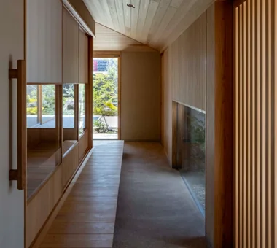
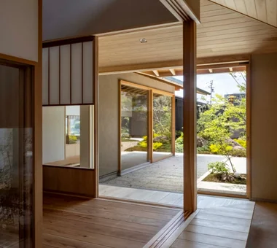
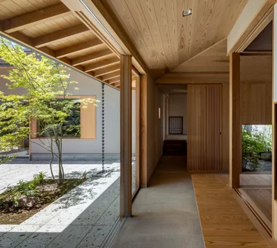
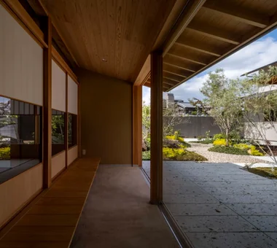
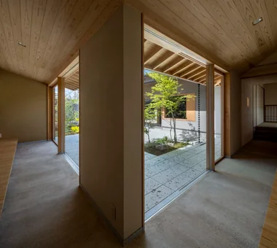
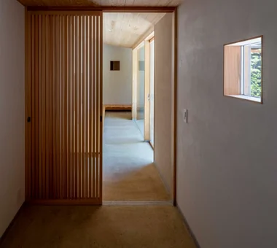
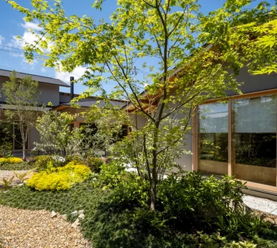
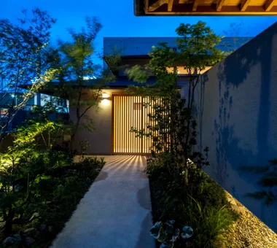
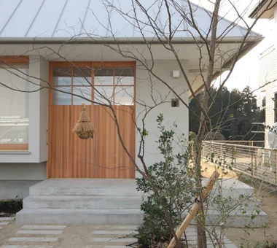
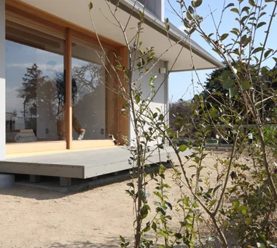
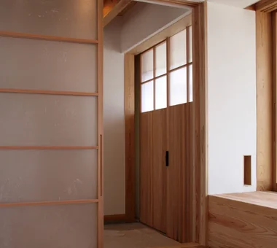
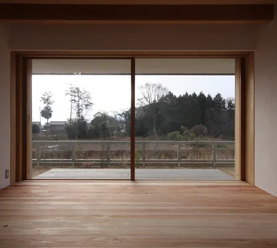
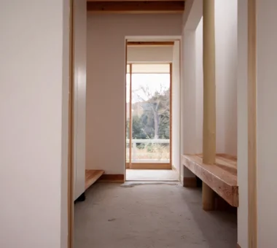
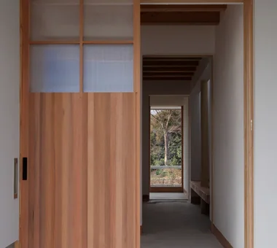
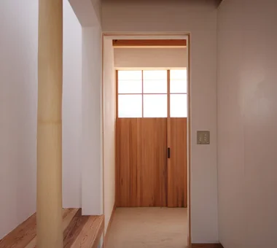
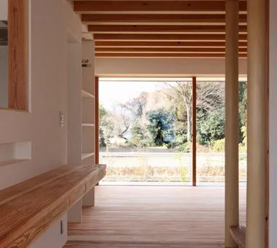
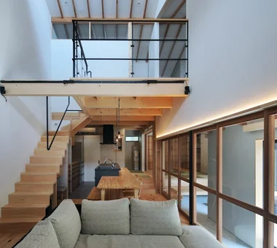
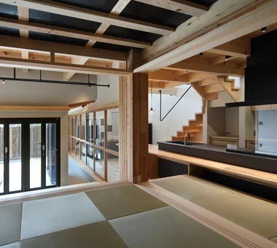
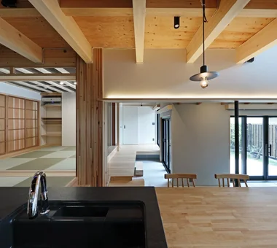
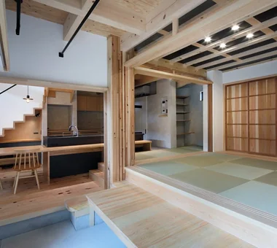
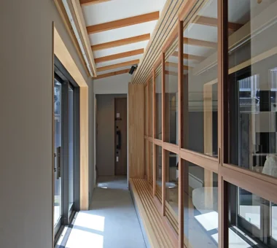
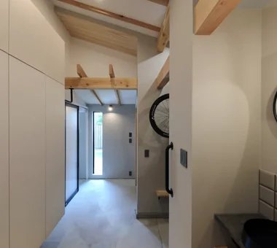
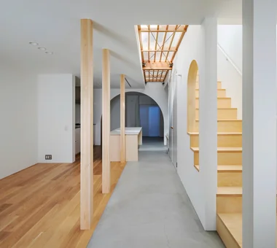
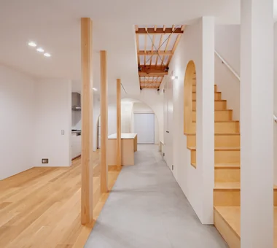
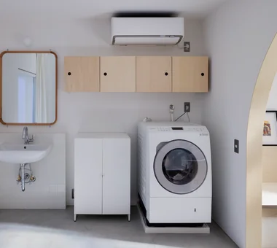
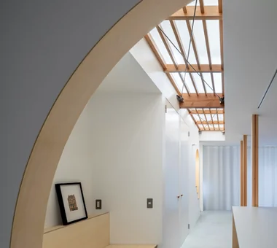
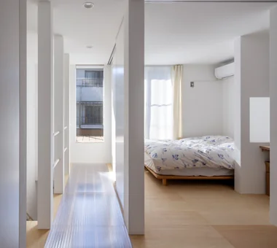
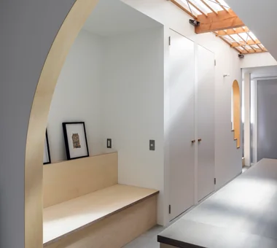
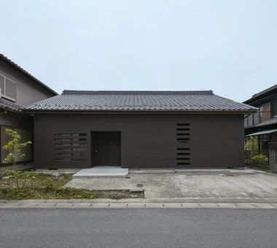
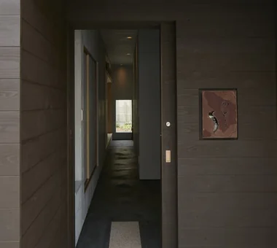
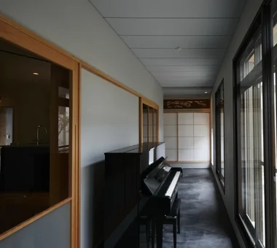
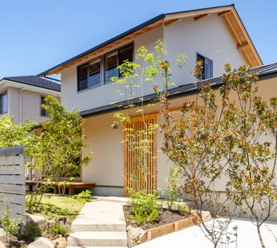
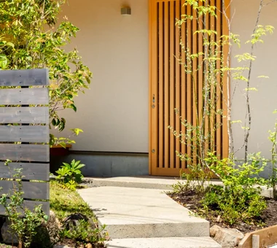
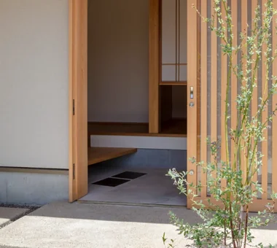
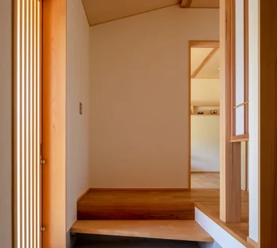
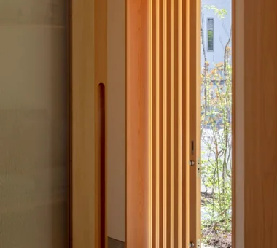
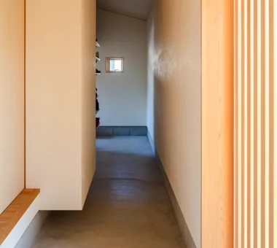
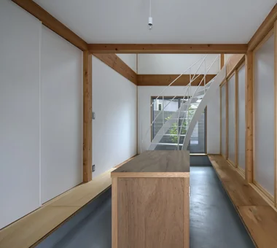
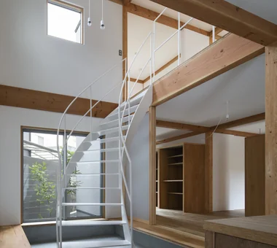
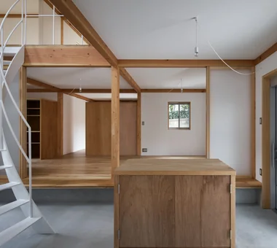
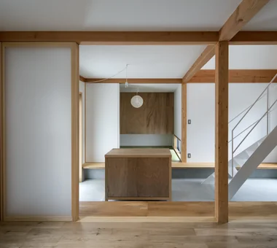
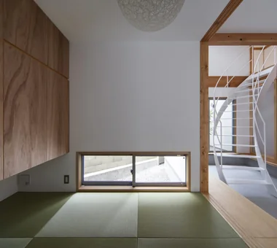
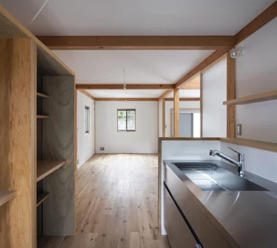
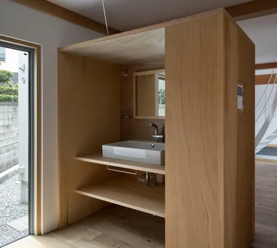
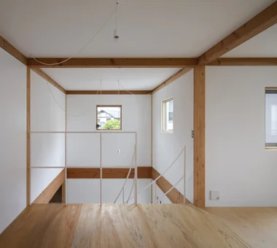
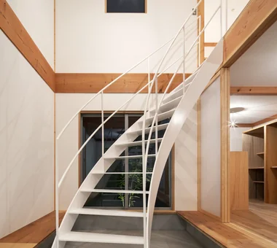
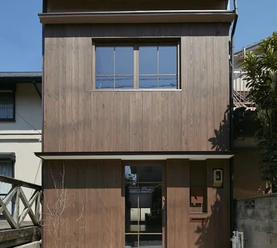
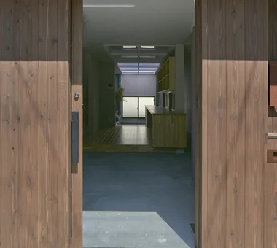
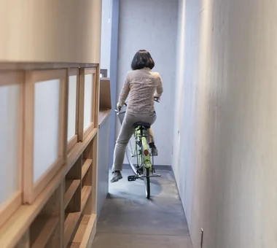
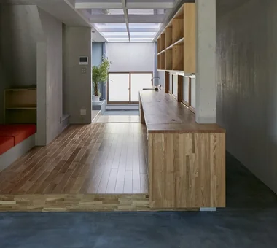
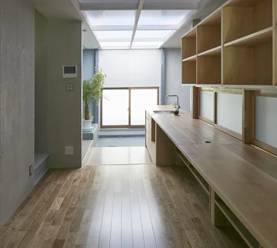
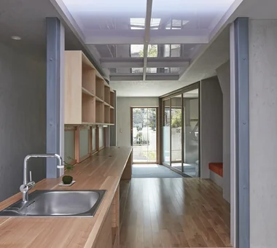
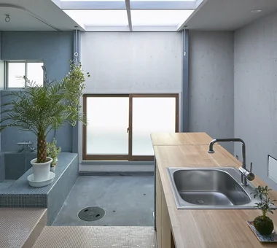
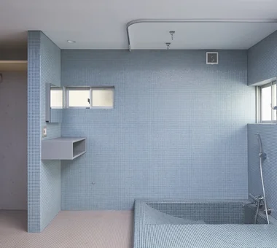
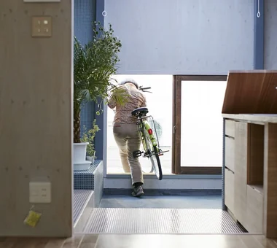
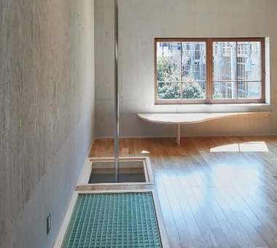
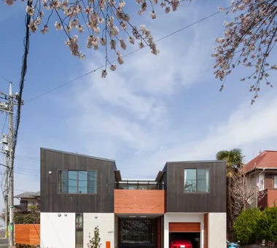
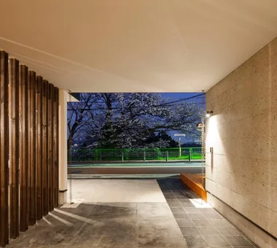
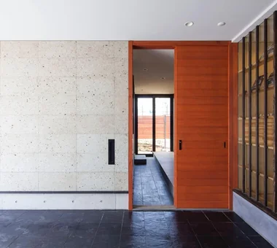
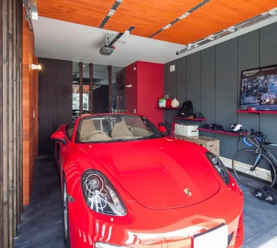
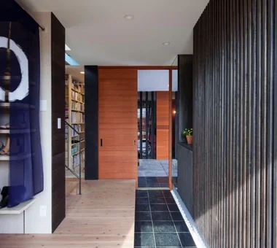
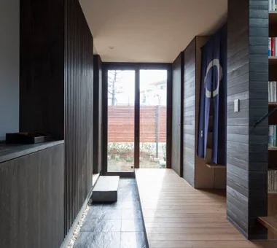
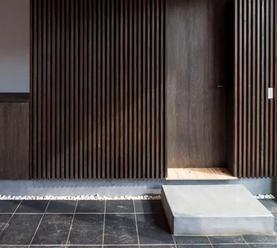
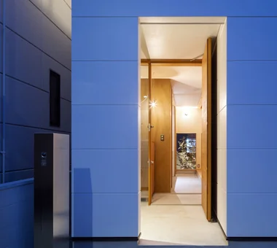
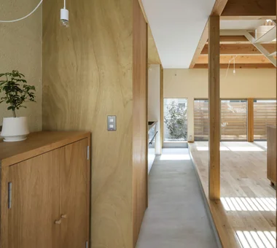
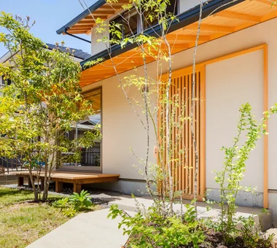
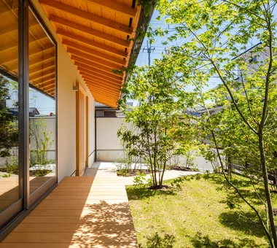
    Homes with a passage doma feature a dirt-floor corridor running from the entrance through to the back, creating a fluid movement line that connects indoor and outdoor spaces. Connecting directly to gardens, back doors, or garages provides convenience when moving bicycles, outdoor gear, or groceries. Because you can move around with shoes on, it serves as a workshop for hobbies or plant care. Adding storage or benches along the doma balances practicality with comfort. Combining openings that take in light and breeze adds alley-like depth to the house. Here, we introduce homes with a passage doma that gently link living areas with the outside.

    Take a room tour for House with a Passage Doma.

    Explore spaces seamlessly from exterior to interior. Gain a clearer sense of household movement and spatial connections.
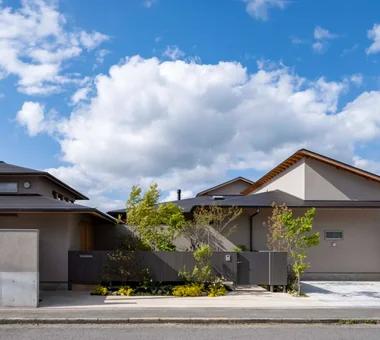
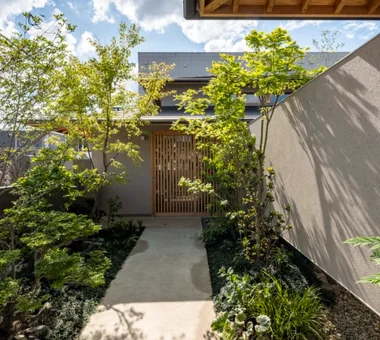
    Find Room Tours for House with a Passage Doma

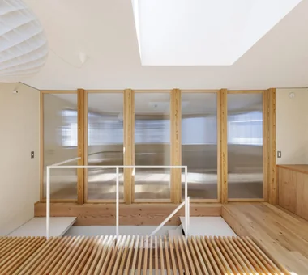
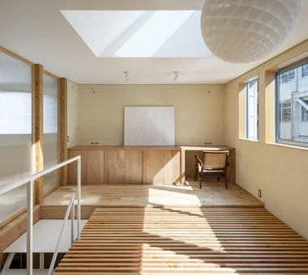
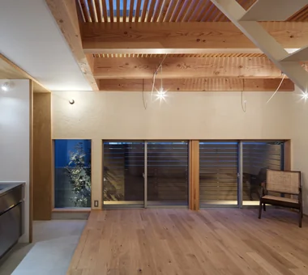
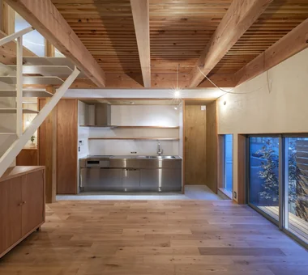
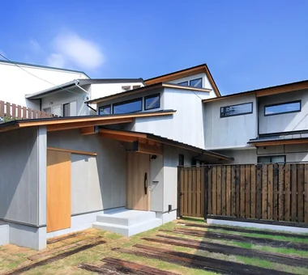
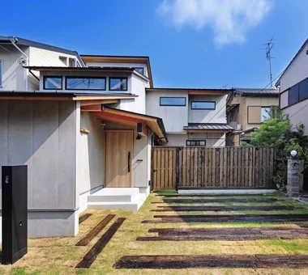
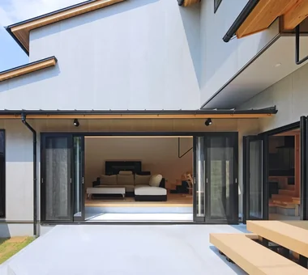
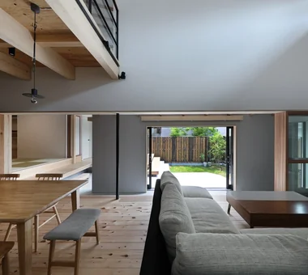
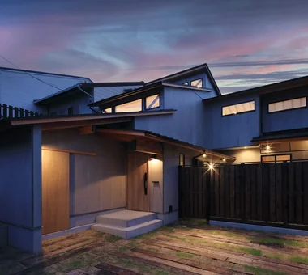
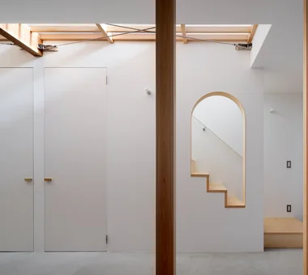
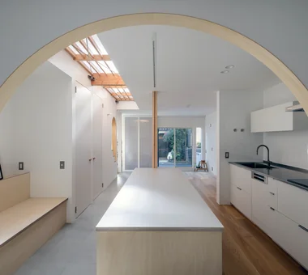
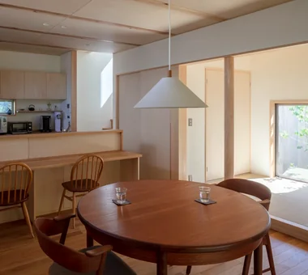
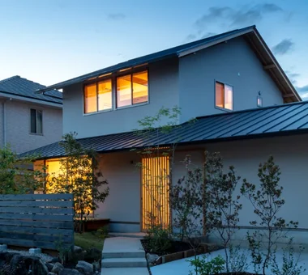
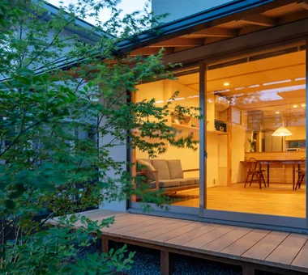
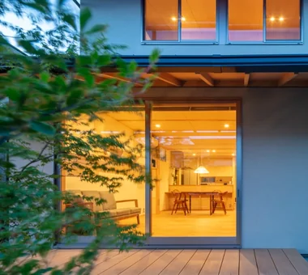
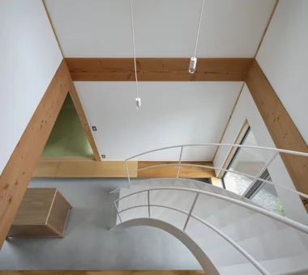
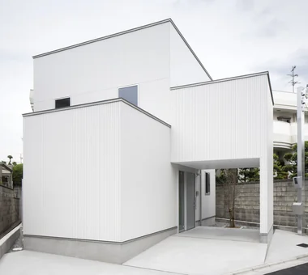
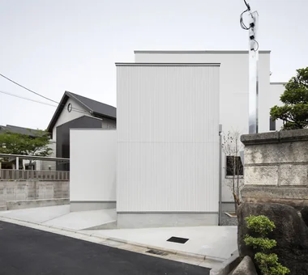
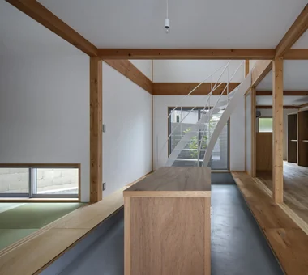
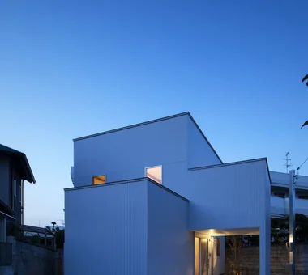
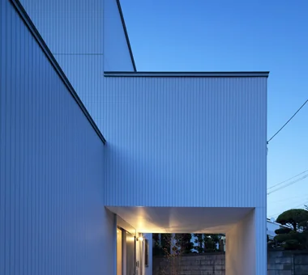
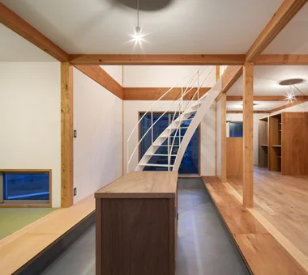
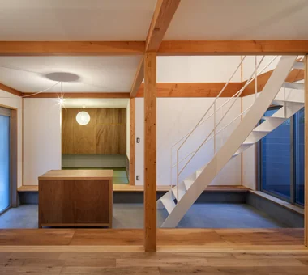
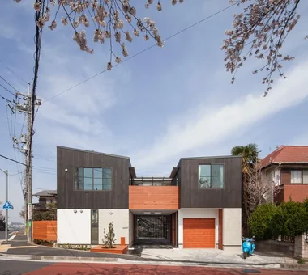
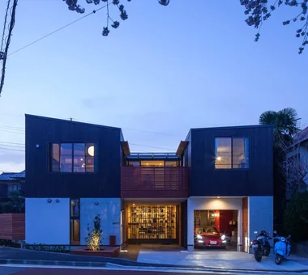
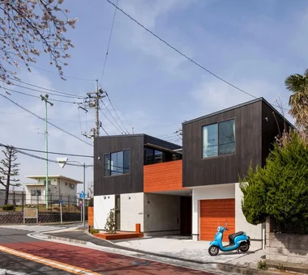
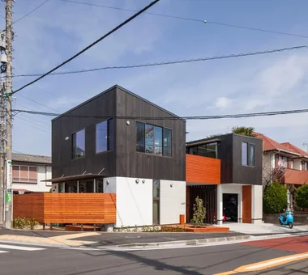
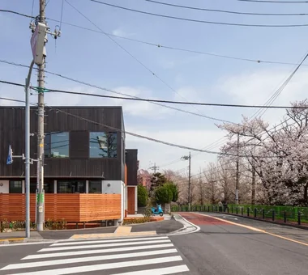
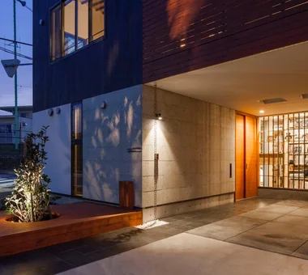
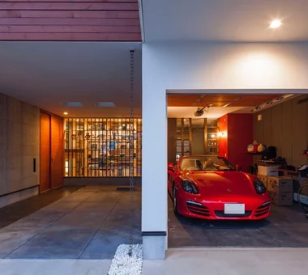
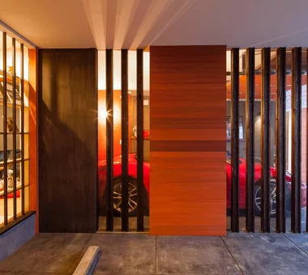
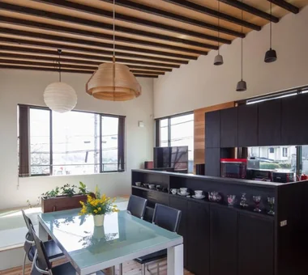
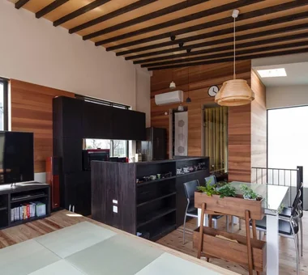
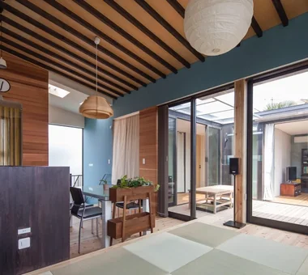
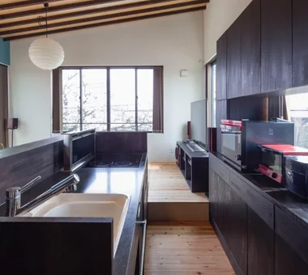
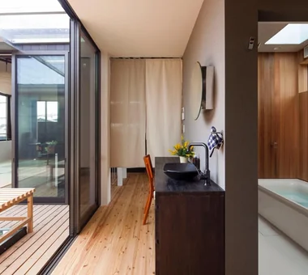
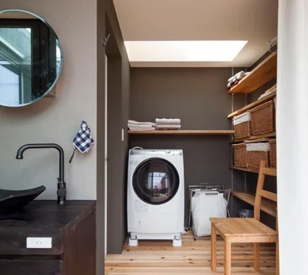
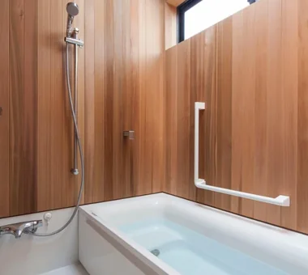
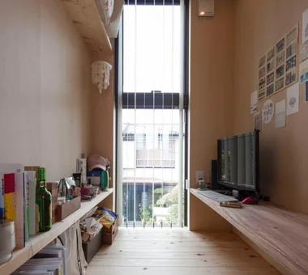
  • Seiseki-Sakuragaoka House|House with a Passage Doma|Room Tour|Custom-built house
    Seiseki-Sakuragaoka House|House with a Passage Doma|Room Tour|Custom-built house
    Seiseki-Sakuragaoka House|House with a Passage Doma|Room Tour|Custom-built house
    Seiseki-Sakuragaoka House|House with a Passage Doma|Room Tour|Custom-built house
    Seiseki-Sakuragaoka House|House with a Passage Doma|Room Tour|Custom-built house
    Seiseki-Sakuragaoka House|House with a Passage Doma|Room Tour|Custom-built house
    Seiseki-Sakuragaoka House|House with a Passage Doma|Room Tour|Custom-built house
    Seiseki-Sakuragaoka House|House with a Passage Doma|Room Tour|Custom-built house
    Seiseki-Sakuragaoka House|House with a Passage Doma|Room Tour|Custom-built house
    Seiseki-Sakuragaoka House|House with a Passage Doma|Room Tour|Custom-built house
    Seiseki-Sakuragaoka House|House with a Passage Doma|Room Tour|Custom-built house
    Seiseki-Sakuragaoka House|House with a Passage Doma|Room Tour|Custom-built house
    Seiseki-Sakuragaoka House|House with a Passage Doma|Room Tour|Custom-built house
    Seiseki-Sakuragaoka House|House with a Passage Doma|Room Tour|Custom-built house
    Seiseki-Sakuragaoka House|House with a Passage Doma|Room Tour|Custom-built house
    Seiseki-Sakuragaoka House|House with a Passage Doma|Room Tour|Custom-built house
    Seiseki-Sakuragaoka House|House with a Passage Doma|Room Tour|Custom-built house
    Seiseki-Sakuragaoka House|House with a Passage Doma|Room Tour|Custom-built house
    Seiseki-Sakuragaoka House|House with a Passage Doma|Room Tour|Custom-built house
    Seiseki-Sakuragaoka House|House with a Passage Doma|Room Tour|Custom-built house
    Seiseki-Sakuragaoka House|House with a Passage Doma|Room Tour|Custom-built house
    Seiseki-Sakuragaoka House|House with a Passage Doma|Room Tour|Custom-built house
    Seiseki-Sakuragaoka House|House with a Passage Doma|Room Tour|Custom-built house
    Seiseki-Sakuragaoka House|House with a Passage Doma|Room Tour|Custom-built house
    Seiseki-Sakuragaoka House|House with a Passage Doma|Room Tour|Custom-built house
    Seiseki-Sakuragaoka House|House with a Passage Doma|Room Tour|Custom-built house
    Seiseki-Sakuragaoka House|House with a Passage Doma|Room Tour|Custom-built house
    Seiseki-Sakuragaoka House|House with a Passage Doma|Room Tour|Custom-built house
    Seiseki-Sakuragaoka House|House with a Passage Doma|Room Tour|Custom-built house
    Seiseki-Sakuragaoka House|House with a Passage Doma|Room Tour|Custom-built house
    Seiseki-Sakuragaoka House|House with a Passage Doma|Room Tour|Custom-built house
    Seiseki-Sakuragaoka House|House with a Passage Doma|Room Tour|Custom-built house
    Seiseki-Sakuragaoka House|House with a Passage Doma|Room Tour|Custom-built house
    Seiseki-Sakuragaoka House|House with a Passage Doma|Room Tour|Custom-built house
    Seiseki-Sakuragaoka House|House with a Passage Doma|Room Tour|Custom-built house
    Seiseki-Sakuragaoka House|House with a Passage Doma|Room Tour|Custom-built house

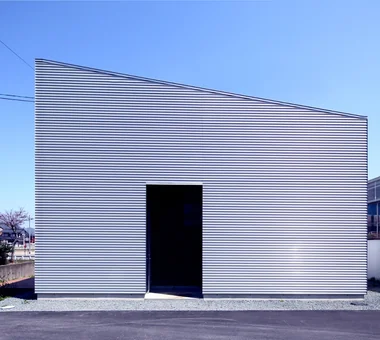
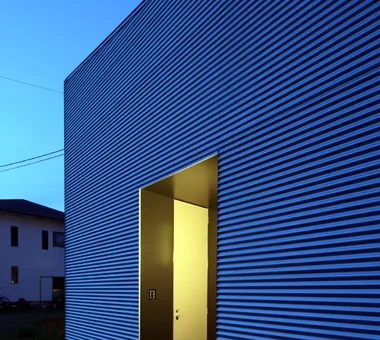
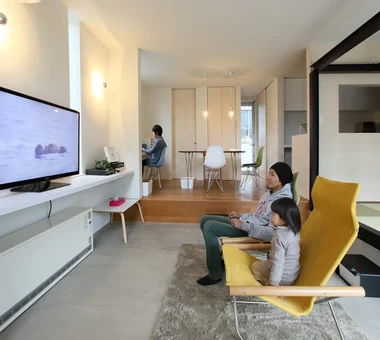
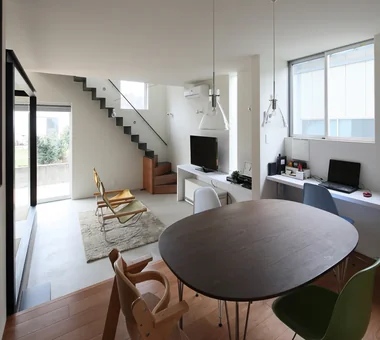
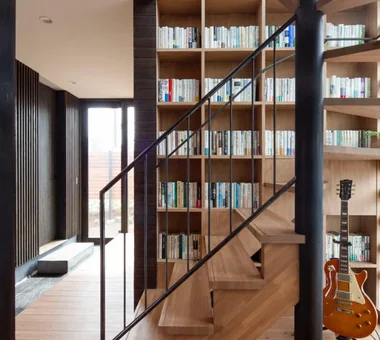
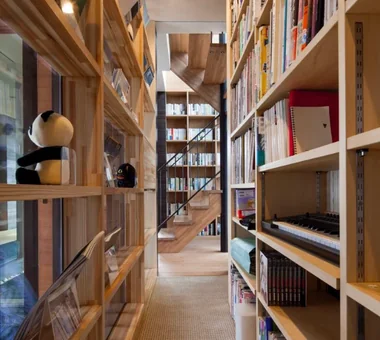
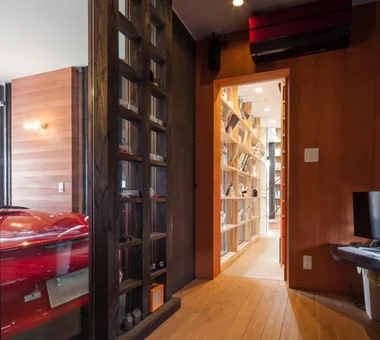
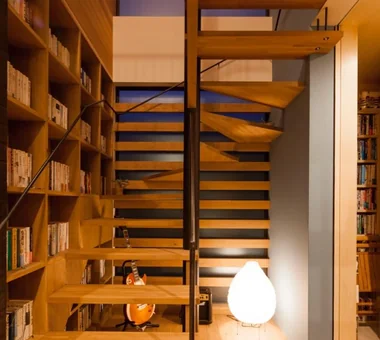
    Seiseki-Sakuragaoka House

    Architect:Takayoshi Nakamura|Architecture Firm:Takayoshi Nakamura Architects & Associates

    Takayoshi Nakamura Architects & Associates

    4-26-27 Utsukushigaoka, Aoba-ku, Yokohama, Kanagawa

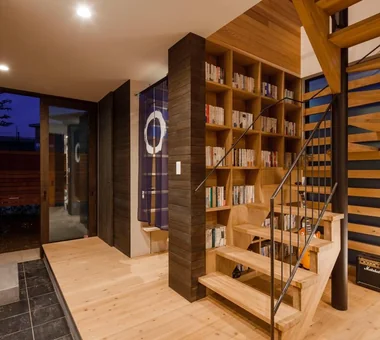
    Wall Bookshelf
    Passage Doma
    Glass-Walled Garage
    Built-in Garage
    Natural Garden
    Workspace
    Borrowed Scenery
    Garage House
    Second-Floor Living
    Outdoor Living
  • House in Tokushima — Parent Household: A Two-Generation Residence Connected by a Through Doma|House with a Passage Doma|Room Tour|Custom-built house
    House in Tokushima — Parent Household: A Two-Generation Residence Connected by a Through Doma|House with a Passage Doma|Room Tour|Custom-built house
    House in Tokushima — Parent Household: A Two-Generation Residence Connected by a Through Doma|House with a Passage Doma|Room Tour|Custom-built house
    House in Tokushima — Parent Household: A Two-Generation Residence Connected by a Through Doma|House with a Passage Doma|Room Tour|Custom-built house
    House in Tokushima — Parent Household: A Two-Generation Residence Connected by a Through Doma|House with a Passage Doma|Room Tour|Custom-built house
    House in Tokushima — Parent Household: A Two-Generation Residence Connected by a Through Doma|House with a Passage Doma|Room Tour|Custom-built house
    House in Tokushima — Parent Household: A Two-Generation Residence Connected by a Through Doma|House with a Passage Doma|Room Tour|Custom-built house
    House in Tokushima — Parent Household: A Two-Generation Residence Connected by a Through Doma|House with a Passage Doma|Room Tour|Custom-built house
    House in Tokushima — Parent Household: A Two-Generation Residence Connected by a Through Doma|House with a Passage Doma|Room Tour|Custom-built house
    House in Tokushima — Parent Household: A Two-Generation Residence Connected by a Through Doma|House with a Passage Doma|Room Tour|Custom-built house
    House in Tokushima — Parent Household: A Two-Generation Residence Connected by a Through Doma|House with a Passage Doma|Room Tour|Custom-built house
    House in Tokushima — Parent Household: A Two-Generation Residence Connected by a Through Doma|House with a Passage Doma|Room Tour|Custom-built house
    House in Tokushima — Parent Household: A Two-Generation Residence Connected by a Through Doma|House with a Passage Doma|Room Tour|Custom-built house
    House in Tokushima — Parent Household: A Two-Generation Residence Connected by a Through Doma|House with a Passage Doma|Room Tour|Custom-built house
    House in Tokushima — Parent Household: A Two-Generation Residence Connected by a Through Doma|House with a Passage Doma|Room Tour|Custom-built house
    House in Tokushima — Parent Household: A Two-Generation Residence Connected by a Through Doma|House with a Passage Doma|Room Tour|Custom-built house

    House in Tokushima — Parent Household: A Two-Generation Residence Connected by a Through Doma

    Architect:Tokuhiro Norimatsu|Architecture Firm:Tokuhiro Norimatsu Architect

    Tokuhiro Norimatsu Architect

    2nd Floor, Okada Building, 2-25 Tsurumai Higashi-cho, Nara City, Nara Prefecture, Japan

    Passage Doma
    Calm Presence
    Wooden Sash
    Authentic Garden
    Luxury home
    Engawa
    Proportion
    Shoji
  • smoke hut|House with a Passage Doma|Room Tour|Custom-built house
    smoke hut|House with a Passage Doma|Room Tour|Custom-built house
    smoke hut|House with a Passage Doma|Room Tour|Custom-built house
    smoke hut|House with a Passage Doma|Room Tour|Custom-built house
    smoke hut|House with a Passage Doma|Room Tour|Custom-built house
    smoke hut|House with a Passage Doma|Room Tour|Custom-built house
    smoke hut|House with a Passage Doma|Room Tour|Custom-built house
    smoke hut|House with a Passage Doma|Room Tour|Custom-built house
    smoke hut|House with a Passage Doma|Room Tour|Custom-built house
    smoke hut|House with a Passage Doma|Room Tour|Custom-built house
    smoke hut|House with a Passage Doma|Room Tour|Custom-built house
    smoke hut|House with a Passage Doma|Room Tour|Custom-built house
    smoke hut|House with a Passage Doma|Room Tour|Custom-built house
    smoke hut|House with a Passage Doma|Room Tour|Custom-built house
    smoke hut|House with a Passage Doma|Room Tour|Custom-built house
    smoke hut|House with a Passage Doma|Room Tour|Custom-built house
    smoke hut|House with a Passage Doma|Room Tour|Custom-built house
    smoke hut|House with a Passage Doma|Room Tour|Custom-built house

    smoke hut

    Architect:Yoshihiro Ito|Architecture Firm:Yoshihiro Ito Architect & Associates

    Yoshihiro Ito Architect & Associates

    7-8 Honmachi, Yokkaichi, Mie Prefecture

    Passage Doma
    Solid Wood
    Wooden Sash
    Mindful Living
    Natural Materials
    Exposed Beam
    Mountain View House
    Shoji
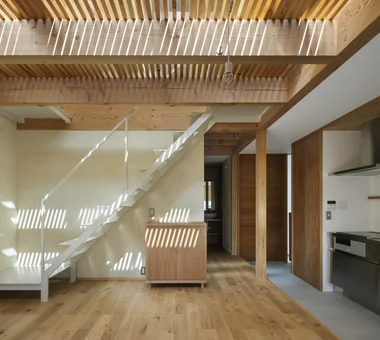
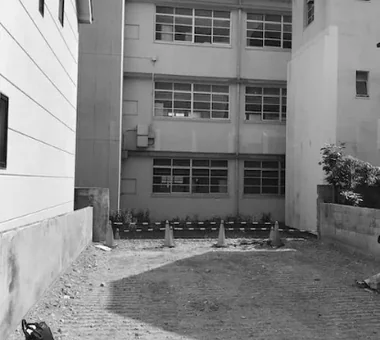
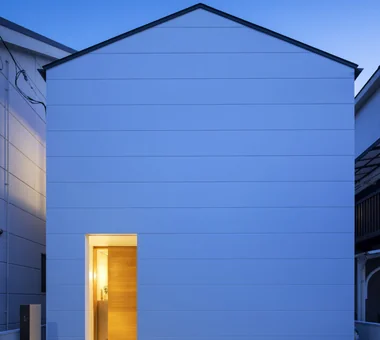
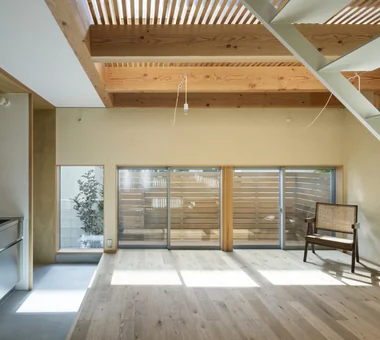
  • House Behind the School Building|House with a Passage Doma|Room Tour|Custom-built house
    House Behind the School Building|House with a Passage Doma|Room Tour|Custom-built house
    House Behind the School Building|House with a Passage Doma|Room Tour|Custom-built house
    House Behind the School Building|House with a Passage Doma|Room Tour|Custom-built house
    House Behind the School Building|House with a Passage Doma|Room Tour|Custom-built house
    House Behind the School Building|House with a Passage Doma|Room Tour|Custom-built house
    House Behind the School Building|House with a Passage Doma|Room Tour|Custom-built house
    House Behind the School Building|House with a Passage Doma|Room Tour|Custom-built house
    House Behind the School Building|House with a Passage Doma|Room Tour|Custom-built house
    House Behind the School Building|House with a Passage Doma|Room Tour|Custom-built house
    House Behind the School Building|House with a Passage Doma|Room Tour|Custom-built house
    House Behind the School Building|House with a Passage Doma|Room Tour|Custom-built house
    House Behind the School Building|House with a Passage Doma|Room Tour|Custom-built house
    House Behind the School Building|House with a Passage Doma|Room Tour|Custom-built house
    House Behind the School Building|House with a Passage Doma|Room Tour|Custom-built house
    House Behind the School Building|House with a Passage Doma|Room Tour|Custom-built house
    House Behind the School Building|House with a Passage Doma|Room Tour|Custom-built house
    House Behind the School Building|House with a Passage Doma|Room Tour|Custom-built house

    House Behind the School Building

    Architecture Firm:an Archi-Lab. First-Class Architect Office

    an Archi-Lab. First-Class Architect Office

    Heights S&A 2F, 4-20-31 Awaji, Higashiyodogawa-ku, Osaka City, Osaka Prefecture

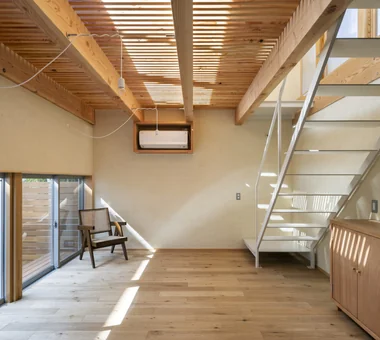
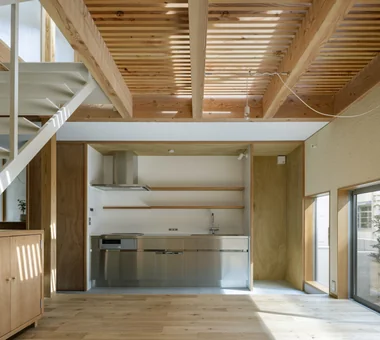
    Passage Doma
    Wet-Engawa
    Mindful Living
    Plaster Wall
    Forever Home
    Cafe Style
    Exposed Beam
    Narrow House
    Steel Staircase
    Japanese Modern
  • House in Shimogamo|House with a Passage Doma|Room Tour|Custom-built house
    House in Shimogamo|House with a Passage Doma|Room Tour|Custom-built house
    House in Shimogamo|House with a Passage Doma|Room Tour|Custom-built house
    House in Shimogamo|House with a Passage Doma|Room Tour|Custom-built house
    House in Shimogamo|House with a Passage Doma|Room Tour|Custom-built house
    House in Shimogamo|House with a Passage Doma|Room Tour|Custom-built house
    House in Shimogamo|House with a Passage Doma|Room Tour|Custom-built house
    House in Shimogamo|House with a Passage Doma|Room Tour|Custom-built house
    House in Shimogamo|House with a Passage Doma|Room Tour|Custom-built house
    House in Shimogamo|House with a Passage Doma|Room Tour|Custom-built house
    House in Shimogamo|House with a Passage Doma|Room Tour|Custom-built house
    House in Shimogamo|House with a Passage Doma|Room Tour|Custom-built house
    House in Shimogamo|House with a Passage Doma|Room Tour|Custom-built house
    House in Shimogamo|House with a Passage Doma|Room Tour|Custom-built house
    House in Shimogamo|House with a Passage Doma|Room Tour|Custom-built house
    House in Shimogamo|House with a Passage Doma|Room Tour|Custom-built house
    House in Shimogamo|House with a Passage Doma|Room Tour|Custom-built house

    House in Shimogamo

    Architect:Ryota Echizen|Architecture Firm:Echizen Design Laboratory

    Echizen Design Laboratory

    Edobori Center Building B1, 2-1-1 Edobori, Nishi-ku, Osaka, Osaka

    Passage Doma
    Wet-Engawa
    Capturing Light
    Natural Garden
    Traditional Japanese House
    Terrace
    Eaves Space
    Fully Openable Sash
    Void
  • House of Woven Light|House with a Passage Doma|Room Tour|Custom-built house
    House of Woven Light|House with a Passage Doma|Room Tour|Custom-built house
    House of Woven Light|House with a Passage Doma|Room Tour|Custom-built house
    House of Woven Light|House with a Passage Doma|Room Tour|Custom-built house
    House of Woven Light|House with a Passage Doma|Room Tour|Custom-built house
    House of Woven Light|House with a Passage Doma|Room Tour|Custom-built house
    House of Woven Light|House with a Passage Doma|Room Tour|Custom-built house
    House of Woven Light|House with a Passage Doma|Room Tour|Custom-built house
    House of Woven Light|House with a Passage Doma|Room Tour|Custom-built house
    House of Woven Light|House with a Passage Doma|Room Tour|Custom-built house
    House of Woven Light|House with a Passage Doma|Room Tour|Custom-built house
    House of Woven Light|House with a Passage Doma|Room Tour|Custom-built house
    House of Woven Light|House with a Passage Doma|Room Tour|Custom-built house
    House of Woven Light|House with a Passage Doma|Room Tour|Custom-built house
    House of Woven Light|House with a Passage Doma|Room Tour|Custom-built house

    House of Woven Light

    Architecture Firm:an Archi-Lab. First-Class Architect Office

    an Archi-Lab. First-Class Architect Office

    Heights S&A 2F, 4-20-31 Awaji, Higashiyodogawa-ku, Osaka City, Osaka Prefecture

    Passage Doma
    Visual Control
    Renovation
    Breezy House
    Flexible Partition
    Capturing Light
    Home with Margins
    Exposed Beam
    Nook
    Natural Modern
    architect
    atelier
    builtinfurniture
    naturalmaterials
  • House in Tajimi|House with a Passage Doma|Room Tour|Custom-built house
    House in Tajimi|House with a Passage Doma|Room Tour|Custom-built house
    House in Tajimi|House with a Passage Doma|Room Tour|Custom-built house
    House in Tajimi|House with a Passage Doma|Room Tour|Custom-built house
    House in Tajimi|House with a Passage Doma|Room Tour|Custom-built house
    House in Tajimi|House with a Passage Doma|Room Tour|Custom-built house
    House in Tajimi|House with a Passage Doma|Room Tour|Custom-built house
    House in Tajimi|House with a Passage Doma|Room Tour|Custom-built house
    House in Tajimi|House with a Passage Doma|Room Tour|Custom-built house
    House in Tajimi|House with a Passage Doma|Room Tour|Custom-built house

    House in Tajimi

    Architect:Hiroshi Tada|Architecture Firm:Tada Architectural Design Office

    Tada Architectural Design Office

    5-1-3-607 Shonandai, Fujisawa City, Kanagawa Prefecture

    Passage Doma
    Japanese House
    Renovation
    Reclaimed Wood
    Circulation Flow
    Aging Gracefully
    Forever Home
    Generational Home
  • House of Hikari — A Compactly Expanding Home for the Child‑Rearing Generation|House with a Passage Doma|Room Tour|Custom-built house
    House of Hikari — A Compactly Expanding Home for the Child‑Rearing Generation|House with a Passage Doma|Room Tour|Custom-built house
    House of Hikari — A Compactly Expanding Home for the Child‑Rearing Generation|House with a Passage Doma|Room Tour|Custom-built house
    House of Hikari — A Compactly Expanding Home for the Child‑Rearing Generation|House with a Passage Doma|Room Tour|Custom-built house
    House of Hikari — A Compactly Expanding Home for the Child‑Rearing Generation|House with a Passage Doma|Room Tour|Custom-built house
    House of Hikari — A Compactly Expanding Home for the Child‑Rearing Generation|House with a Passage Doma|Room Tour|Custom-built house
    House of Hikari — A Compactly Expanding Home for the Child‑Rearing Generation|House with a Passage Doma|Room Tour|Custom-built house
    House of Hikari — A Compactly Expanding Home for the Child‑Rearing Generation|House with a Passage Doma|Room Tour|Custom-built house
    House of Hikari — A Compactly Expanding Home for the Child‑Rearing Generation|House with a Passage Doma|Room Tour|Custom-built house
    House of Hikari — A Compactly Expanding Home for the Child‑Rearing Generation|House with a Passage Doma|Room Tour|Custom-built house
    House of Hikari — A Compactly Expanding Home for the Child‑Rearing Generation|House with a Passage Doma|Room Tour|Custom-built house
    House of Hikari — A Compactly Expanding Home for the Child‑Rearing Generation|House with a Passage Doma|Room Tour|Custom-built house
    House of Hikari — A Compactly Expanding Home for the Child‑Rearing Generation|House with a Passage Doma|Room Tour|Custom-built house
    House of Hikari — A Compactly Expanding Home for the Child‑Rearing Generation|House with a Passage Doma|Room Tour|Custom-built house
    House of Hikari — A Compactly Expanding Home for the Child‑Rearing Generation|House with a Passage Doma|Room Tour|Custom-built house
    House of Hikari — A Compactly Expanding Home for the Child‑Rearing Generation|House with a Passage Doma|Room Tour|Custom-built house

    House of Hikari — A Compactly Expanding Home for the Child‑Rearing Generation

    Architect:Tokuhiro Norimatsu|Architecture Firm:Tokuhiro Norimatsu Architect

    Tokuhiro Norimatsu Architect

    2nd Floor, Okada Building, 2-25 Tsurumai Higashi-cho, Nara City, Nara Prefecture, Japan

    Passage Doma
    Calm Presence
    Lattice
    Authentic Garden
    Tsubo Garden
    Doma Storage
    Japanese Modern
    Shoes Cloak
  • House in Obama|House with a Passage Doma|Room Tour|Custom-built house
    House in Obama|House with a Passage Doma|Room Tour|Custom-built house
    House in Obama|House with a Passage Doma|Room Tour|Custom-built house
    House in Obama|House with a Passage Doma|Room Tour|Custom-built house
    House in Obama|House with a Passage Doma|Room Tour|Custom-built house
    House in Obama|House with a Passage Doma|Room Tour|Custom-built house
    House in Obama|House with a Passage Doma|Room Tour|Custom-built house
    House in Obama|House with a Passage Doma|Room Tour|Custom-built house

    House in Obama

    Architect:Satoru Shinno|Architecture Firm:ARCHIXXX Satoru Shinno Architectural Design

    ARCHIXXX Satoru Shinno Architectural Design

    2-4-34 Minamimorimachi, Kita-ku, Osaka, Osaka Prefecture

    Passage Doma
    Doma Living
    Capturing Light
    Iron Details
    Steel Staircase
  • House with Slanted Lattice|House with a Passage Doma|Room Tour|Custom-built house
    House with Slanted Lattice|House with a Passage Doma|Room Tour|Custom-built house
    House with Slanted Lattice|House with a Passage Doma|Room Tour|Custom-built house
    House with Slanted Lattice|House with a Passage Doma|Room Tour|Custom-built house
    House with Slanted Lattice|House with a Passage Doma|Room Tour|Custom-built house
    House with Slanted Lattice|House with a Passage Doma|Room Tour|Custom-built house
    House with Slanted Lattice|House with a Passage Doma|Room Tour|Custom-built house
    House with Slanted Lattice|House with a Passage Doma|Room Tour|Custom-built house
    House with Slanted Lattice|House with a Passage Doma|Room Tour|Custom-built house
    House with Slanted Lattice|House with a Passage Doma|Room Tour|Custom-built house
    House with Slanted Lattice|House with a Passage Doma|Room Tour|Custom-built house
    House with Slanted Lattice|House with a Passage Doma|Room Tour|Custom-built house
    House with Slanted Lattice|House with a Passage Doma|Room Tour|Custom-built house
    House with Slanted Lattice|House with a Passage Doma|Room Tour|Custom-built house
    House with Slanted Lattice|House with a Passage Doma|Room Tour|Custom-built house
    House with Slanted Lattice|House with a Passage Doma|Room Tour|Custom-built house
    House with Slanted Lattice|House with a Passage Doma|Room Tour|Custom-built house

    House with Slanted Lattice

    Architecture Firm:an Archi-Lab. First-Class Architect Office

    an Archi-Lab. First-Class Architect Office

    Heights S&A 2F, 4-20-31 Awaji, Higashiyodogawa-ku, Osaka City, Osaka Prefecture

    Passage Doma
    Natural Light
    Breezy House
    Irregular Site
    Tsubo Garden
    House with Doma
    Exposed Beam
    Steel Staircase
    Void
    Japanese Modern
  • House of Hope|House with a Passage Doma|Room Tour|Custom-built house
    House of Hope|House with a Passage Doma|Room Tour|Custom-built house
    House of Hope|House with a Passage Doma|Room Tour|Custom-built house
    House of Hope|House with a Passage Doma|Room Tour|Custom-built house
    House of Hope|House with a Passage Doma|Room Tour|Custom-built house
    House of Hope|House with a Passage Doma|Room Tour|Custom-built house
    House of Hope|House with a Passage Doma|Room Tour|Custom-built house
    House of Hope|House with a Passage Doma|Room Tour|Custom-built house
    House of Hope|House with a Passage Doma|Room Tour|Custom-built house
    House of Hope|House with a Passage Doma|Room Tour|Custom-built house

    House of Hope

    Architect:Hiroshi Tada|Architecture Firm:Tada Architectural Design Office

    Tada Architectural Design Office

    5-1-3-607 Shonandai, Fujisawa City, Kanagawa Prefecture

    Passage Doma
    Renovation
    Simple Modern
    Capturing Light
    Tile
    Toplight
    Wood Siding
    Training Space
  • TOP
  • 〉Room Tour
  • 〉House with a Passage Doma
Tips for connecting what you love with your home
English
Translated automatically
日本語 (ja) 简体中文 (zh-hans) 繁體中文 (zh-hant) English (en)
  • #Gallery Wall
  • #Japandi
  • #Wall Bookshelf
  • #Passage Doma
  • #Wood-Burning Stove
  • #Work Flow
  • #Catwalk
  • #Calm Presence
  • #Surfboard
  • #Wheelchair Accessible
  • #Living in the Forest
  • #Solar Panel
  • #Solid Wood
  • #Resort Style
  • #Wood Deck
  • #Living with Dogs and Cats
  • #Independent Kitchen
  • #Bath Court
  • #Viewing Garage
  • #Continuous Window
  • #Wine Cellar
  • #Visual Control
  • #Doma Kitchen
  • #Custom Kitchen
  • #Spiral Staircase
  • #Timber Frame
  • #Japanese House
  • #Parallel Kitchen & Dining
  • #Open-Air Bath
  • #Reading Room
  • #Kominka Restoration
  • #Open House
  • #Golf
  • #Natural Light
  • #High Thermal Insulation
  • #Tea Room
  • Announcements | Architecture Firm | Construction company | Frequently Asked Questions | Advertising Publication
  • © Qurasuki.All Rights Reserved. | Terms of Service | Privacy | Operations
Please configure your cookie settings.
  • Our website uses cookies to enhance site usability.
  • Some cookies are necessary for the proper functioning of our services.
  • For more details, please refer to Cookie Policy.
  • Accept all cookies
  • Reject non-essential cookies