Tokuhiro Norimatsu Architect
House with a Passage Doma|Home Building Q&A
Author: Qurasuki Editorial Department
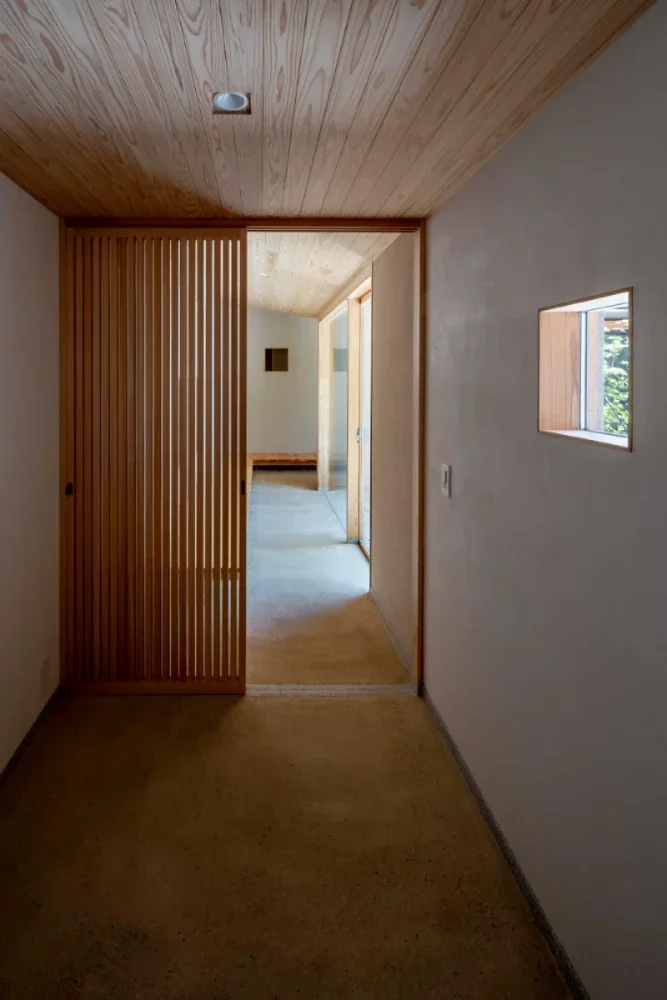
In a home with a passage doma (dirt floor), a major discussion point is how to treat the doma—running from the entrance through to the garden or another space—as part of the residence rather than a mere pathway. Acting as a transition between interior and exterior, it enables moving in shoes, transporting goods, or sitting down, creating a use case distinct from a conventional hallway. On the other hand, its role shifts depending on how frequently the doma is used daily and how distance from habitable rooms is maintained. Site shape, positional relationships with the garden, family living circulation, and hobbies or possessions like bicycles are also involved. Moreover, when used as an entry point for visitors, its relationship with family privacy cannot be ignored. For homes with a passage doma, we organize questions regarding how the doma is utilized and the resulting floor plan considerations based on its relationship with the garden, entrance, and rooms.
What kind of space is a "touri-doma" (passageway dirt floor)?
A touri-doma refers to a narrow, elongated dirt-floor space that connects straight from the entryway to the back of the building or the garden, as seen in Kyoto traditional townhouses (machiya). It functions as an indoor passageway allowing movement with shoes on, and was formerly utilized as a place for cooking or business. In modern housing, it is incorporated as a traffic line connecting the entryway, courtyard, garage, and service door, and is applied to creating homes with a sense of openness.
What kind of historical background does a touri-doma have?
The touri-doma is a space born from the site conditions characteristic of machiya, which are "narrow in frontage and deep in depth." It played an important role as a traffic line for transporting people and luggage from the storefront to the kitchen or storehouse while securing daylighting and ventilation. Such rational mechanisms have been passed down to the modern era and are reevaluated as a space combining functionality and charm.
What effects does a touri-doma have on ventilation and thermal environments?
A touri-doma connecting the front and back of a building easily creates wind paths and is expected to have the effect of promoting natural ventilation. Providing openings at the front and back allows wind to pass through easily, which also helps improve indoor environments in summer. Furthermore, combining it with high windows or a吹き抜け (double-height ceiling/void) makes it possible to plan for escaping warm air upward.
How does a touri-doma help as a traffic line from the entryway to the garden?
By connecting the entryway, garden, garage, and service door through a touri-doma, a traffic line smoothly connecting the outdoors and indoors can be secured. Bringing in luggage and going back and forth for garden work become easier, enhancing daily usability. Plans utilizing it as a family-exclusive traffic line separate from visitors are also frequently seen.
Can a touri-doma also be utilized as a storage space for bicycles and hobby gear?
Yes. It can be utilized as a storage space where you can casually place bicycles, strollers, outdoor gear, gardening tools, and more. Providing perforated boards or shelves on the wall surfaces makes it possible to store hobby gear while displaying it. Securing sufficient width and a storage plan tailored to how it is used is important.
How should the daylighting plan for a touri-doma be considered?
Because light struggles to reach deep into a touri-doma, ingenuity combining skylights, high windows, or a small courtyard (tsubo-niwa) to bring in natural light is effective. Light shining into the narrow, elongated space creates beautiful shading, and its expression changes with the time of day. The daylighting plan is an important element that enhances not just comfort, but also the appeal of the space.
How should a tsubo-niwa and a touri-doma be combined?
By providing a tsubo-niwa midway through the touri-doma, it is possible to supplement daylighting and ventilation while creating a comfortable space where lines of sight pass through. Incorporating plantings, stones, or water basins is also appealing because it allows you to feel the changing of the seasons up close. It is utilized not just as a space strictly for movement, but as a place that enriches living.
How should the floor material of a touri-doma be selected?
Materials with excellent durability and maintainability, such as mortar, tile, and compacted earth (tataki), are frequently adopted. Because there is heavy foot traffic, slip resistance and ease of cleaning are also crucial points. Aligning the material texture with the entryway dirt floor and external space allows a sense of unity to be imparted to the entire space.
How should visitor and daily-living traffic lines be separated using a touri-doma?
Separating the entryway side that welcomes guests from the back traffic line used routinely by the family enables efficient traffic line planning while securing privacy. Depending on the application, there are methods to separate them completely or methods to share a portion and consolidate them compactly. Planning in accordance with the family's lifestyle is vital.
When incorporating a touri-doma in modern housing, what kinds of ingenuity exist?
In modern housing, rather than reproducing long touri-doma like those in machiya, instances incorporating them as short traffic lines connecting from the entryway to the courtyard or garage are increasing. A characteristic is that they are arranged as open spaces that let in wind and light while securing insulation and crime-prevention properties.
Are there structural precautions for a touri-doma?
Because a touri-doma features continuous openings, adequate consideration for load-bearing wall placement and structural balance is necessary. Particularly when designing narrow-frontage housing or providing large openings, advancing the plan while confirming safety through structural calculations is important. A design balancing both design aesthetics and structure is required.
What kind of considerations are necessary regarding crime prevention for a touri-doma?
Because it serves as a traffic line penetrating the building, it is important to adopt high-security fixtures and locking plans. Crime-prevention properties can also be enhanced by installing sensor lights and security cameras. Particularly because entrances on the garden or rear side easily become blind spots, paying attention to securing visibility also provides peace of mind.
How should winter cold countermeasures for a touri-doma be handled?
Because dirt floors are easily affected by outside air, countermeasures against the winter cold are indispensable. In addition to adopting sashes and fixtures with high insulation performance, comfort can be improved by incorporating floor heating. When frequency of use is high, considering insulation planning together with the entire residence is important.
How much maintenance does a touri-doma require?
Because dirt and sand are easily tracked in, regular sweeping and wiping are necessary. While mortar and tile are relatively easy to care for, certain materials allow you to enjoy aging over time. Choosing finishes considering the balance between durability and maintainability is important to use them comfortably for a long time.
What points are good to communicate to a designer when building a home with a touri-doma?
It is important to communicate specifically whether you want to use the touri-doma as a passageway or utilize it as a hobby space or storage. Furthermore, sharing points you wish to prioritize in daily living—such as cold countermeasures, ease of cleaning, and the relationship with visitor traffic lines—makes it easier to receive proposals close to your ideal. Consulting while showing reference case photographs is also effective.




 A Home for Living with Antiques|Custom Home Examples by Architectural Offices
 Homes Designed for Living with Dogs|Custom Home Examples by Architectural Offices
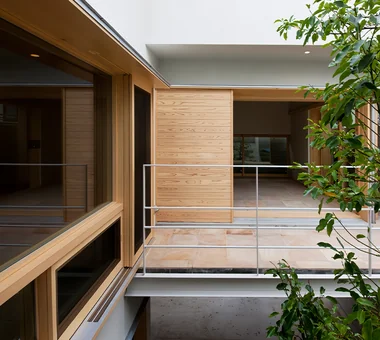 House with Wooden Window Sashes|Custom Home Examples by Architectural Offices
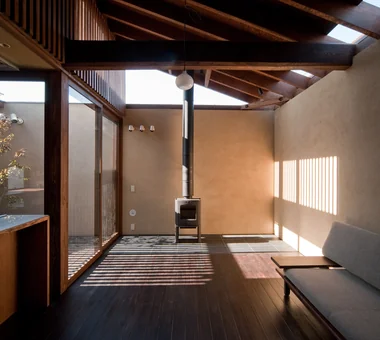 Homes Featuring Wood-Burning Stoves|Introduction to Examples by Floor Plan & Room Type
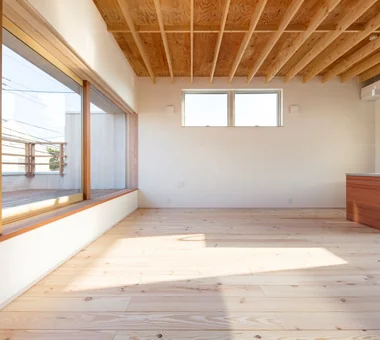 House with Second-Floor Living Room|Introduction to Examples by Floor Plan & Room Type
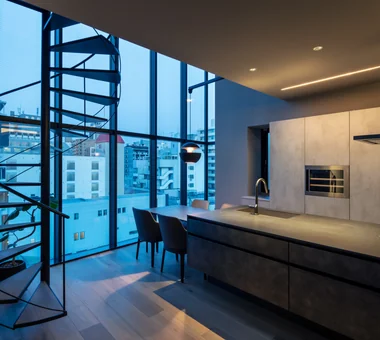 House with a Spiral Staircase|Custom Home Examples by Architectural Offices