an Archi-Lab. First-Class Architect Office
House with a Passage Doma|Key Points for Home Building
Author: Qurasuki Editorial Department
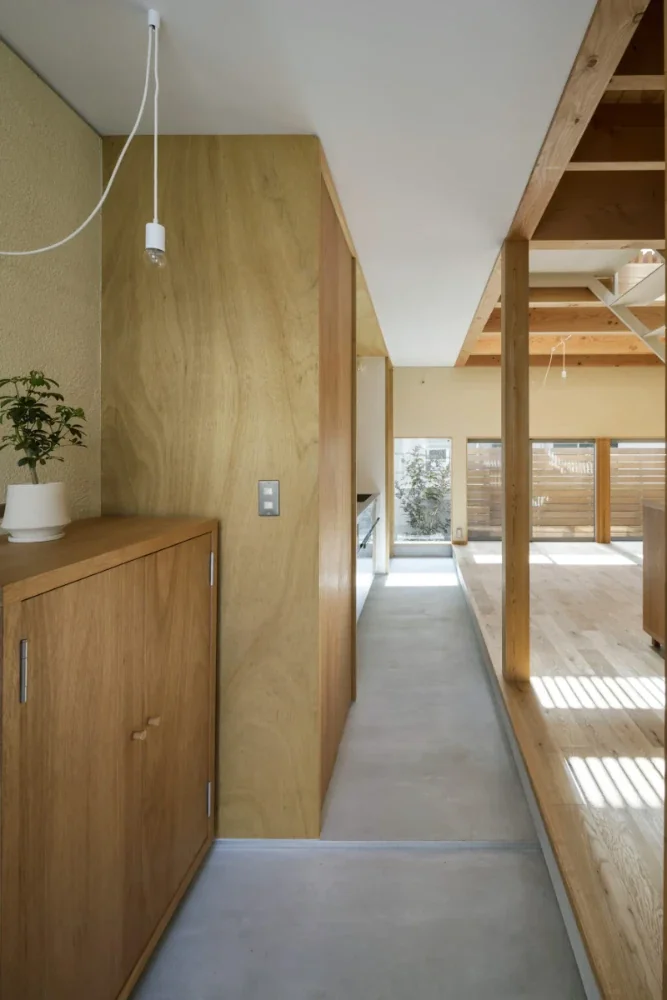
Homes featuring a traditional earthen corridor (doma passageway) are characterized by a layout that connects the interior and exterior—or distinct spatial zones—via a dirt-floored hall extending from the entryway to the back of the building. Incorporating the multi-purpose utility of traditional doma into modern living transforms family movement and the flow of goods. While it serves as a practical zone for households handling bicycles or outdoor gear, connecting it to a garden, detached studio, or workspace can also generate new pathways within daily life. Moreover, the required role of the passage doma varies depending on family schedules and guest frequency. Rather than treating it merely as a corridor, we organize the planning conditions based on which spaces it connects and what kind of lifestyle it supports.
What is a *Tori-Doma*? Origins and Contemporary Appeal
A *tori-doma* is an earthen corridor passing from the front of a building to the rear, famously exemplified by the *tori-niwa* in Kyoto merchant townhouses (*machiya*). In traditional merchant residences combining commerce and living, it functioned as a circulation spine moving people and goods from the entrance to the back. Applying this concept in modern homes creates a transitional zone linking the outdoors and indoors smoothly, acting as a dynamic passage connecting the entrance to gardens or service yards.
Ventilation and Natural Lighting Benefits
While a dirt corridor does not automatically generate light and breeze on its own, positioning openings at both ends or incorporating interior courtyard gardens (*tsuboniwa*) and lightwells channels natural illumination and airflow deep into the footprint. In narrow, deep residential lots, planning the *tori-doma* as a semi-outdoor buffer zone facilitates effective natural climate control indoors.
Circulation Planning from the Entrance to the Rear Garden
Planning a *tori-doma* requires conscious management of the continuous pathway leading from the entrance to outdoor gardens or utility doors. Aligning storage, bicycle parking, and cleaning gear along the earthen corridor simplifies bringing outdoor equipment indoors. Furthermore, strategic placement of doors and partitions easily separates guest circulation routes from family daily routines.
Kitchen and Utility Placement Along the Corridor
Traditional townhouses often placed living functions, such as kitchens, alongside the interior earthen passage. This historical concept translates seamlessly to modern architecture. Installing a sink or washing trough near the dirt corridor provides instant utility upon returning home or after gardening. Adjoining the kitchen to the corridor simplifies unloading groceries and bulky packages.
Flooring Material Selection and Texture
*Tori-doma* floors utilize diverse materials, including traditional lime-and-soil mixtures (*tataki*), mortar, tiles, and natural stone. *Tataki* delivers an authentic earthen texture, whereas mortar creates a seamless, minimal expression. Tiles and stones offer varied impressions depending on color, scale, and joint detailing. Because this zone is entered with outdoor shoes, selection must weigh durability and cleanability alongside aesthetics.
Joinery and Partitions Linking the Corridor to Living Rooms
Installing sliding doors, lattice screens (*koshibo*), or glass panels between the *tori-doma* and living quarters allows spaces to be connected or divided as needed. Opening sliding joinery creates an expansive continuity between the earthen passage and living areas, while closing them preserves heating/cooling efficiency and privacy. Transparent elements like glass or lattices let users perceive the corridor's depth while maintaining soft boundaries.
Insulation and Cold-Floor Mitigation Strategies
Because dirt corridors are frequently finished with concrete slab bases, they lack the raised subfloor cavity of standard rooms and can feel cold during winter. Consequently, comprehensive planning must incorporate sub-slab insulation and evaluate thermal connectivity to ambient exterior air. Alongside under-slab thermal breaks and joinery upgrades, supplemental heating such as radiant floor systems can be considered, provided they coordinate with structural and finish requirements.
Separating Guest and Family Circulation
The *tori-doma* enables clear segregation between welcoming guests and daily family movement. For instance, visitors can be guided from the entrance through the corridor to a reception space, while family members enter the kitchen and storage zones via a separate access point along the dirt passage. Achieving this clean separation depends on meticulous placement of partitions and doorways.
Harnessing Lightwells and High Windows to Illuminate the Passage
Introducing lightwells or high clerestory windows above sections of the *tori-doma* floods the interior with natural light from above. Even on sites hemmed in by neighboring properties, high windows secure daylight while shielding internal privacy. Combining these features with courtyard gardens varies light quality across hours and seasons, lending dramatic depth to elongated layouts.
Maintenance and Ease of Daily Cleaning
Because dirt corridors are accessed directly in outdoor shoes, they easily accumulate soil, sand, and moisture. Selecting easy-to-sweep and wipe finishes like mortar or tile simplifies daily upkeep. Where wet cleaning is anticipated, waterproofing, floor slopes, and drainage facilities are required. Tailoring maintenance routines to the chemical and physical nature of the chosen finish is vital.
Scenic Compositions Combining the Passage and Courtyard Gardens
Integrating small courtyard gardens (*tsuboniwa*) along the length of the *tori-doma* introduces framed views, light, and greenery into narrow spaces. Framing courtyard views through glass doors creates shifting scenery with every step, turning the passage itself into an interior landscape. Combining plantings with stones, water basins, and boundary walls conjures spatial depth within compact footprints.
Spatial Strategy for Narrow Urban Plots
On narrow, deep urban sites resembling eel beds, designs leveraging the principles of the *tori-doma* prove exceptionally effective. Sequencing spaces from front to back while punctuating the layout with courtyards and lightwells introduces light and visual permeability into constrained buildings—a design methodology translating traditional spatial logic into modern urban contexts.
Storing Bicycles and Hobby Gear Along the Corridor
Because the *tori-doma* offers direct exterior access, it serves as an ideal staging ground for bicycles, outdoor equipment, and gardening tools. Incorporating built-in wall storage, hooks, and shelving organizes gear even within narrow widths. However, accommodating bulky items like bicycles requires pre-planning turning radiuses and clearance dimensions for movement.
Material Selection Emphasizing Patina and Aging
The materials chosen for a *tori-doma* often evolve in expression through handling and wear. Mortar develops scuffs and tonal shifts over time, and traditional finishes weather characteristically based on environment. Embracing these transformations as architectural character is part of the *tori-doma*'s core charm. Because durability and maintenance profiles vary by material, understanding aging traits before specification is essential.
Reinterpreting the Traditional Passage for Contemporary Living
Rather than replicating historical *tori-doma* literally, reinterpreting them for modern lifestyles creates refreshing, functional living spaces. Harnessing spatial traits—such as transition routes from entry to garden, soft boundaries between interior and exterior, and paths for light and breeze—while upgrading thermal insulation, engineering, and utility standards bridges ancient wisdom with modern residential performance, bringing spatial depth to everyday life.




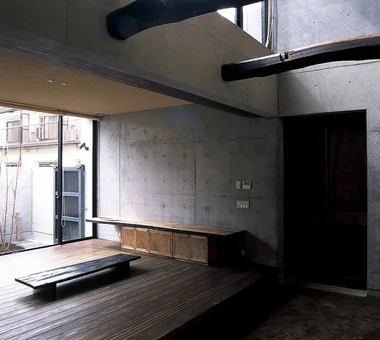 A Home for Living with Antiques|Custom Home Examples by Architectural Offices
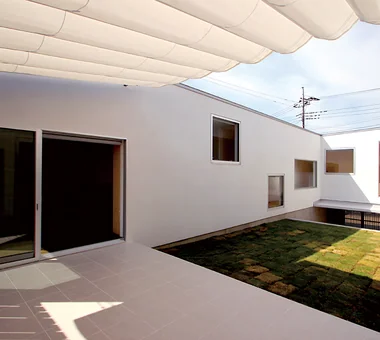 Homes Designed for Living with Dogs|Custom Home Examples by Architectural Offices
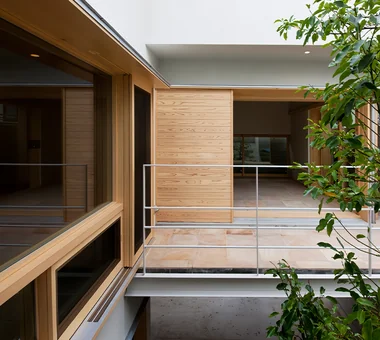 House with Wooden Window Sashes|Custom Home Examples by Architectural Offices
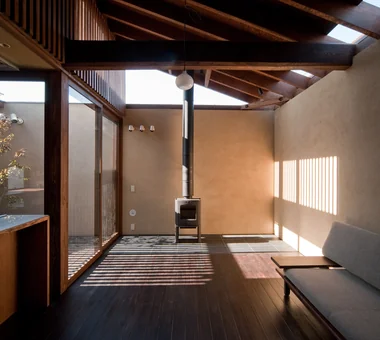 Homes Featuring Wood-Burning Stoves|Introduction to Examples by Floor Plan & Room Type
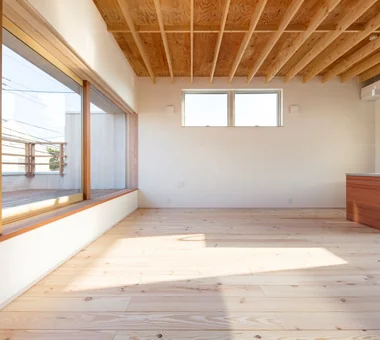 House with Second-Floor Living Room|Introduction to Examples by Floor Plan & Room Type
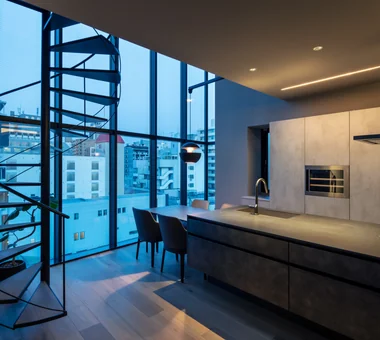 House with a Spiral Staircase|Custom Home Examples by Architectural Offices